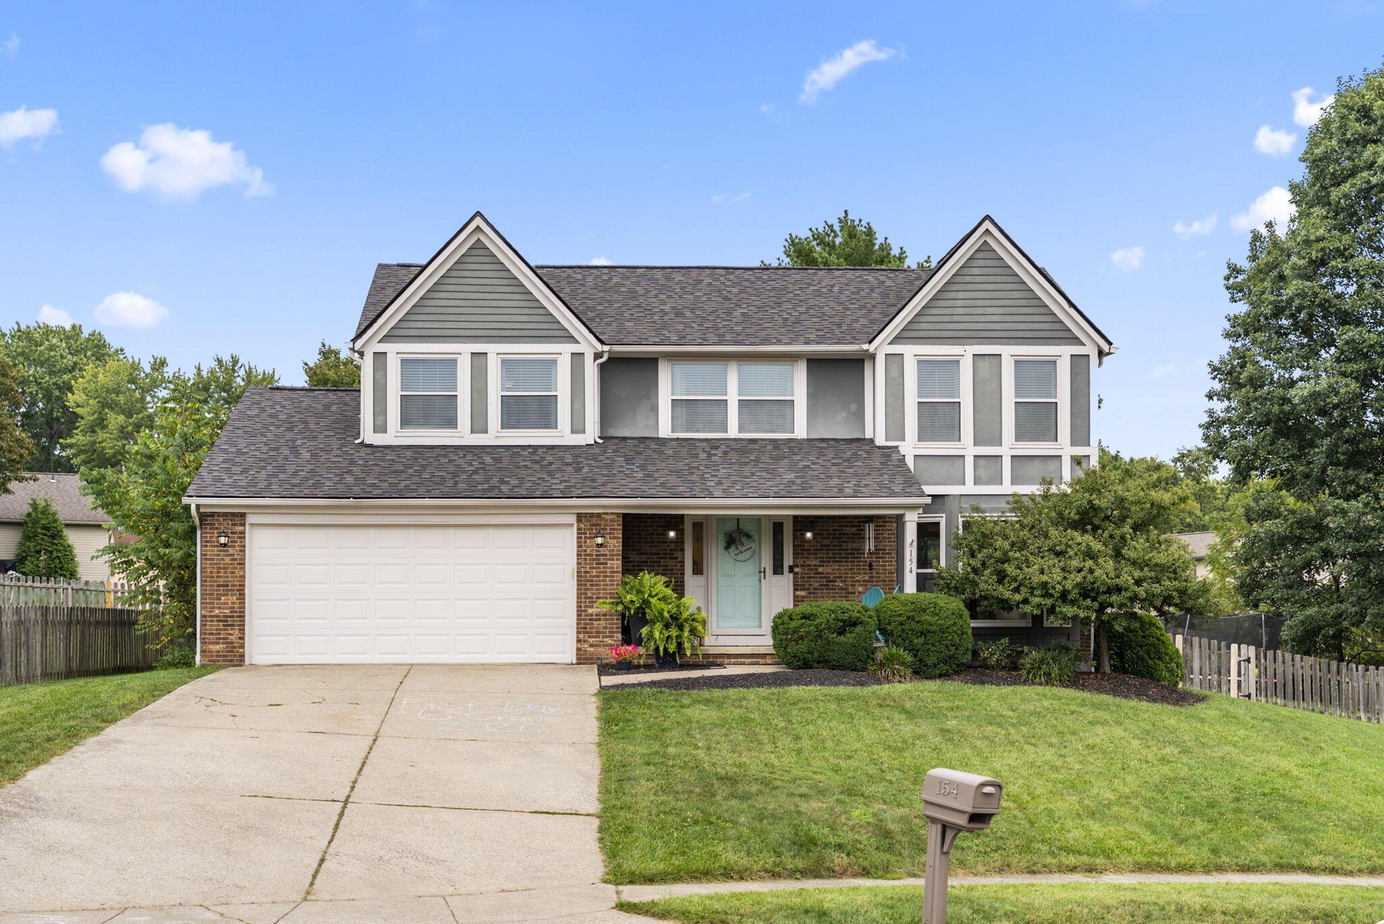
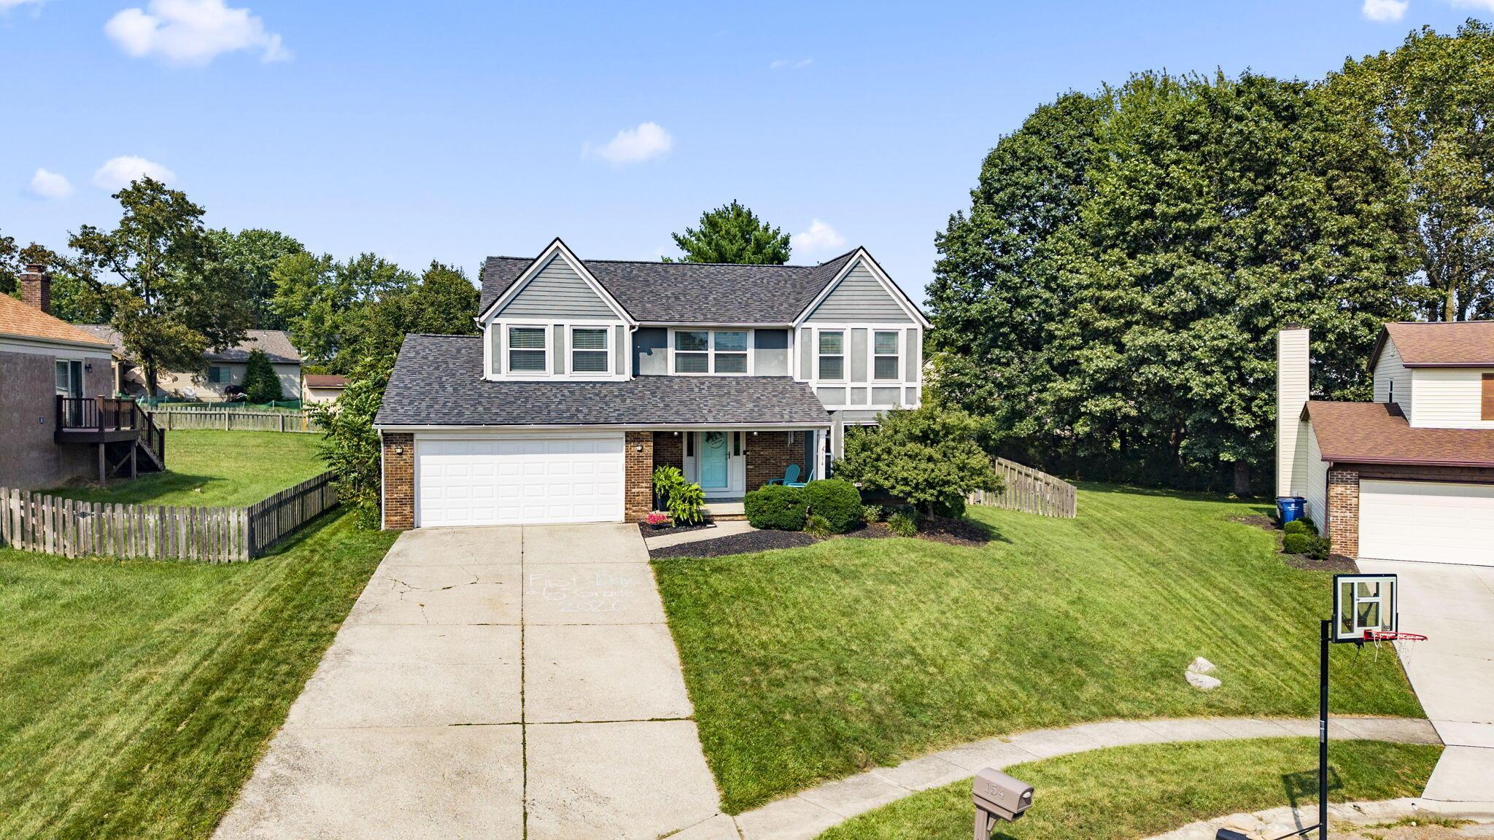
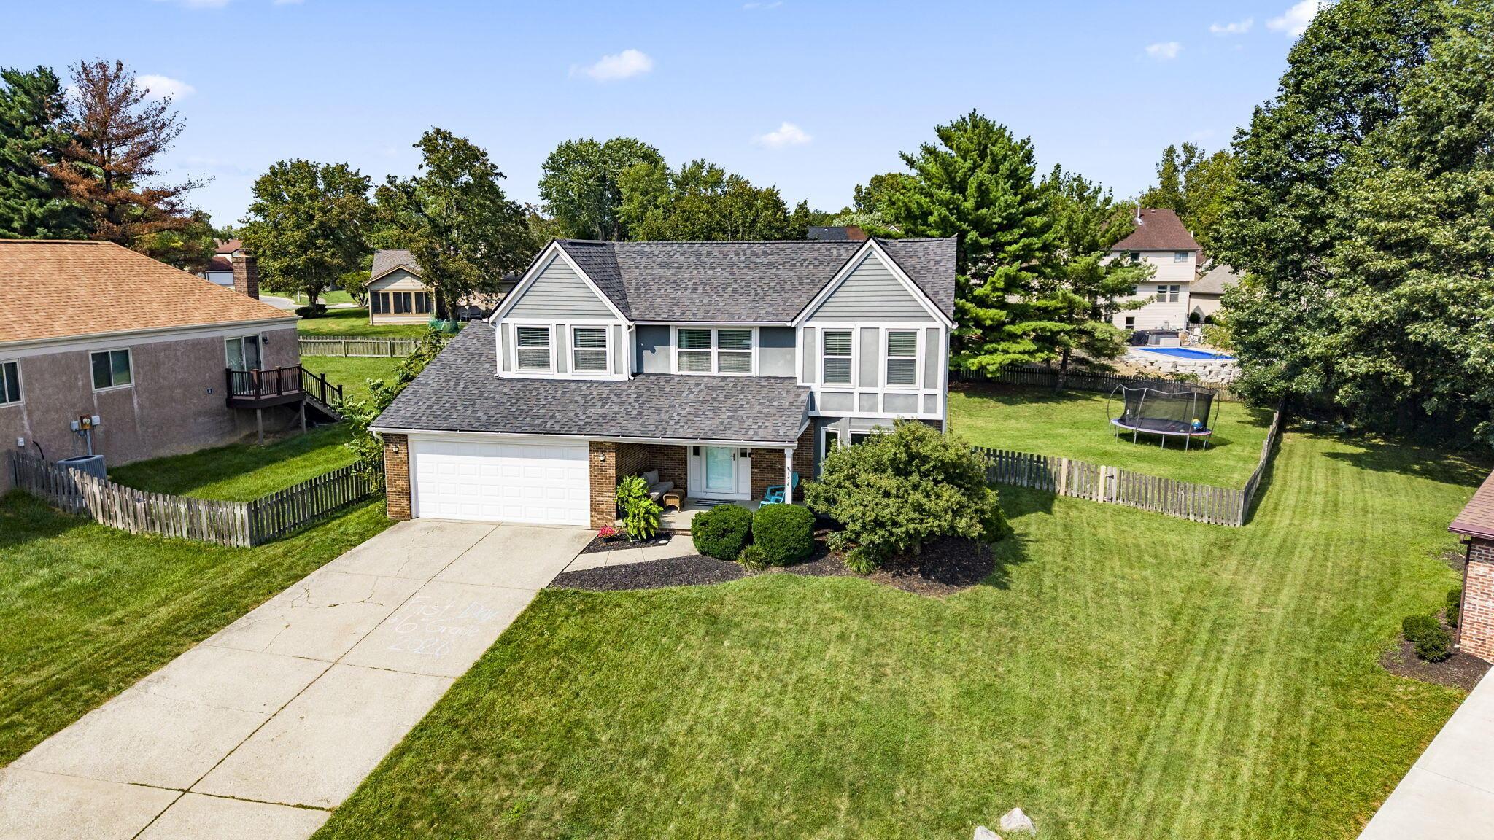
Two-story gray-and-brick house with twin gables, a two-car garage, and a turquoise front door.
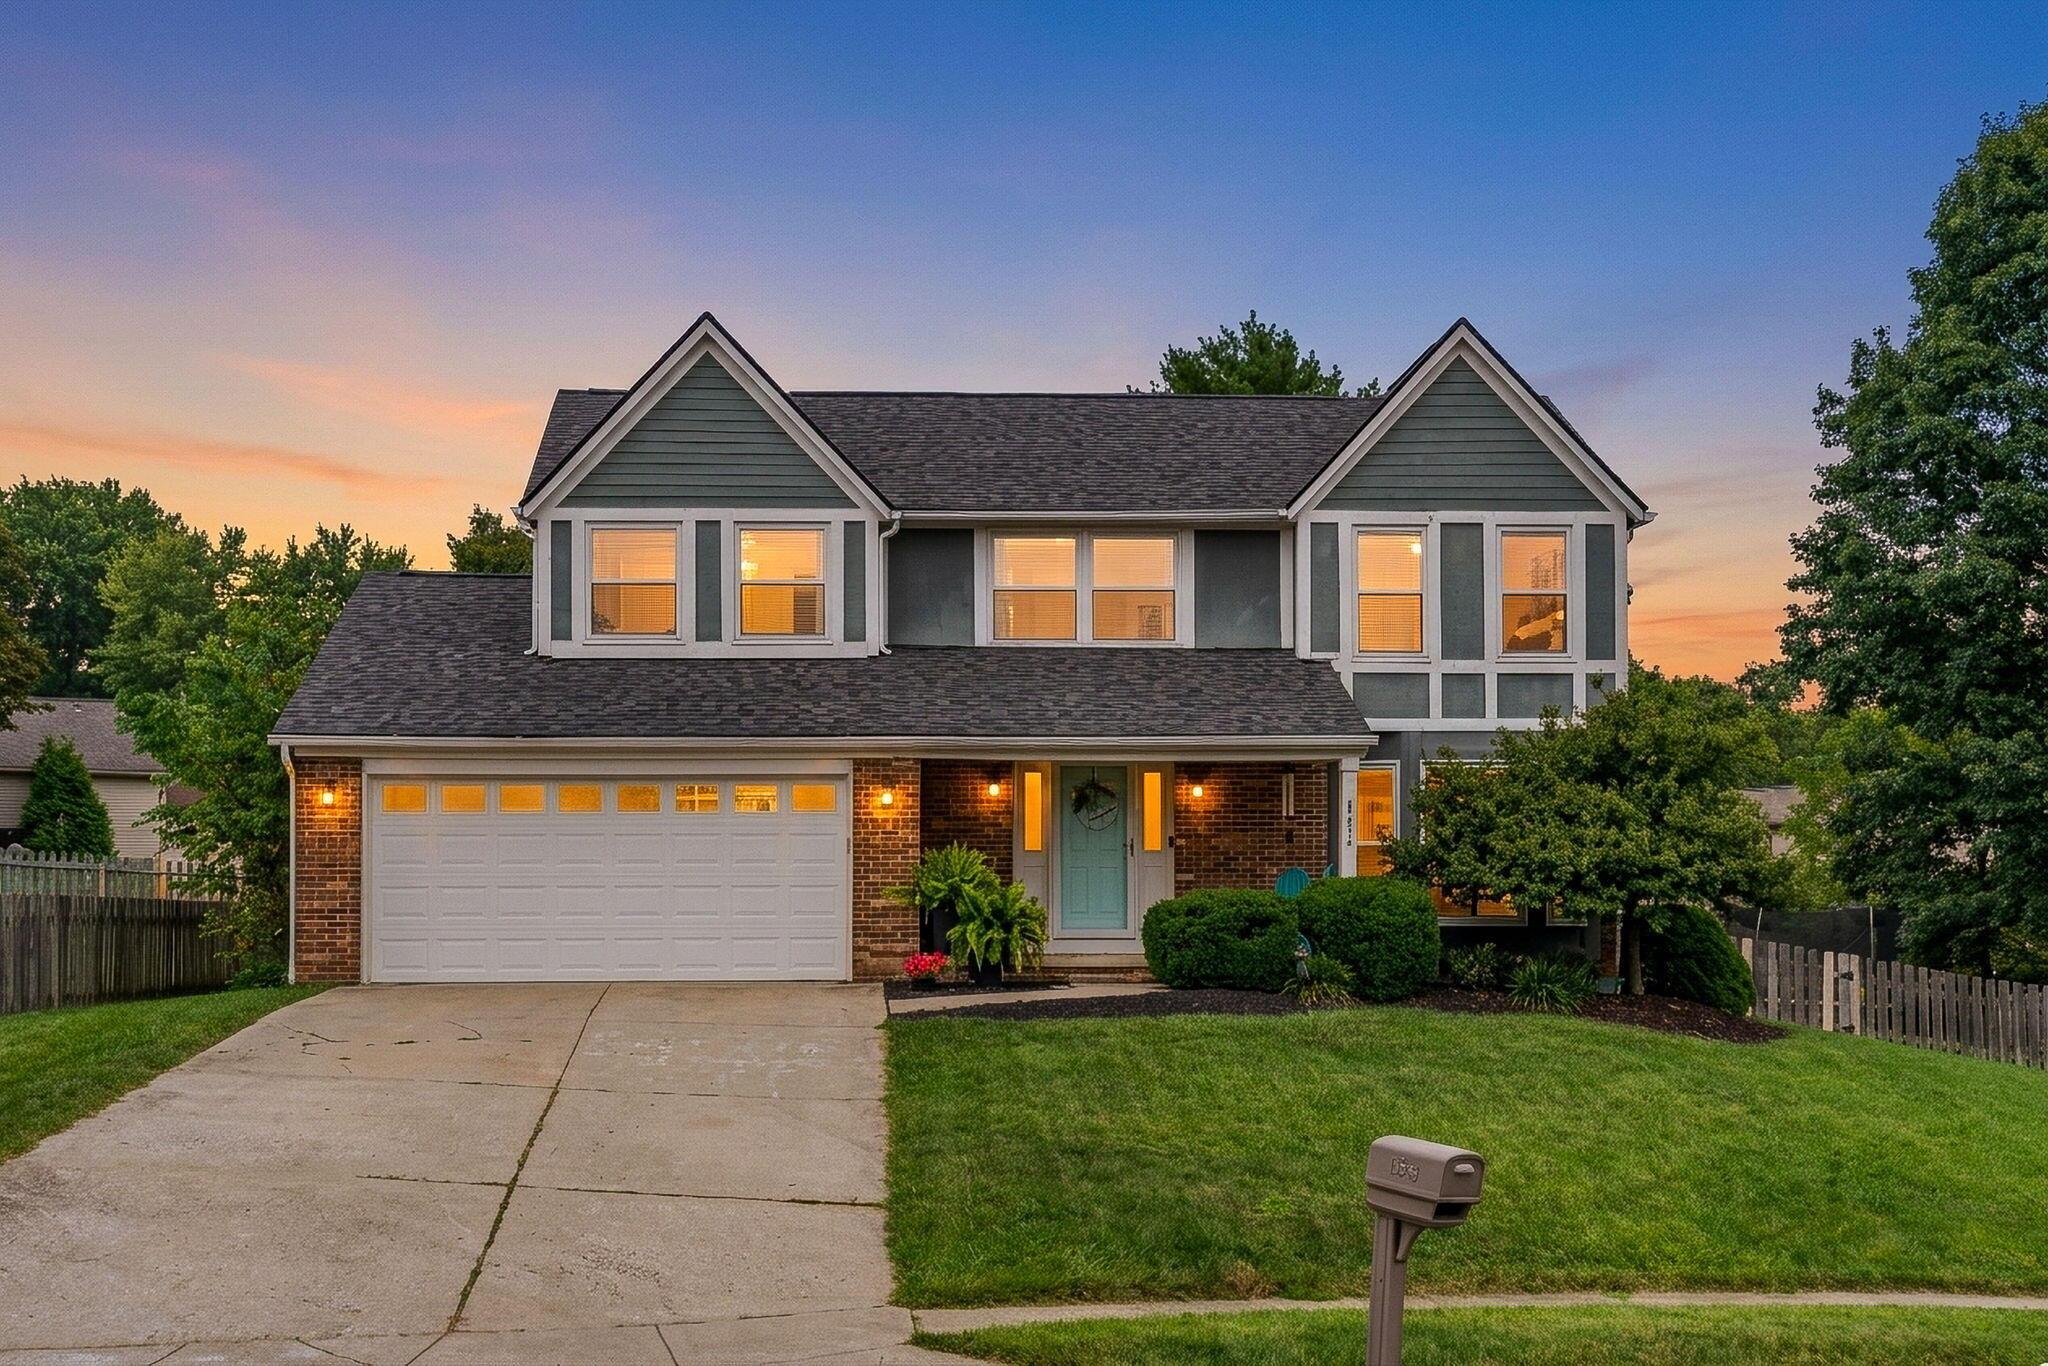
Two-story house with twin gables, brick lower facade, and a two-car garage at dusk.
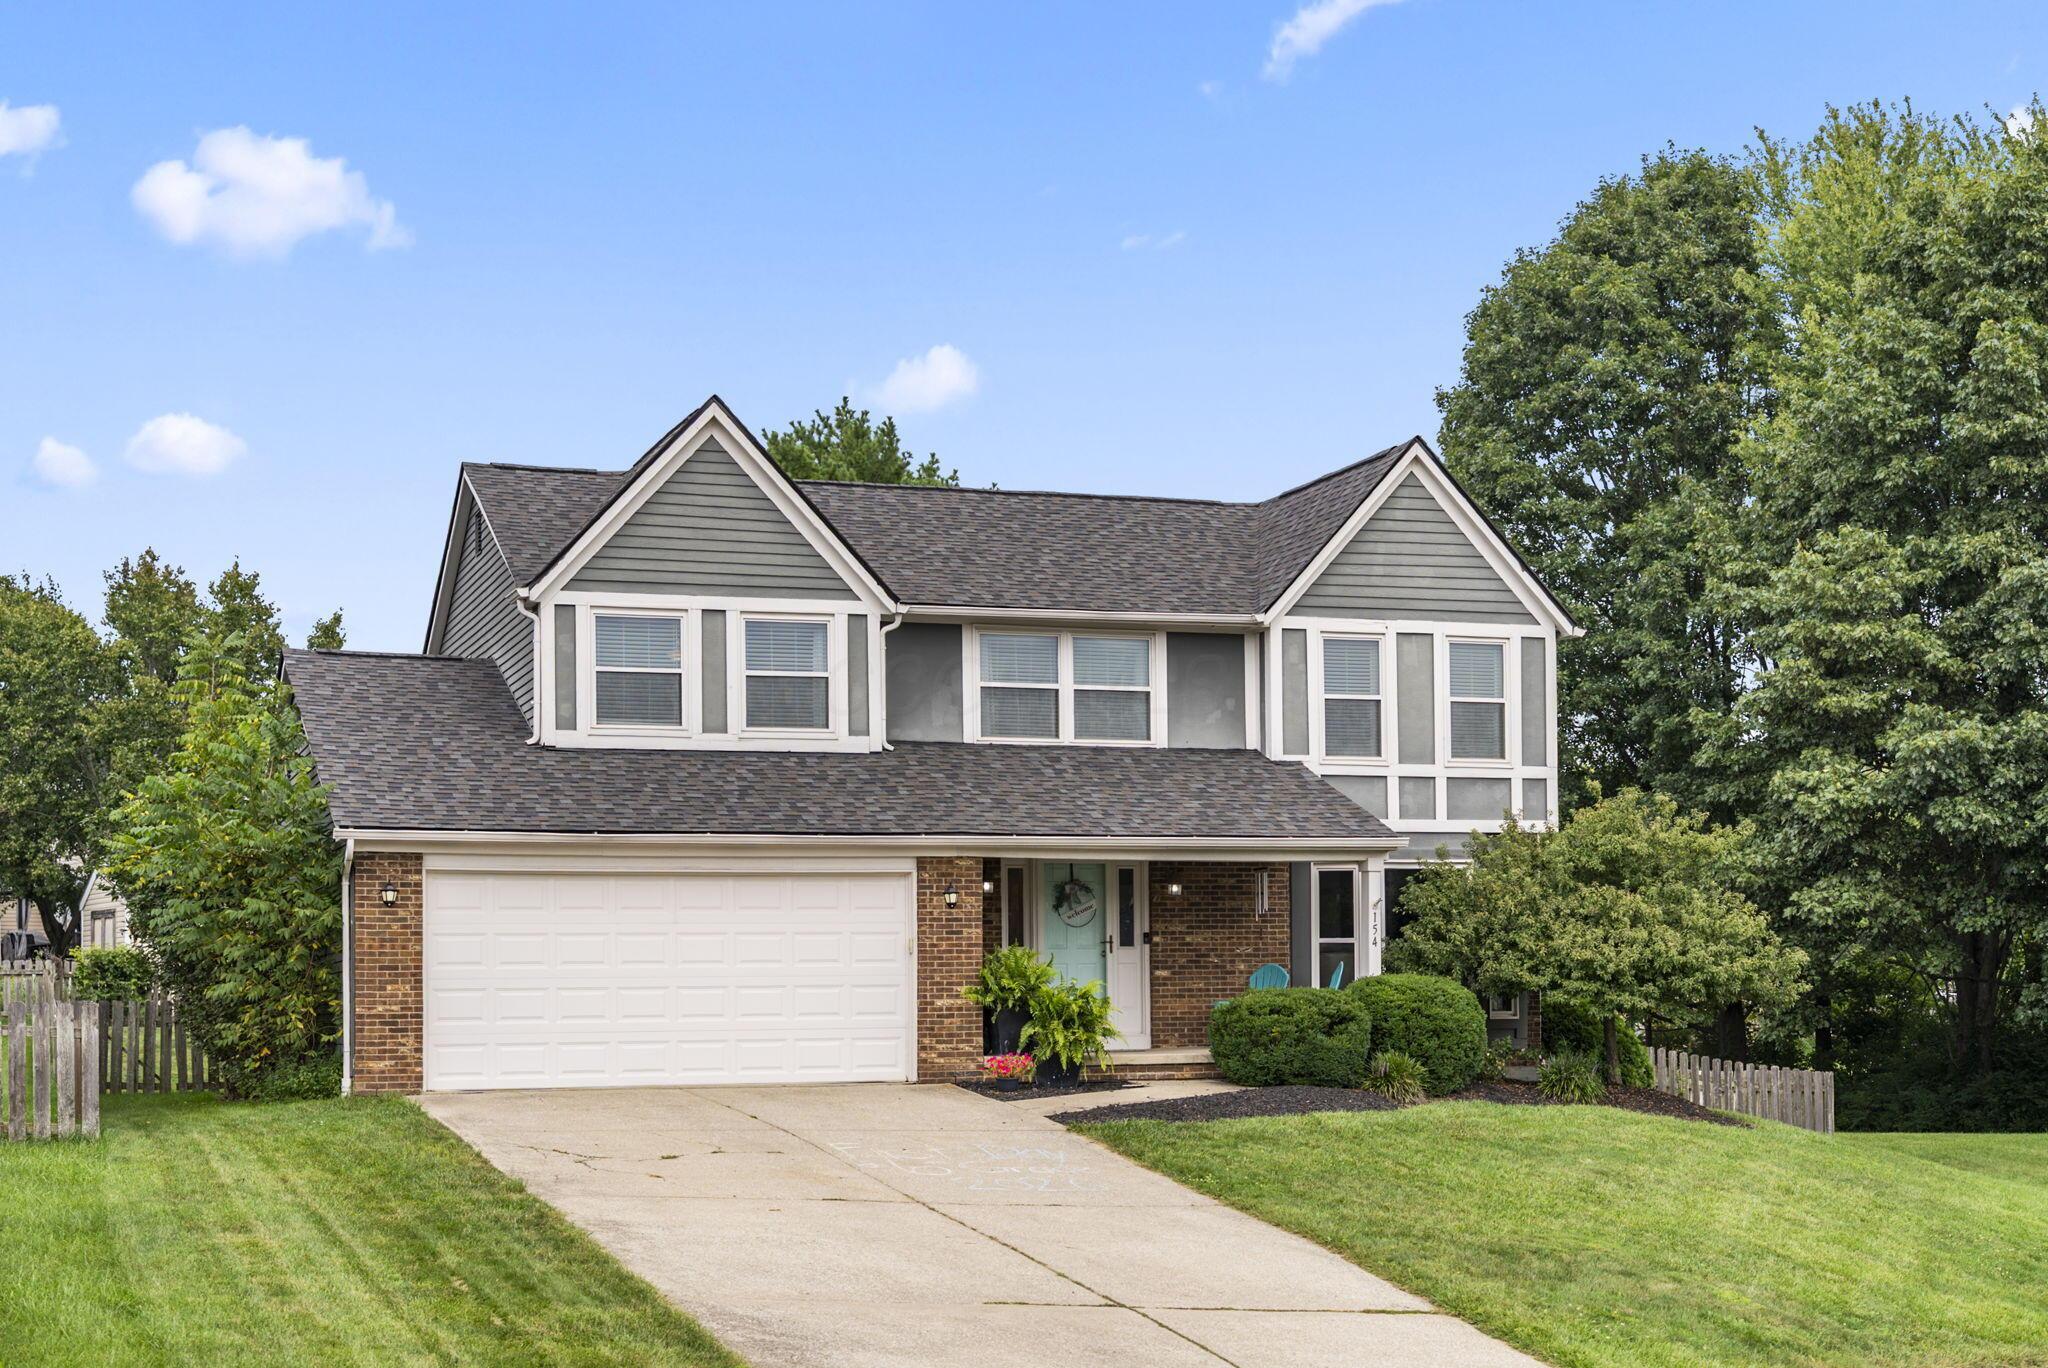
Two-story gray and brick house with a double garage, pale green door, and broad driveway.
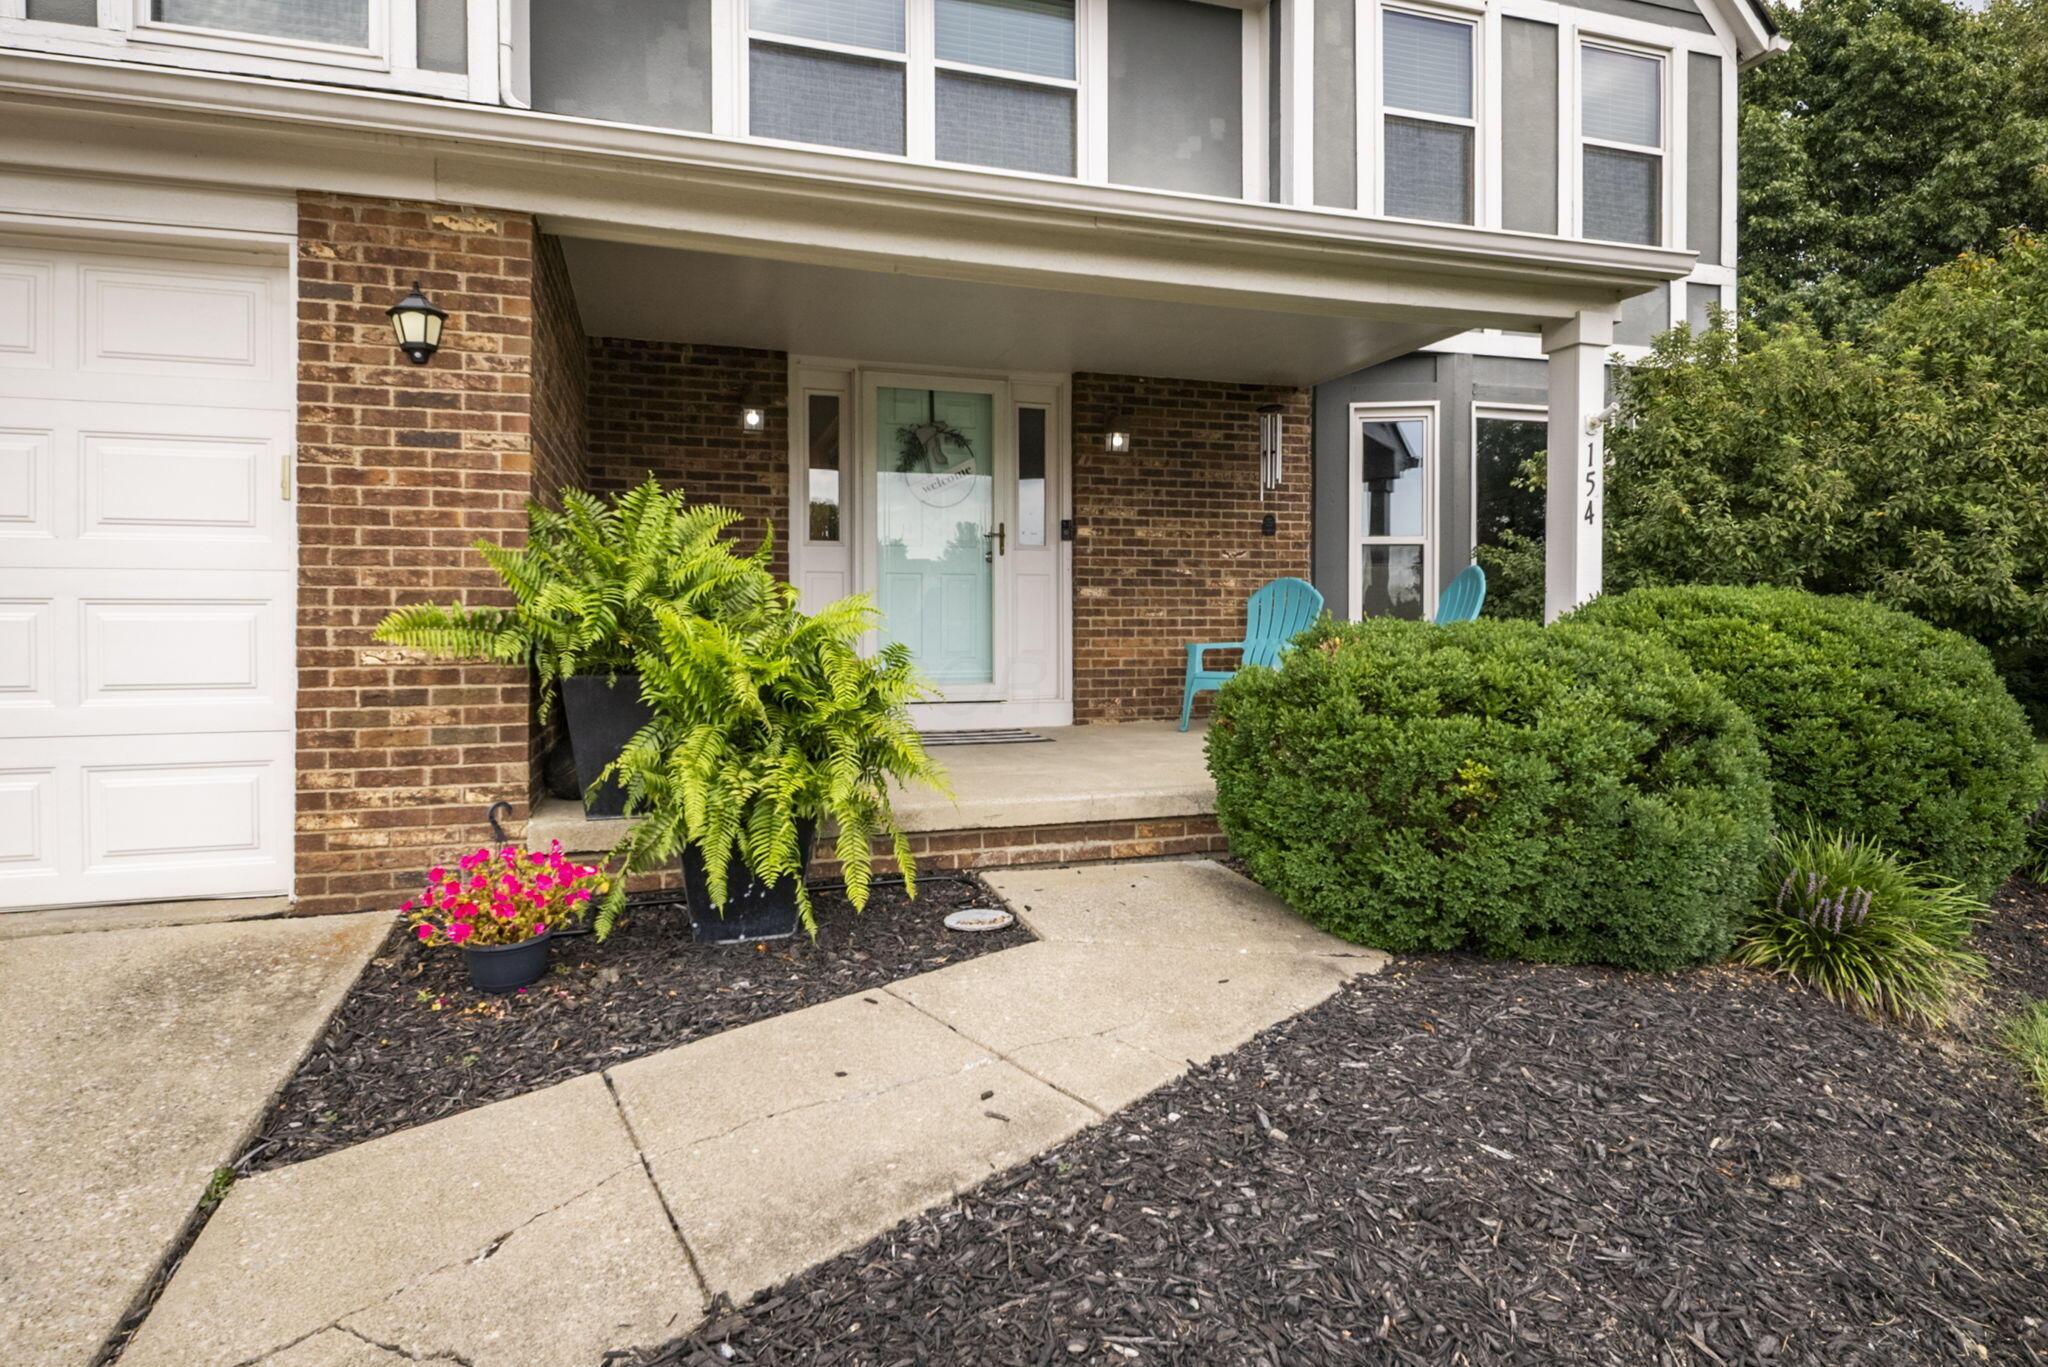
Front entrance with a covered porch, brick walls, turquoise chairs, and landscaped shrubs.
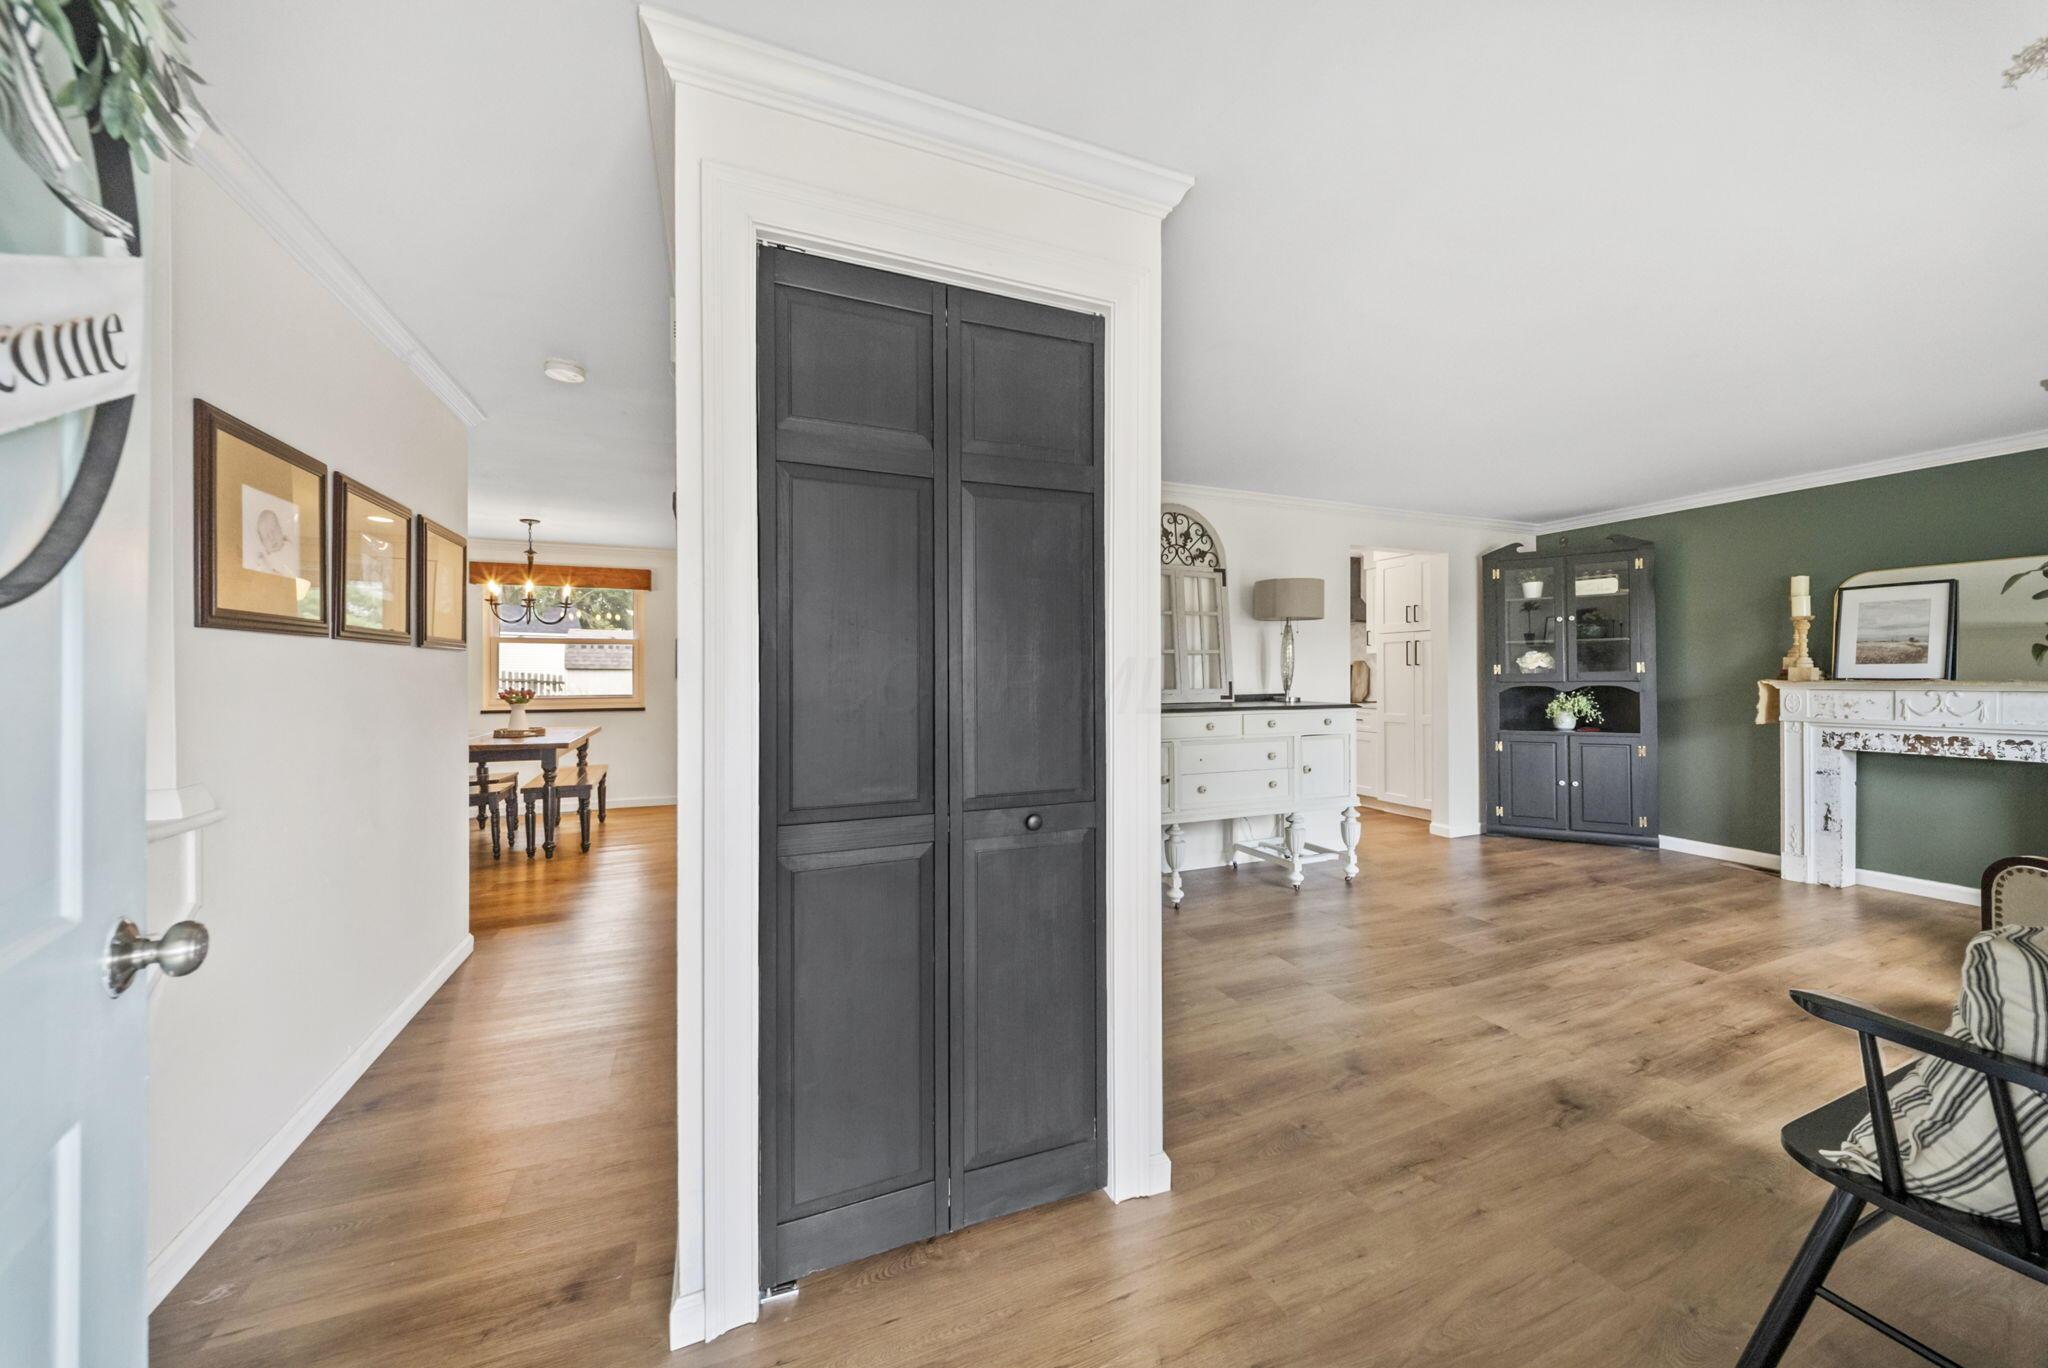
Living room with a green accent wall, white fireplace, wood floors, and charcoal paneled doors.
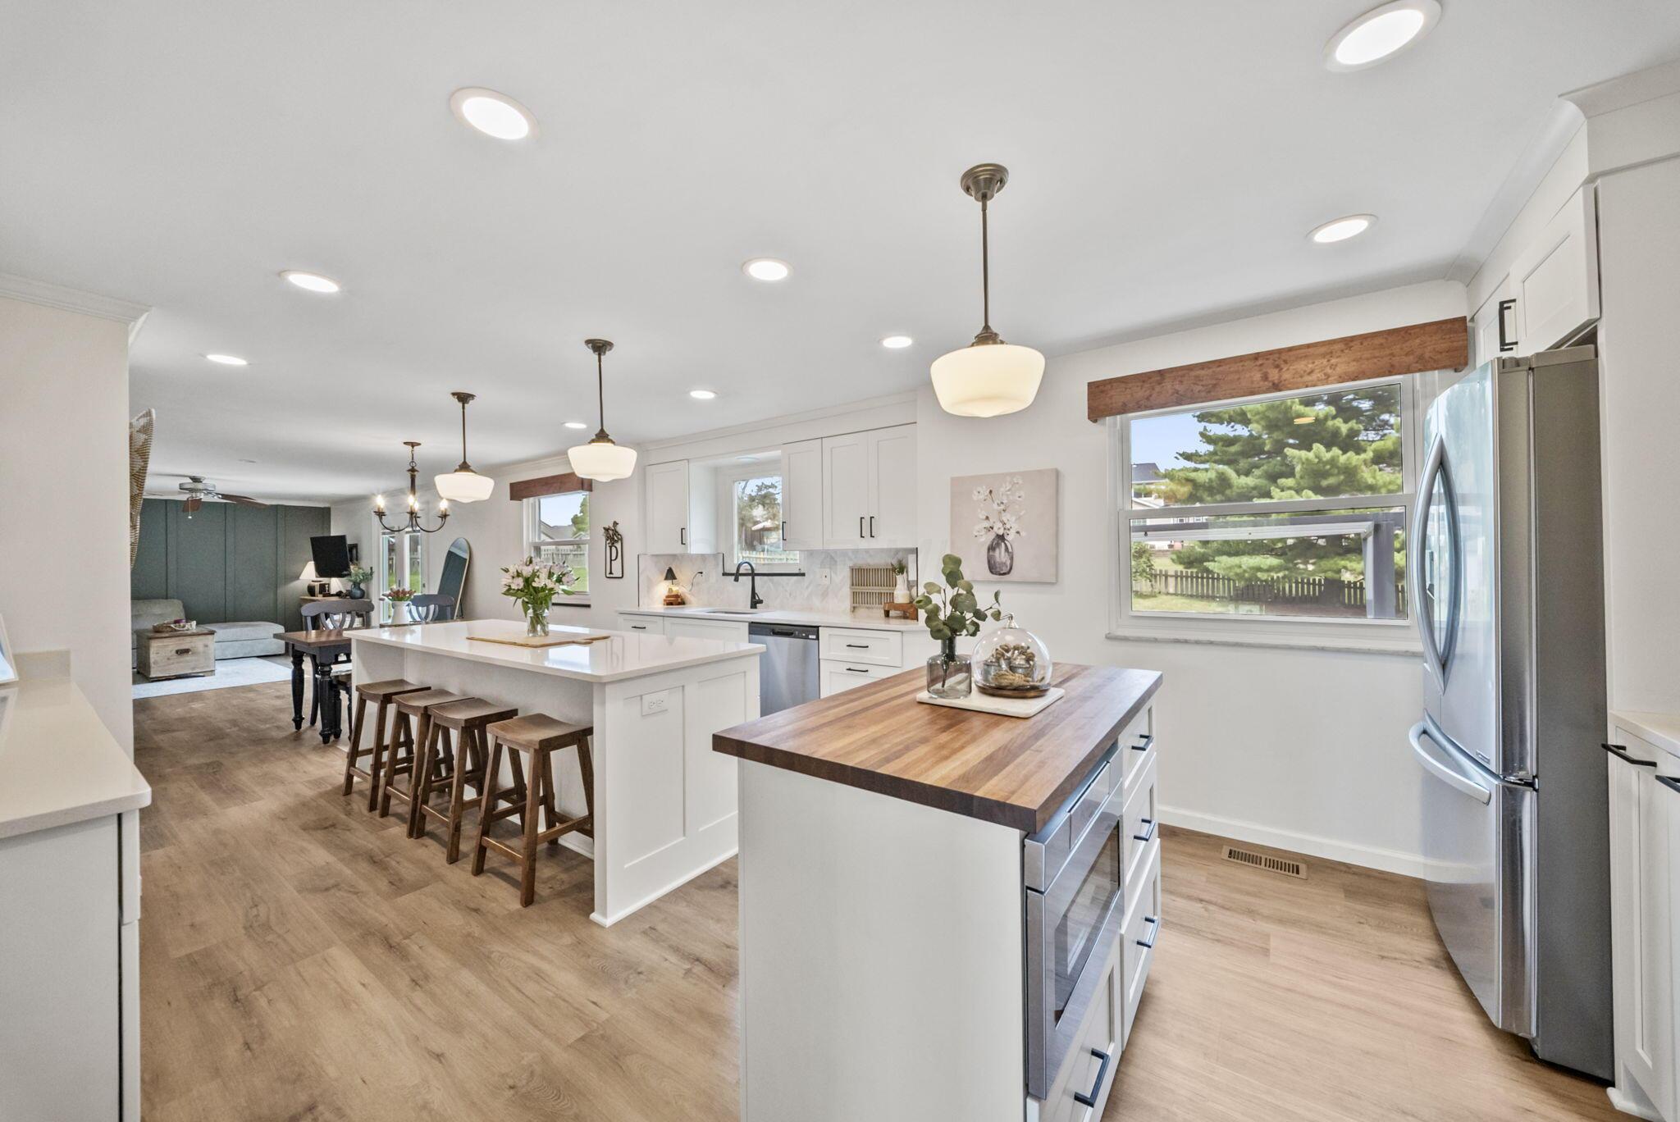
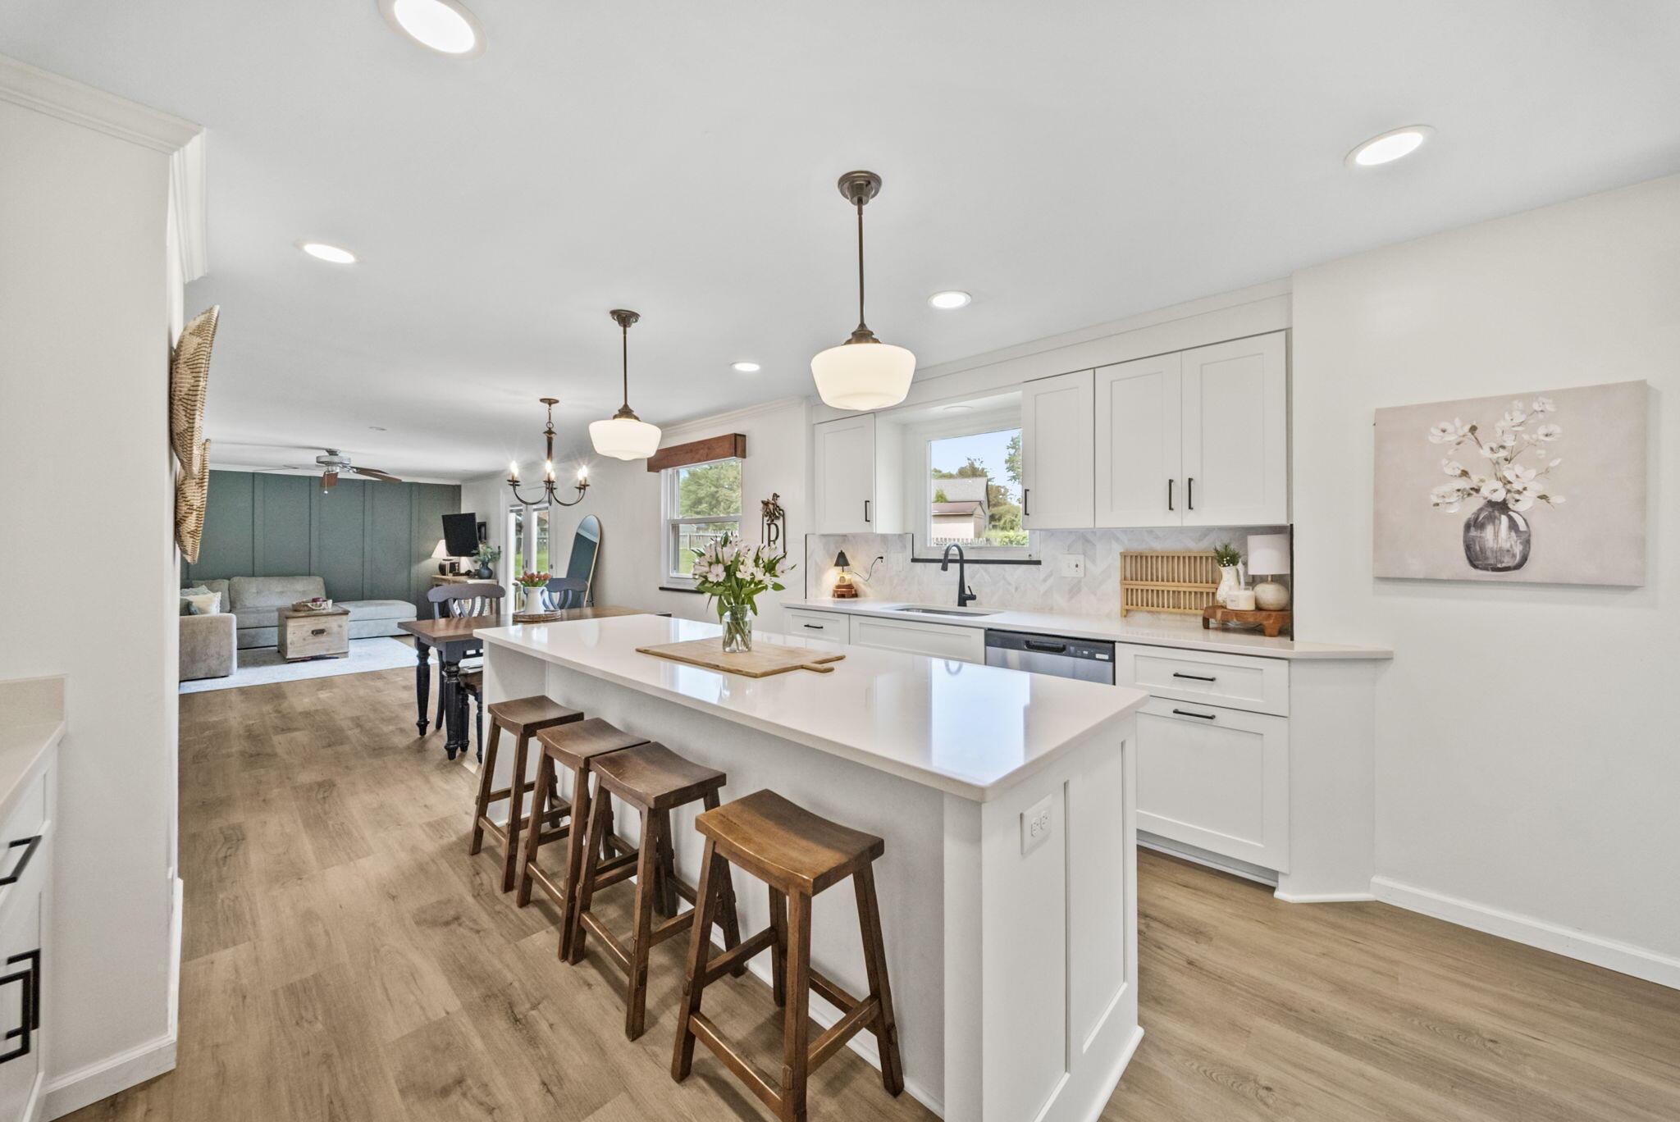
Open-plan kitchen with white cabinets, wood-topped islands, bar stools, and living area beyond.
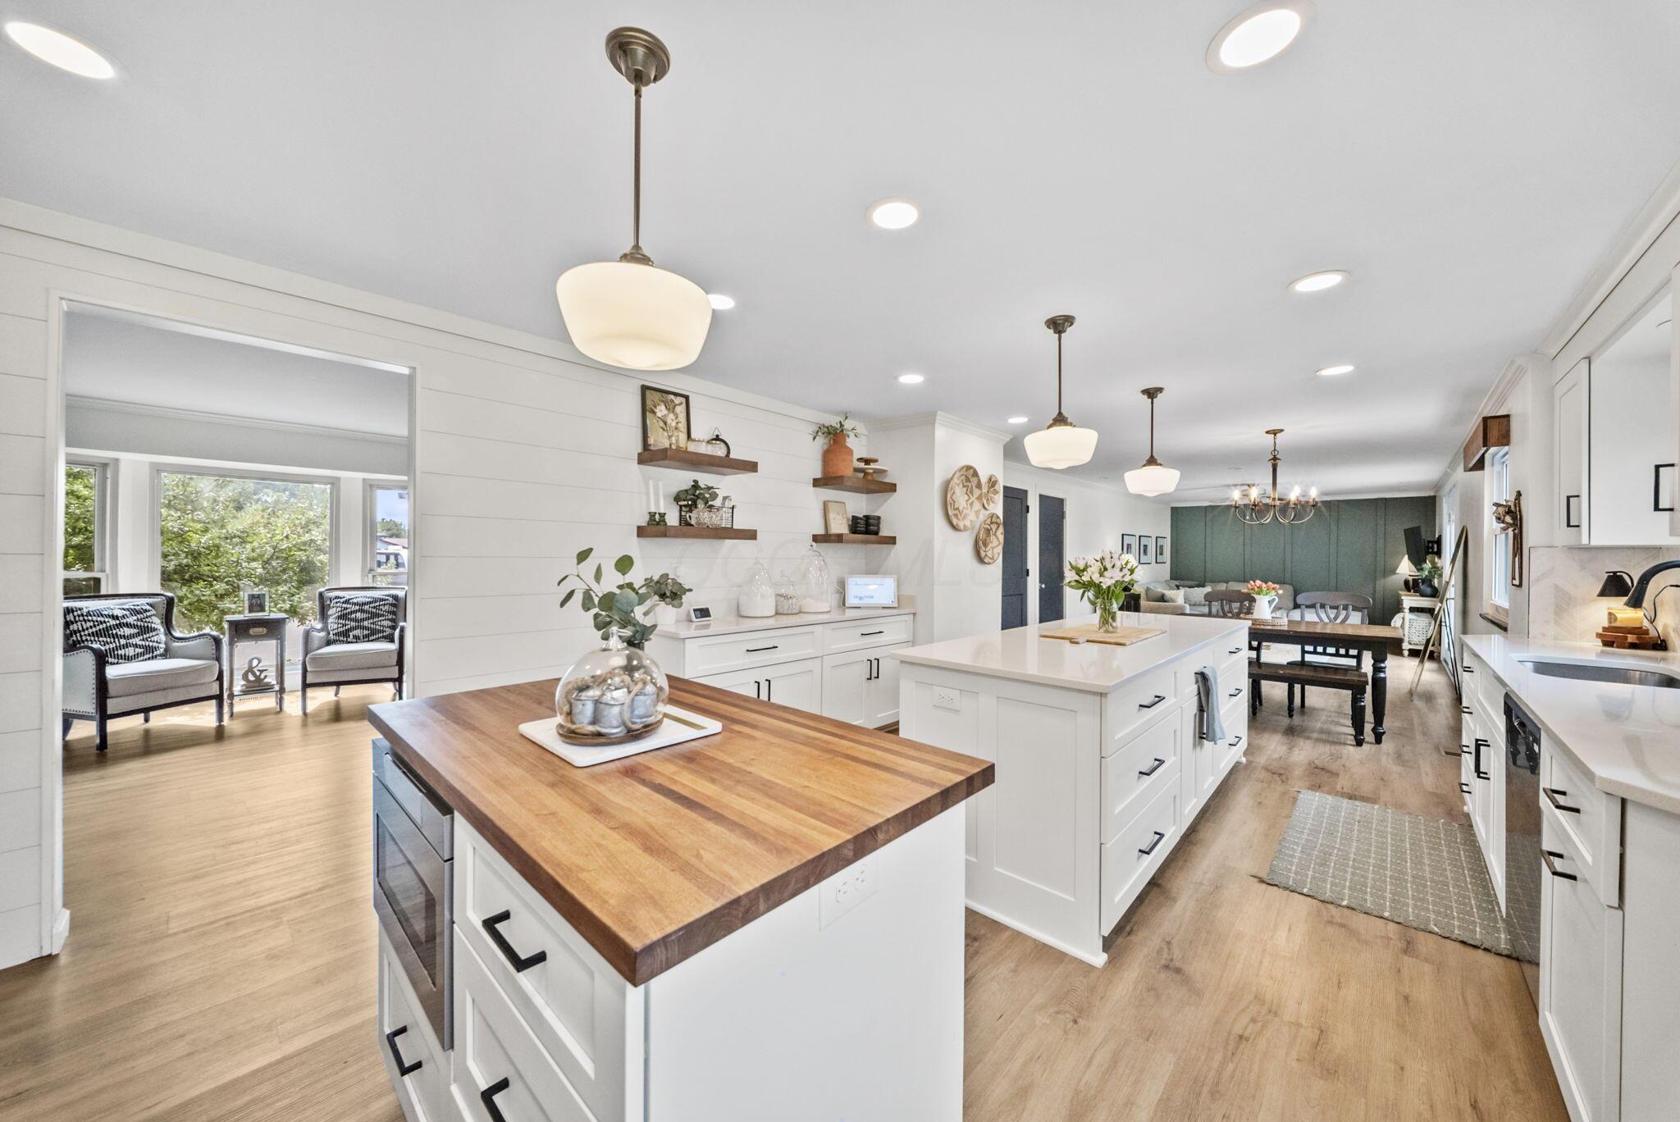
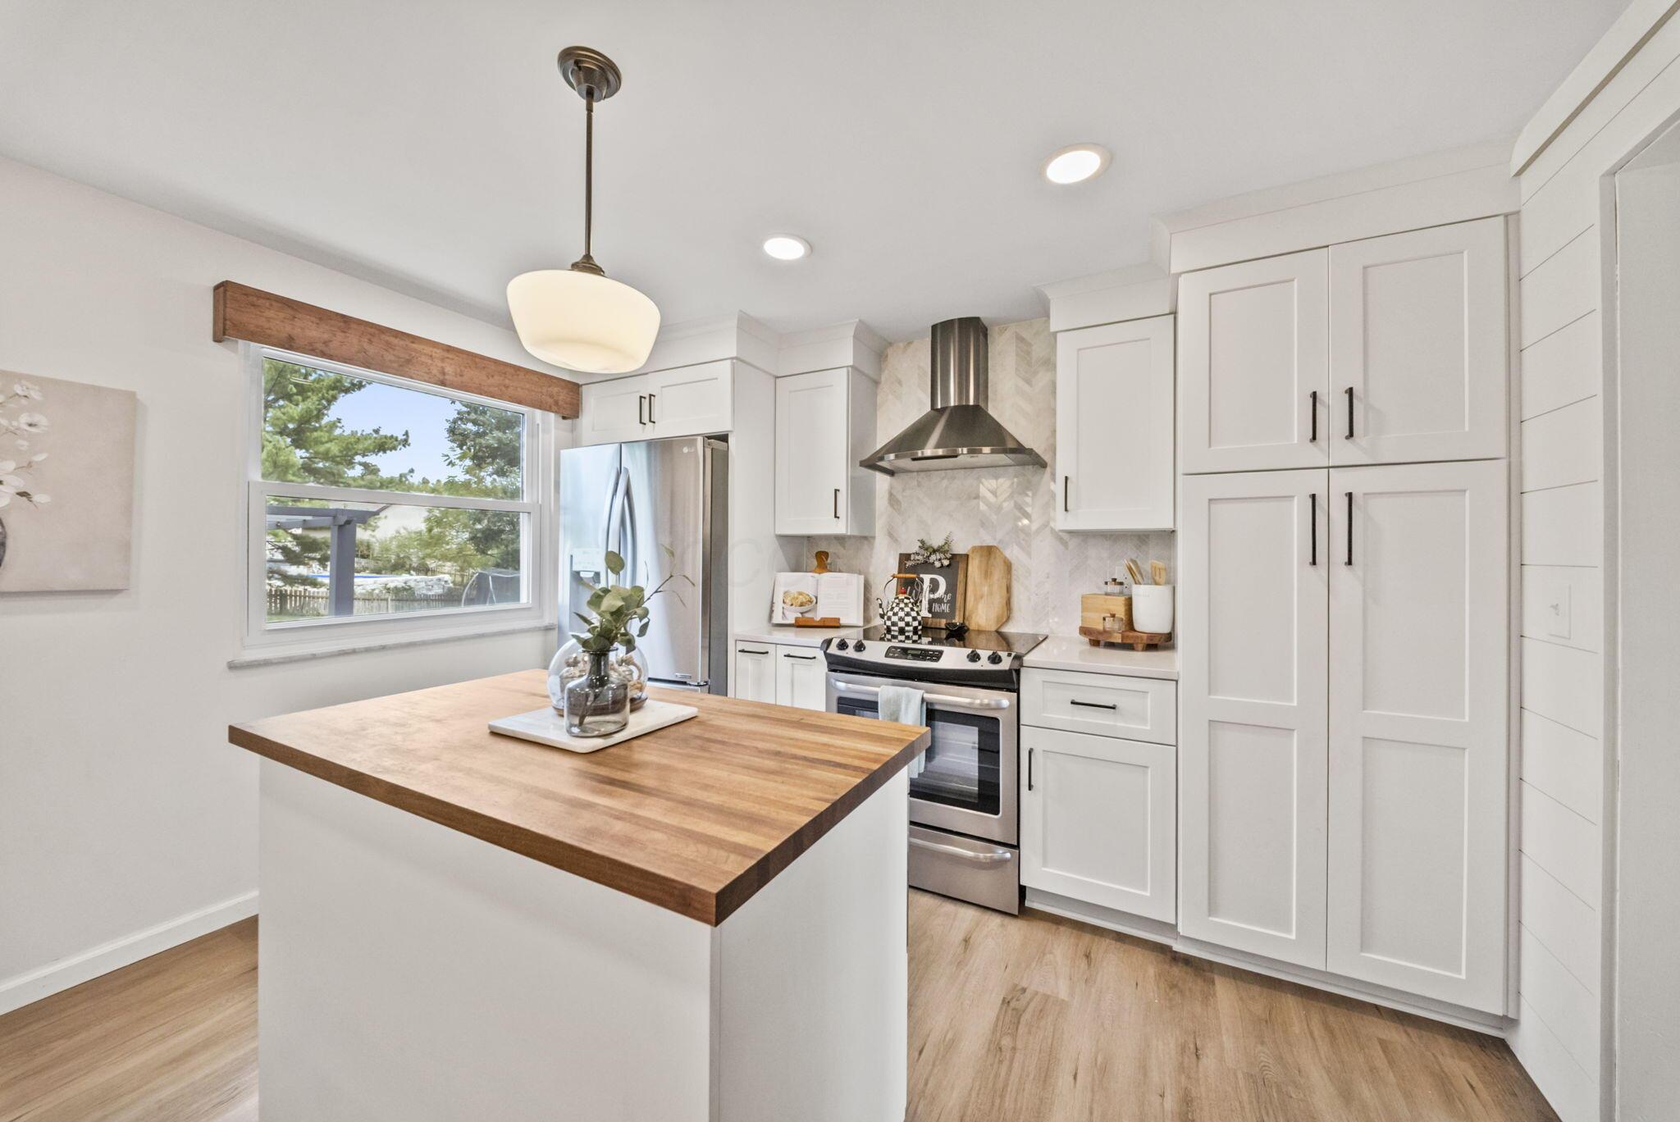
Open-plan kitchen with white cabinetry, butcher-block island, and adjoining dining and living area.
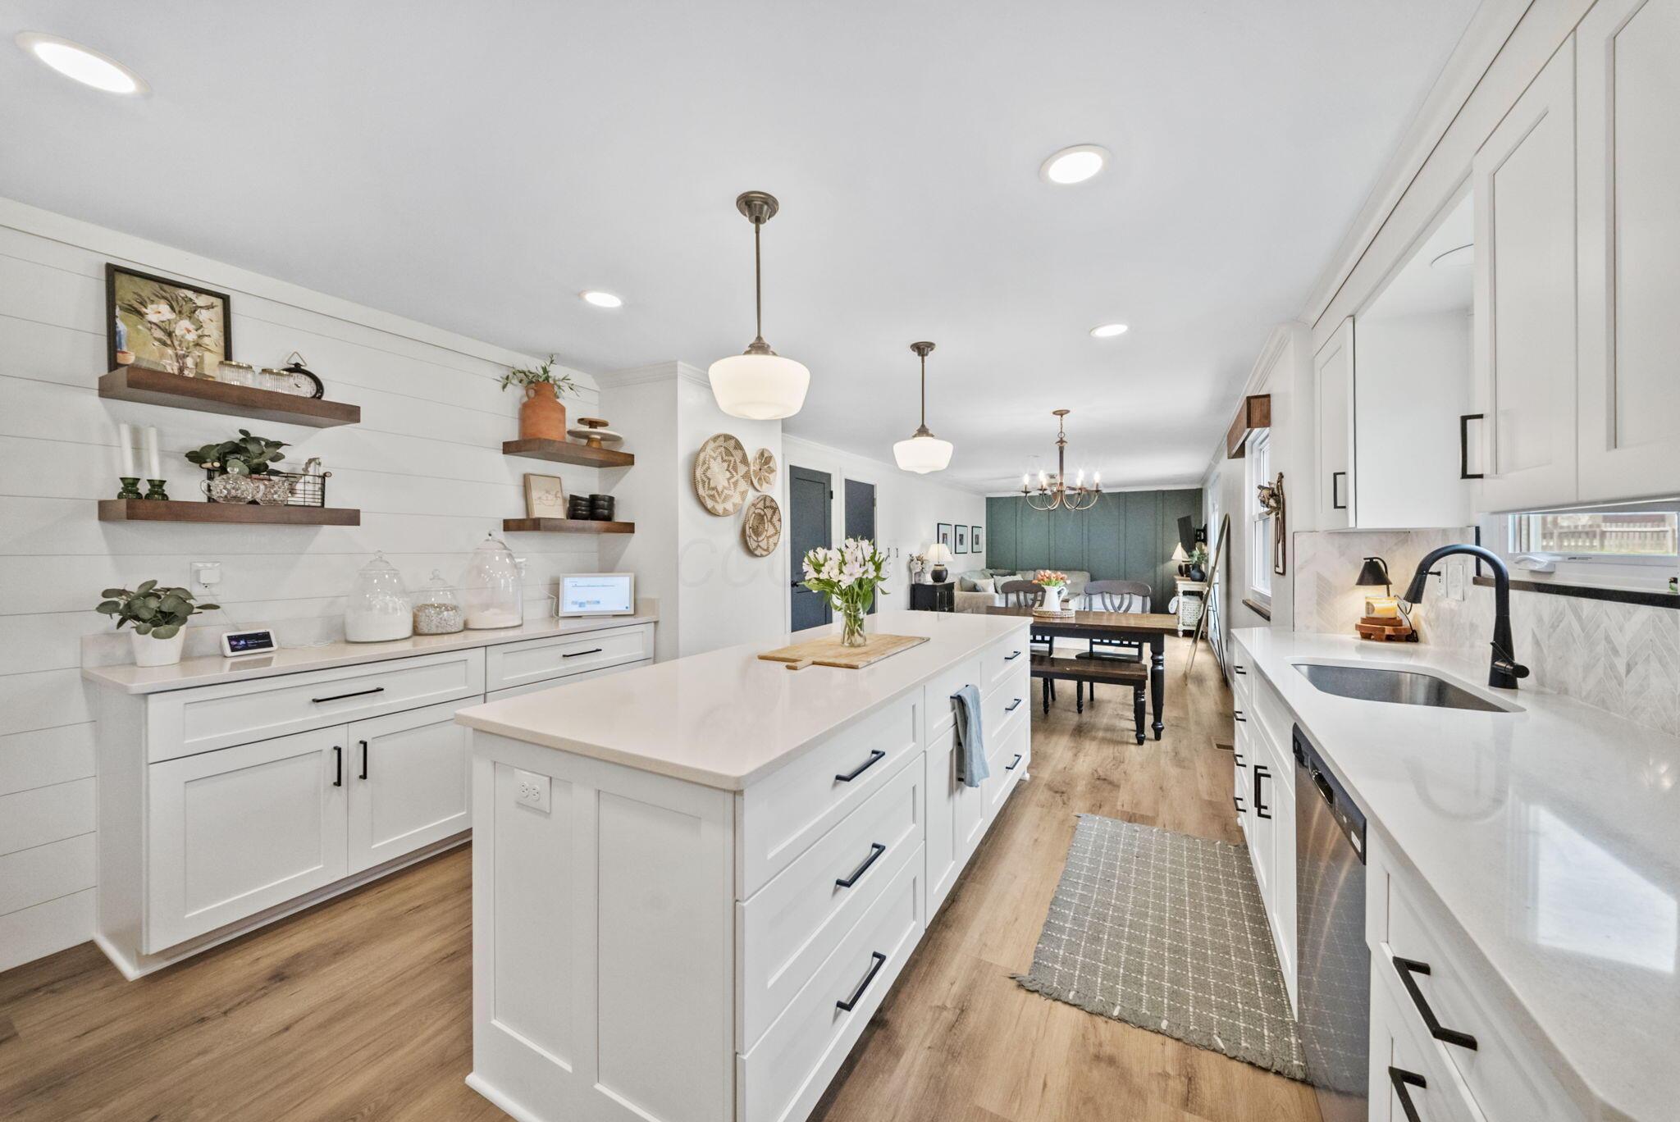
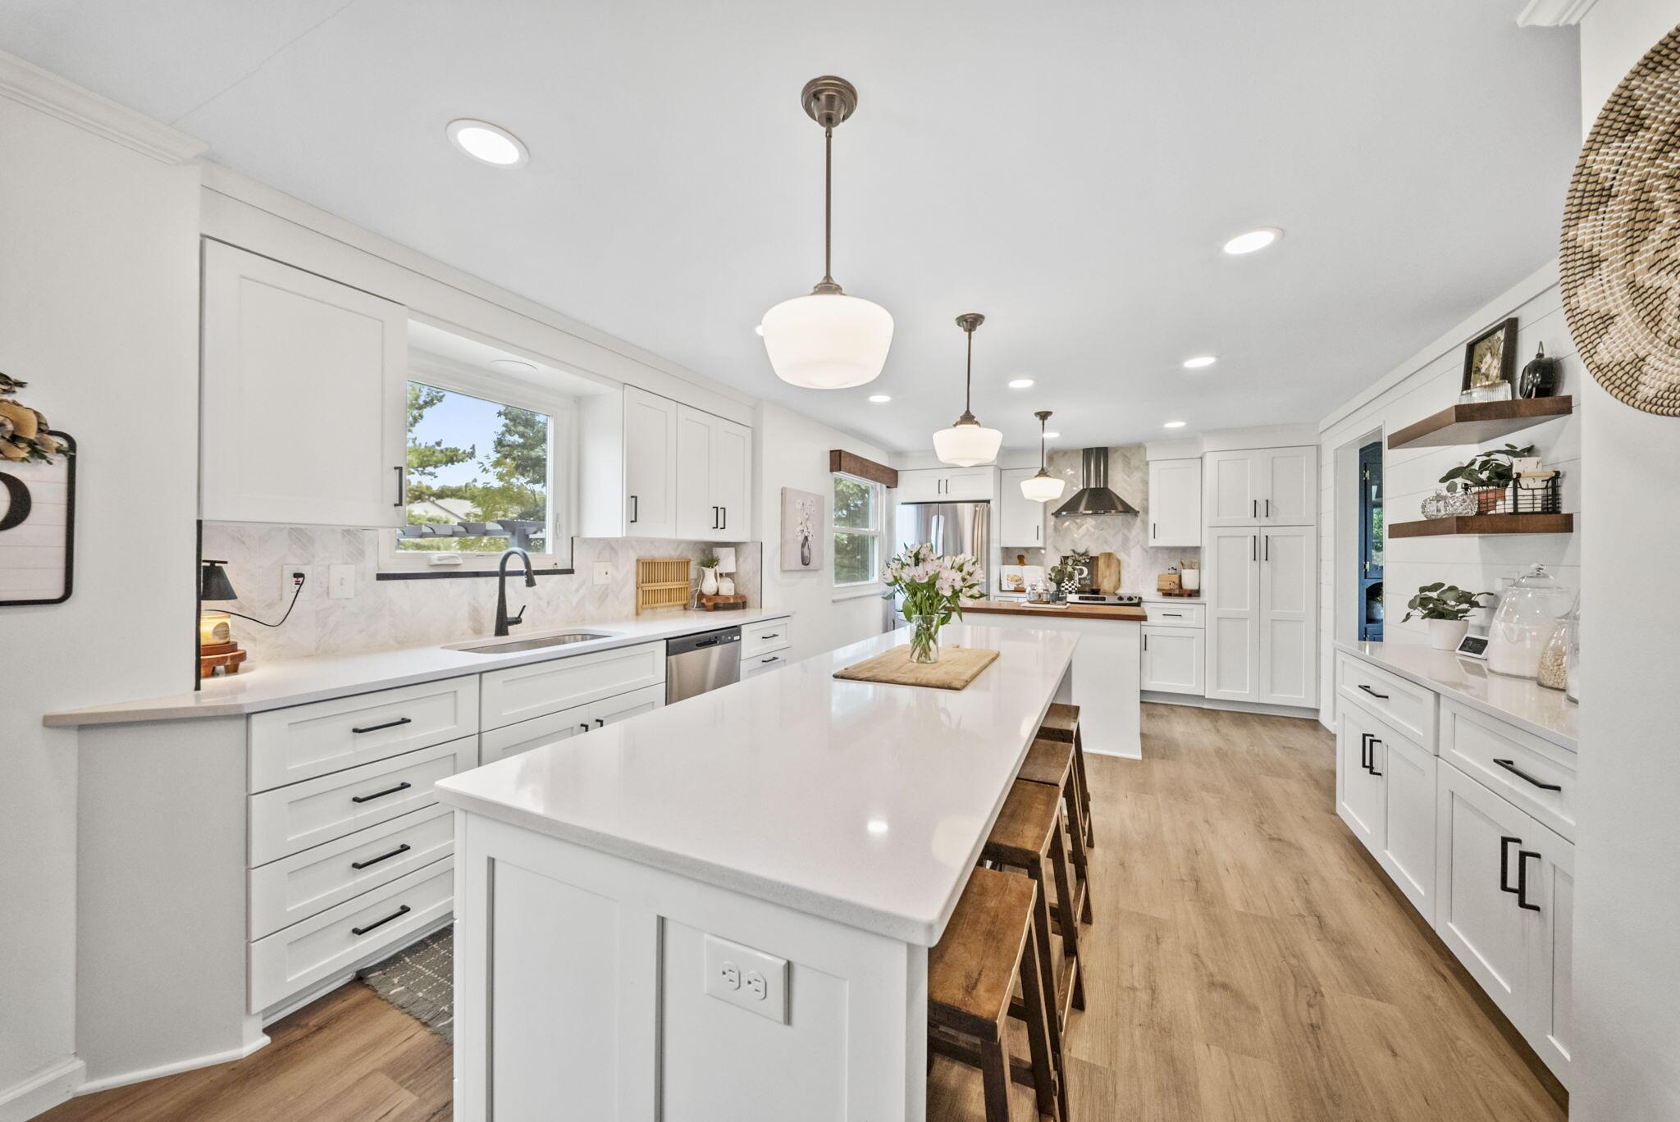
Bright white kitchen with a large island, open shelves, and views into the dining and living areas.
Open-plan kitchen with a large white island, wooden stools, and a living area beyond.
Bright kitchen with white cabinets, stainless steel appliances, patterned backsplash, and a butcher-block island.
Bright white kitchen with a large island, wooden stools, pendant lights, and warm wood floors.
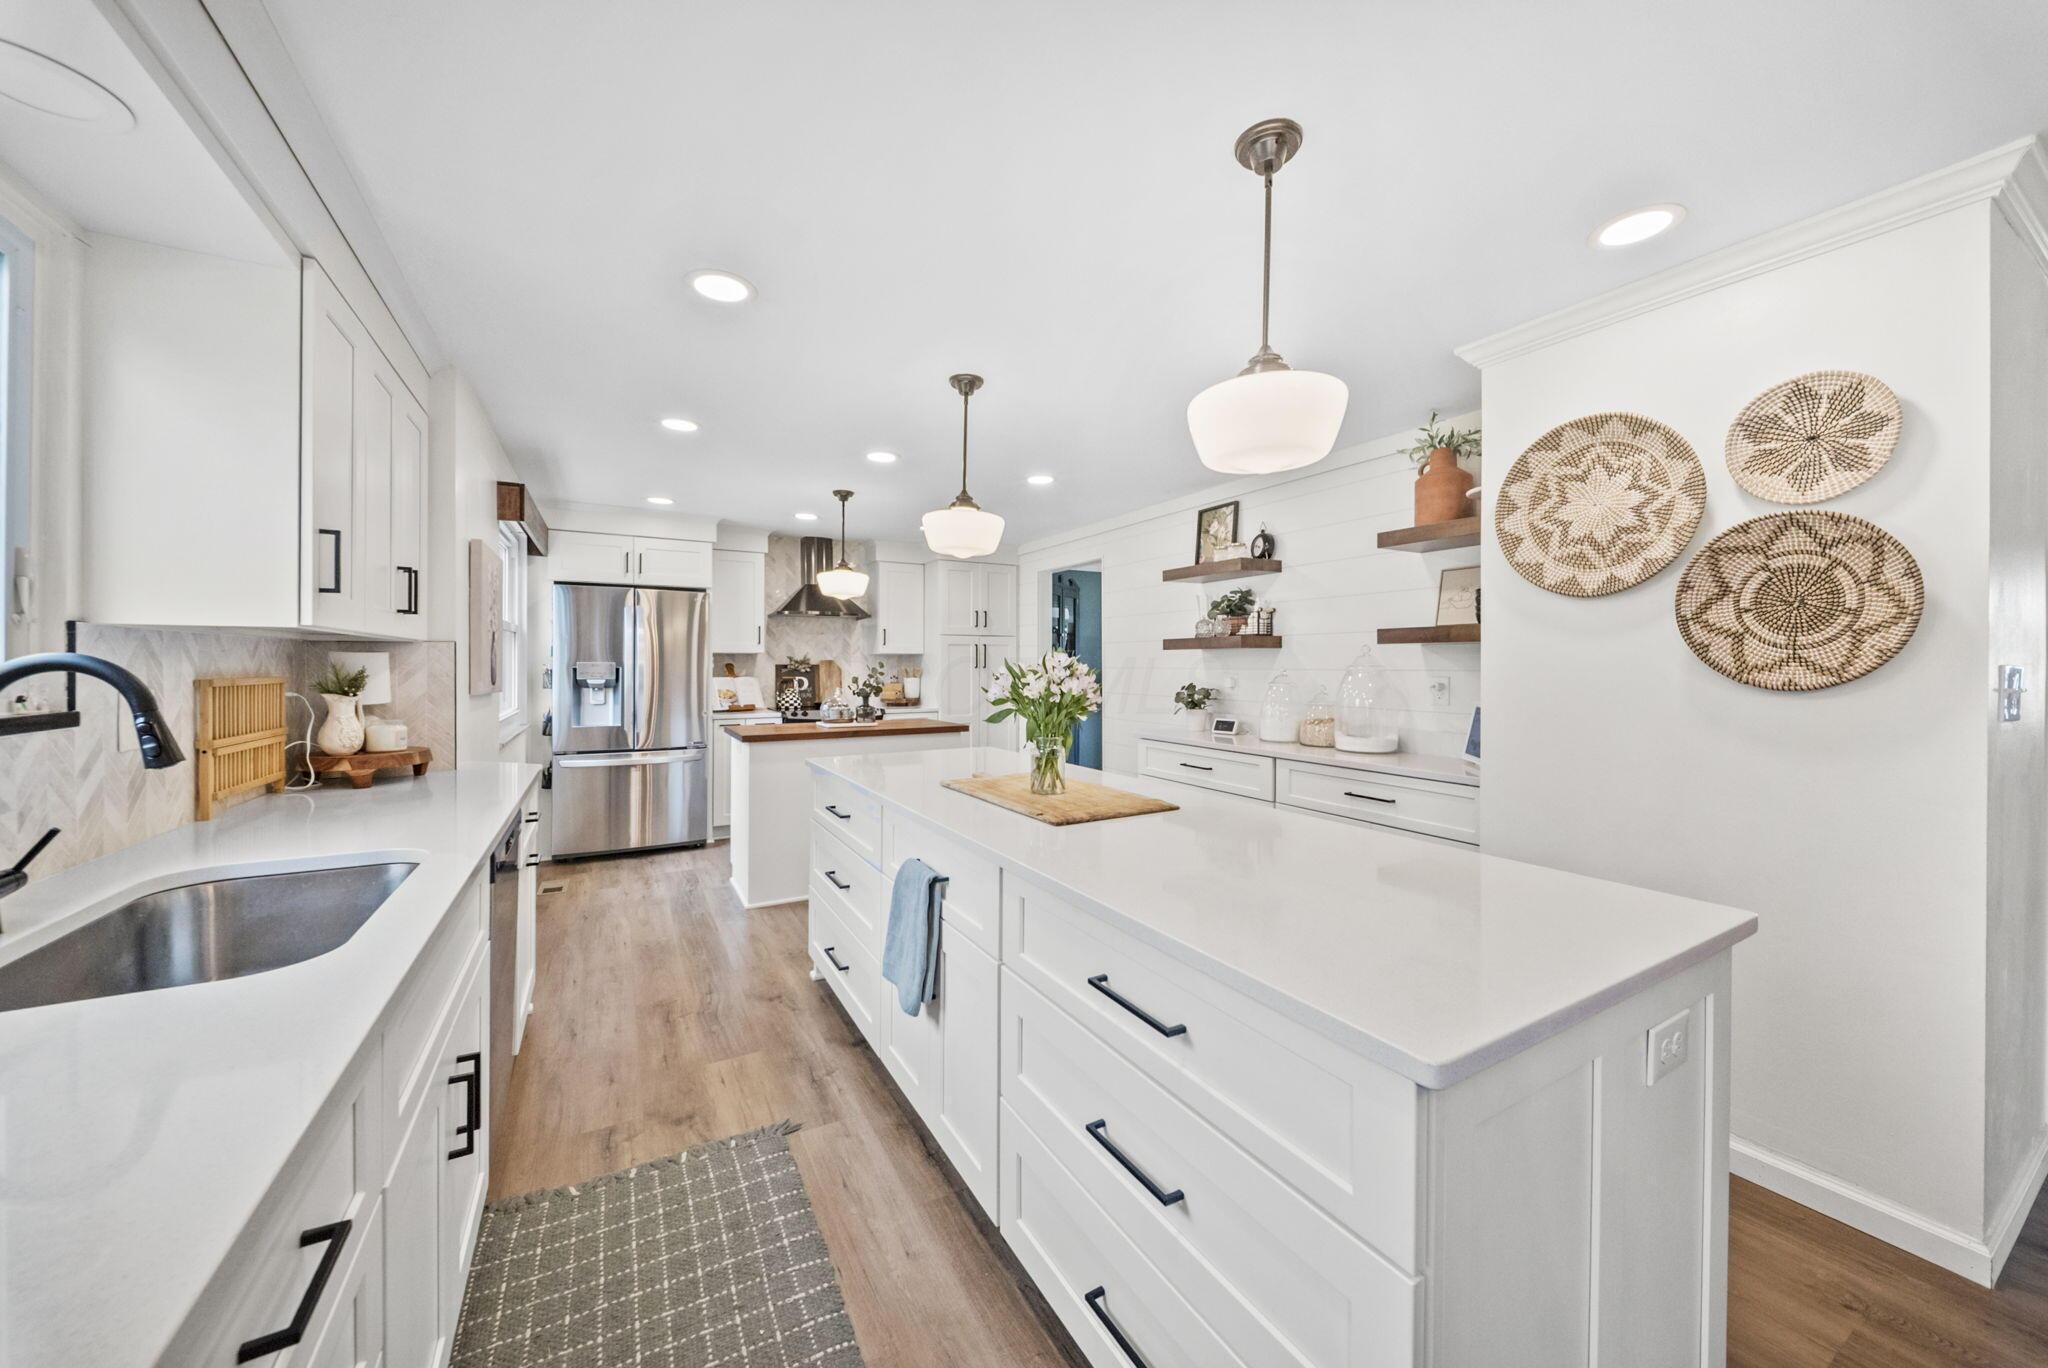
Bright white kitchen with a large island, stainless steel refrigerator, and farmhouse sink.
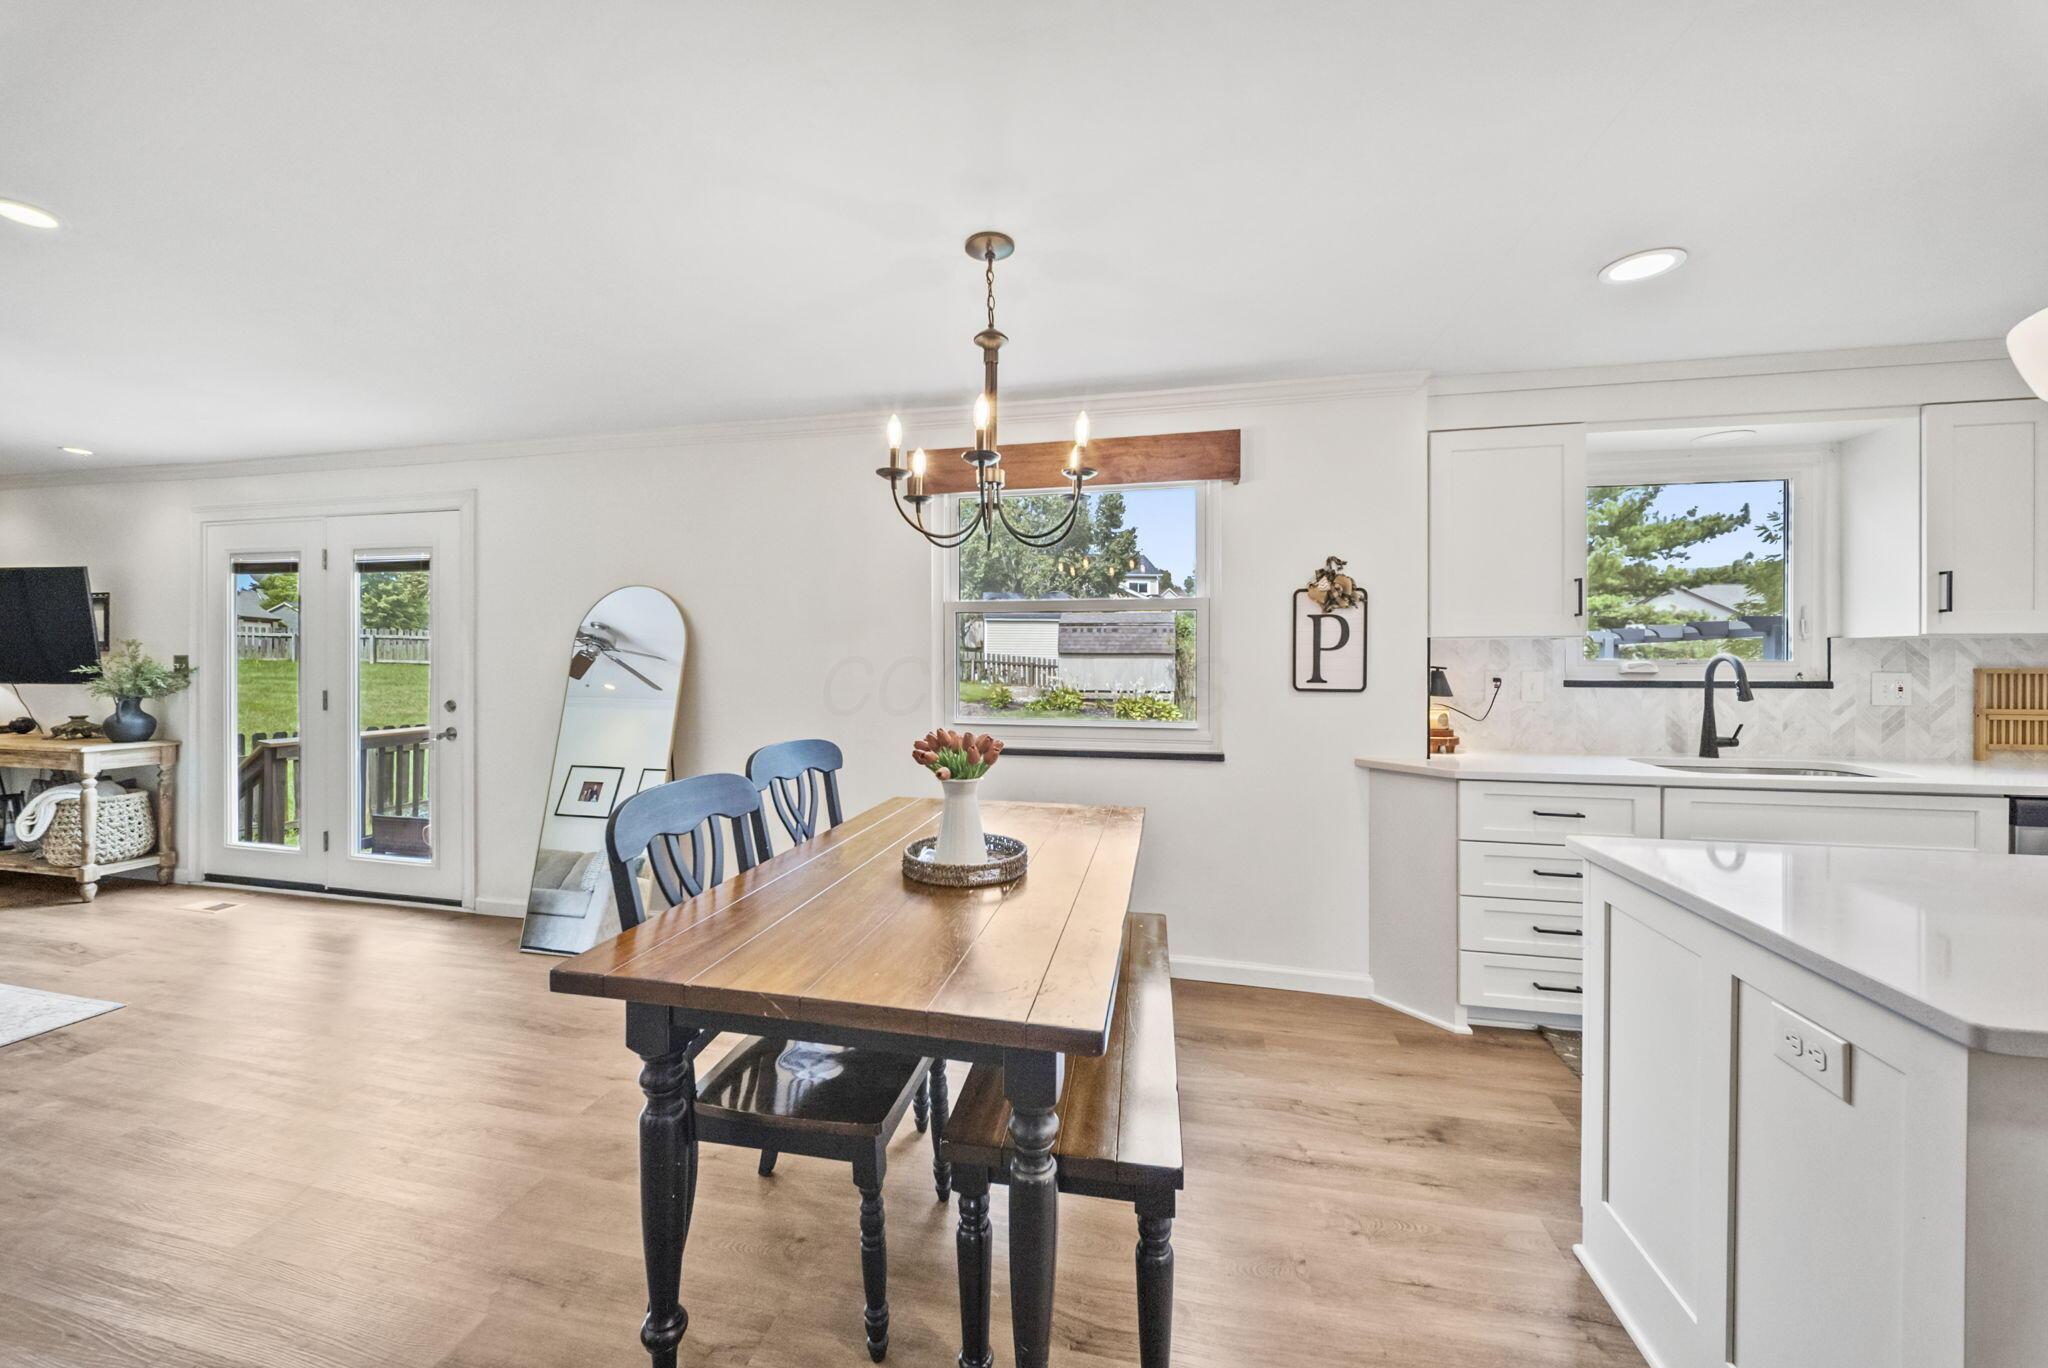
Bright kitchen and dining area with a large white island, wooden table, and backyard views.
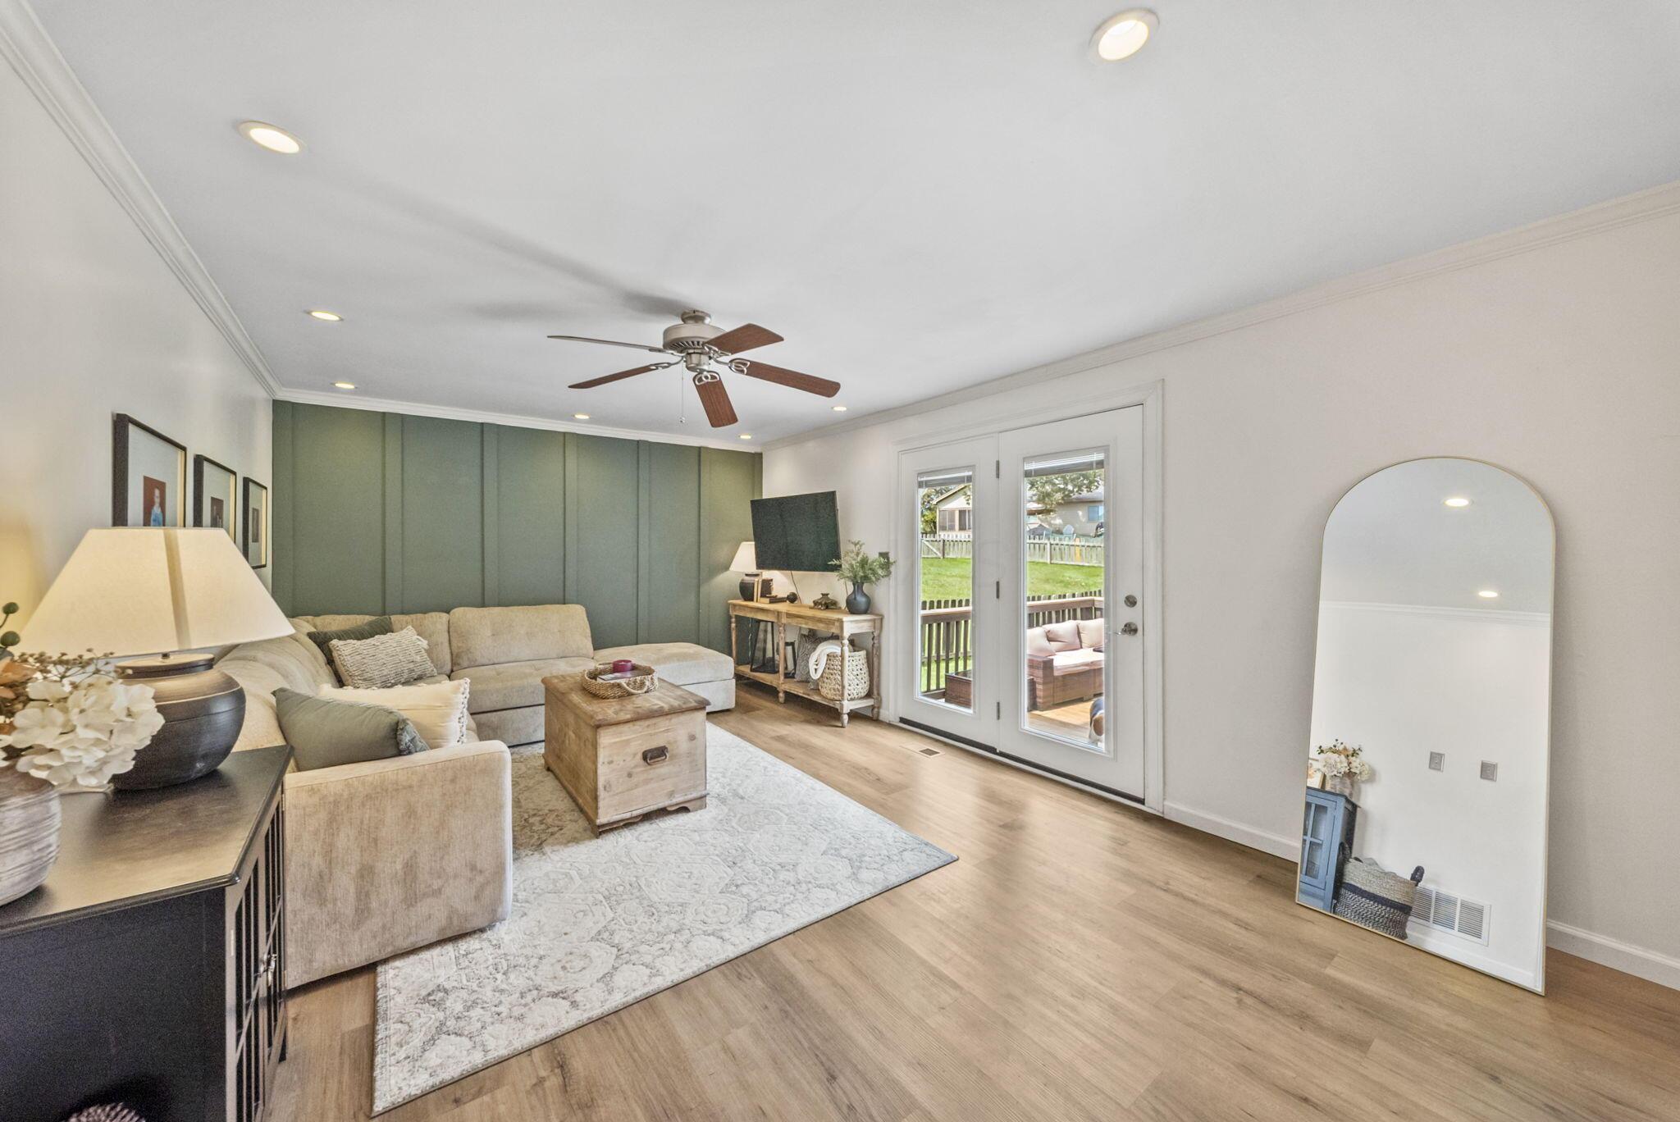
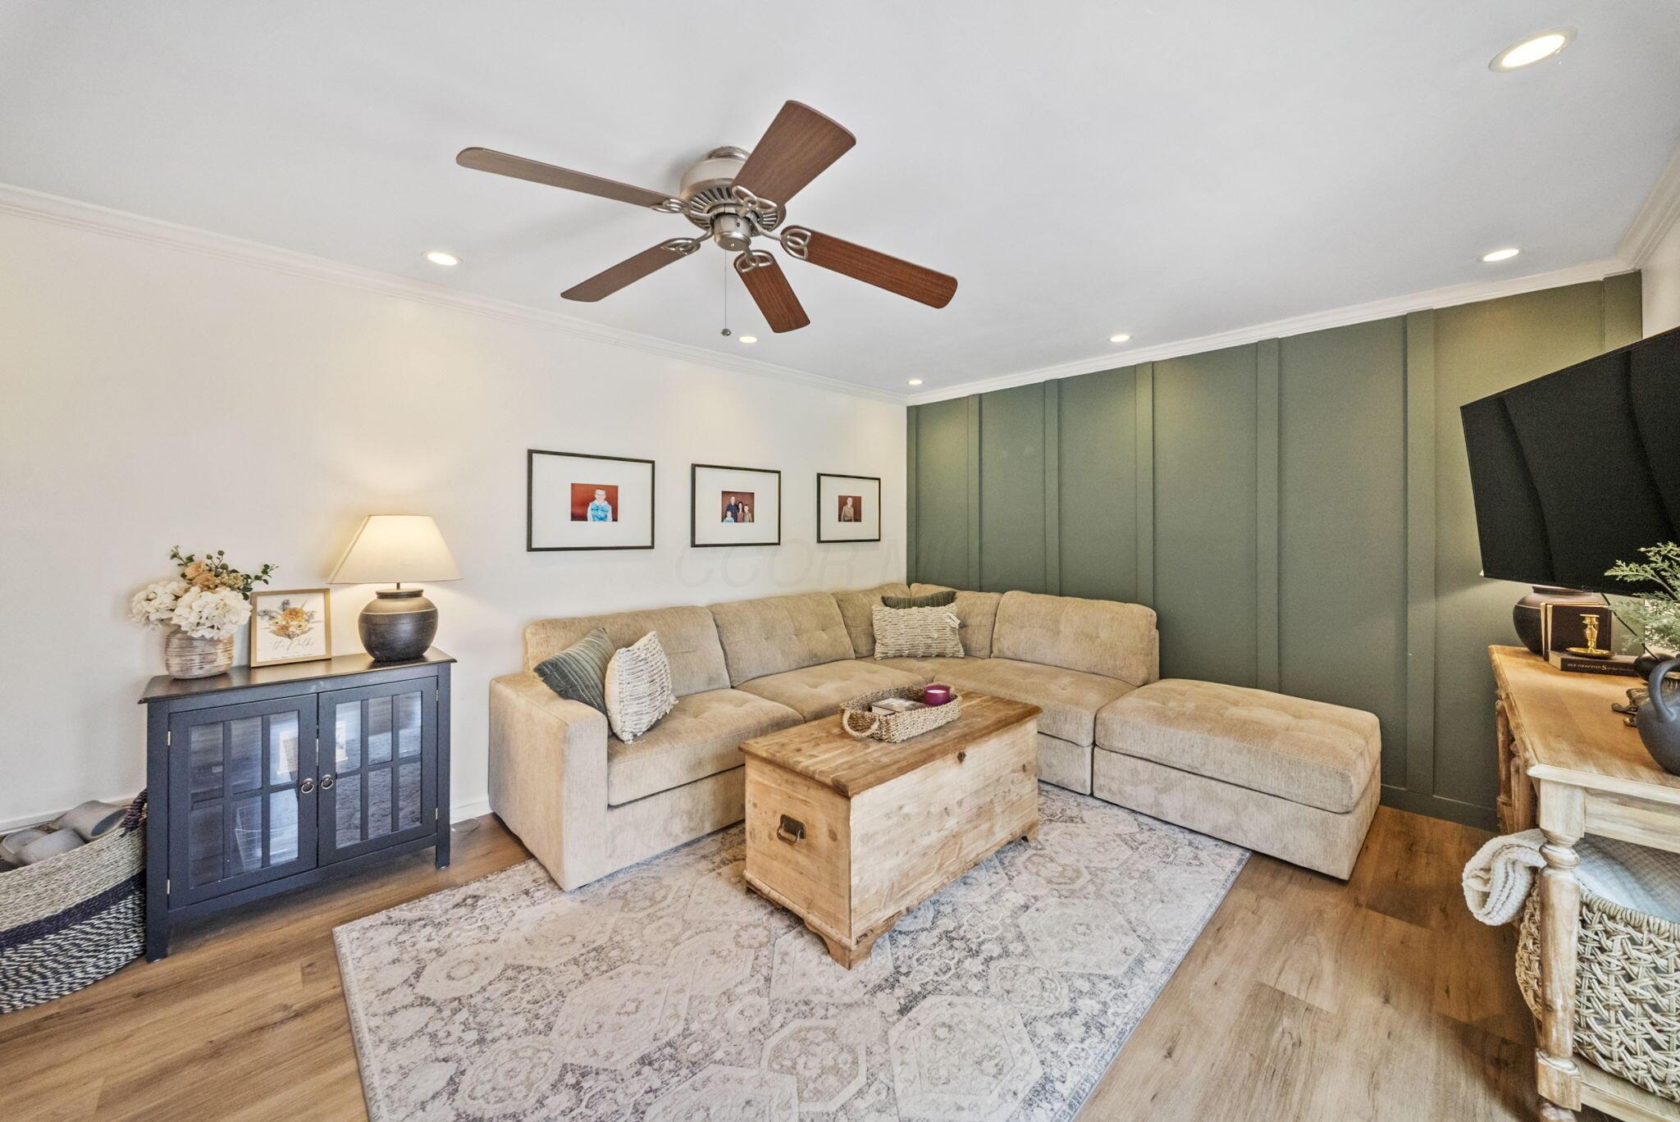
Staged living room with sage green paneled wall, beige sectional, and glass doors to the deck.
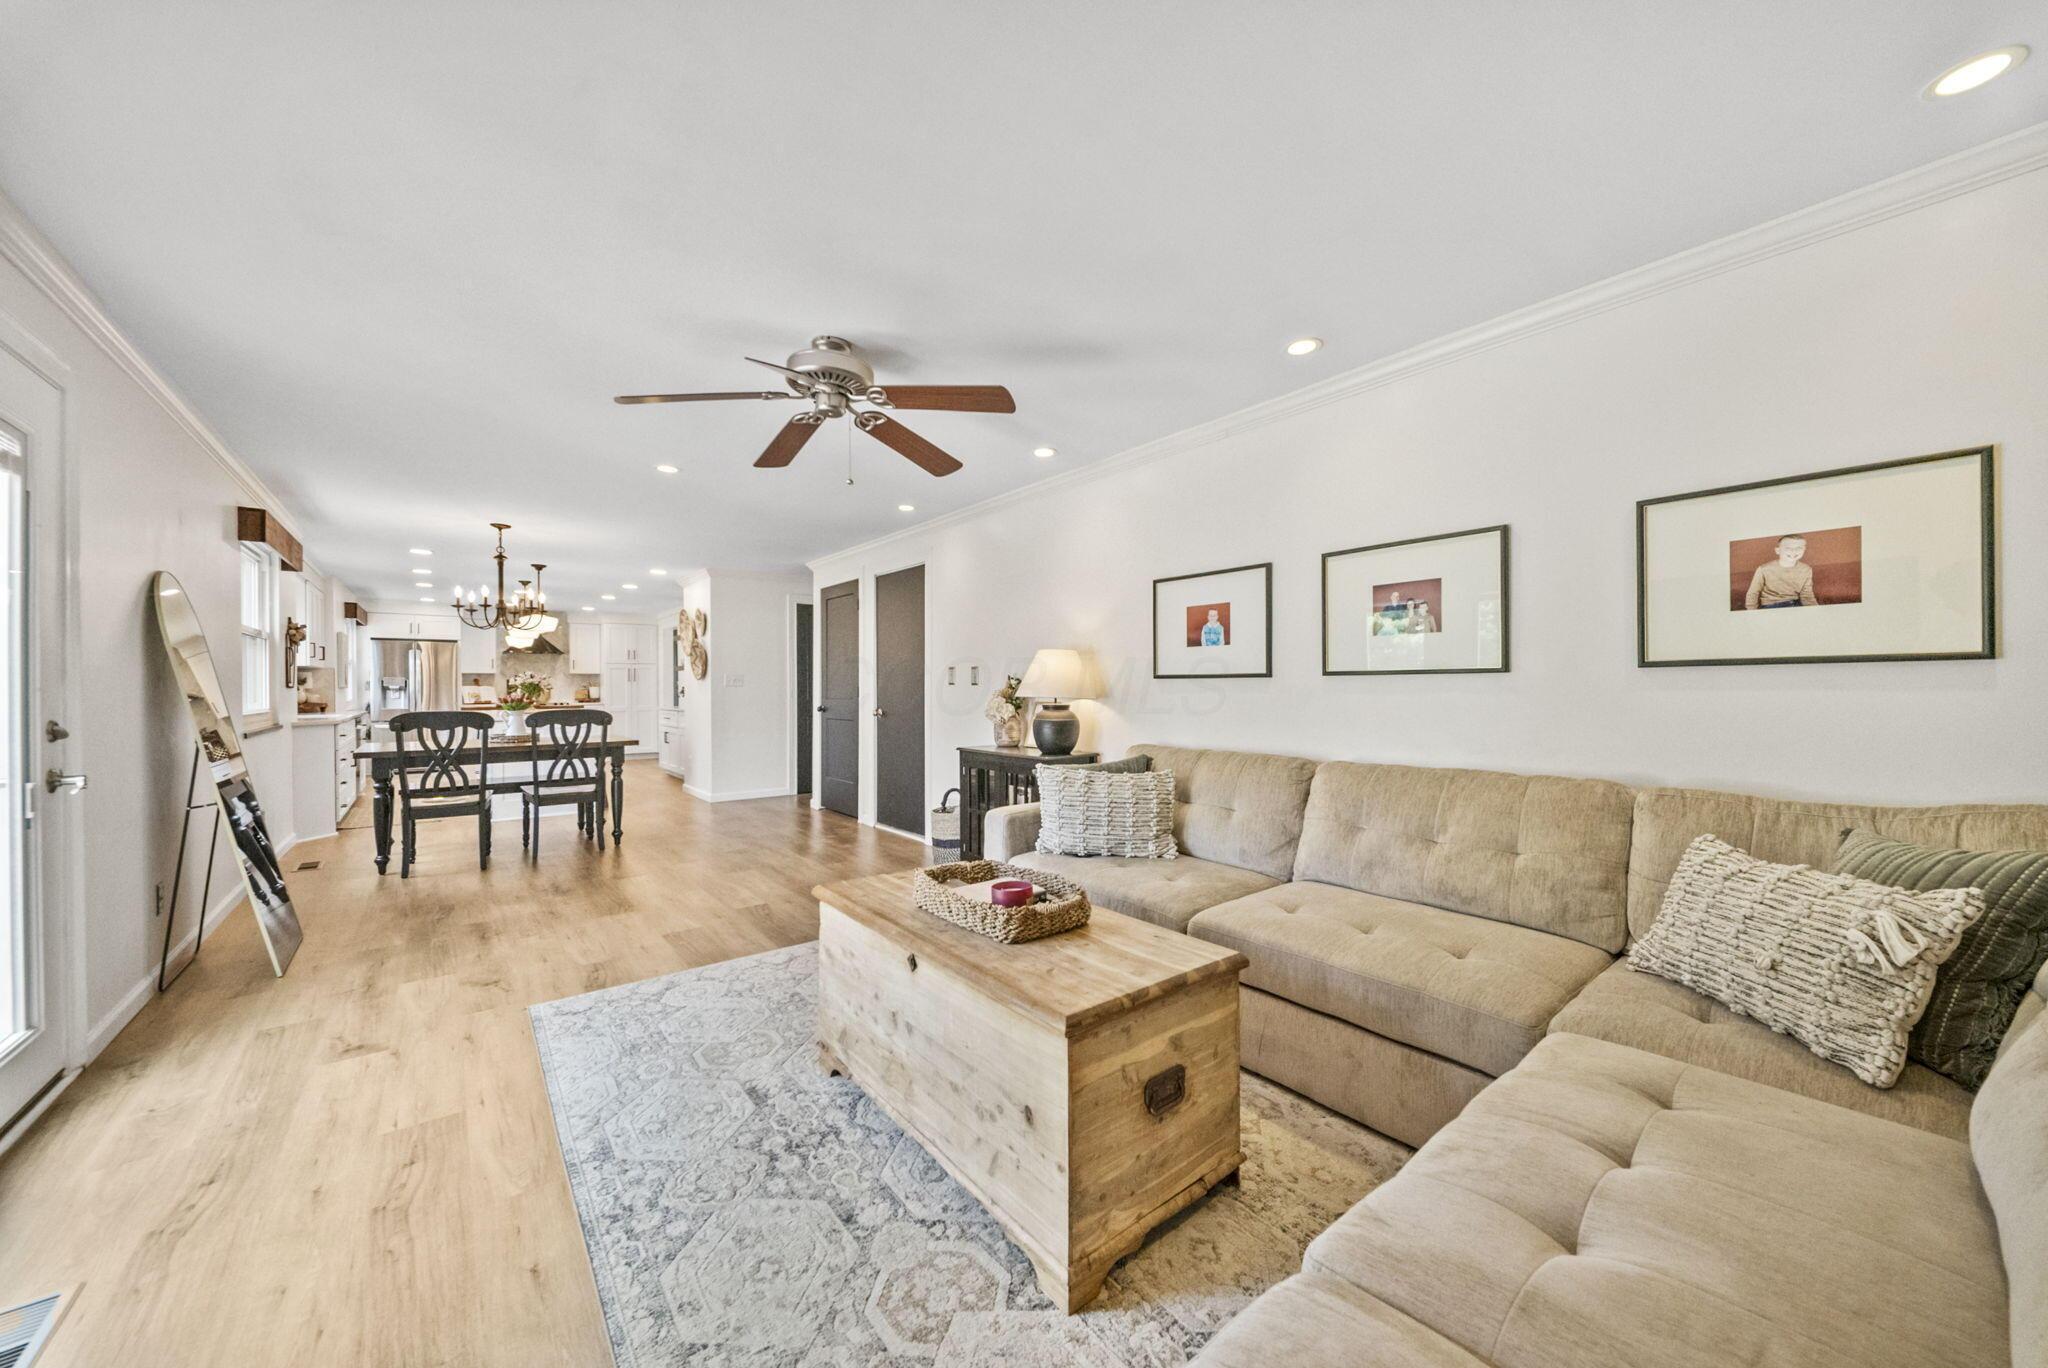
Furnished living room with a beige sectional, wood coffee table, and open dining area and kitchen.
Living room with a beige sectional, green paneled accent wall, light wood floors, and large windows.
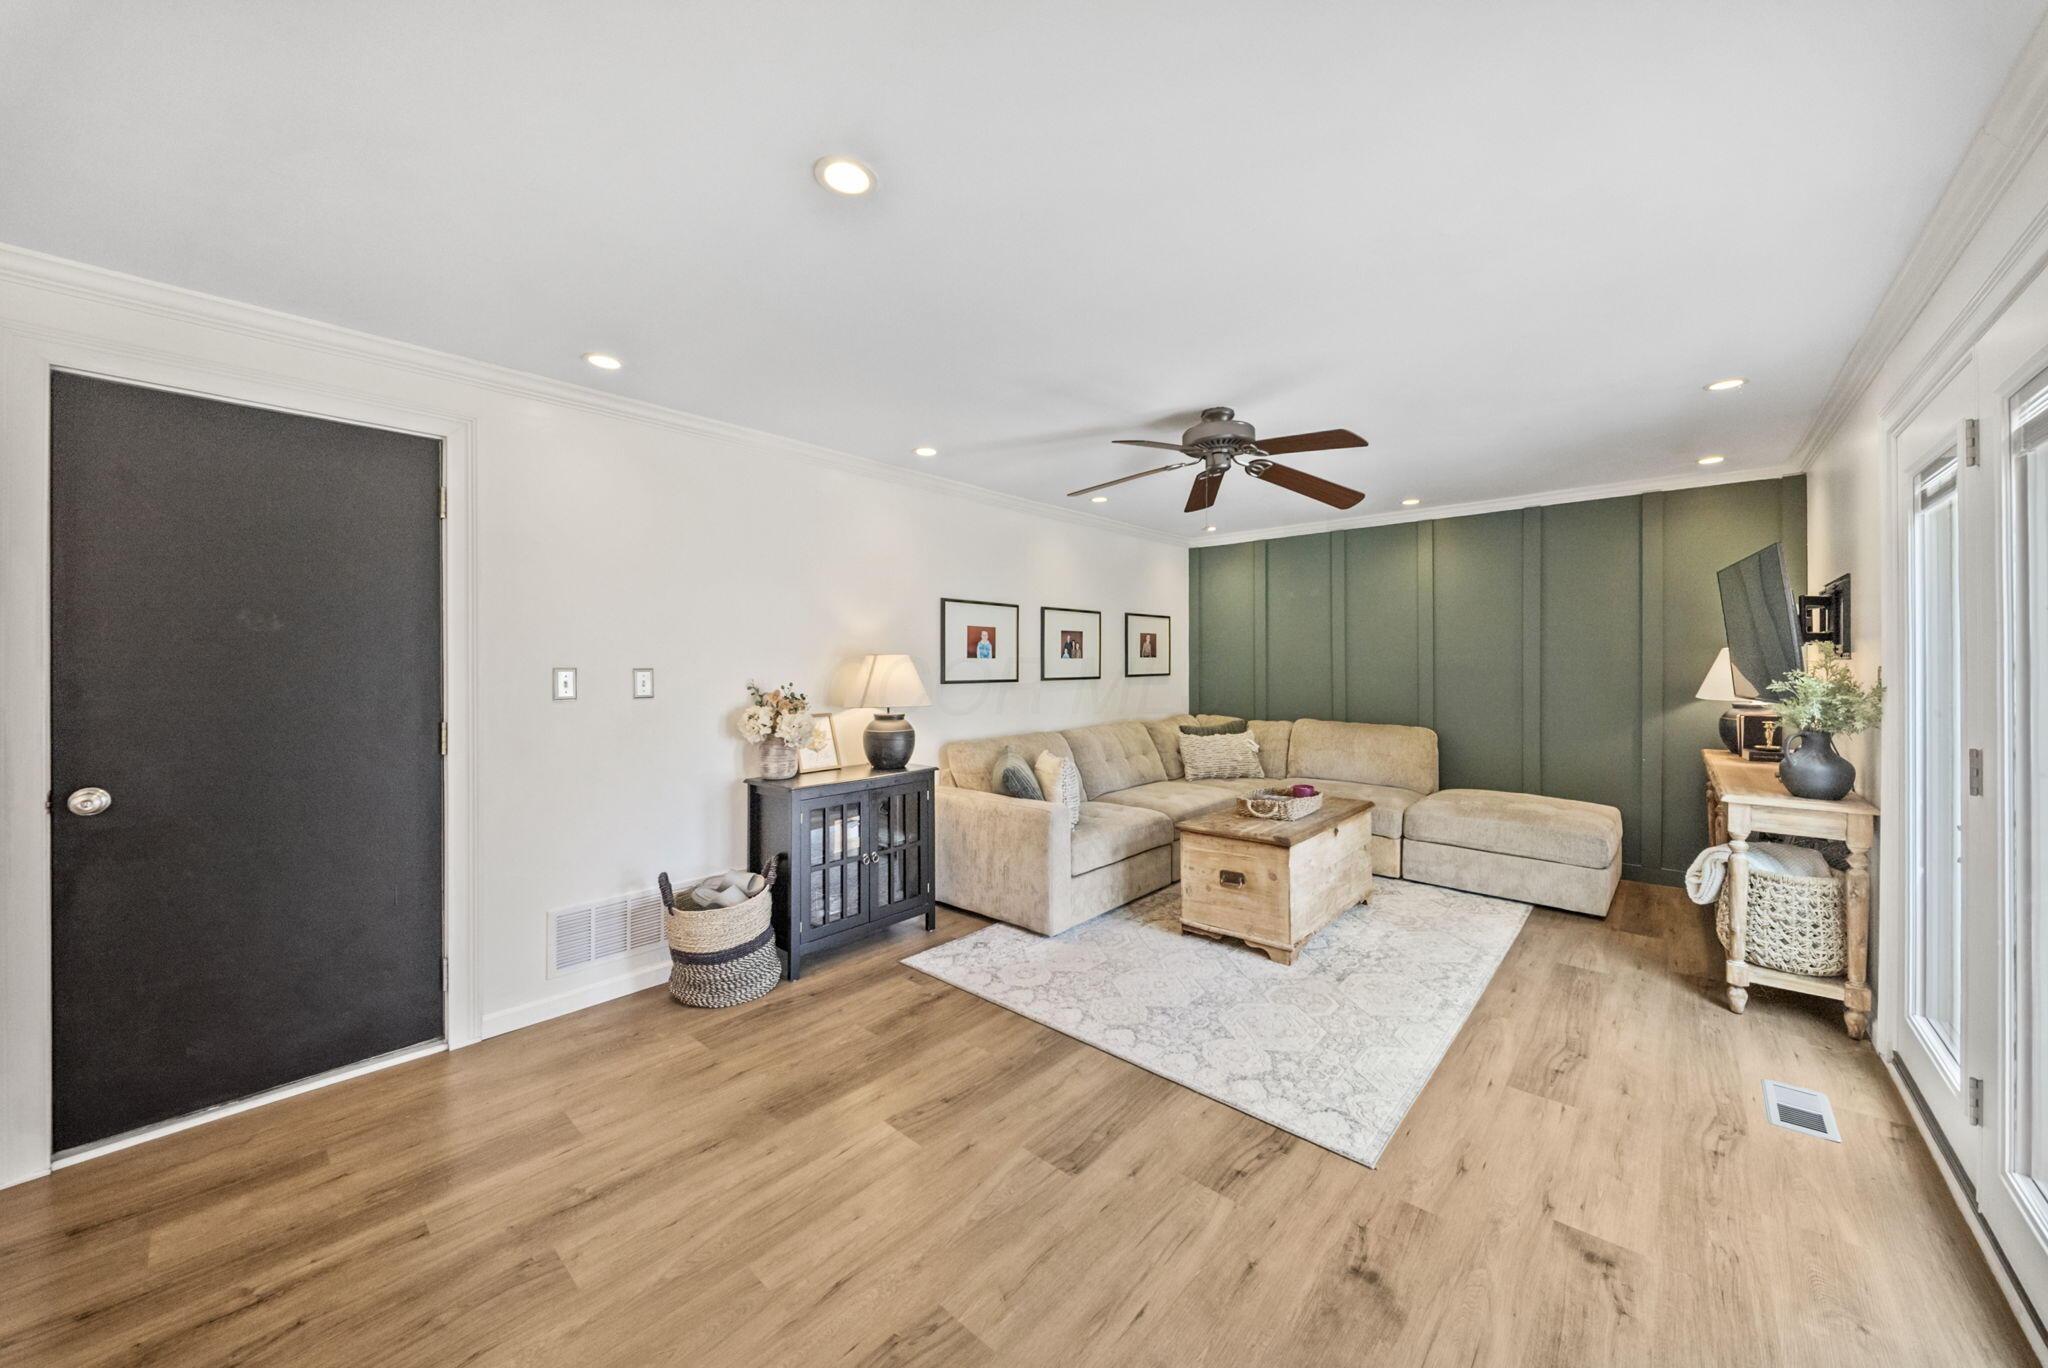
Living room with a beige sectional, green paneled accent wall, and wooden trunk coffee table.
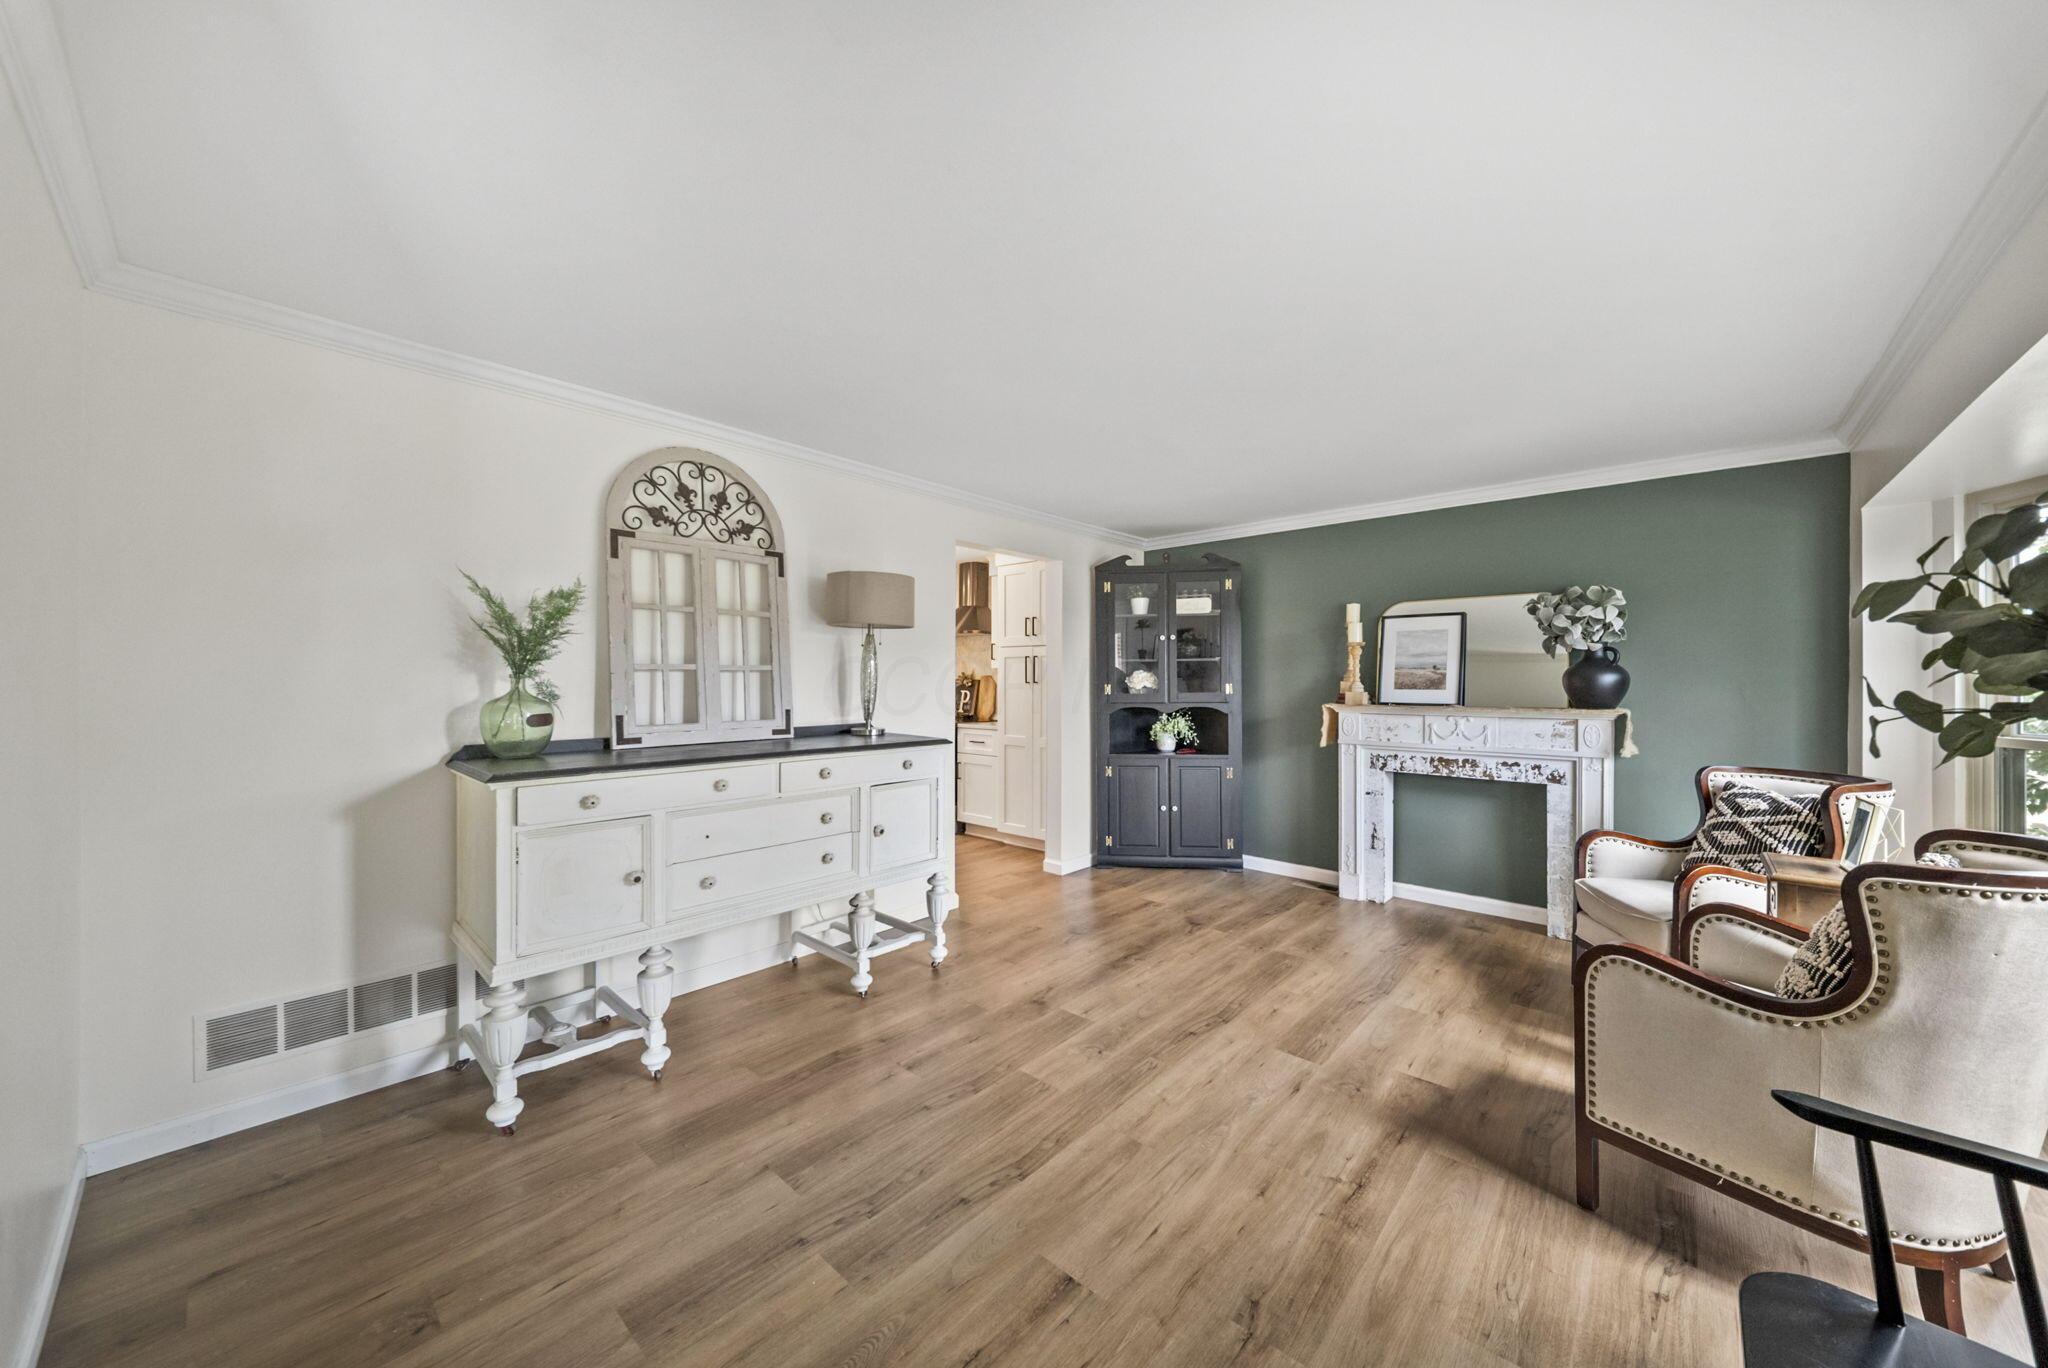
Living room with a white fireplace against a dark green wall and upholstered chairs.
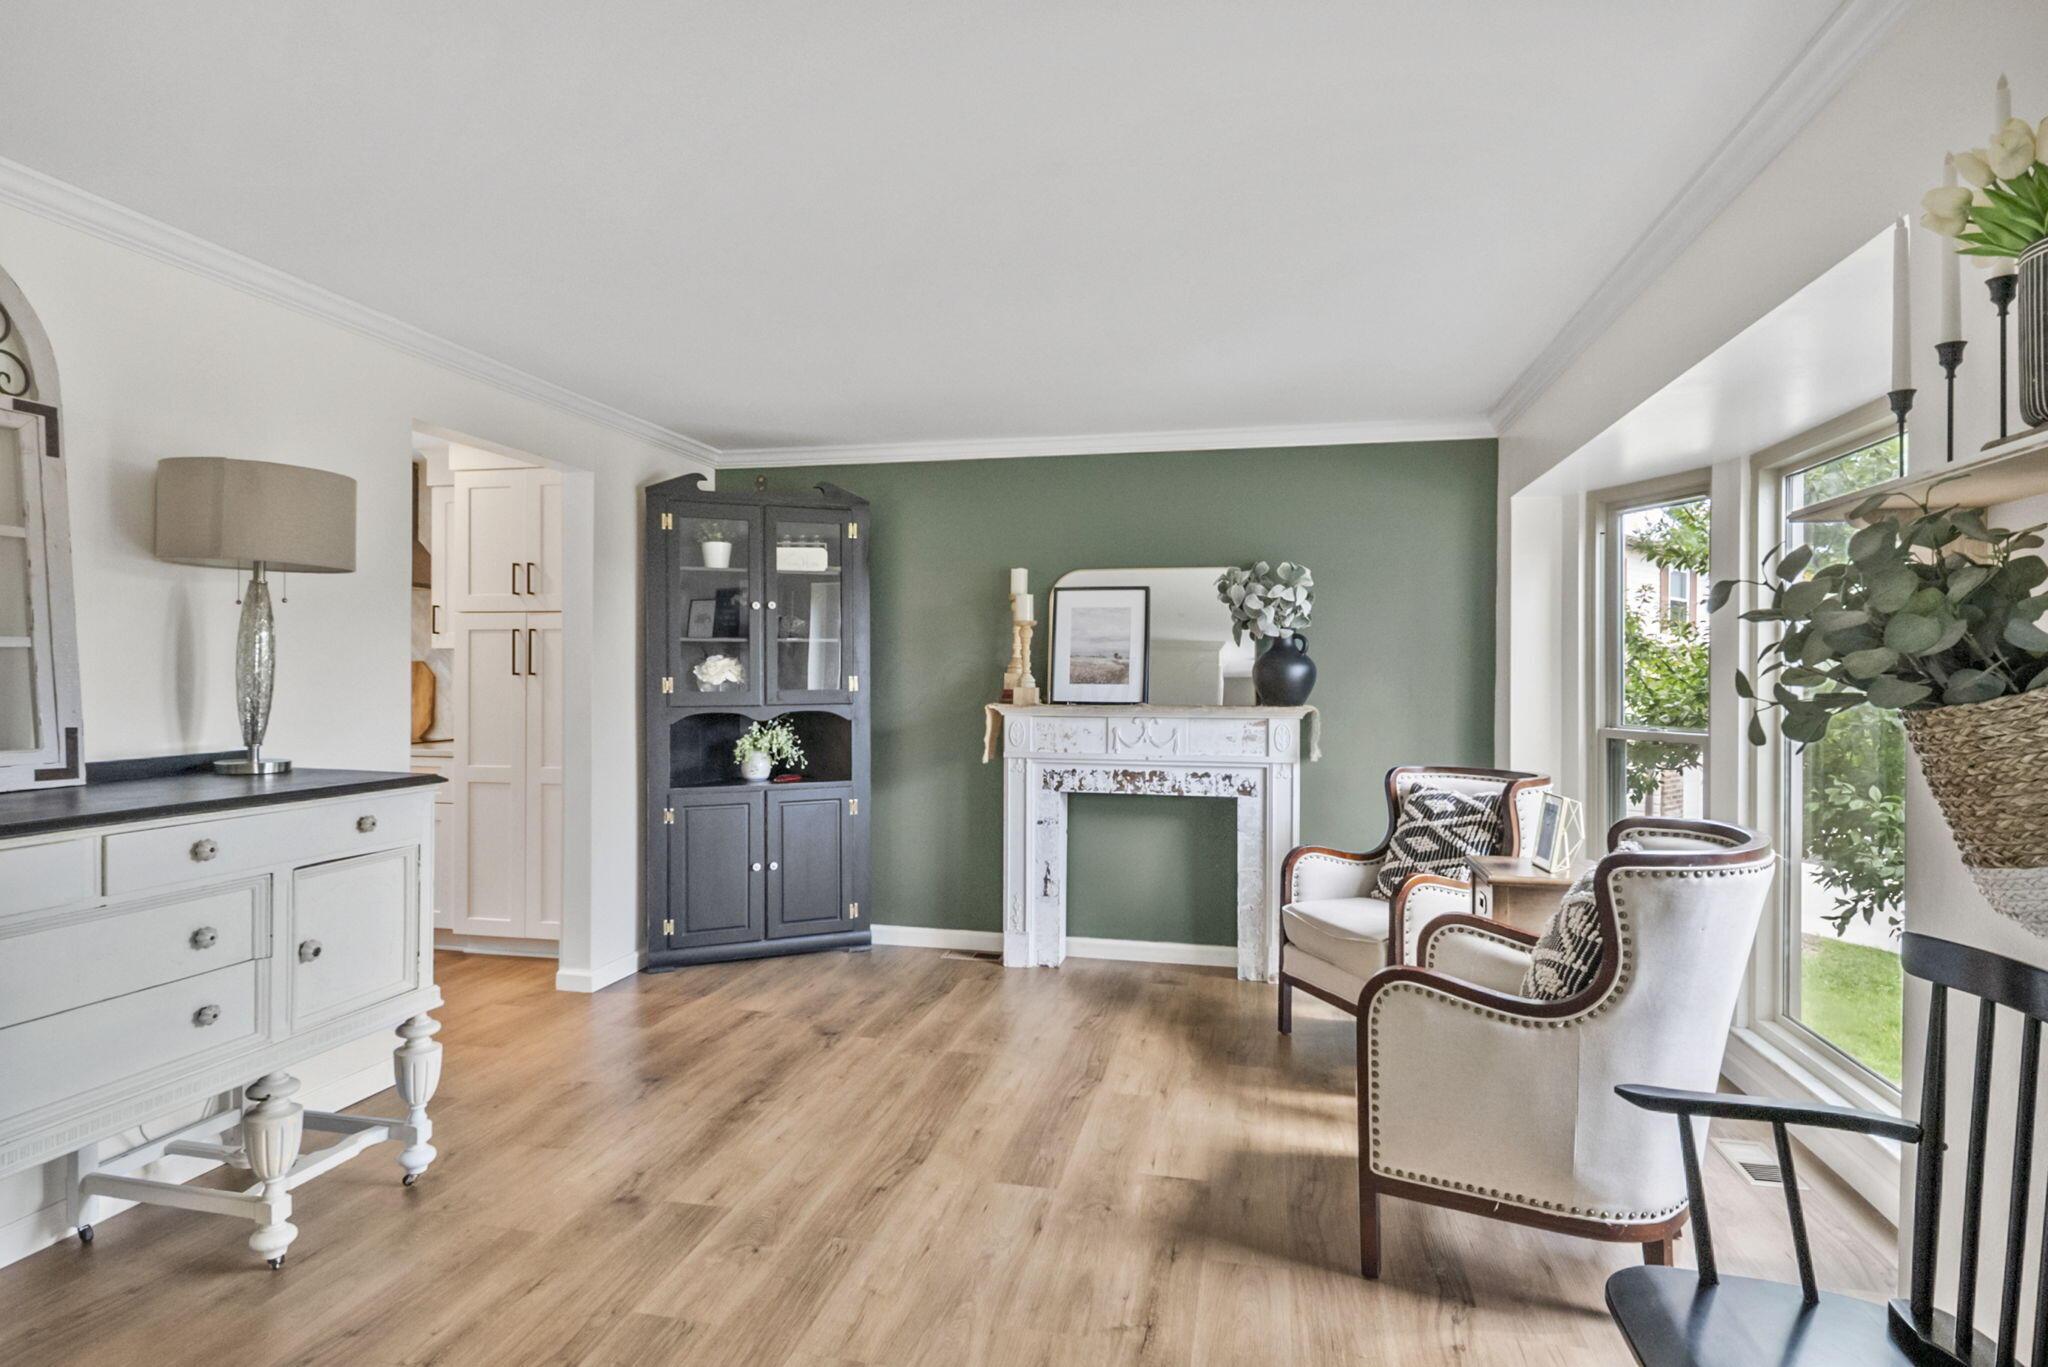
Living room with a sage-green wall, white mantel, wood floors, and upholstered chairs beside tall windows.
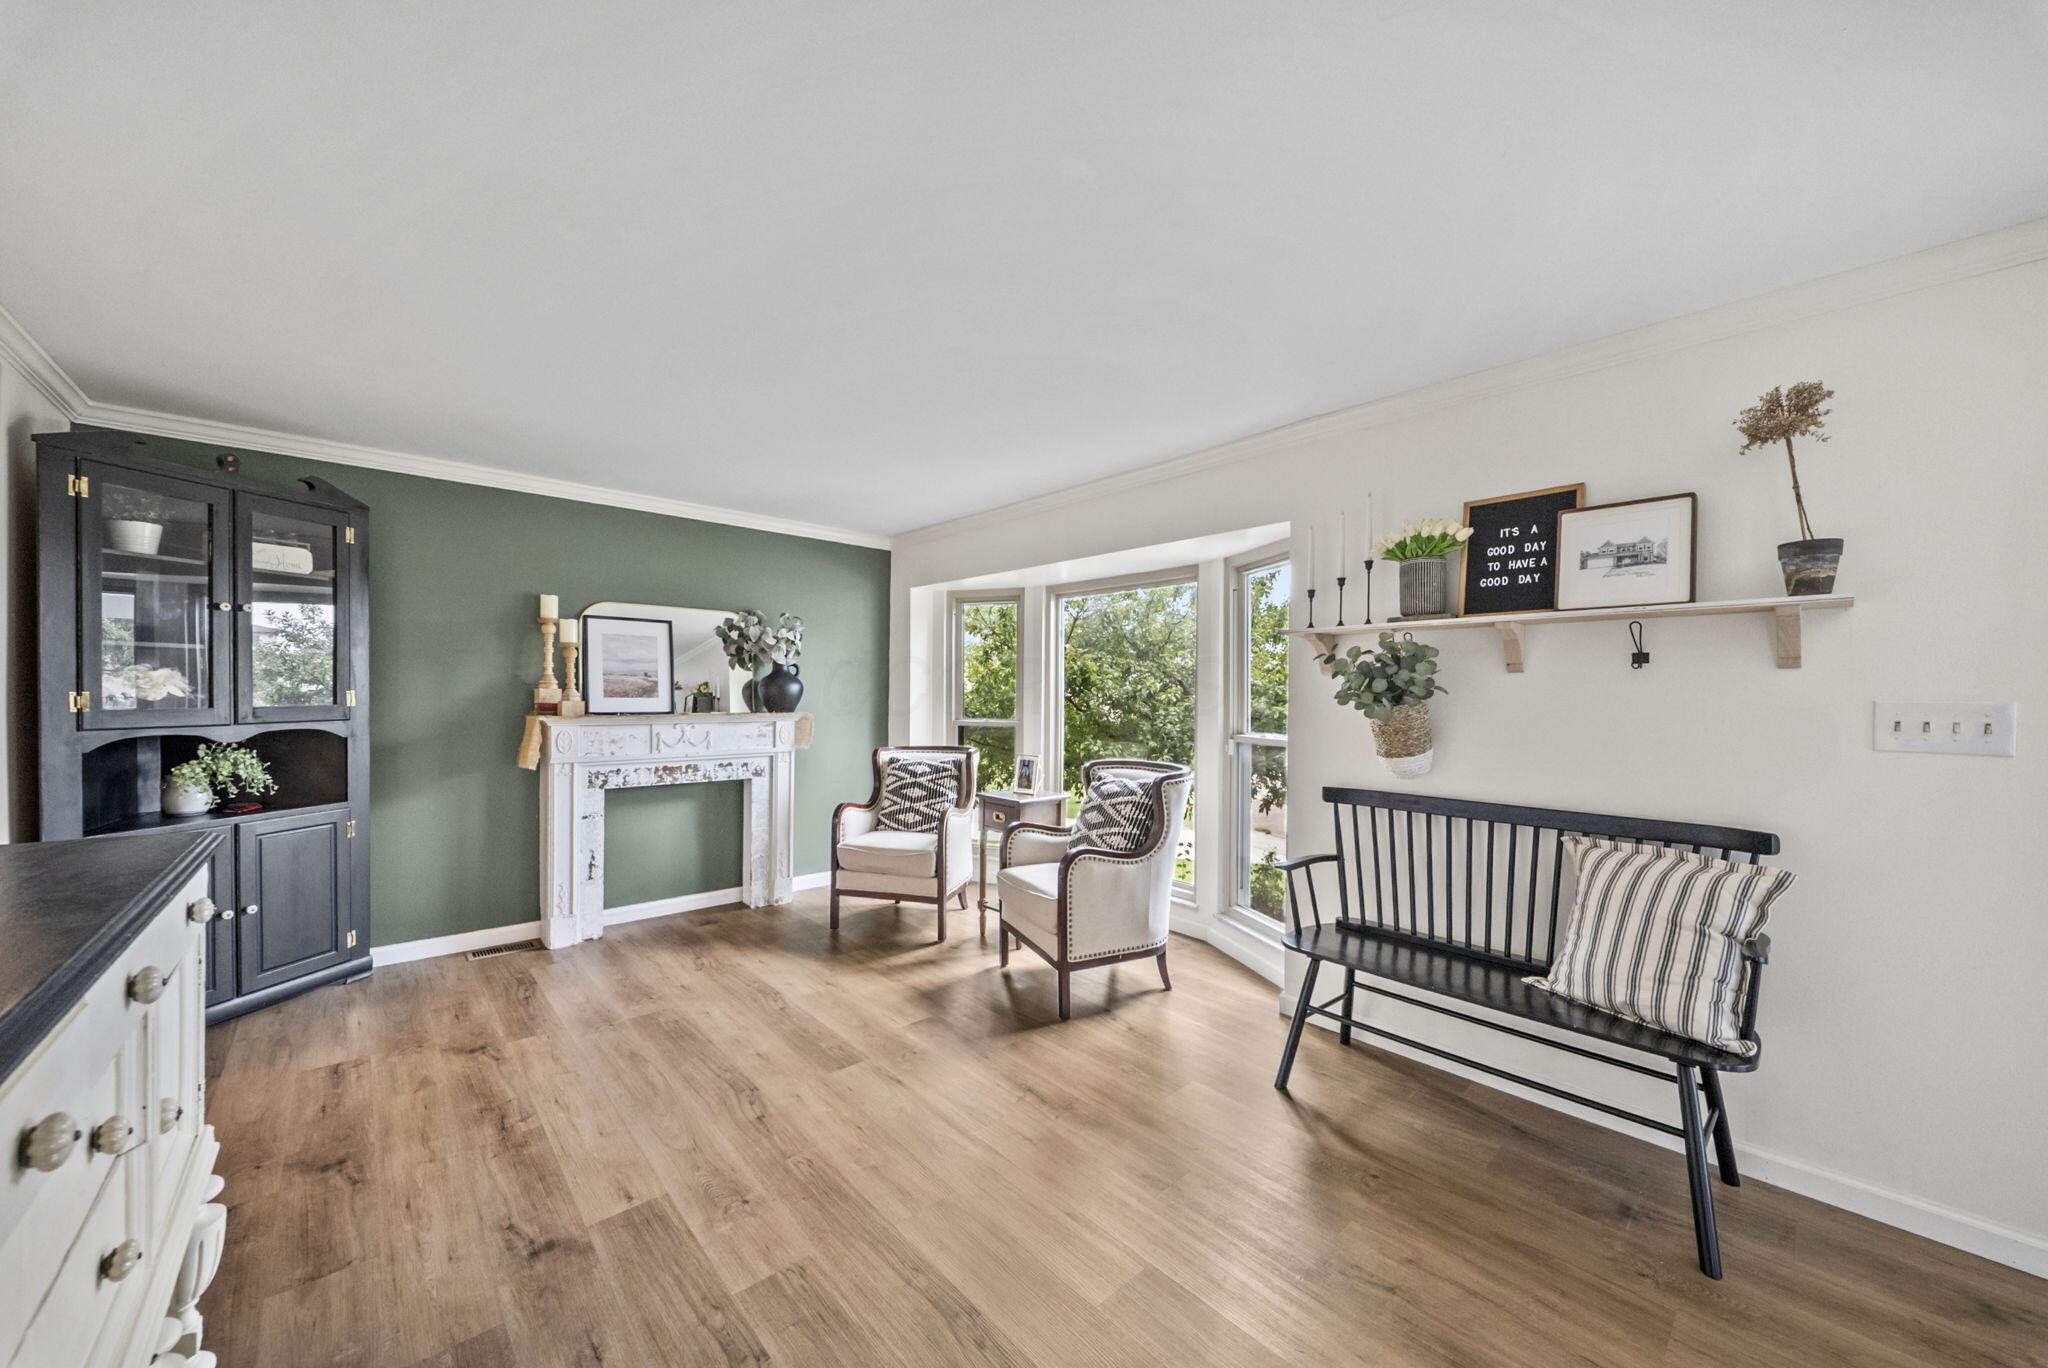
Staged living room with a white decorative fireplace, green accent wall, and tall windows.
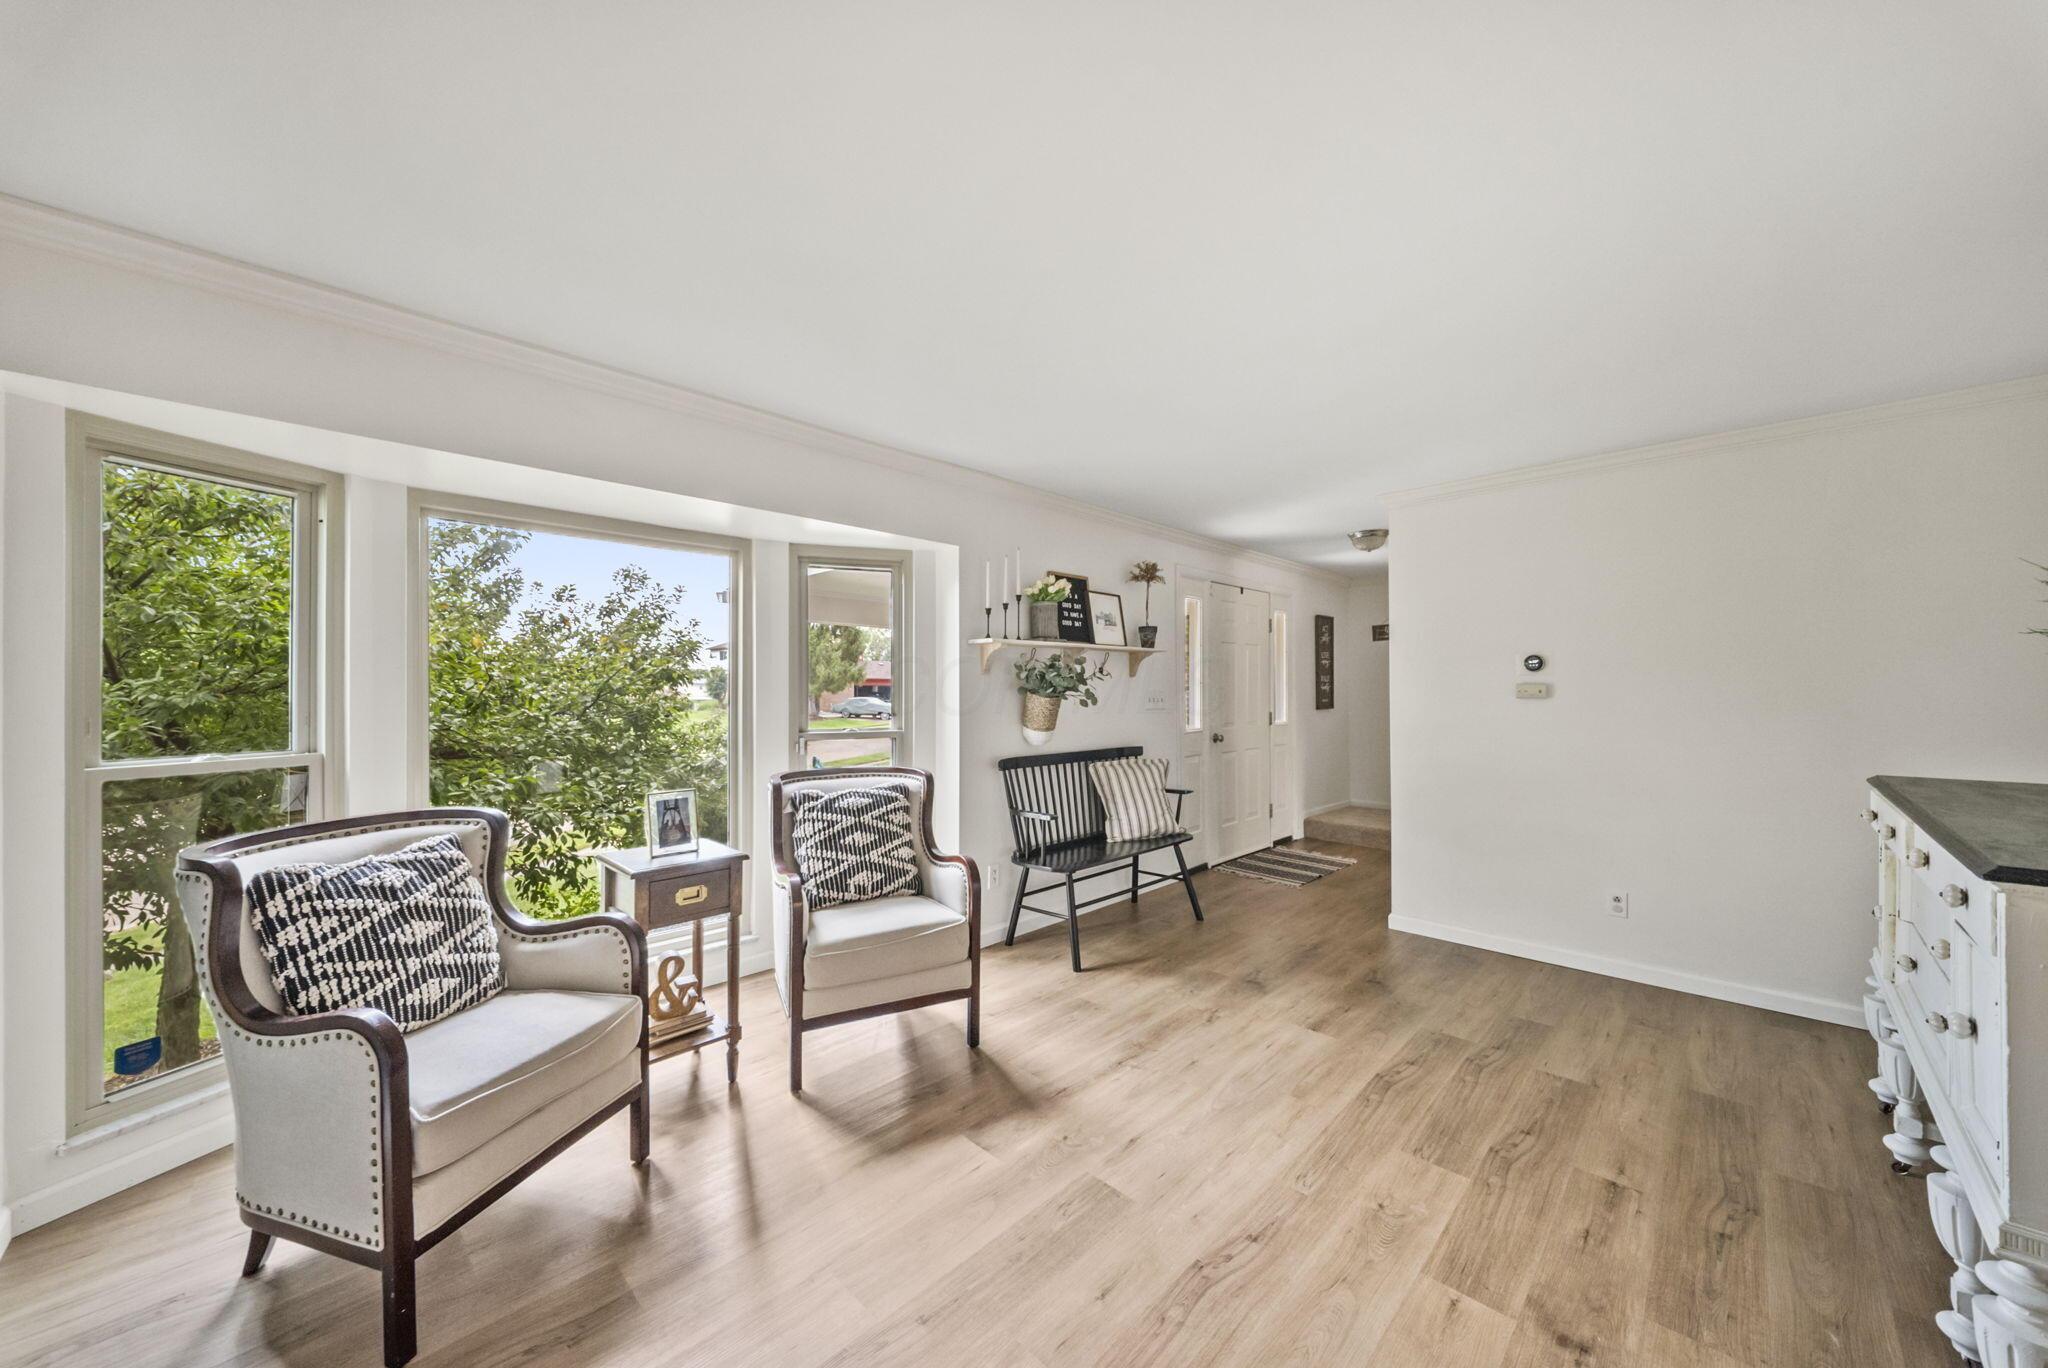
Staged living room with large leafy-view windows, upholstered chairs, black bench, and light wood floors.
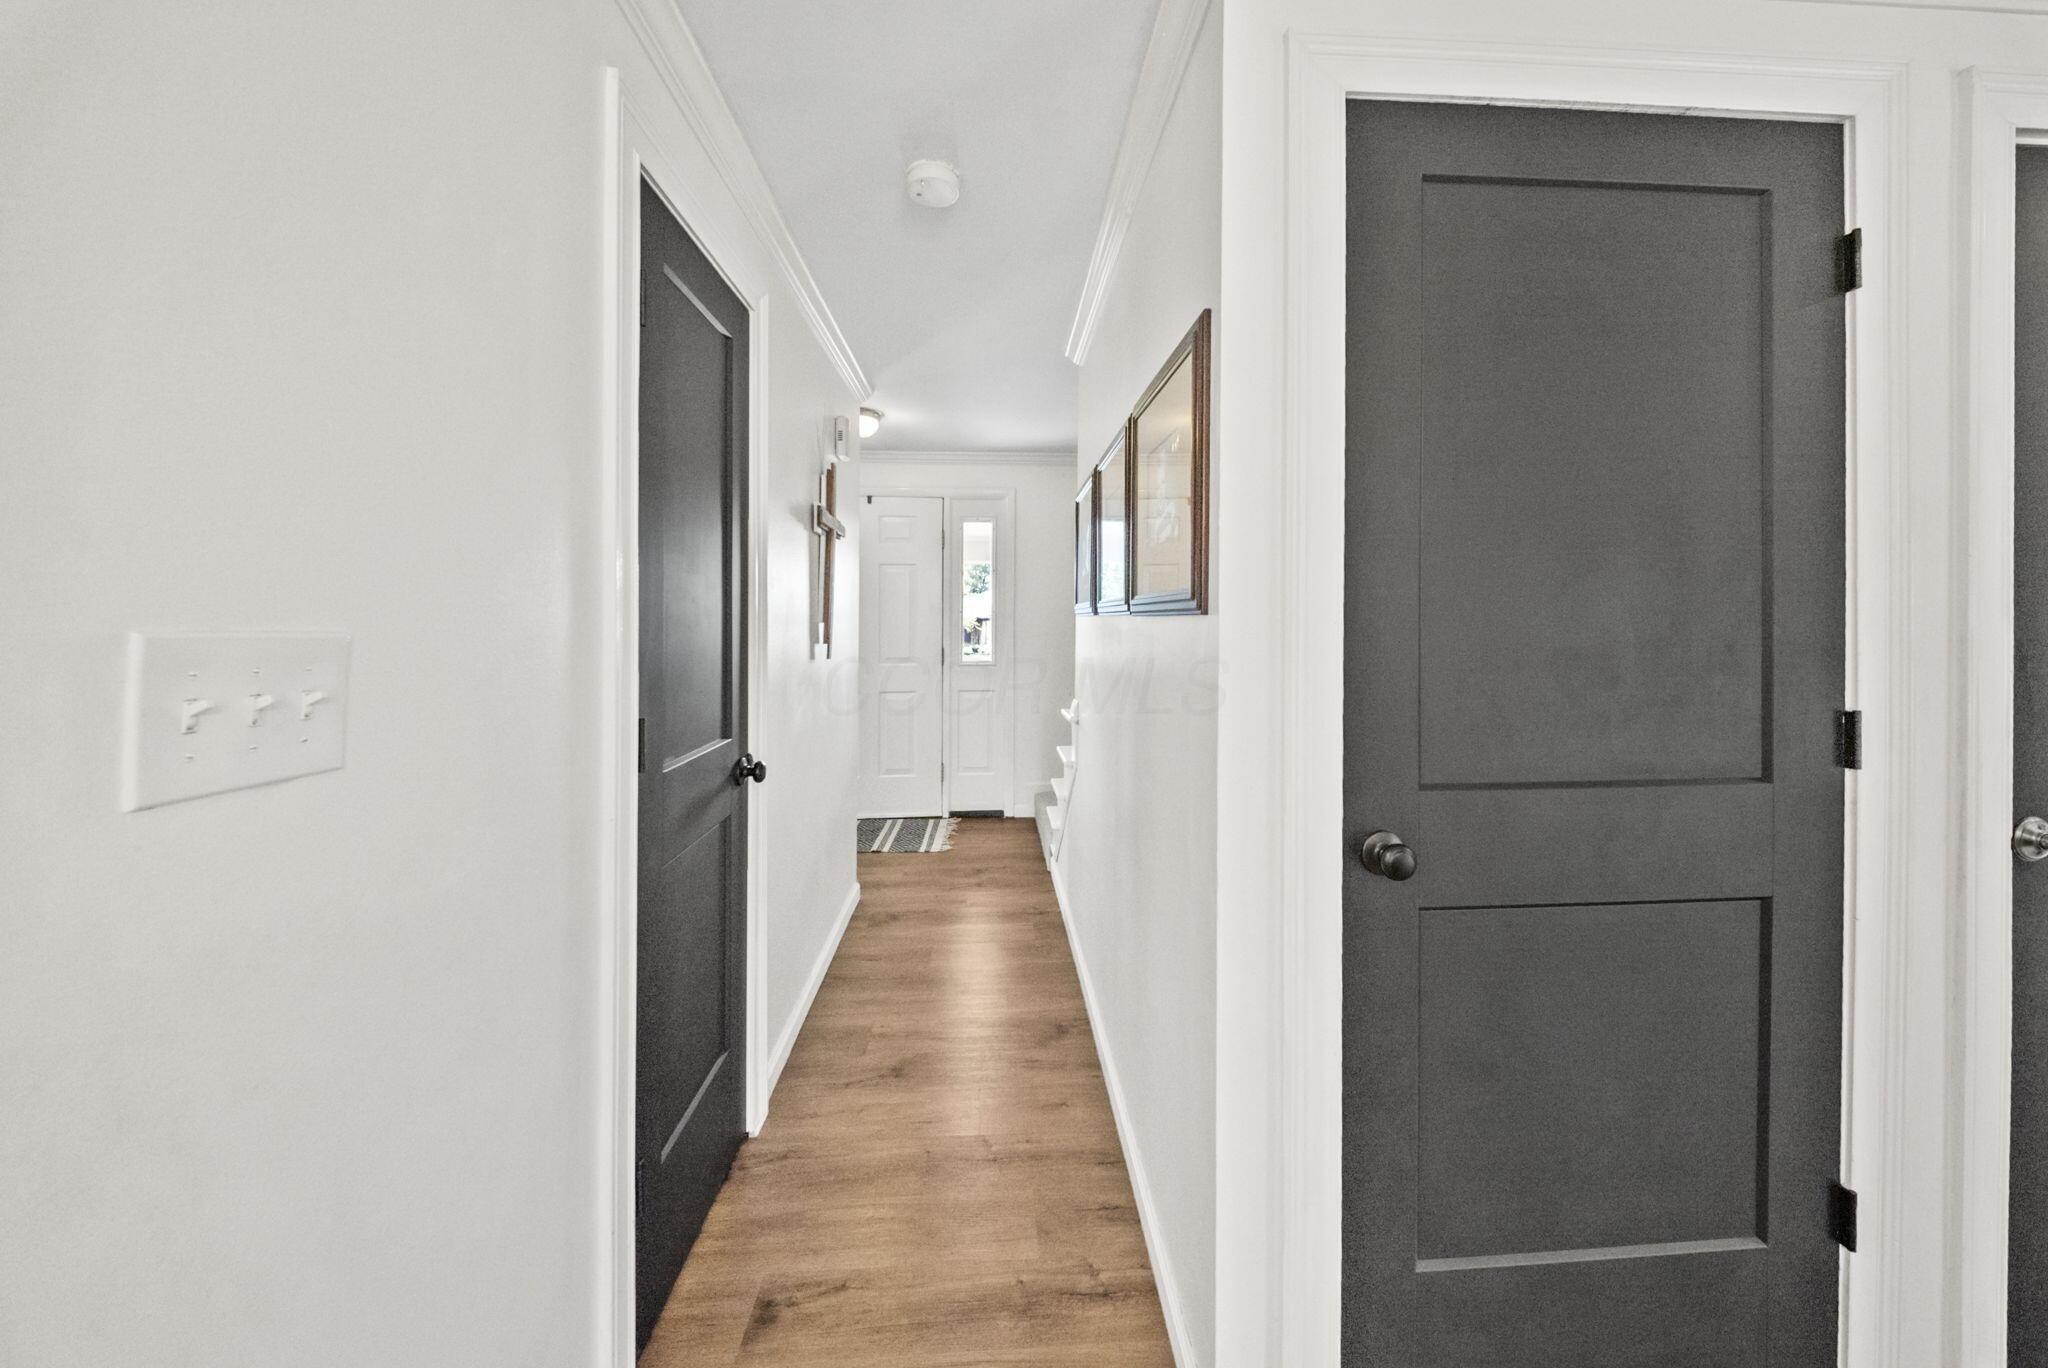
Bright hallway with wood floors, charcoal doors, framed art, and a front door with a narrow window.
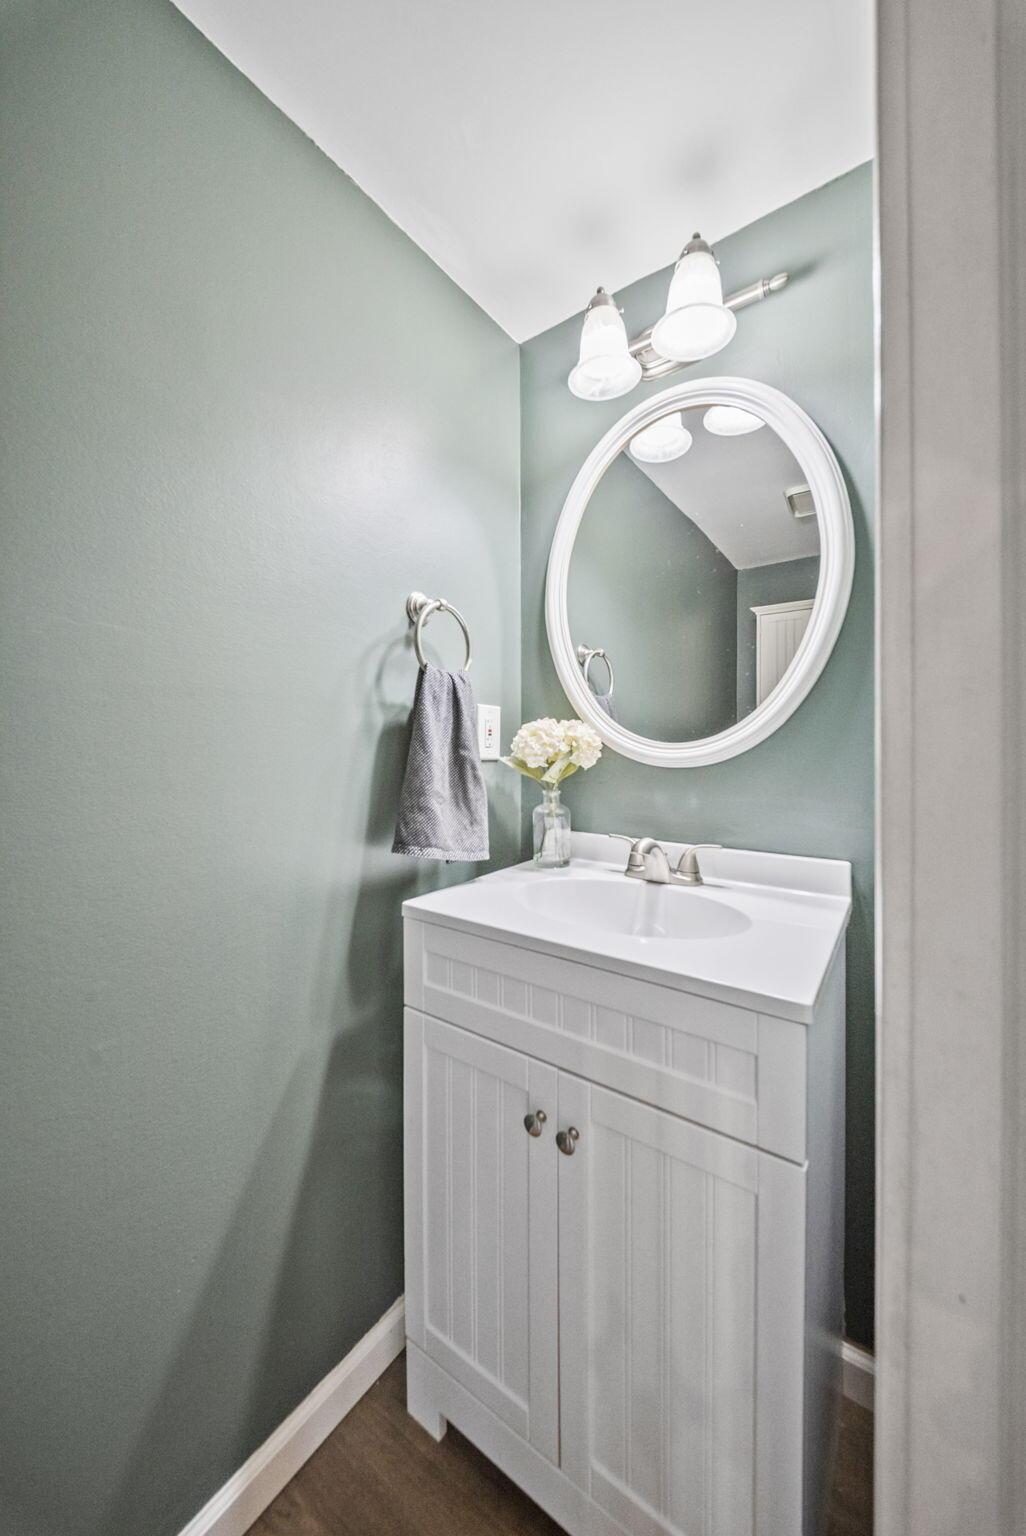
Bathroom vanity with sage-green walls, oval mirror, and gray towel.
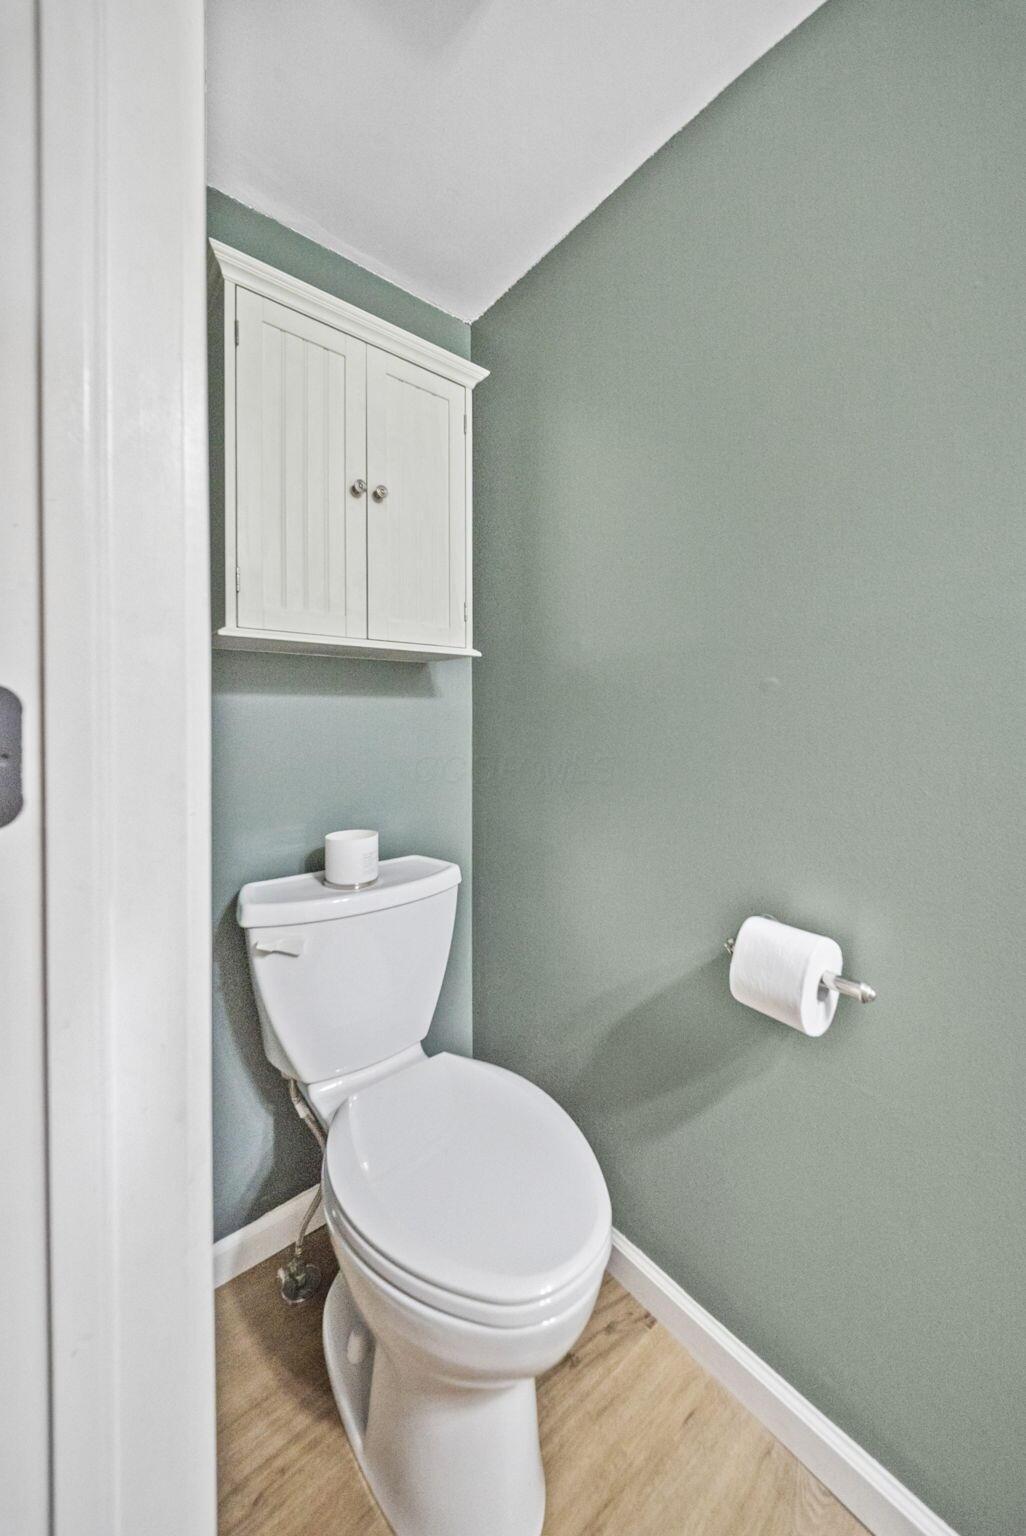
Compact bathroom with a white toilet, wall-mounted cabinet, and muted sage-green walls.
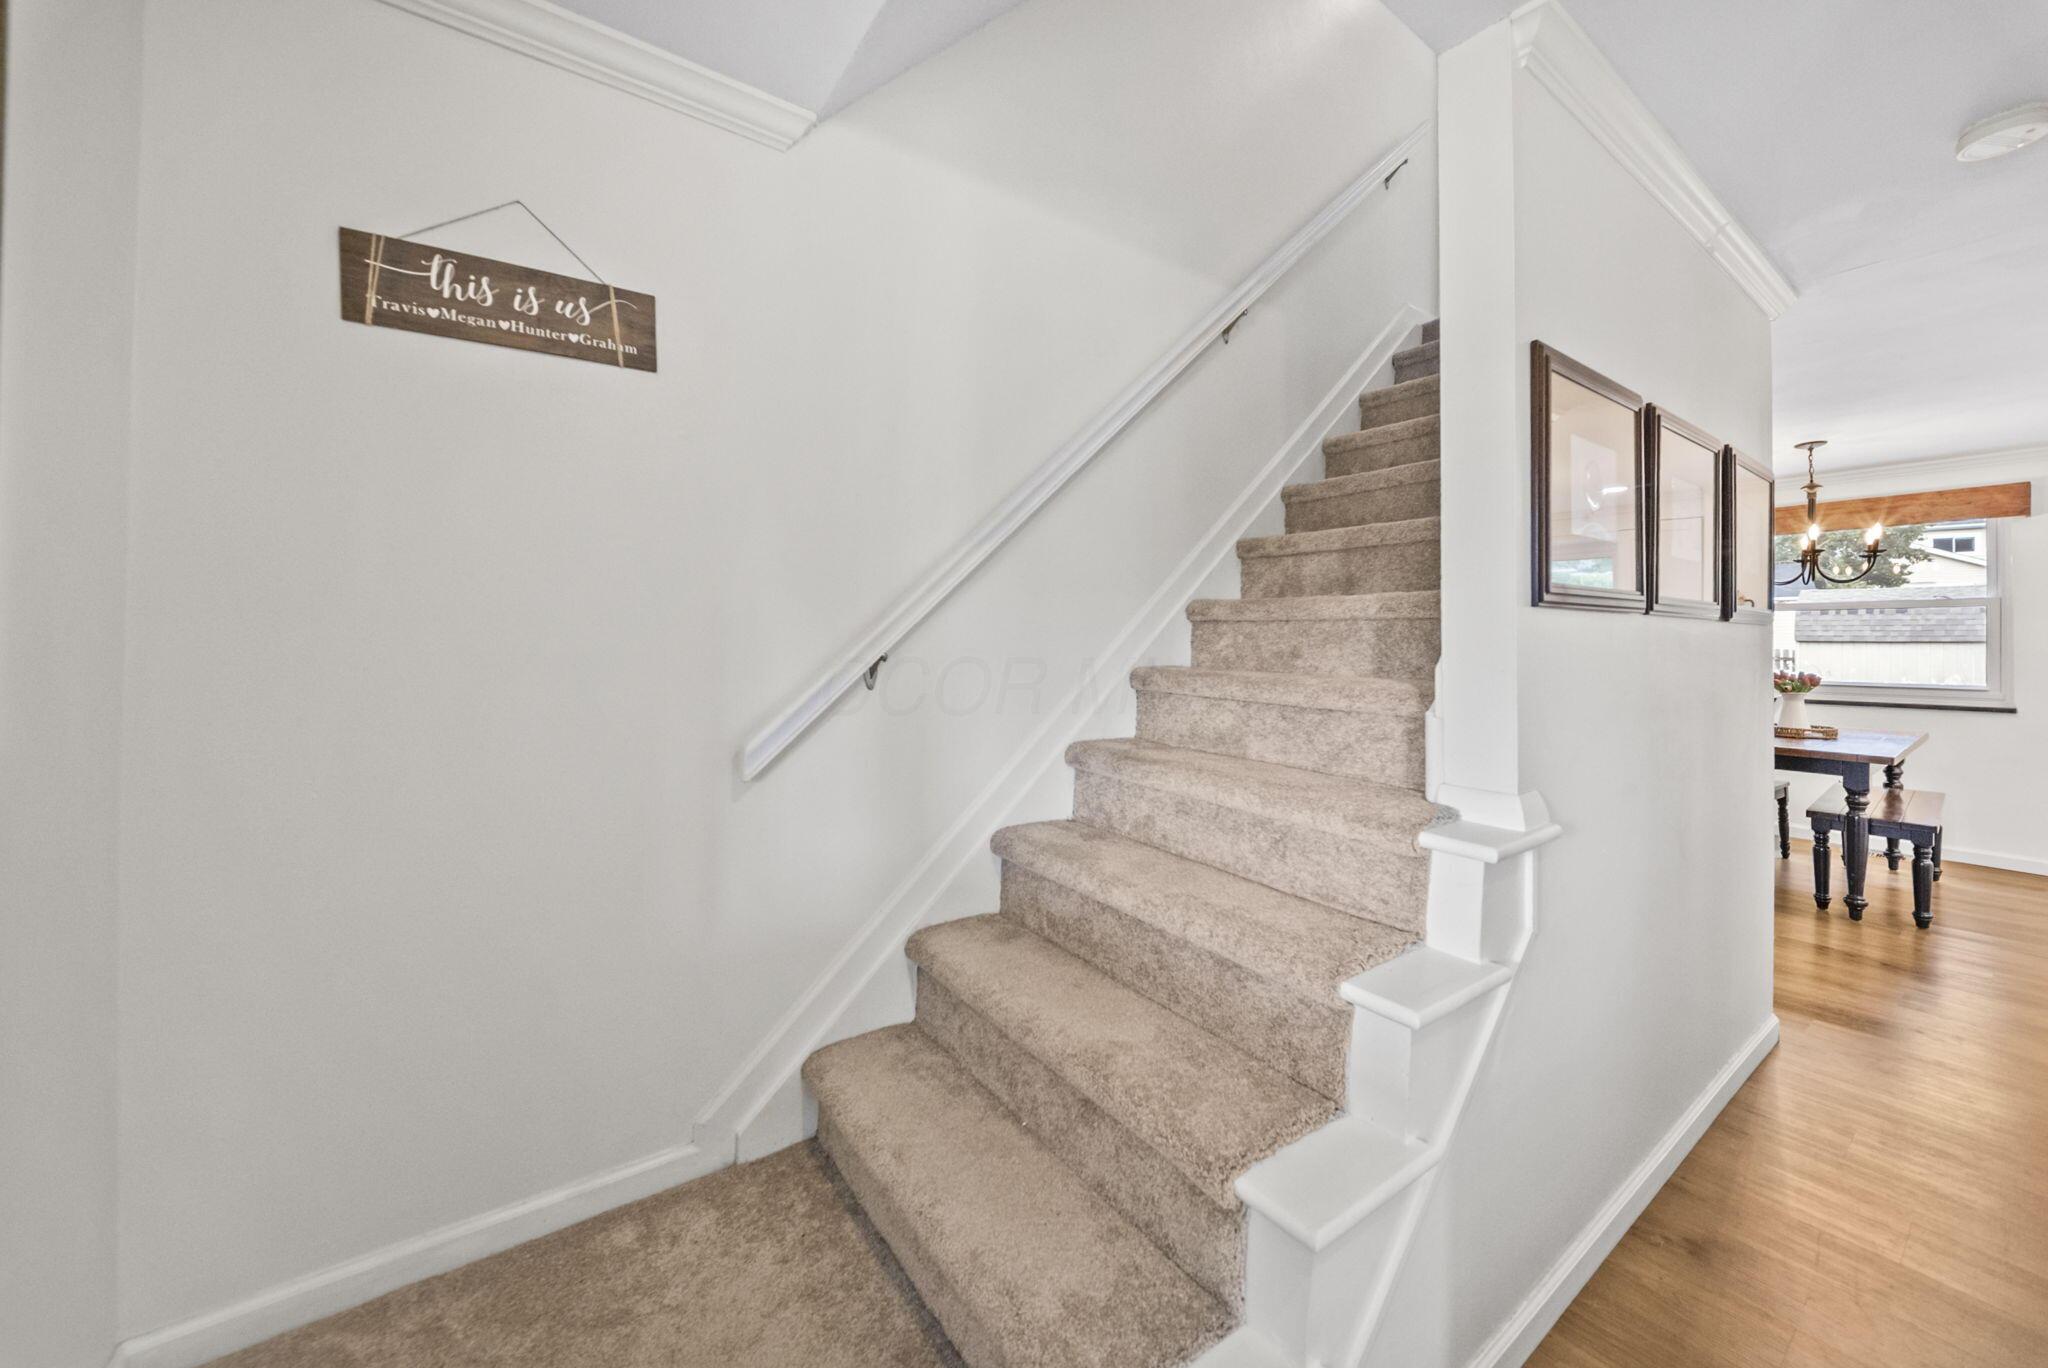
Carpeted staircase with white handrail; framed pictures and a dining area are visible beside it.
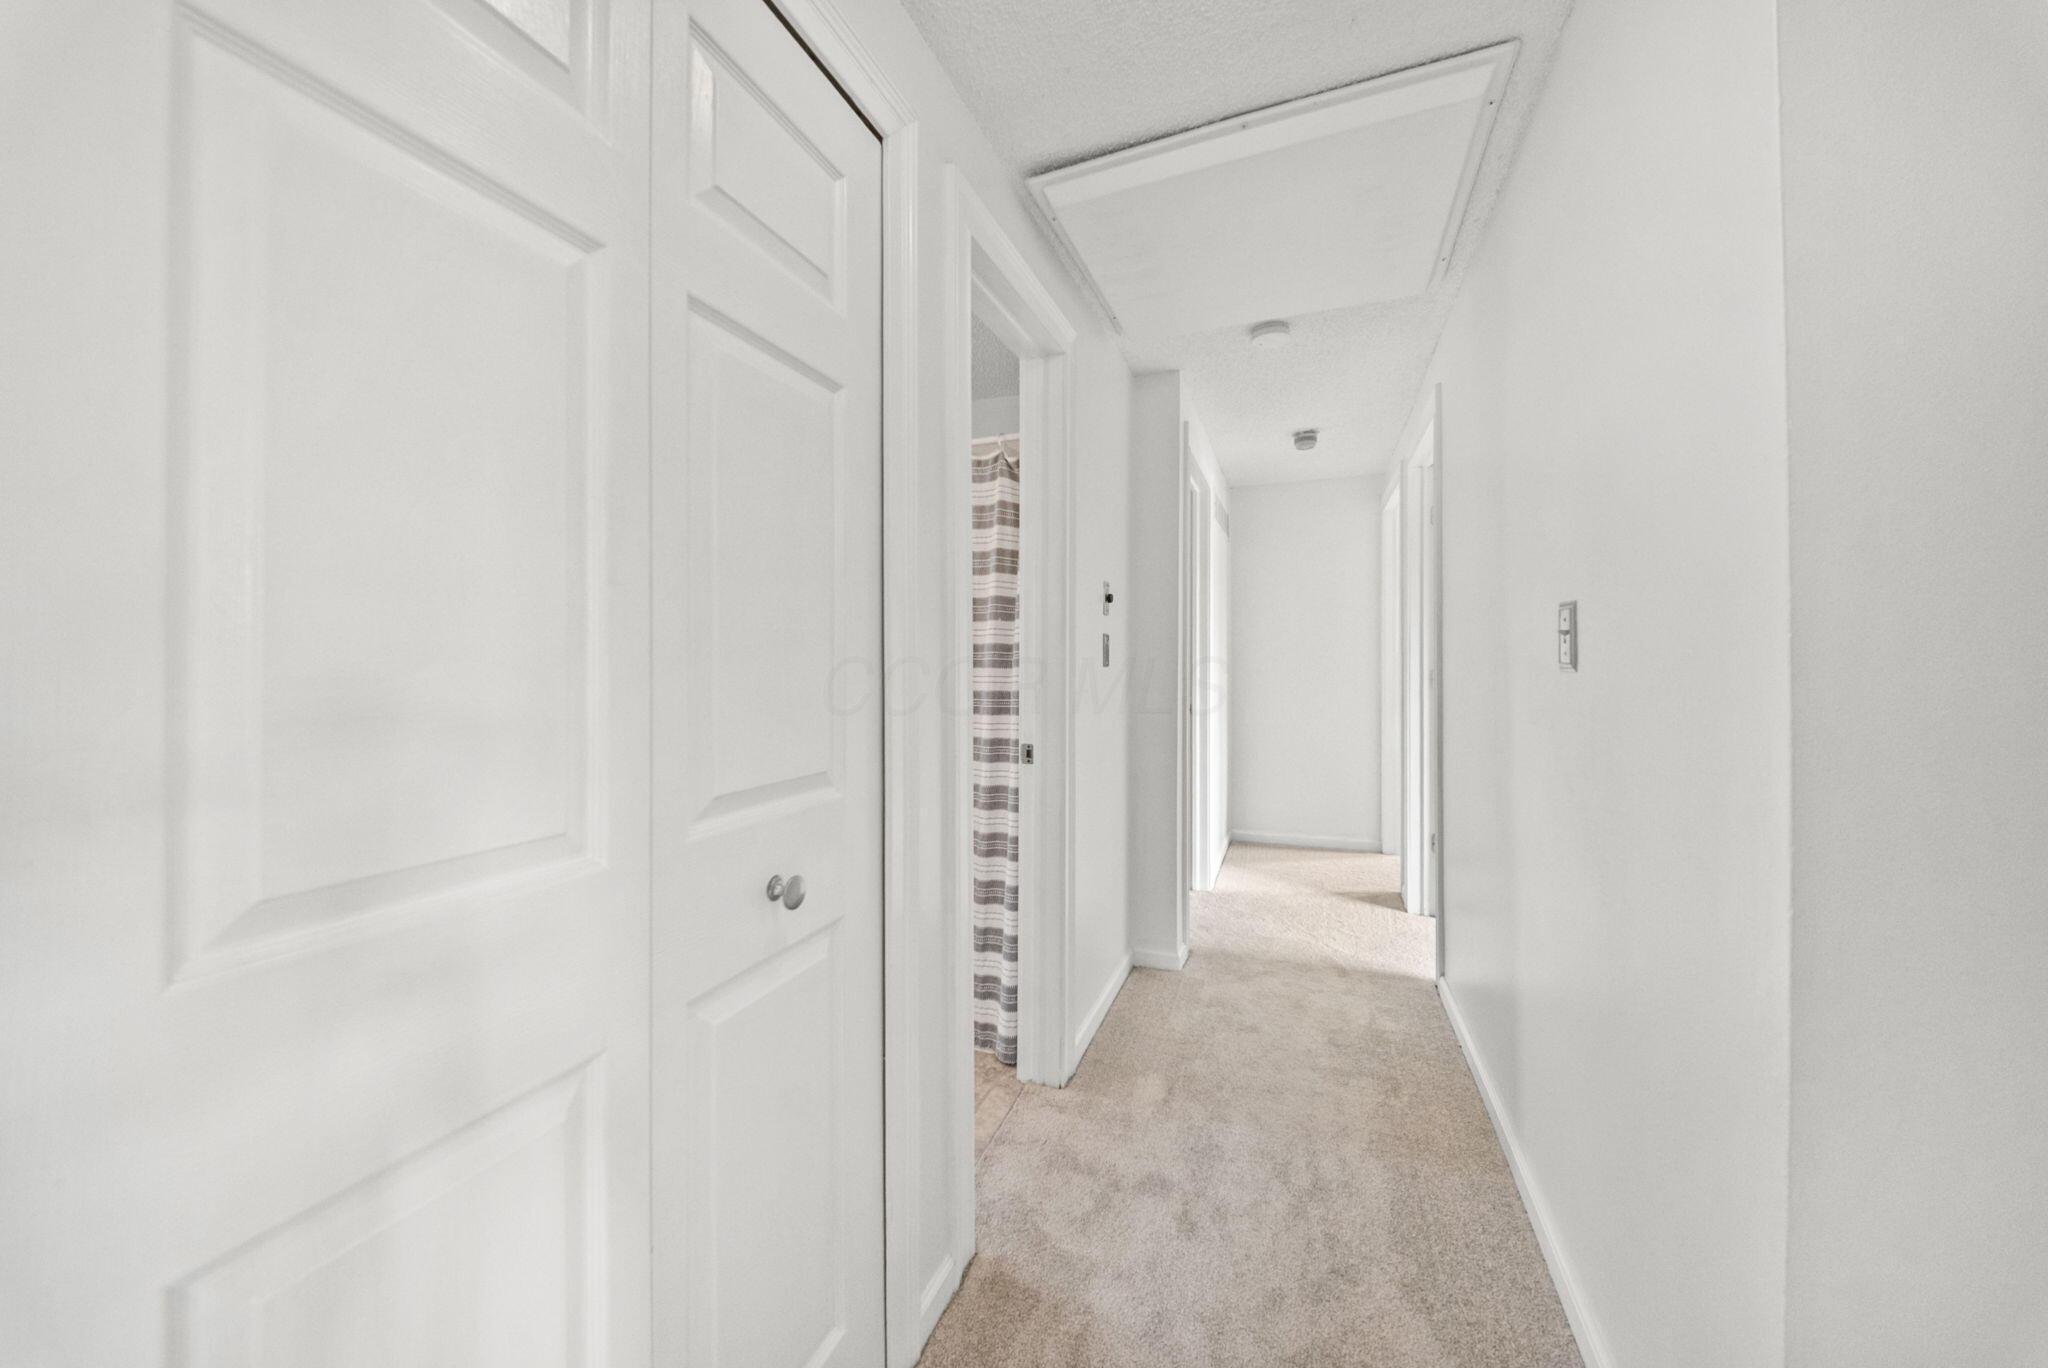
Carpeted hallway with white paneled doors and a striped shower curtain visible through an open doorway.
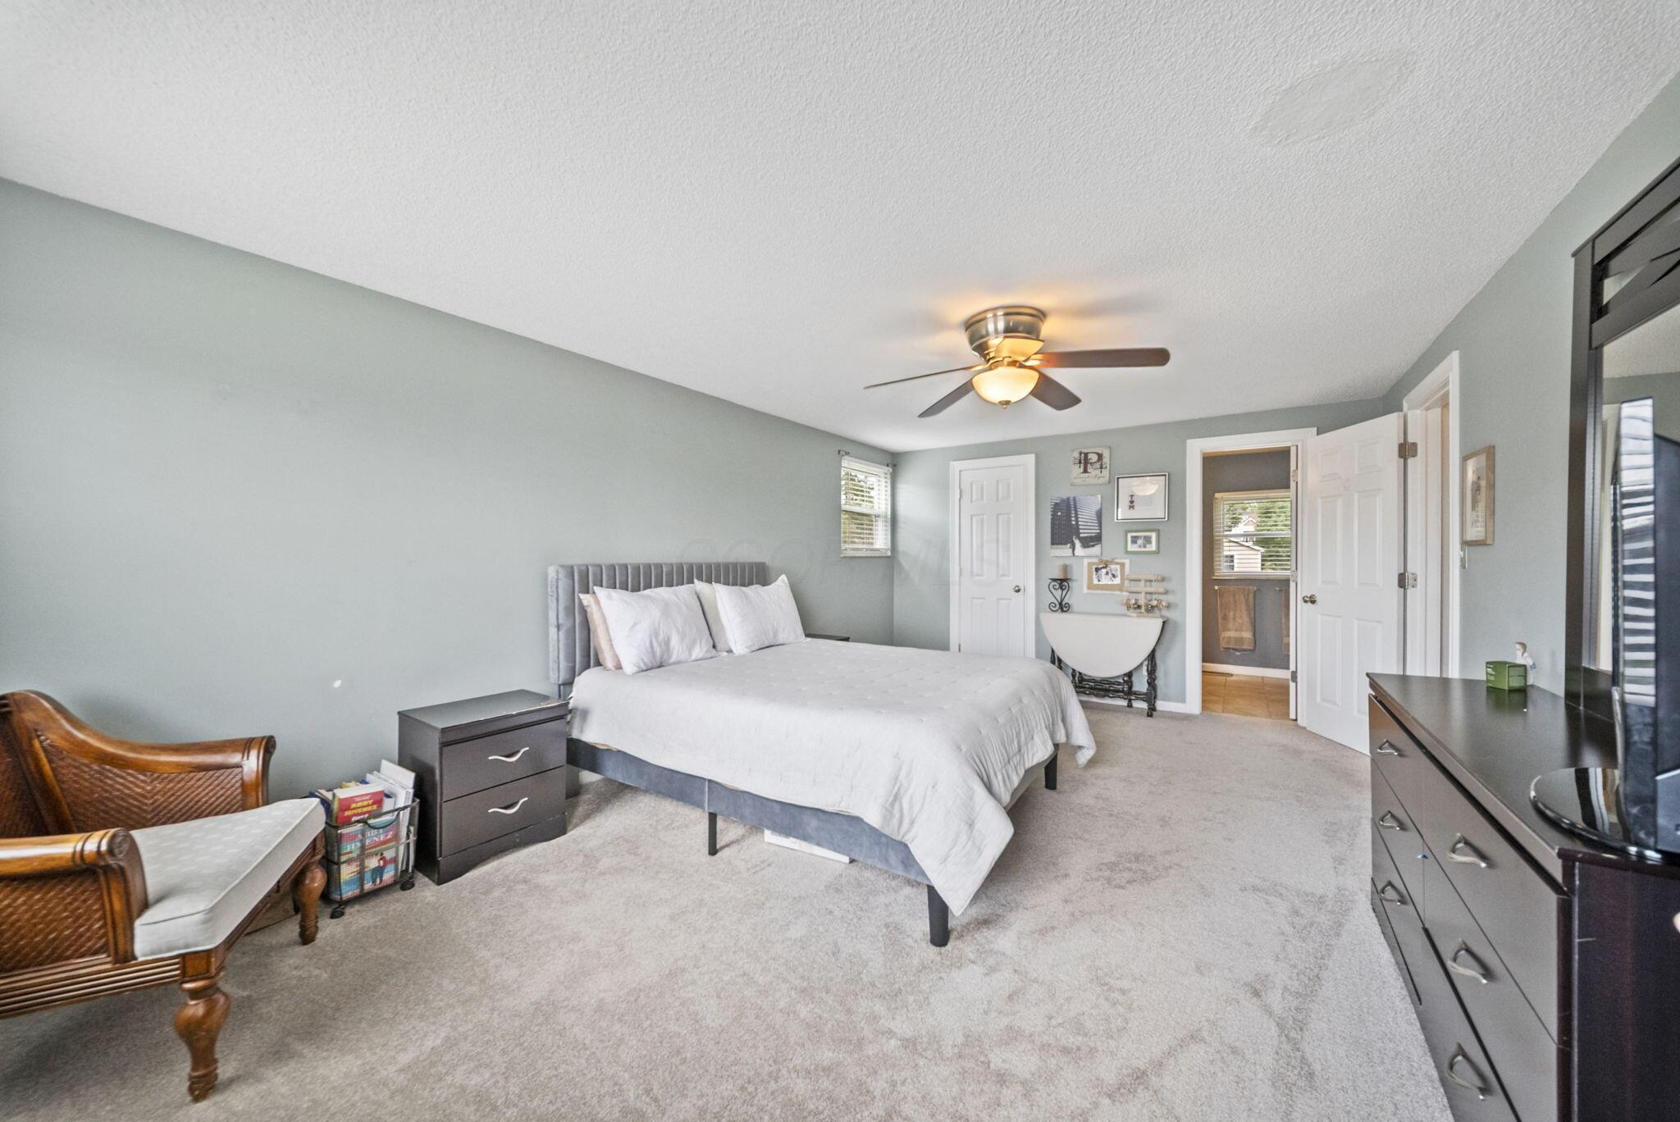
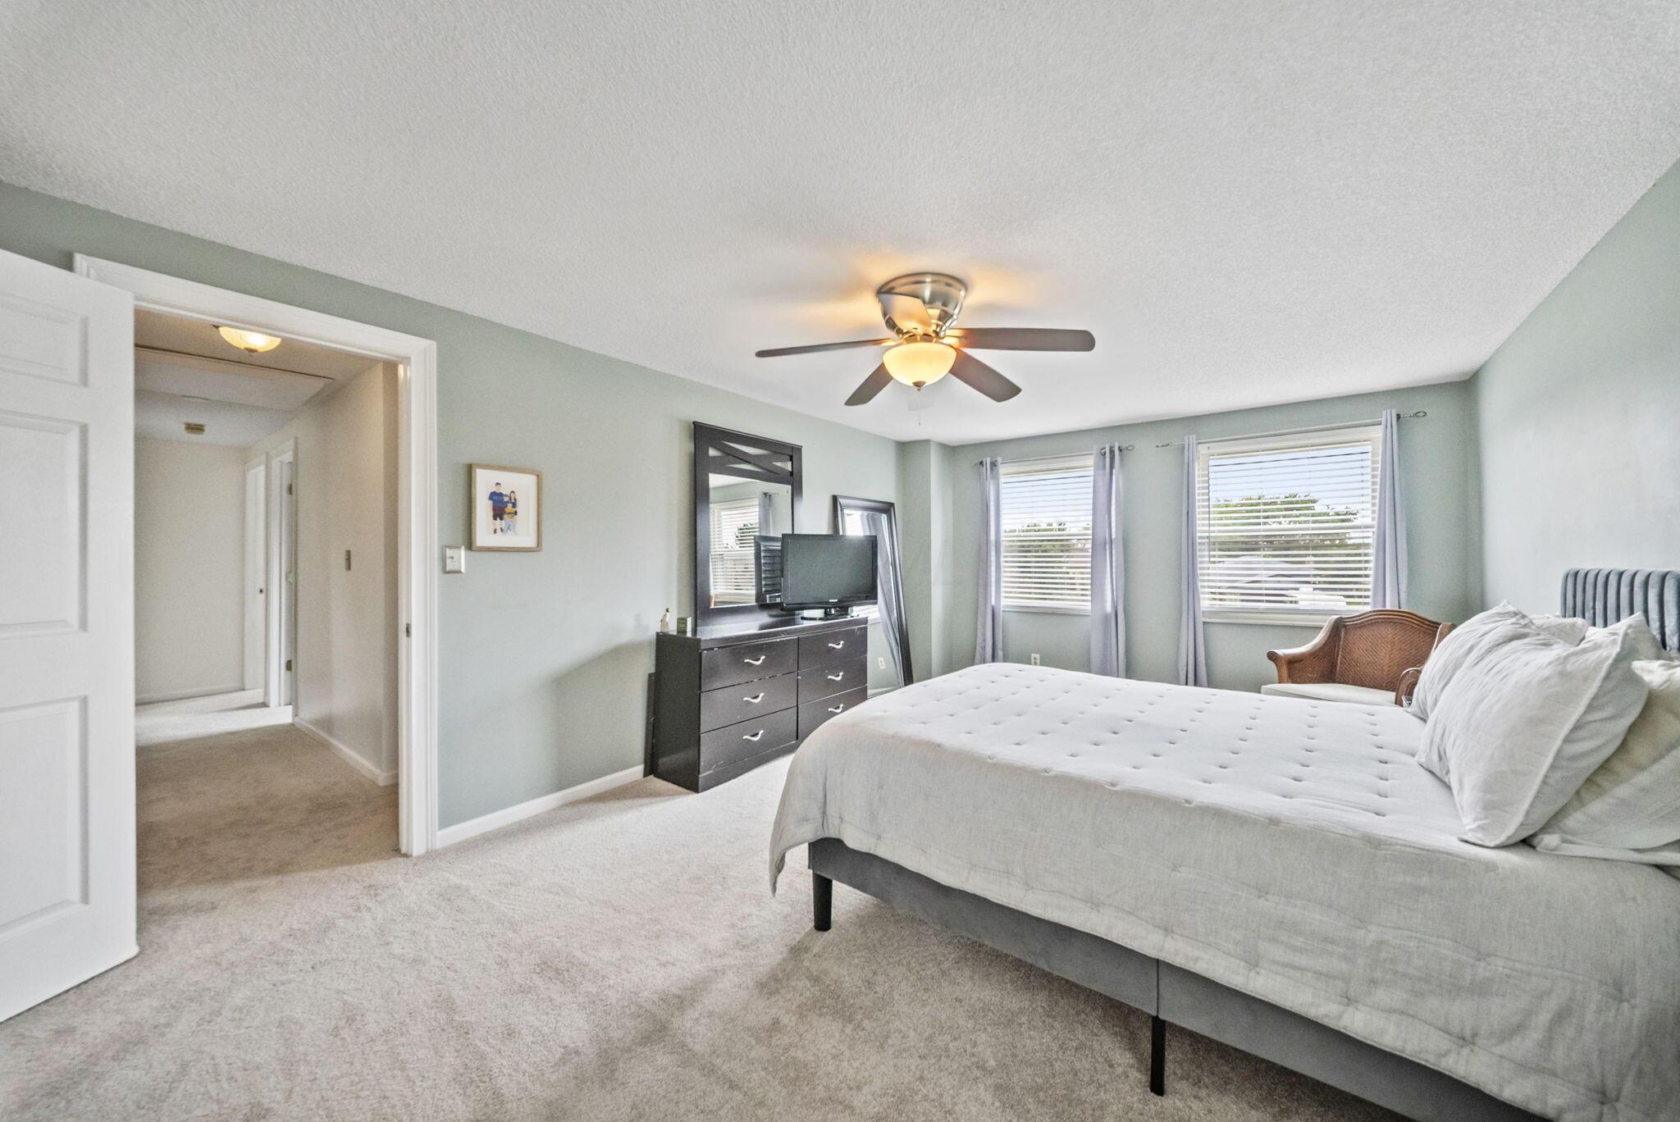
Furnished bedroom with a white bed, gray headboard, ceiling fan, and three windows.
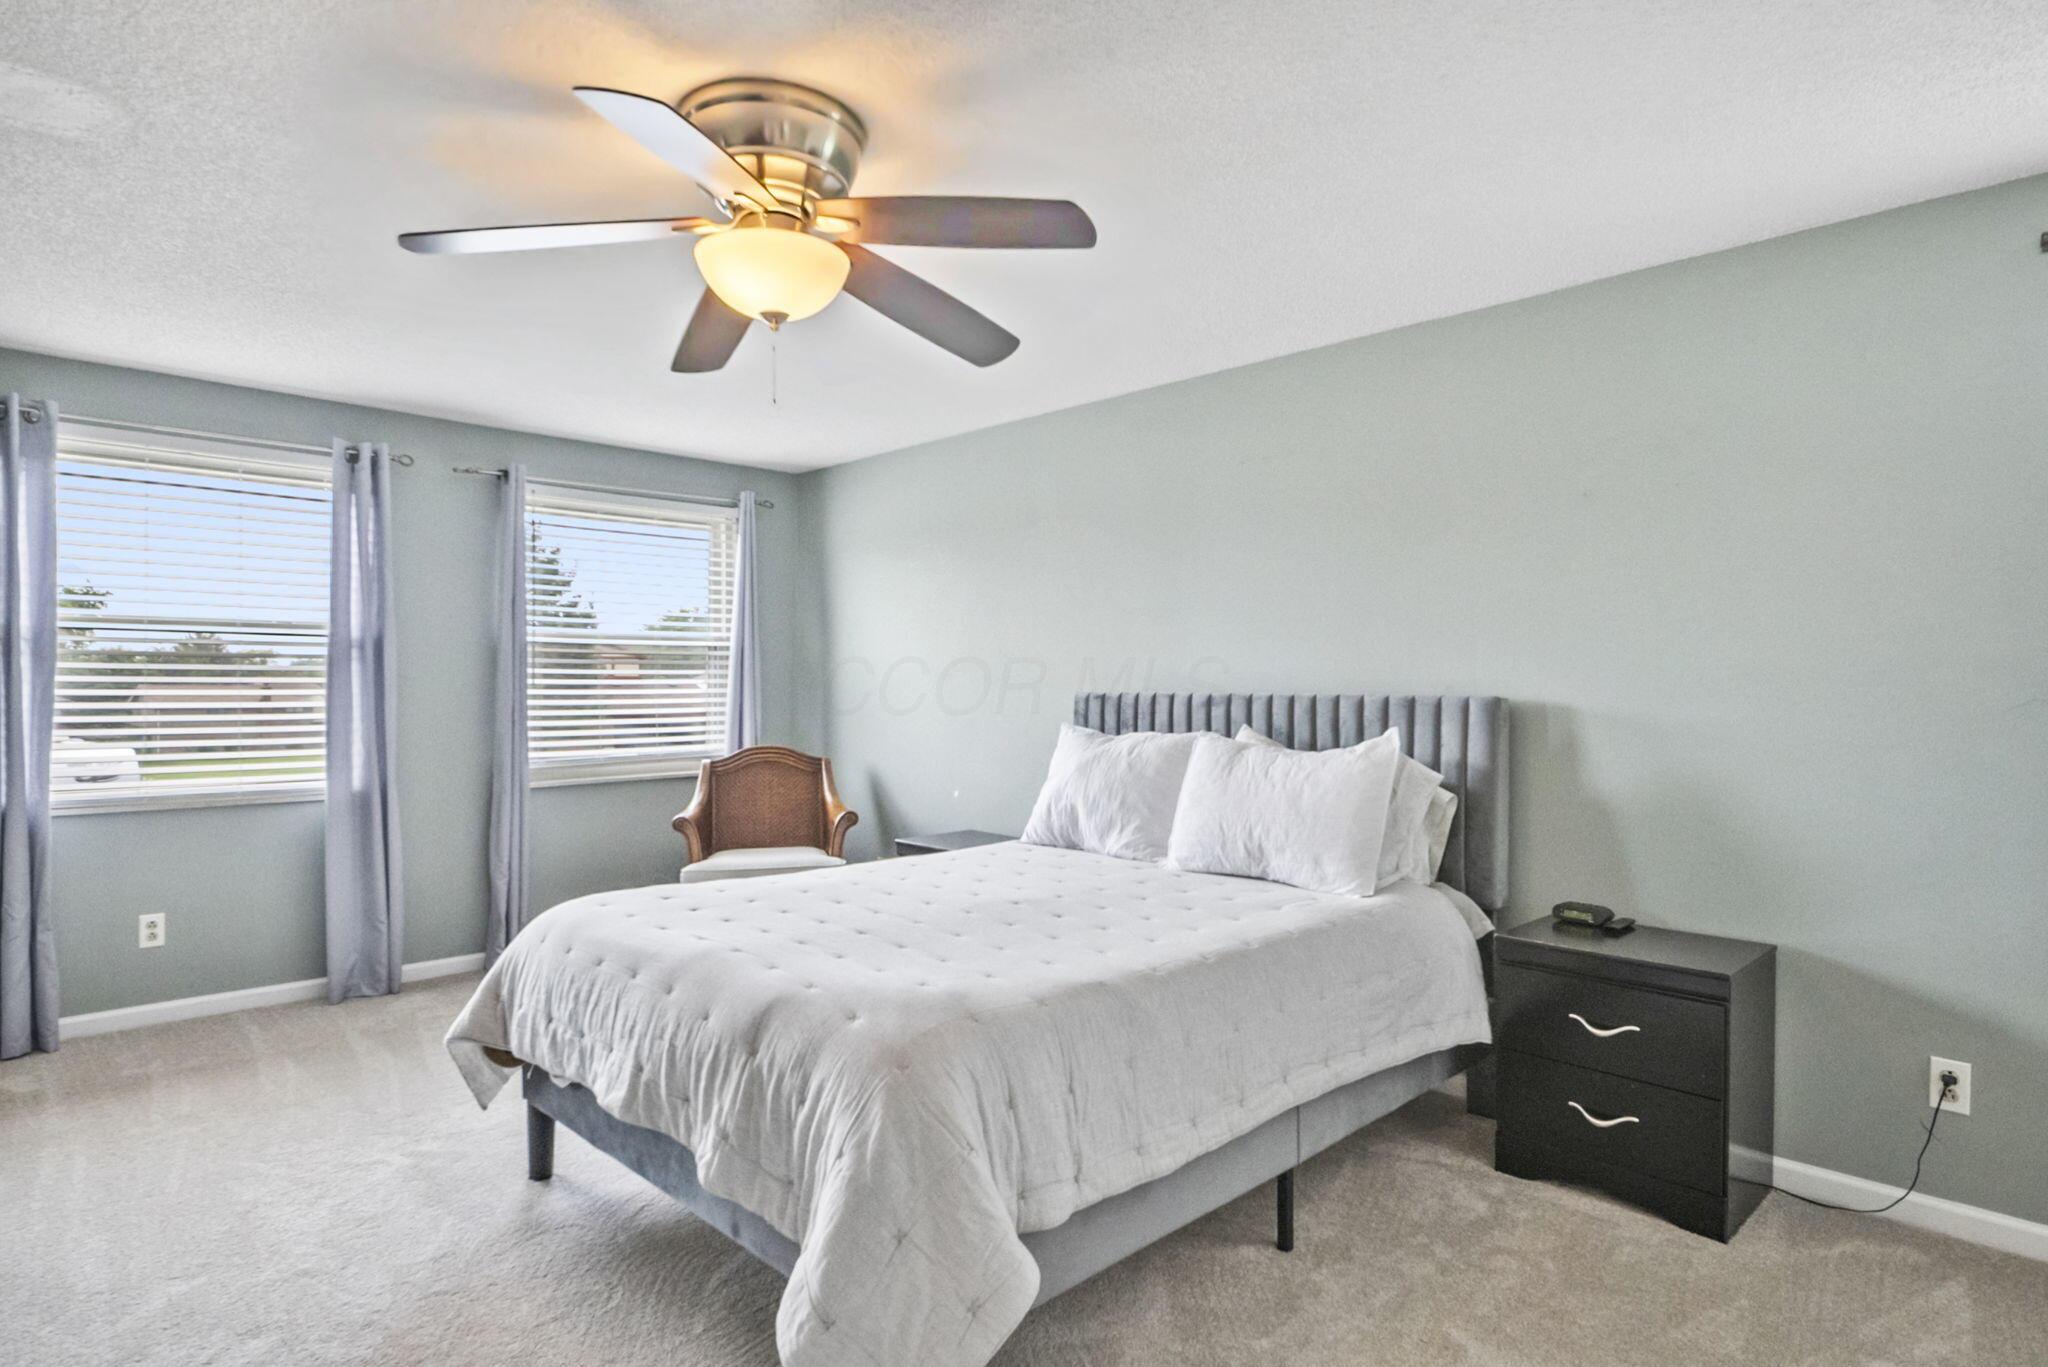
Furnished bedroom with a white bed, gray upholstered headboard, and two curtained windows.
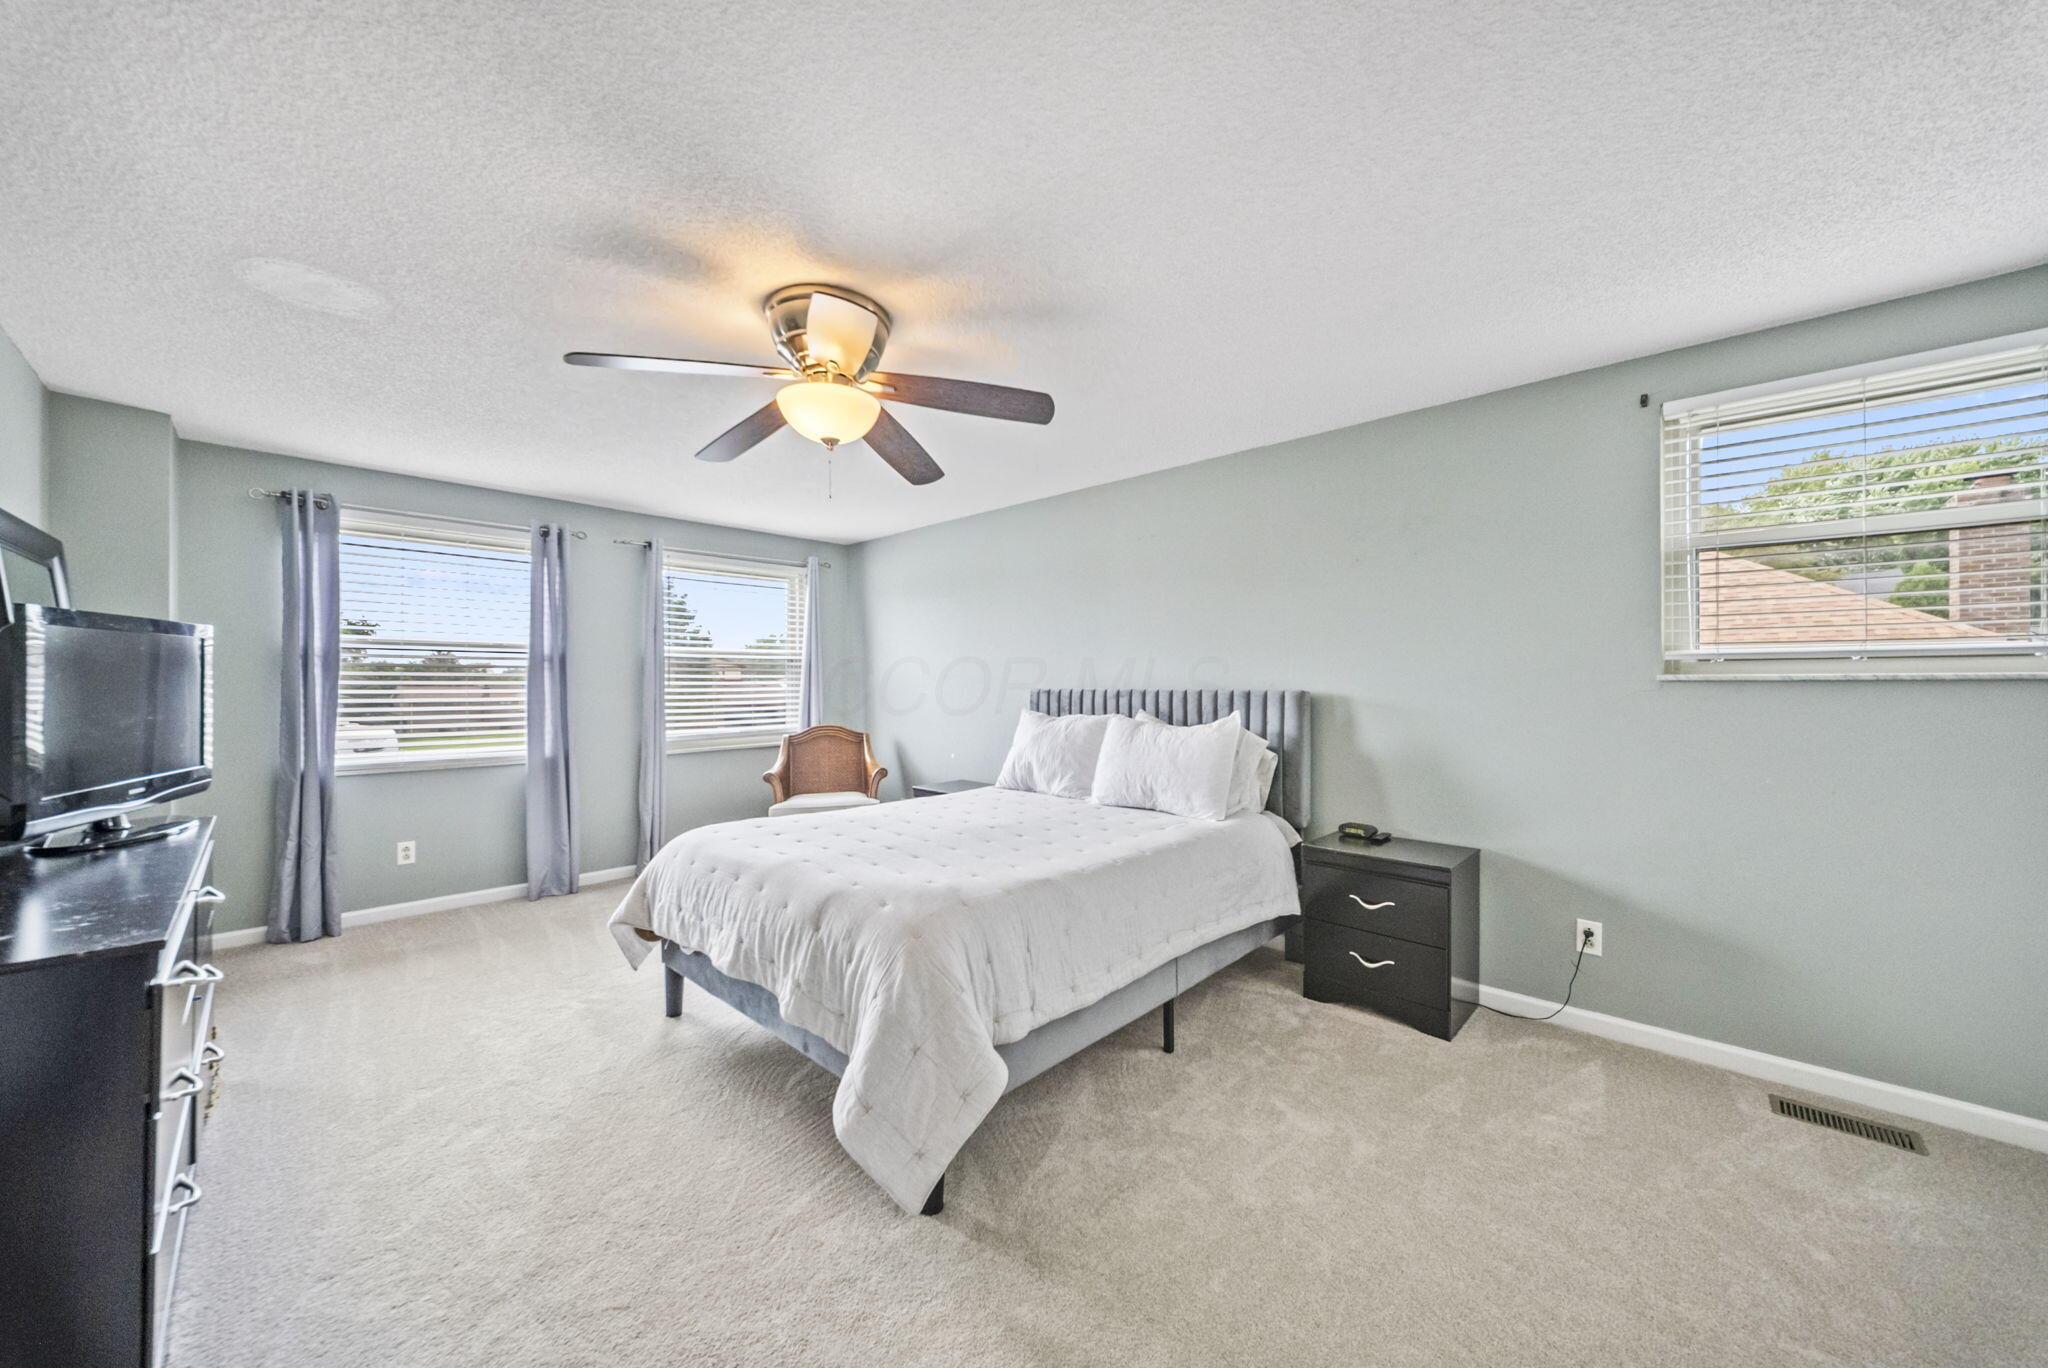
Furnished bedroom with a white bed, gray walls, ceiling fan, and wicker chair.
Bedroom with a large gray bed, ceiling fan, and two curtained windows.
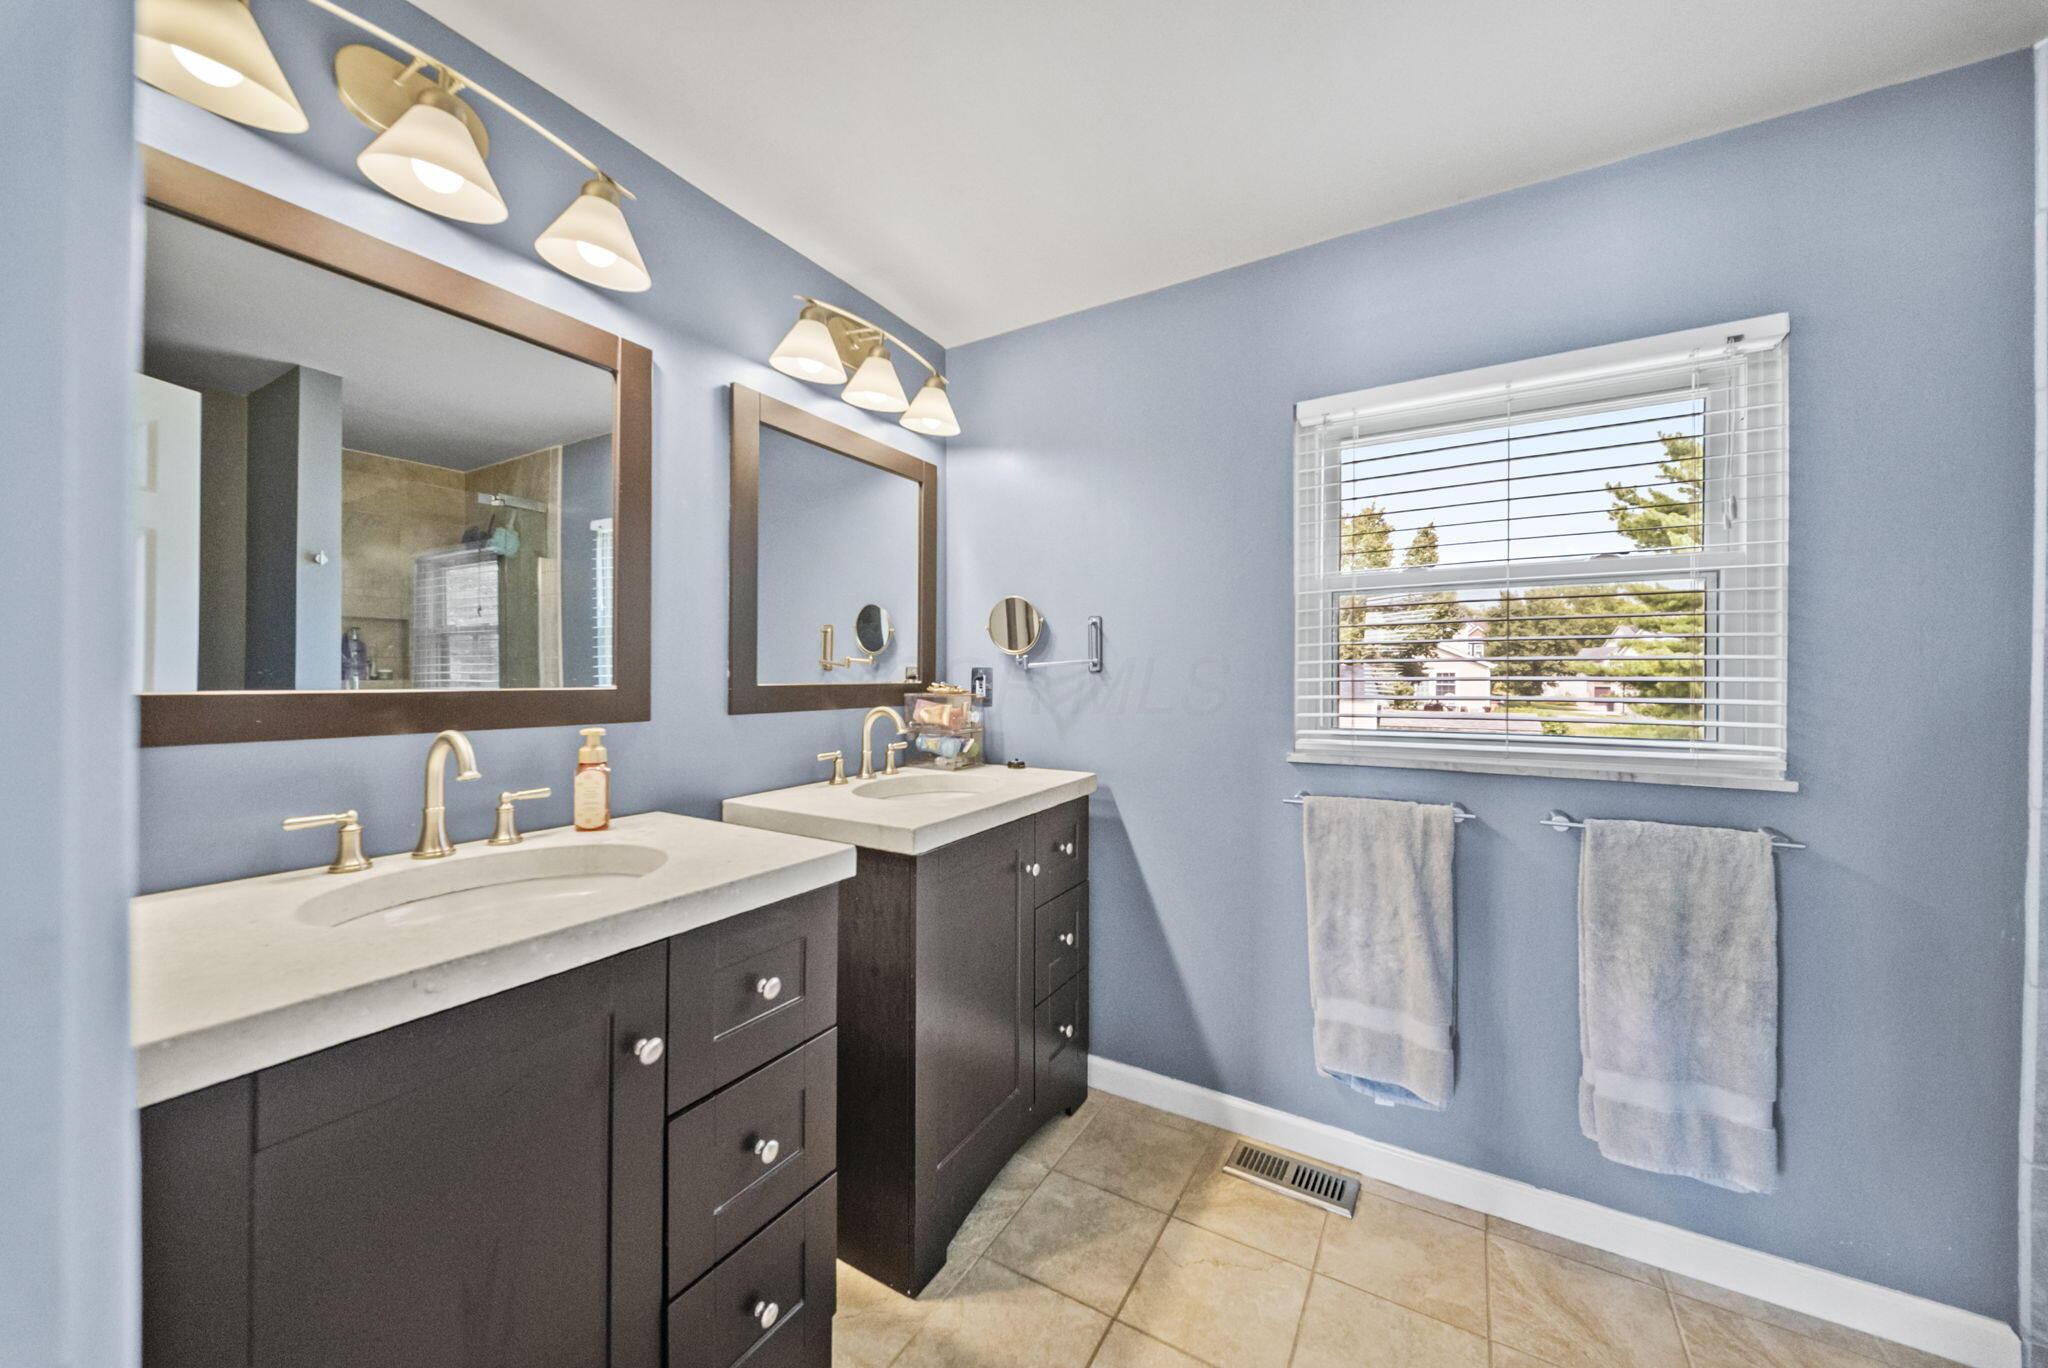
Bathroom with dual vanities, framed mirrors, pale blue walls, and a window with white blinds.
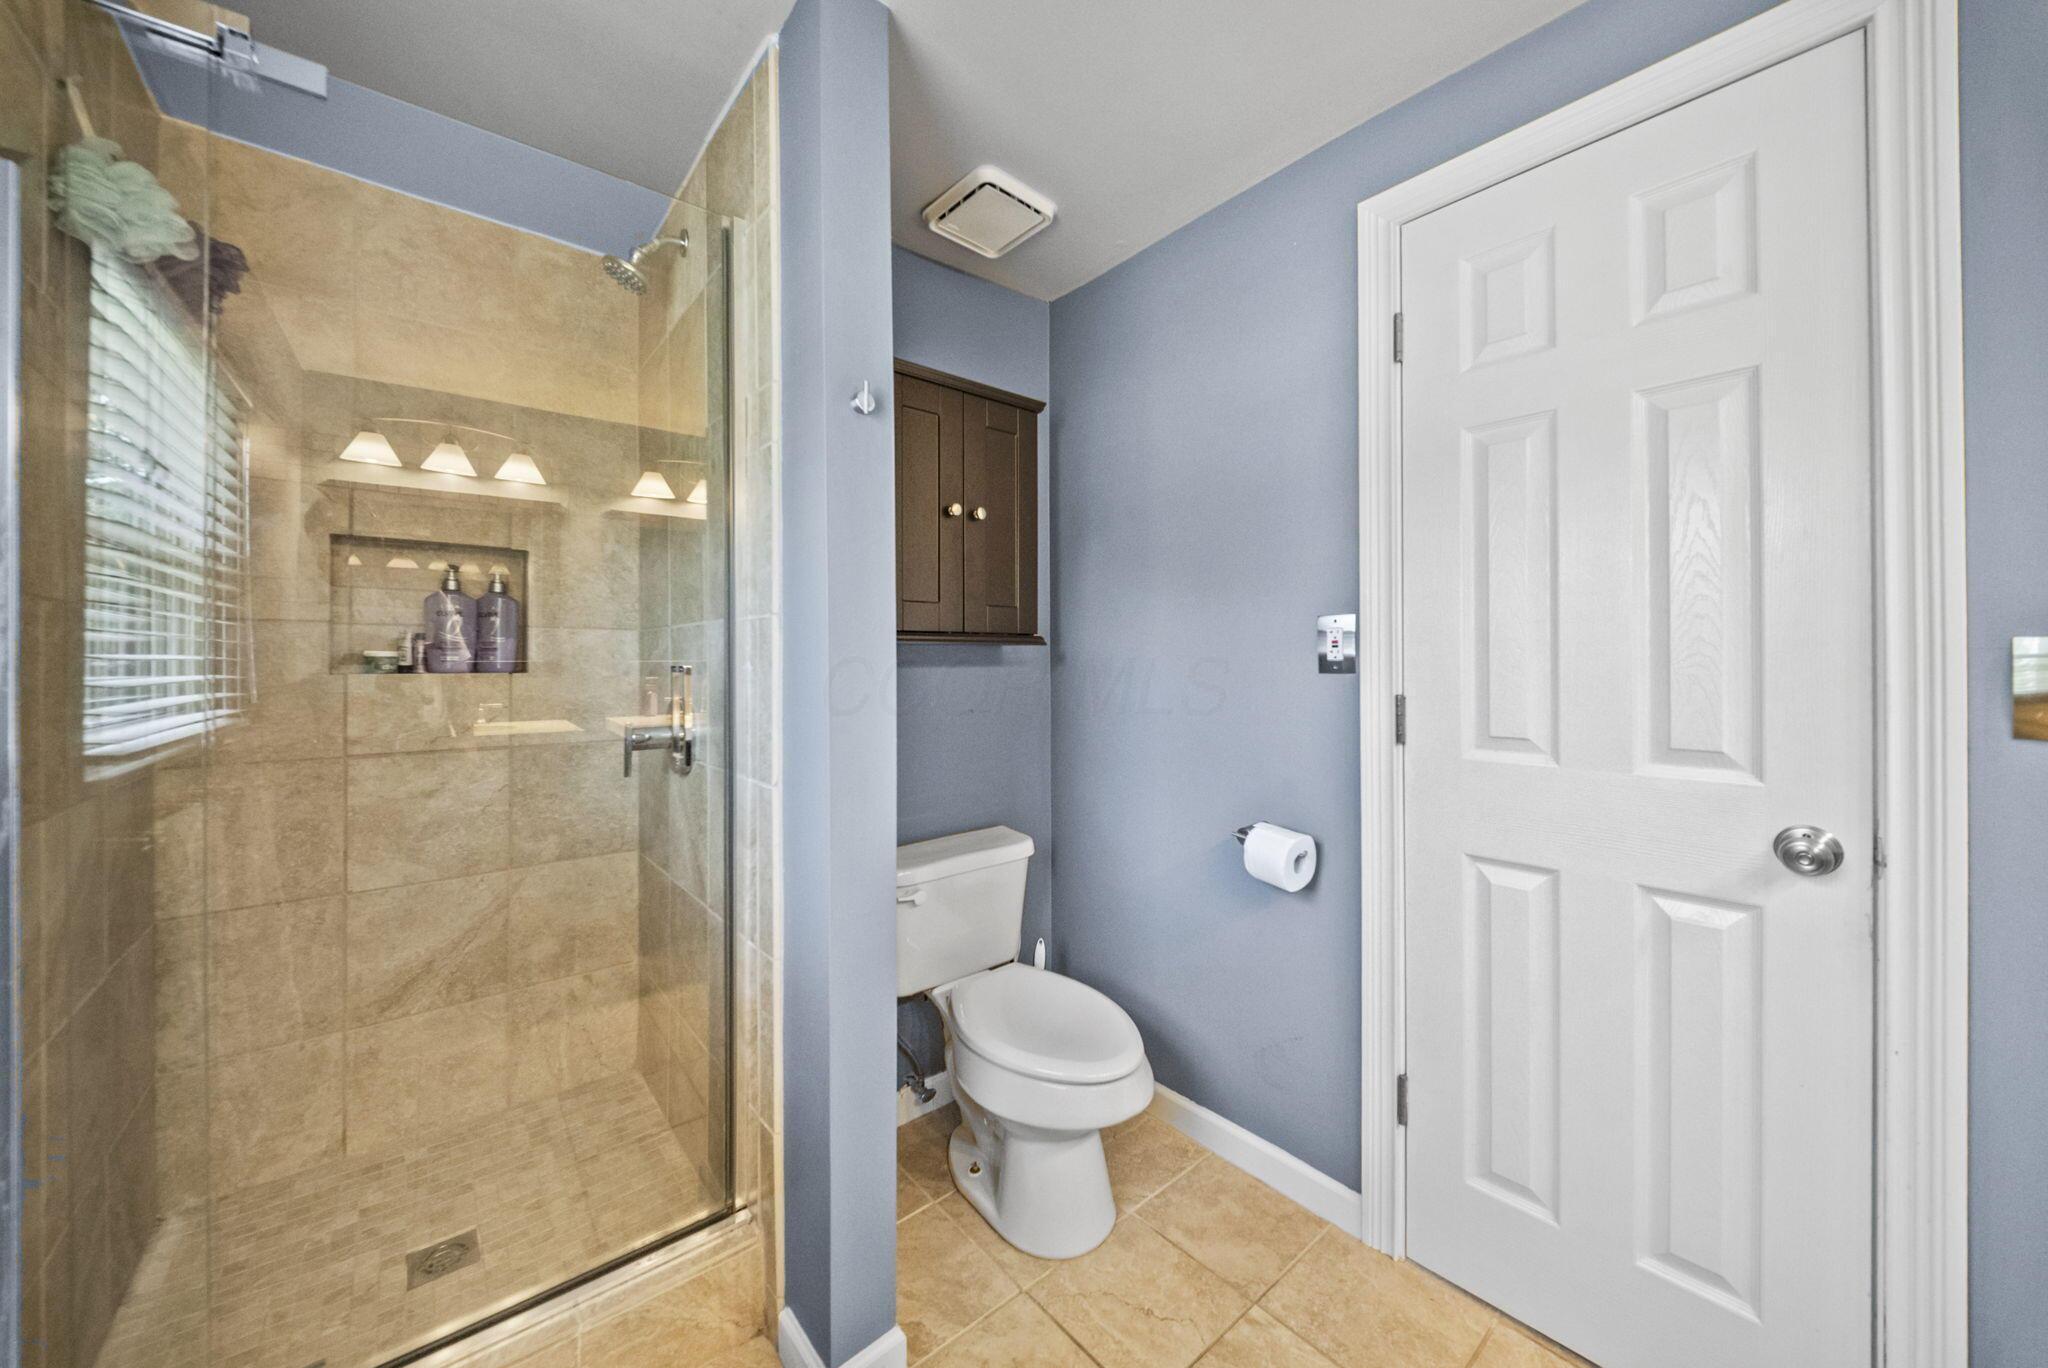
Bathroom with a glass-enclosed beige-tile shower, recessed shelf, toilet, and white paneled door.
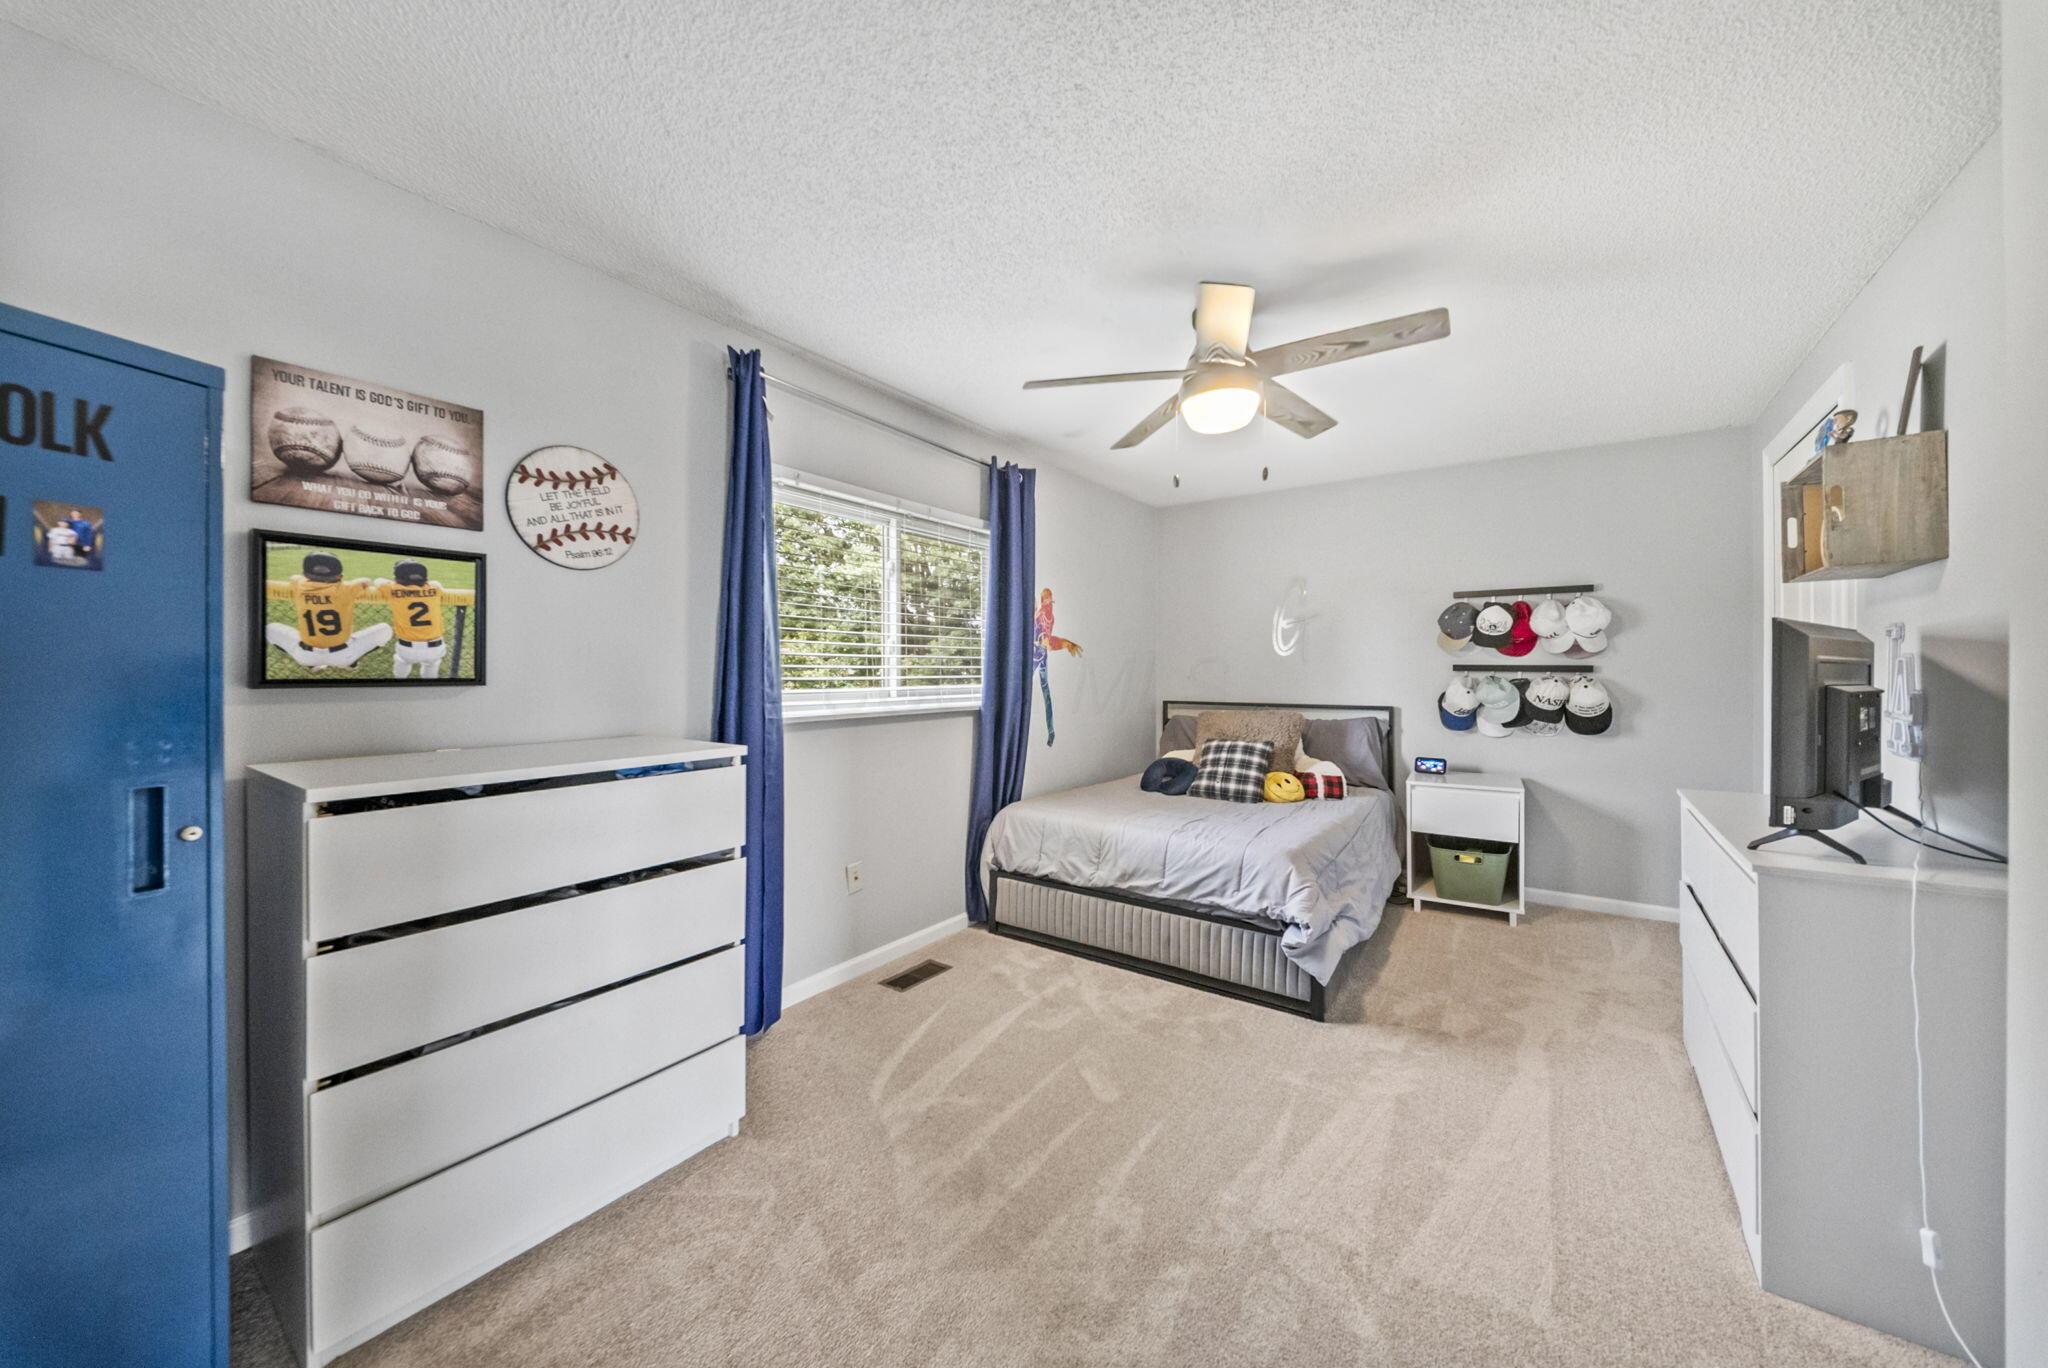
Bedroom with a gray bed, blue curtains, baseball decor, and rows of caps displayed on the wall.
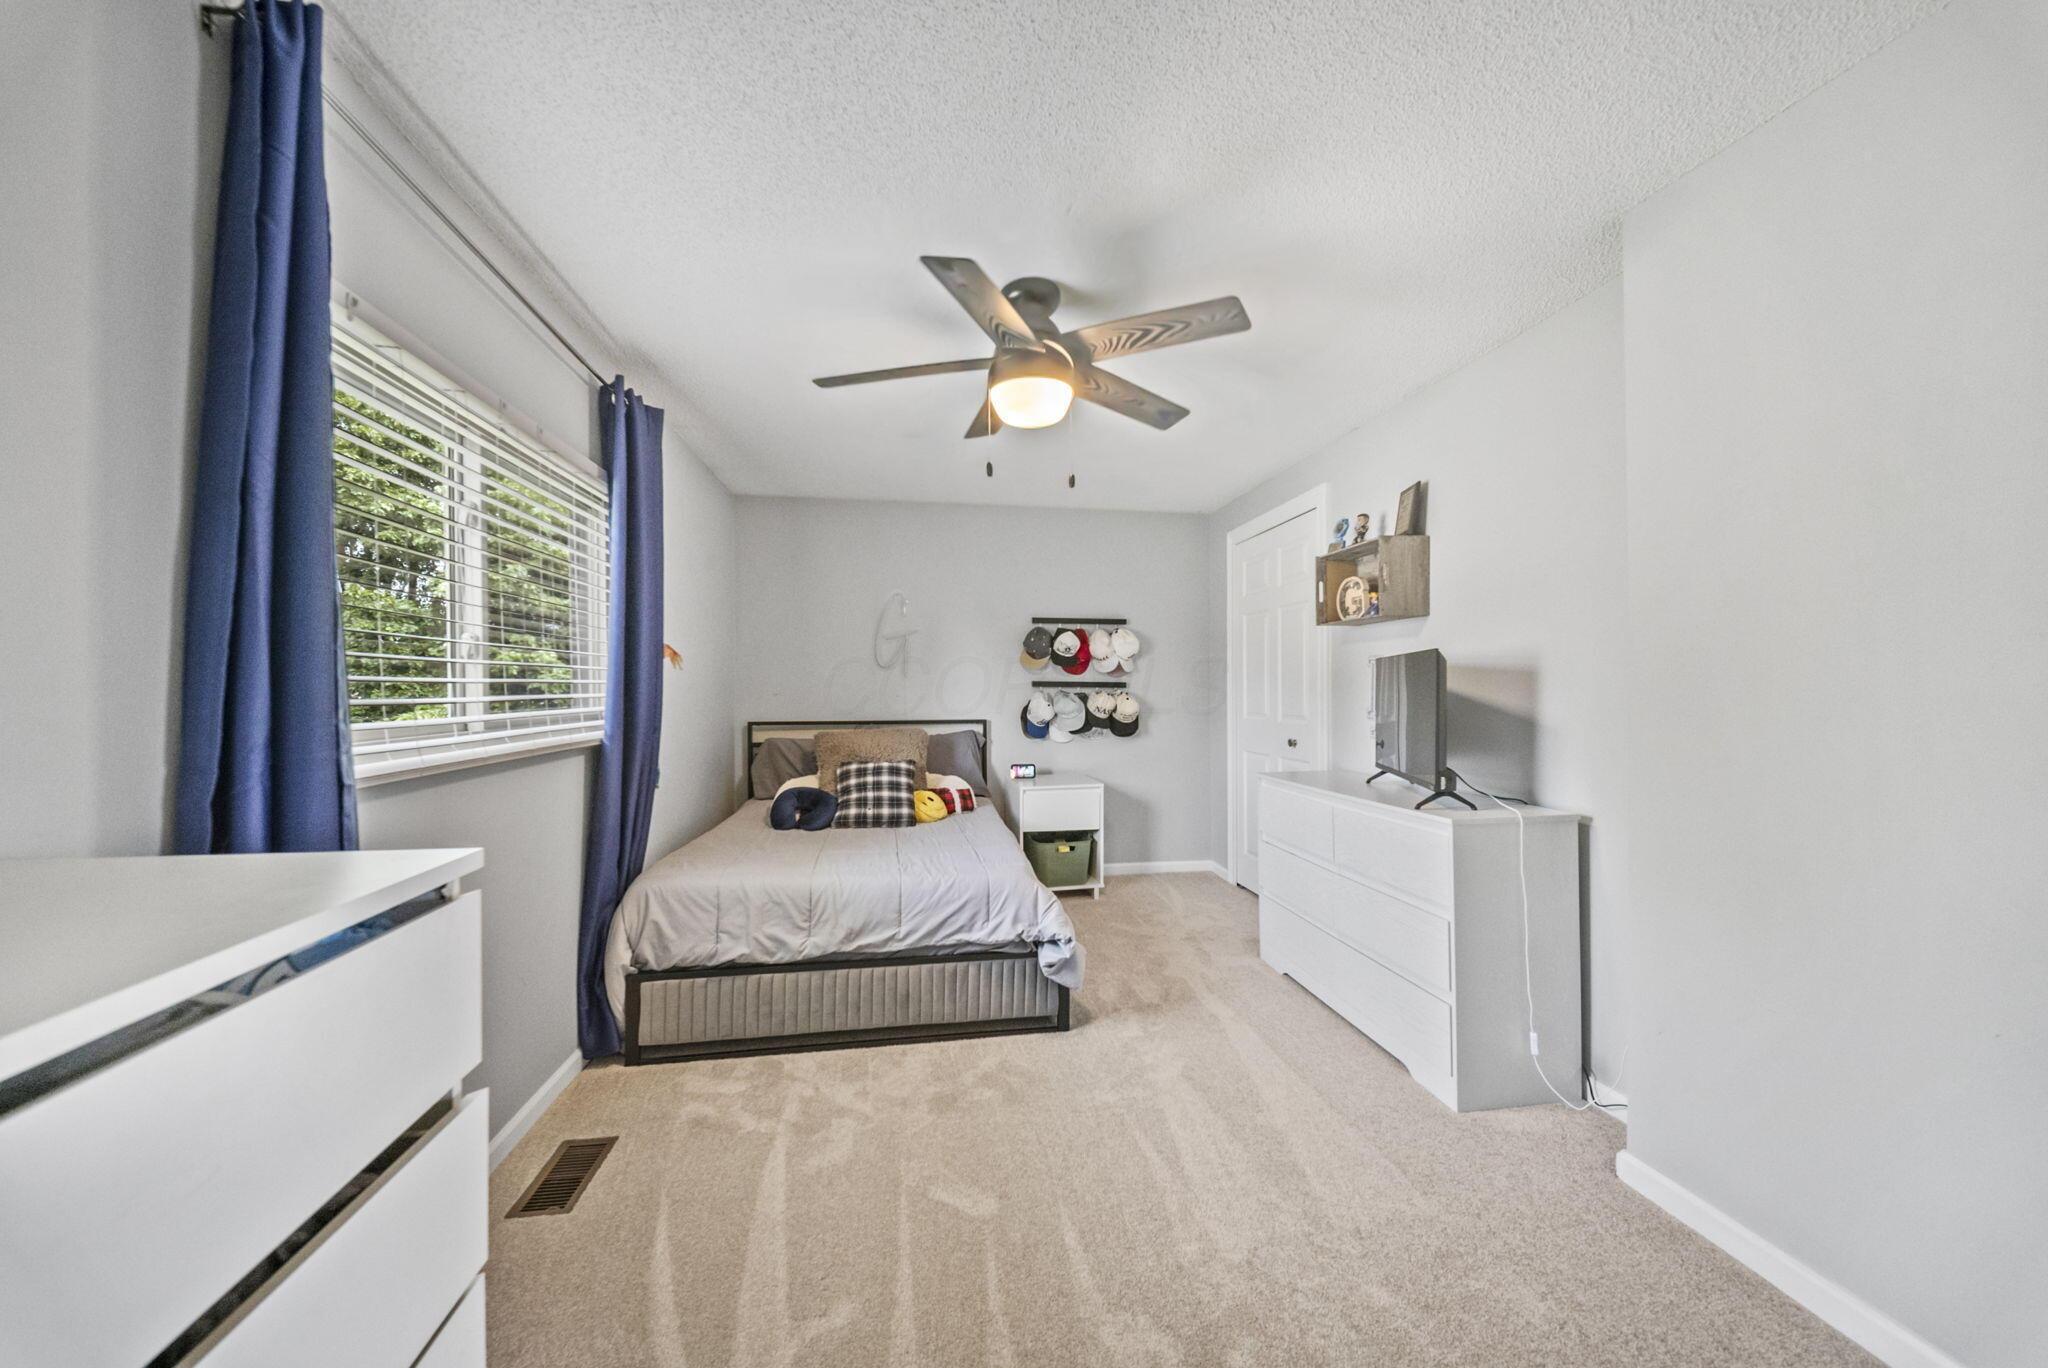
Bedroom with a bed, blue curtains, beige carpet, and a ceiling fan with its light on.
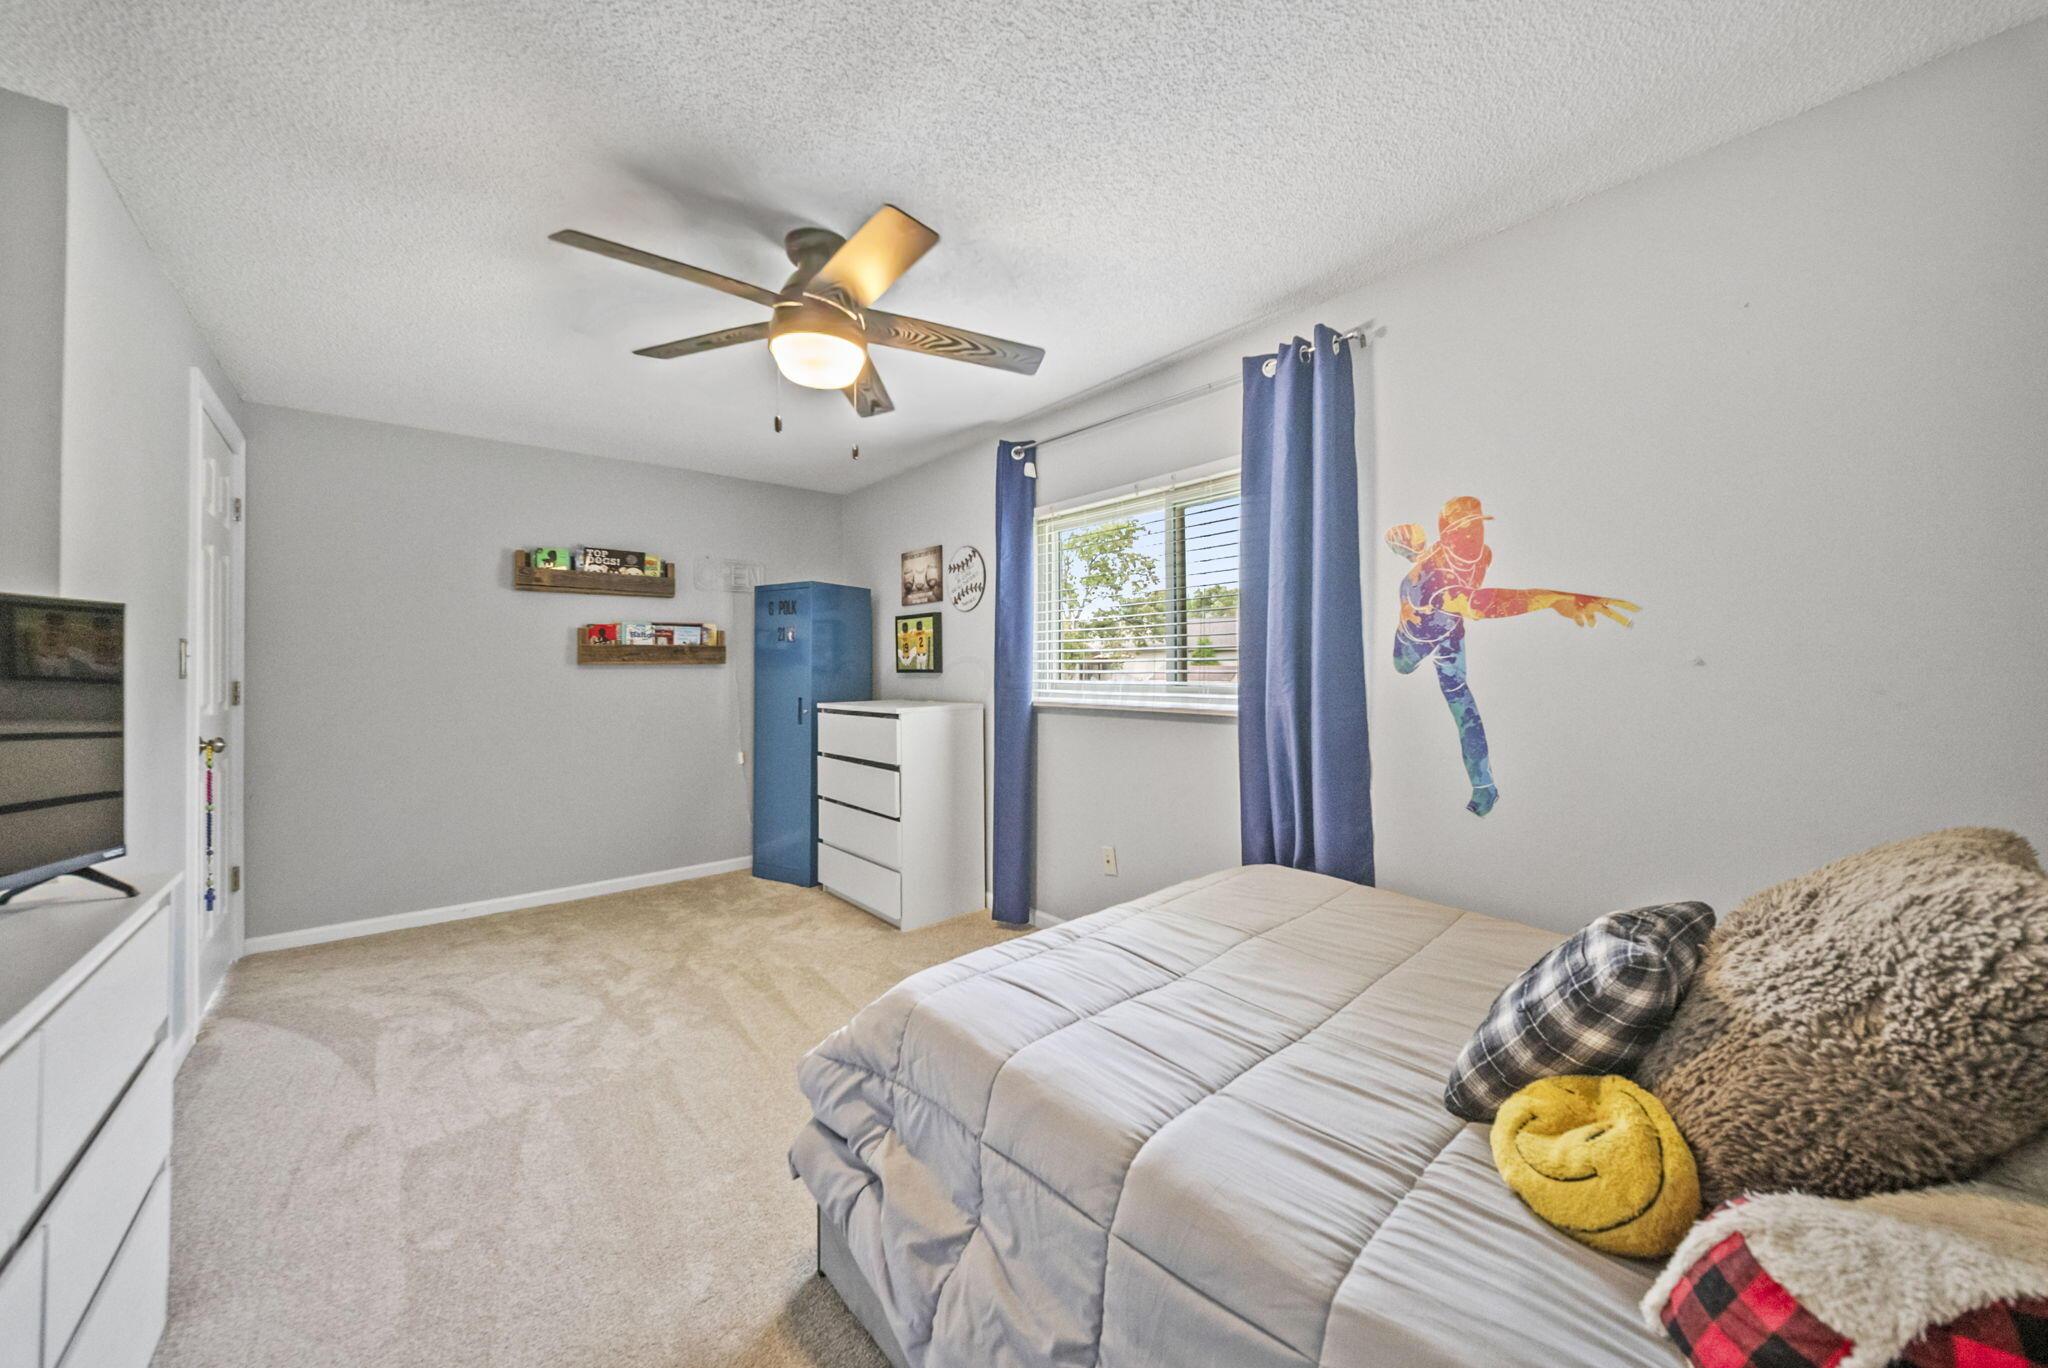
Furnished bedroom with blue curtains, a blue wardrobe, and colorful baseball-player wall art.
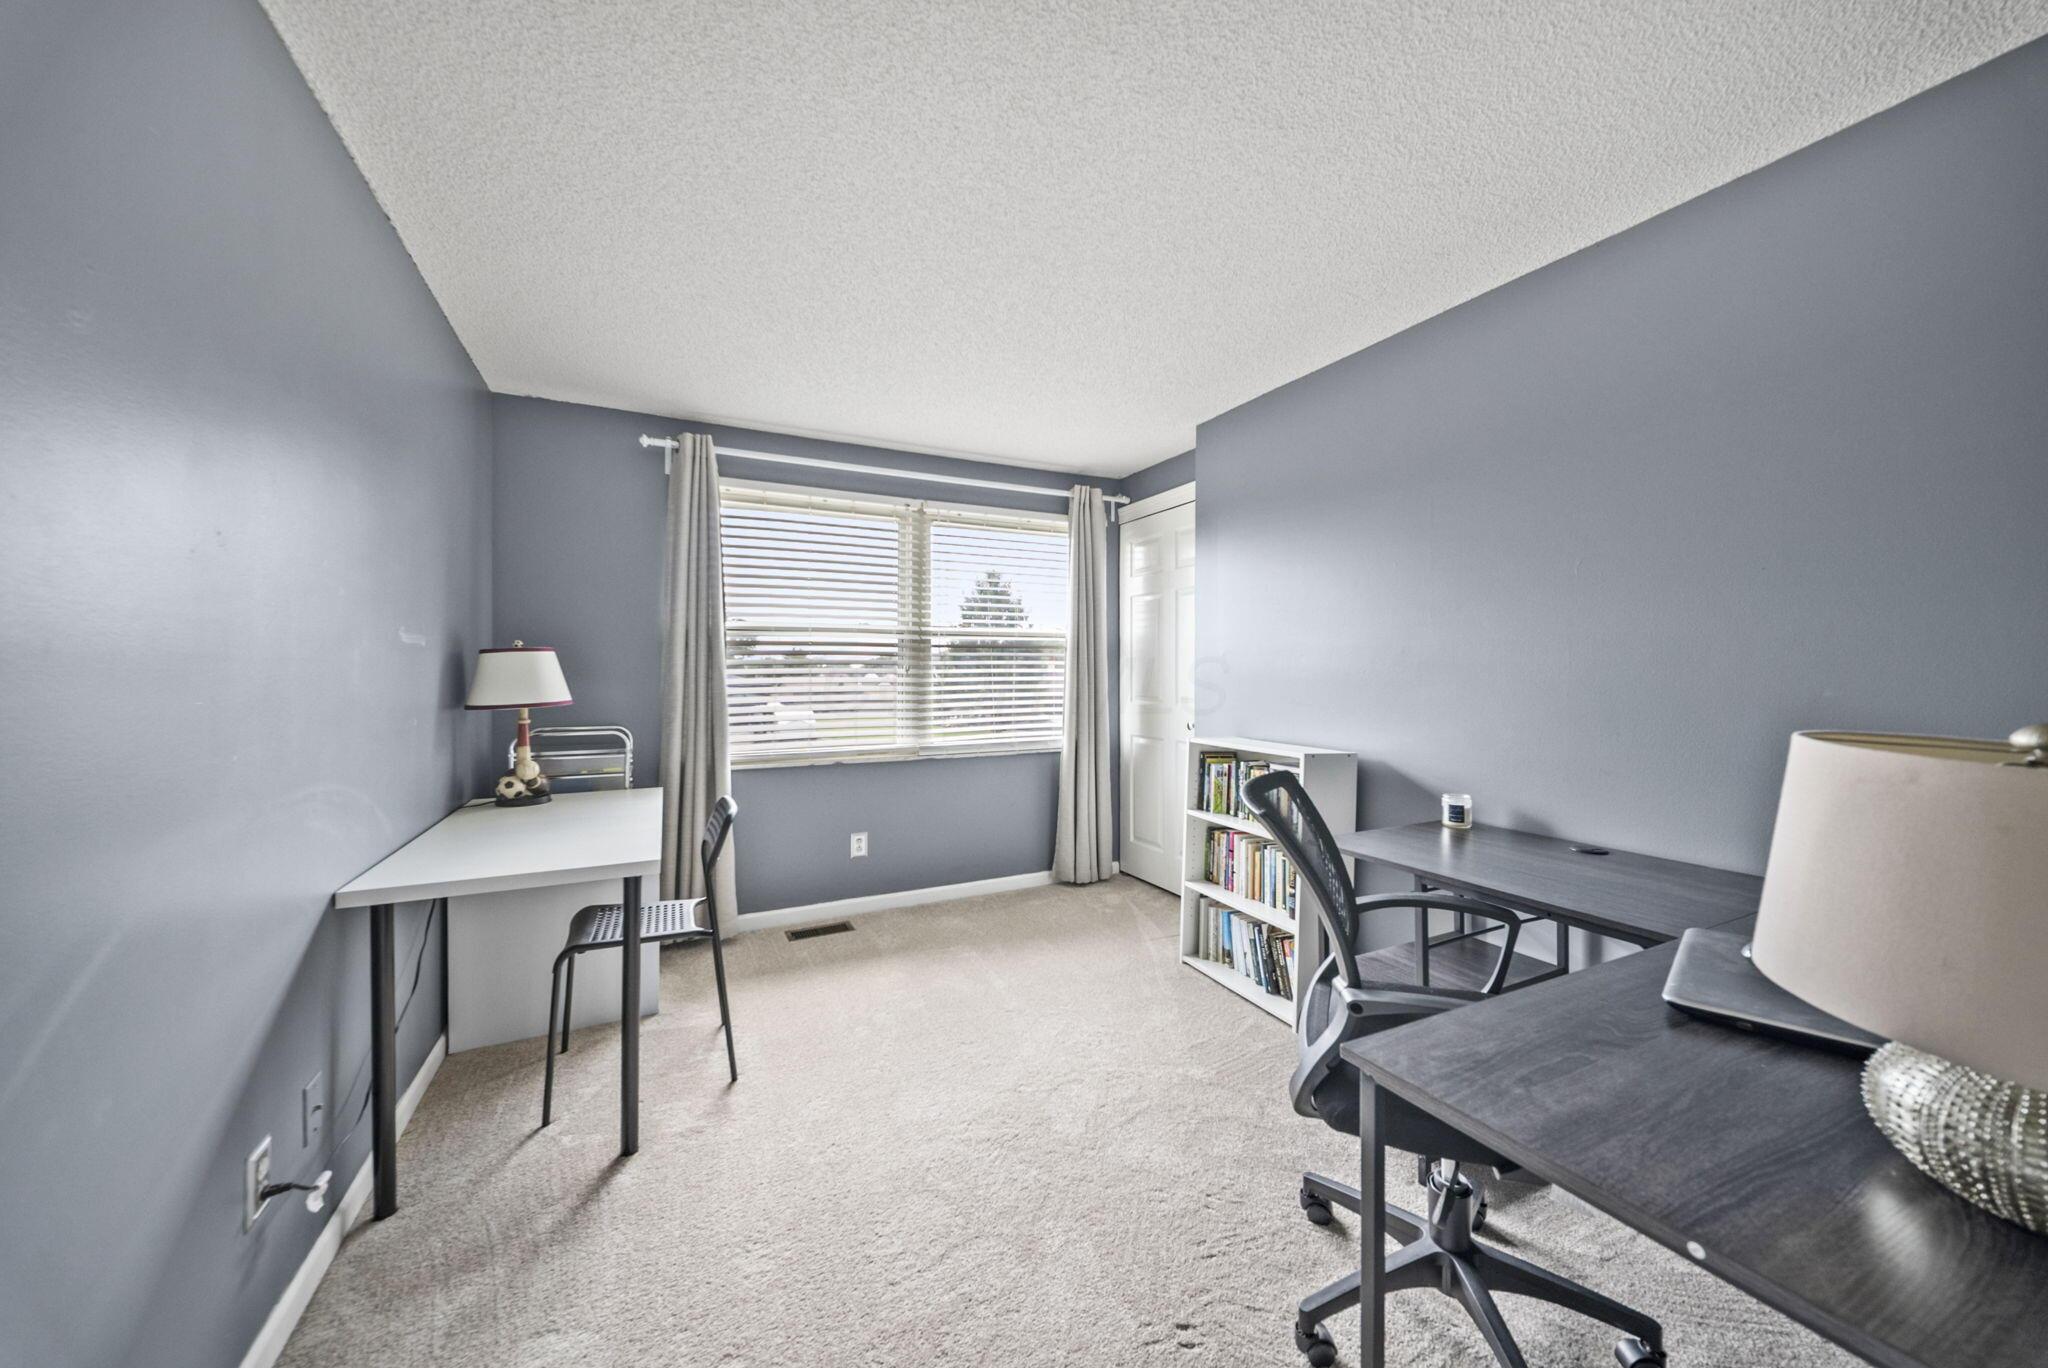
Home office with two desks and a large curtained window.
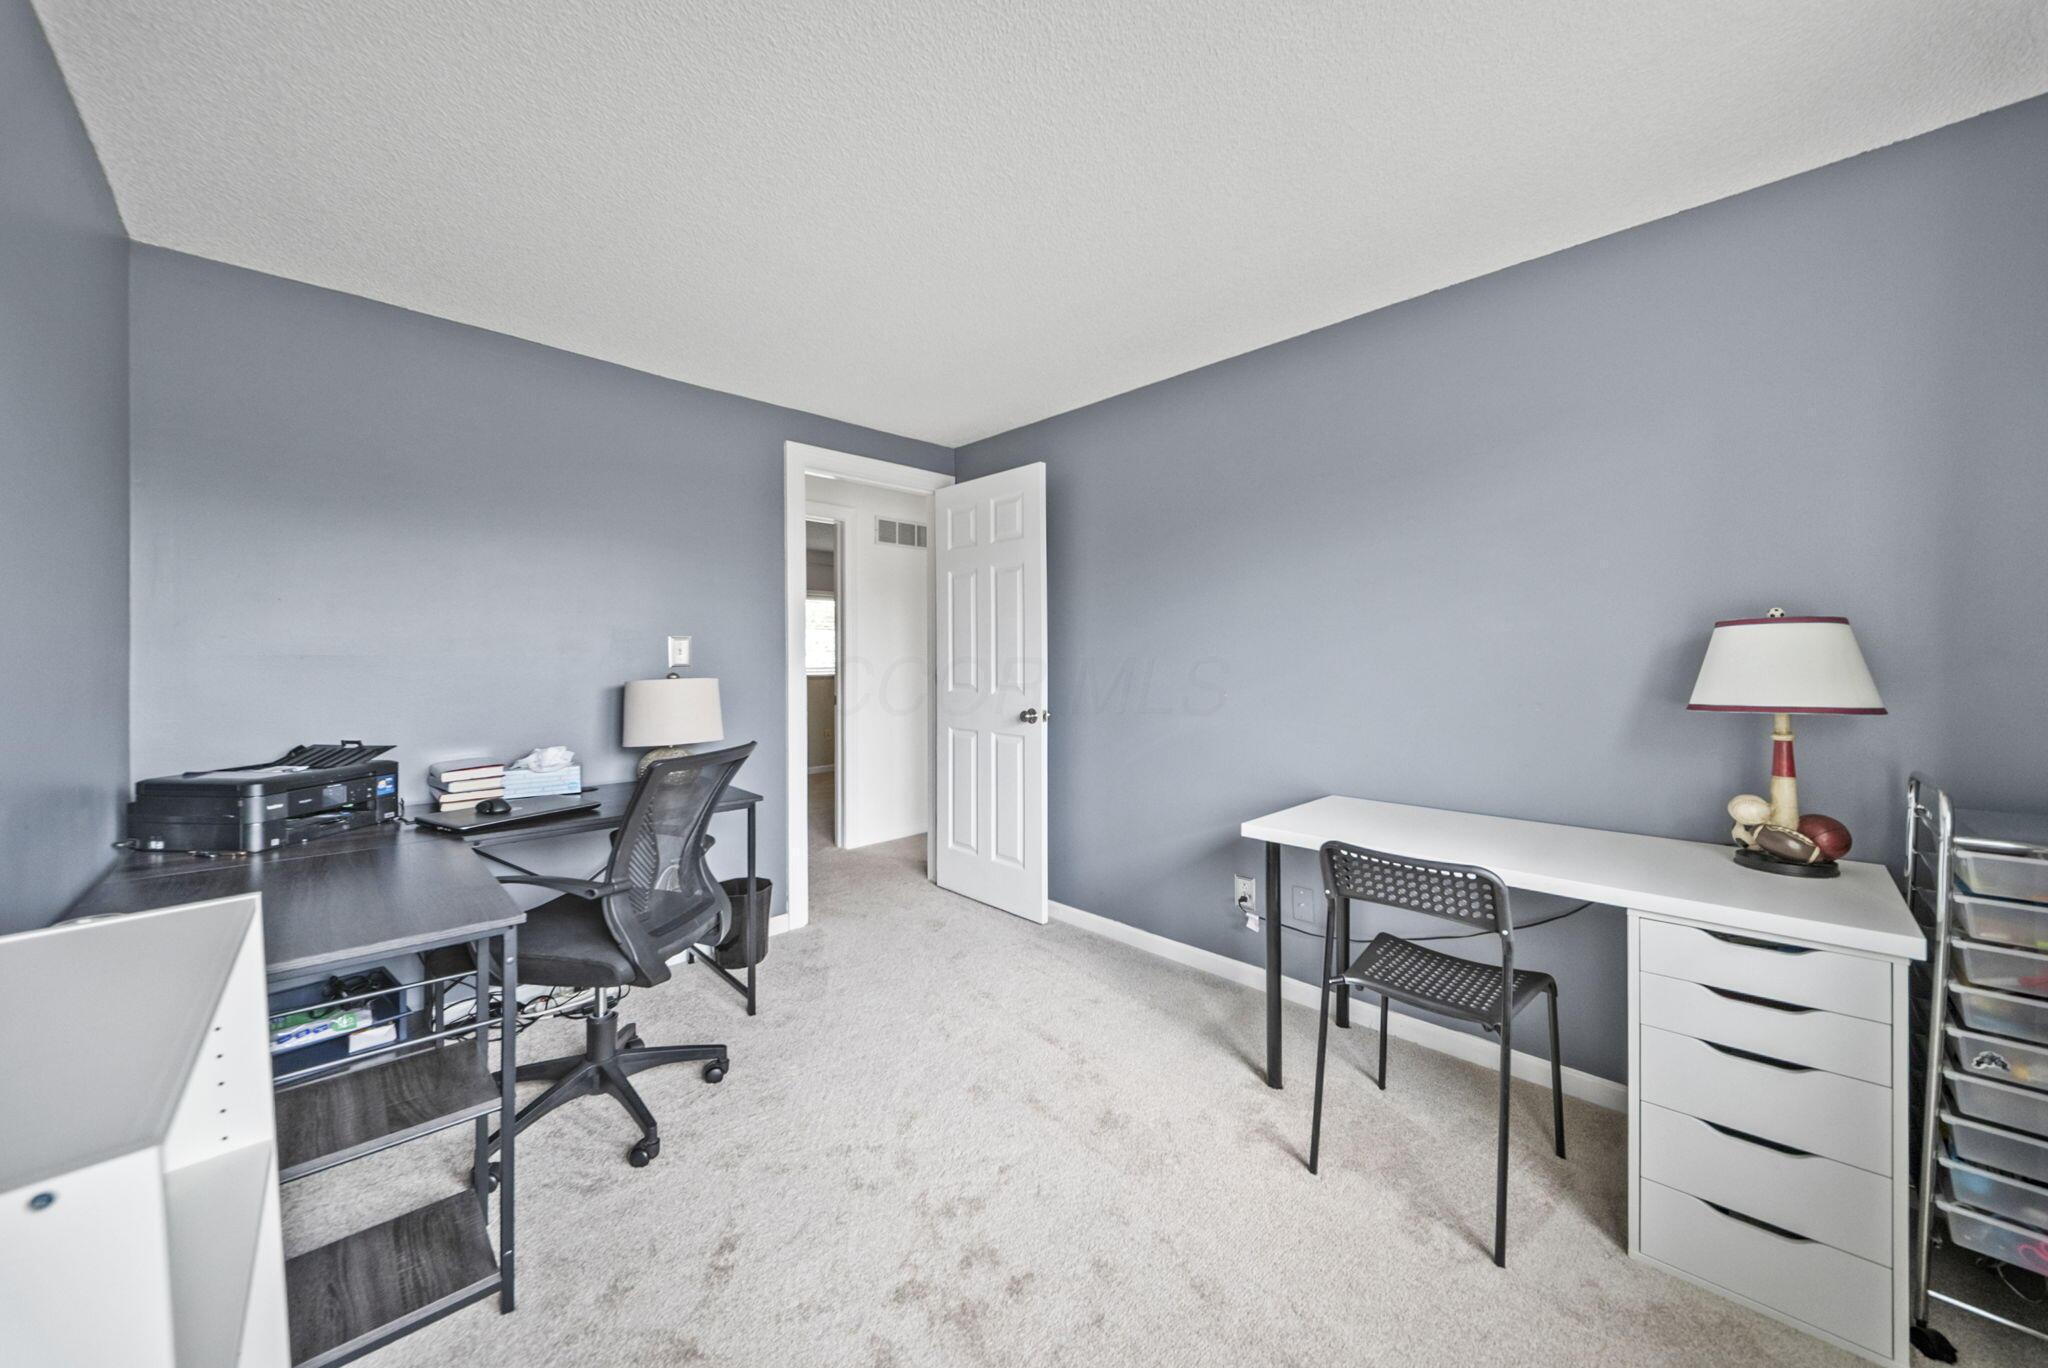
Furnished home office with two desks, gray walls, and an open doorway.
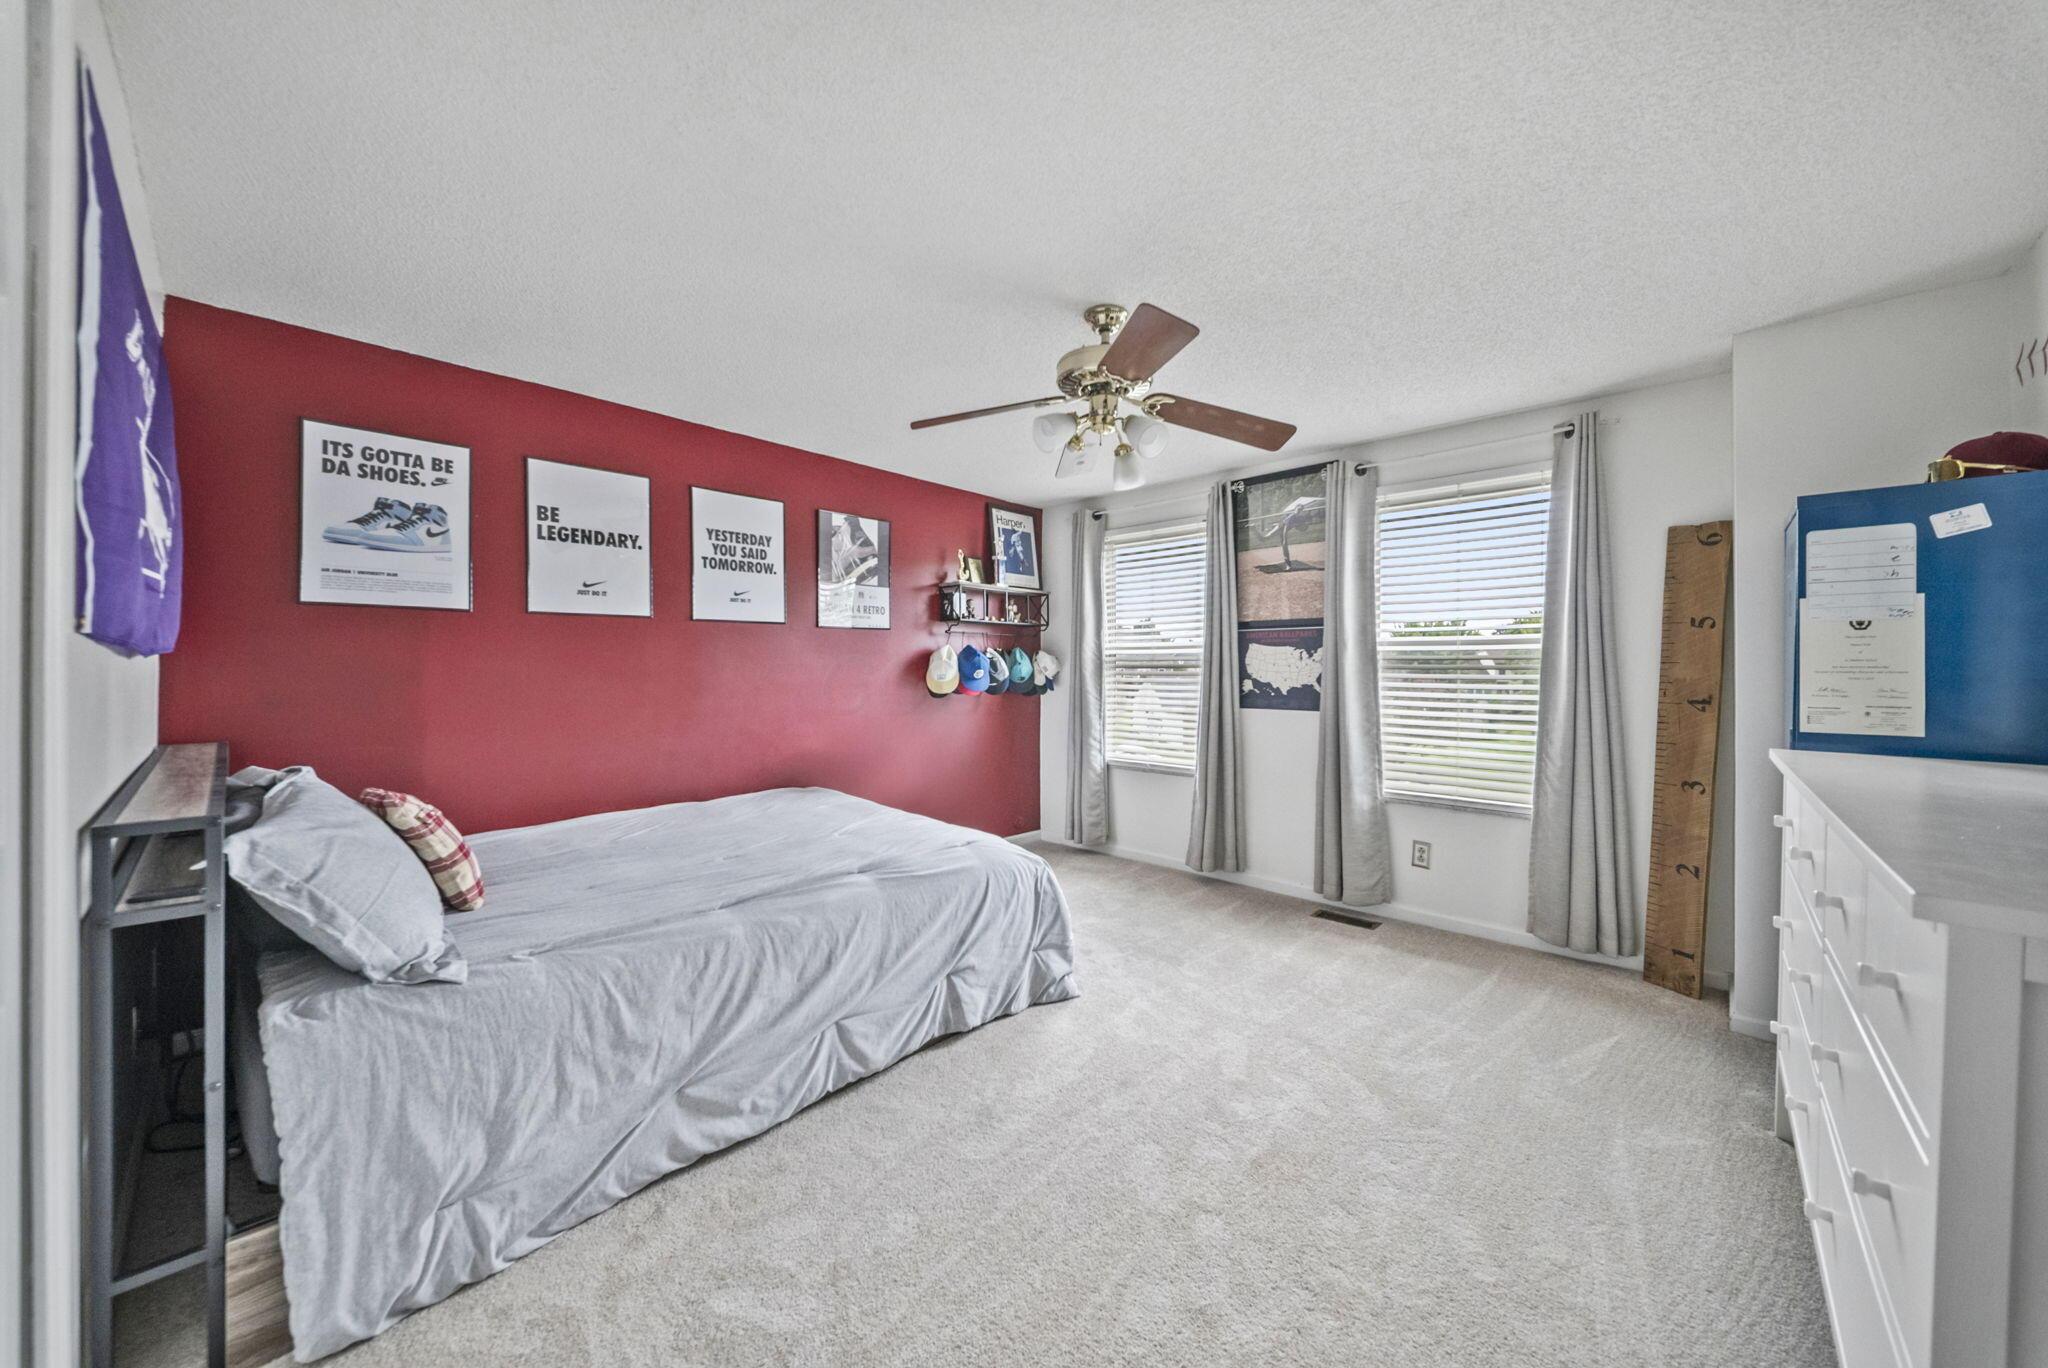
Bedroom with a red accent wall, sneaker posters, two curtained windows, and a ceiling fan.
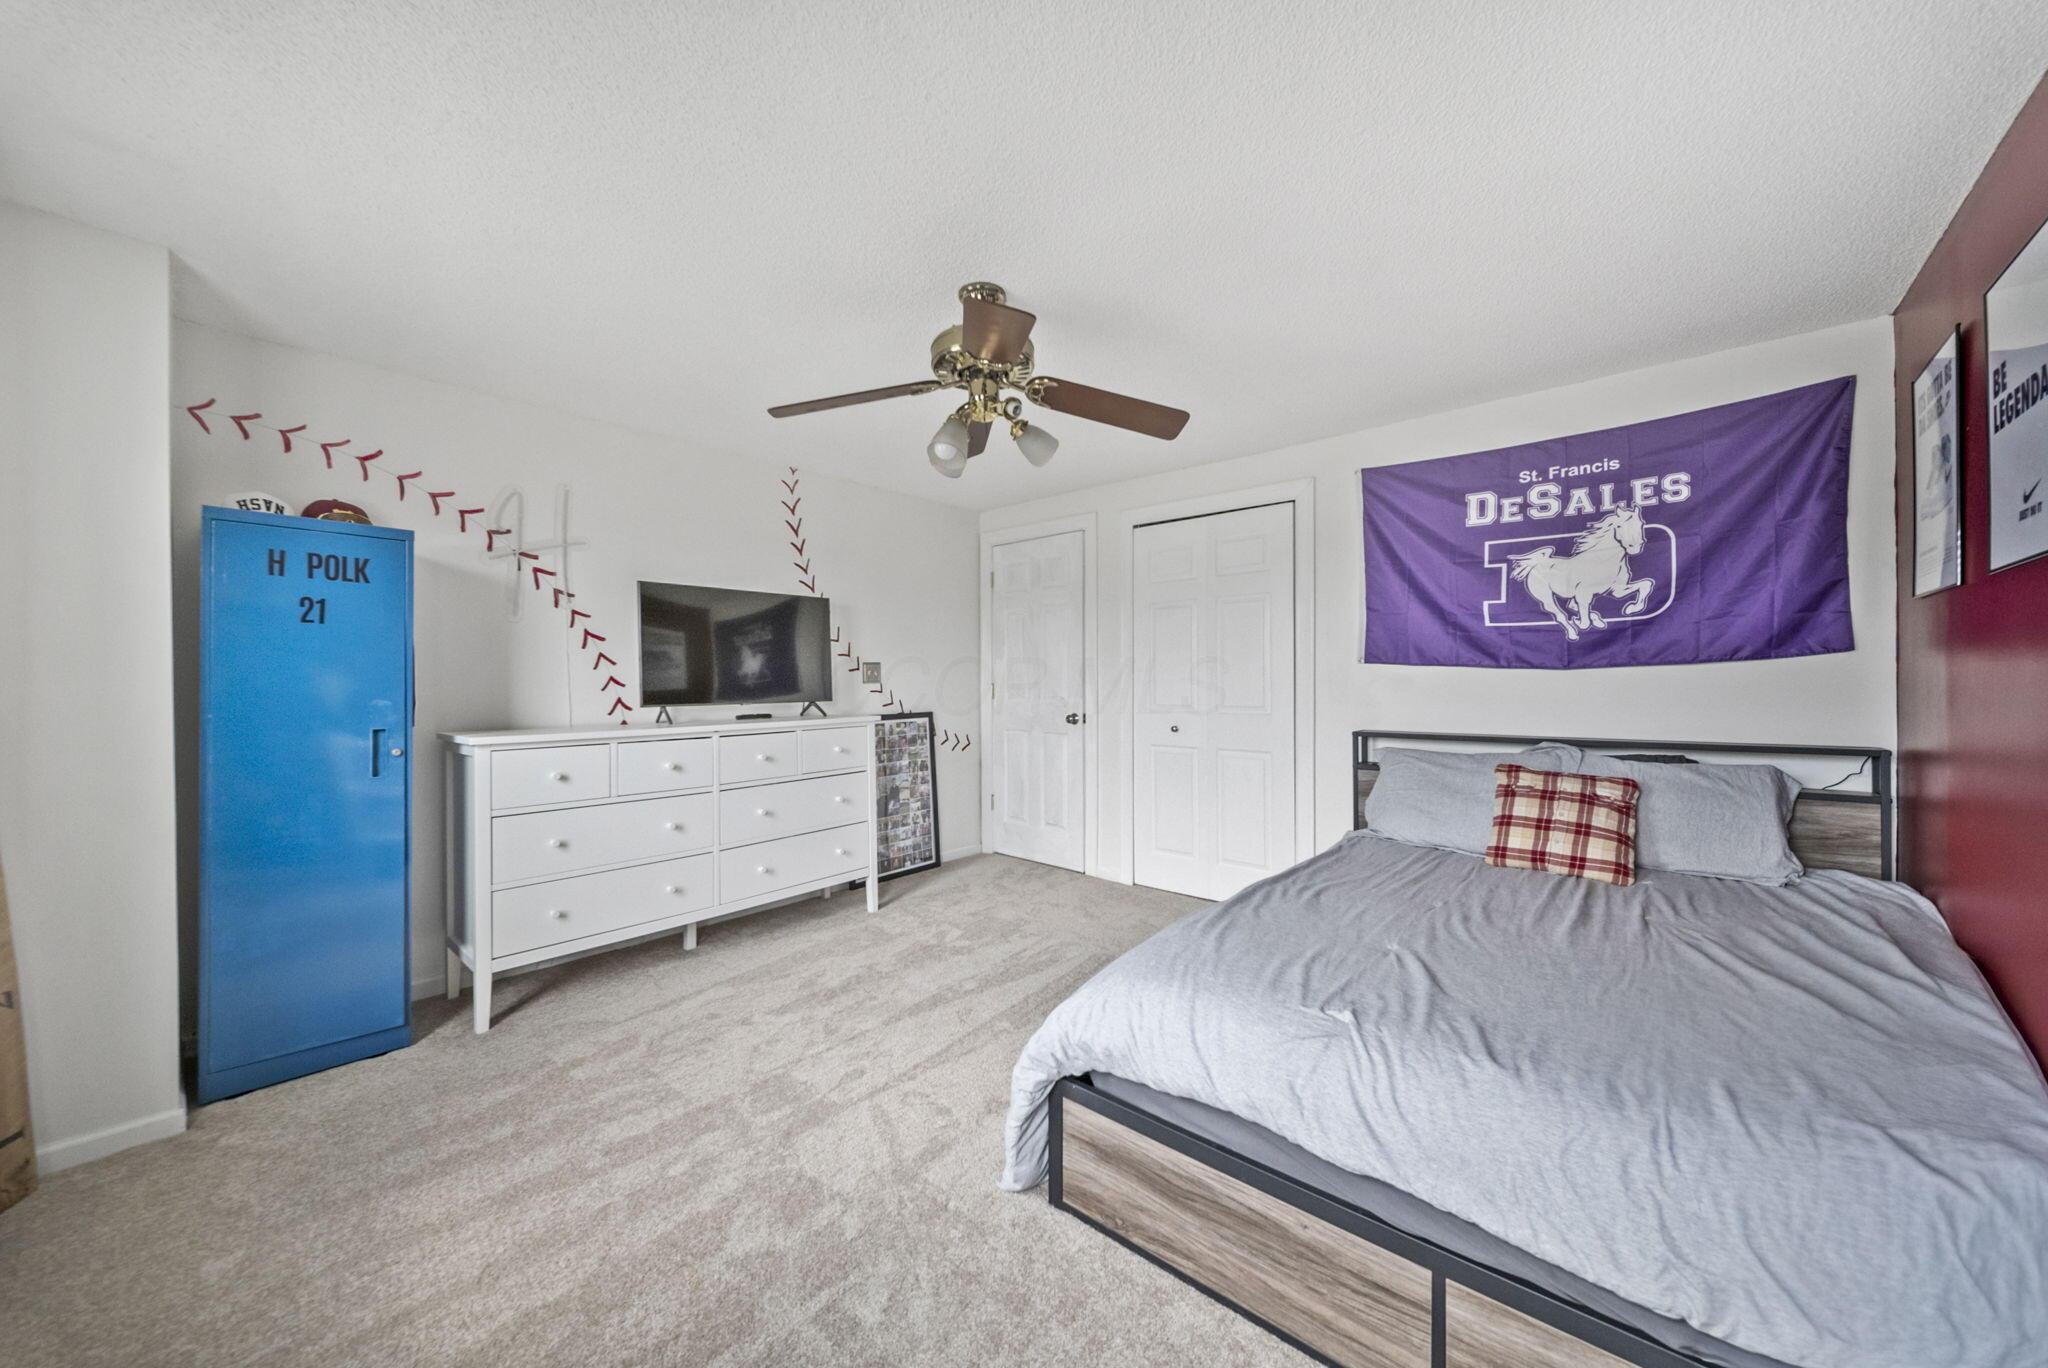
Bedroom with a gray bed, blue locker, white dresser, and purple St. Francis DeSales banner.
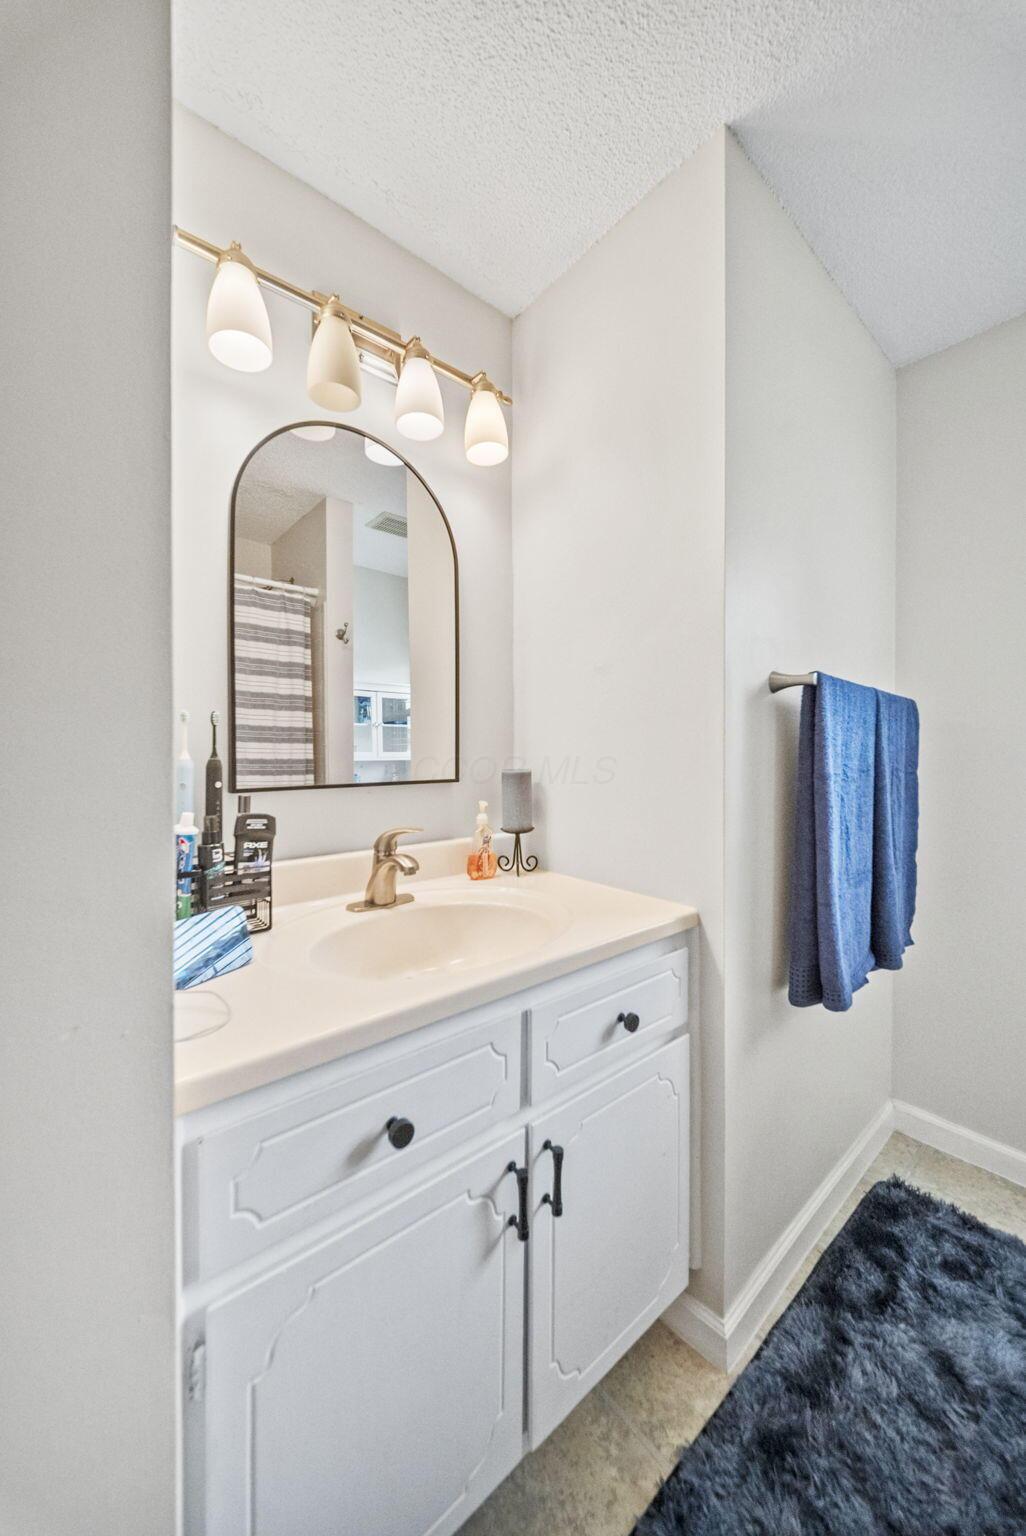
Bathroom vanity with an arched mirror, brass-toned lights, and blue towels.
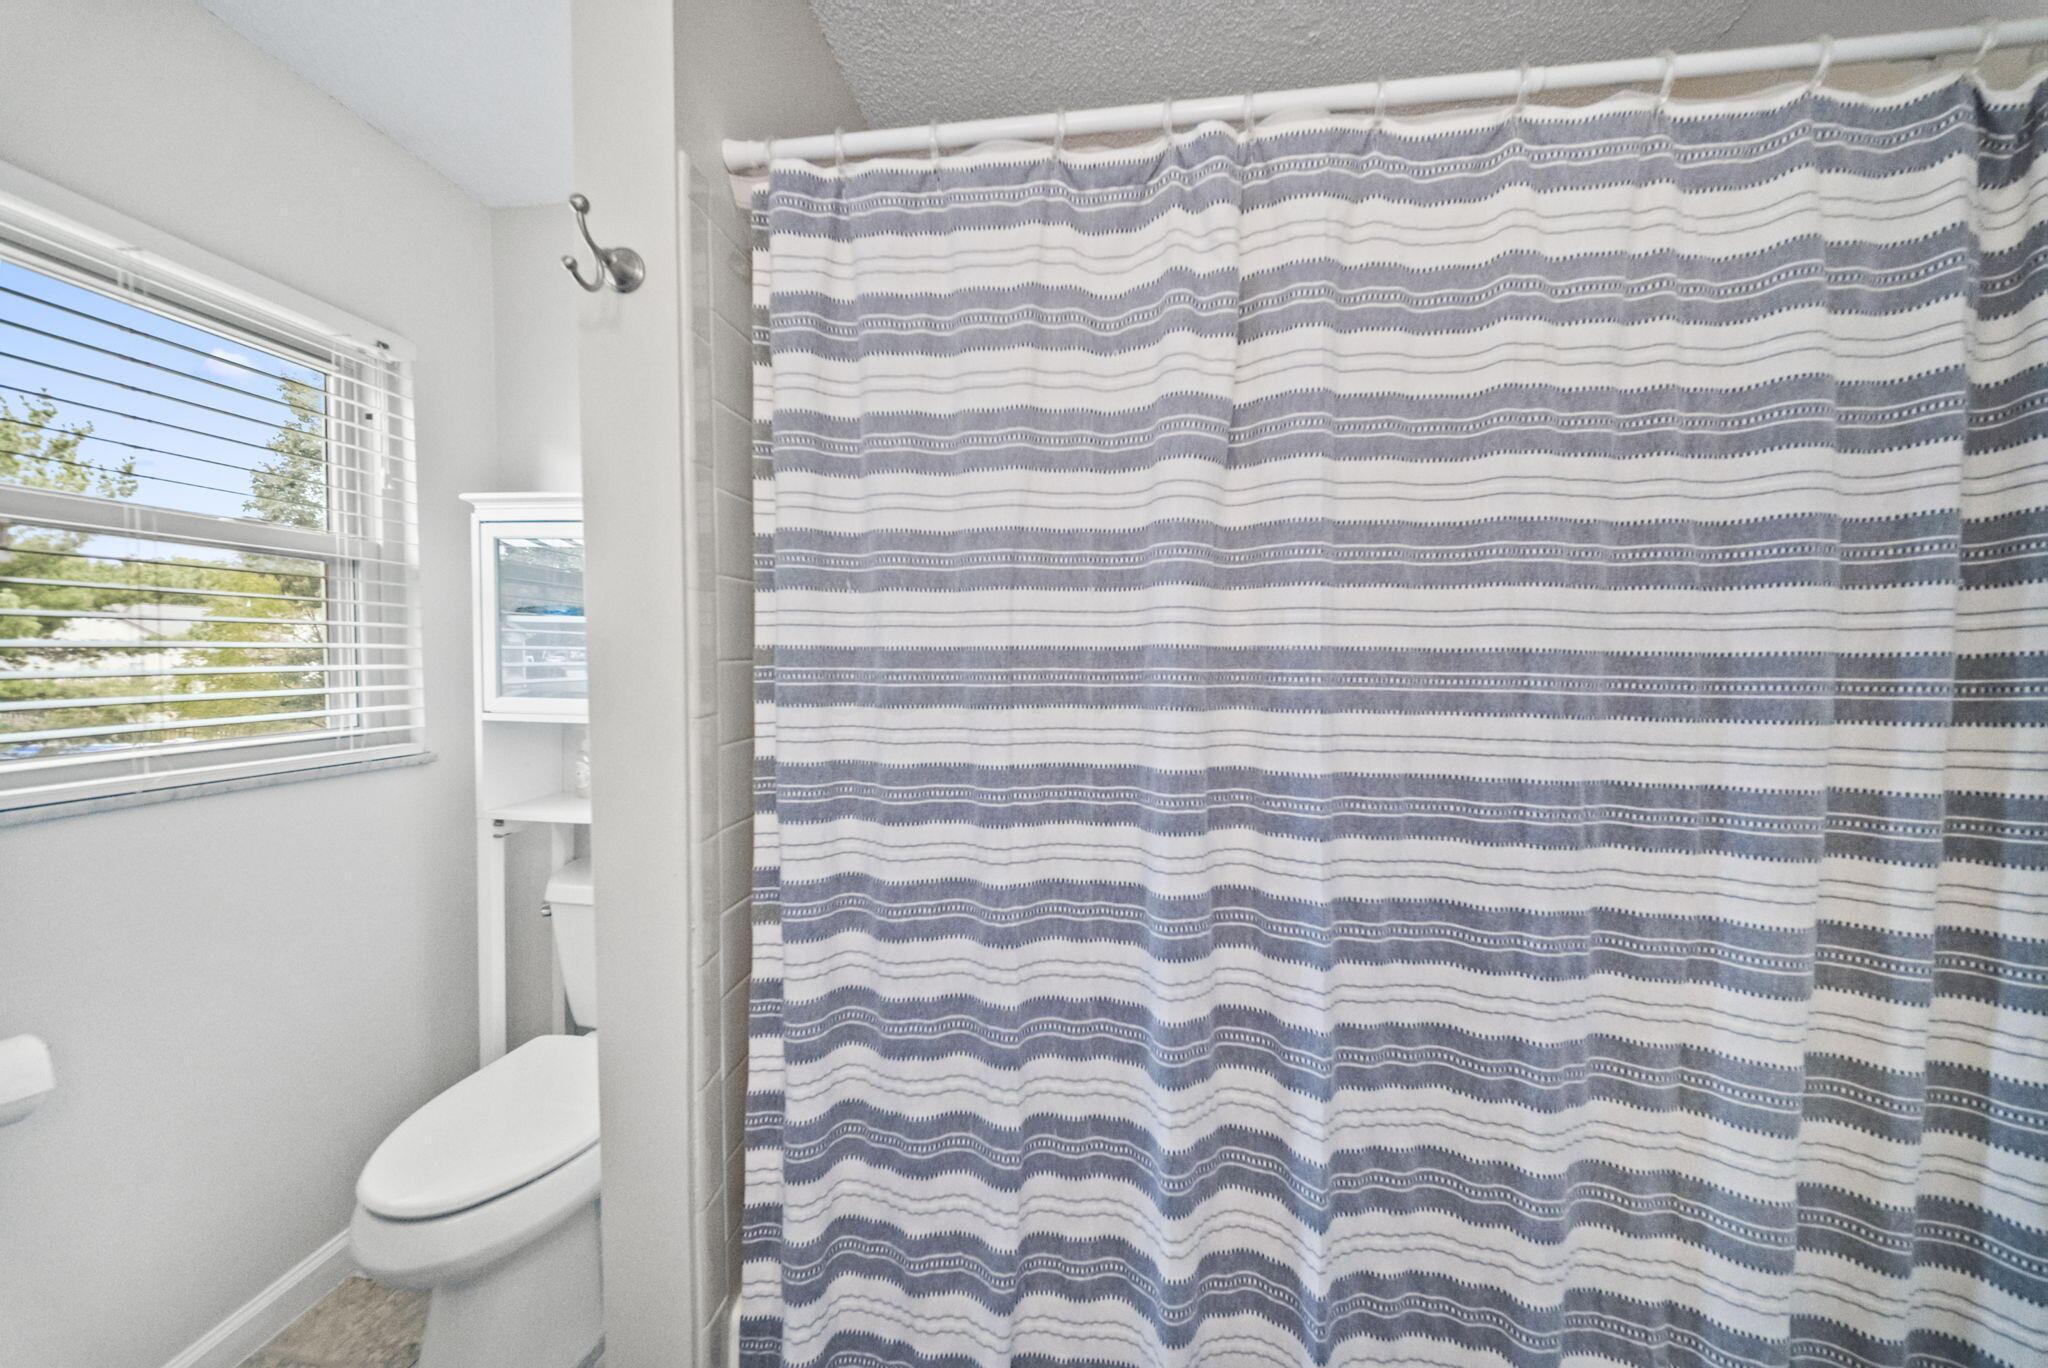
Bathroom with a striped shower curtain, toilet, and bright window.
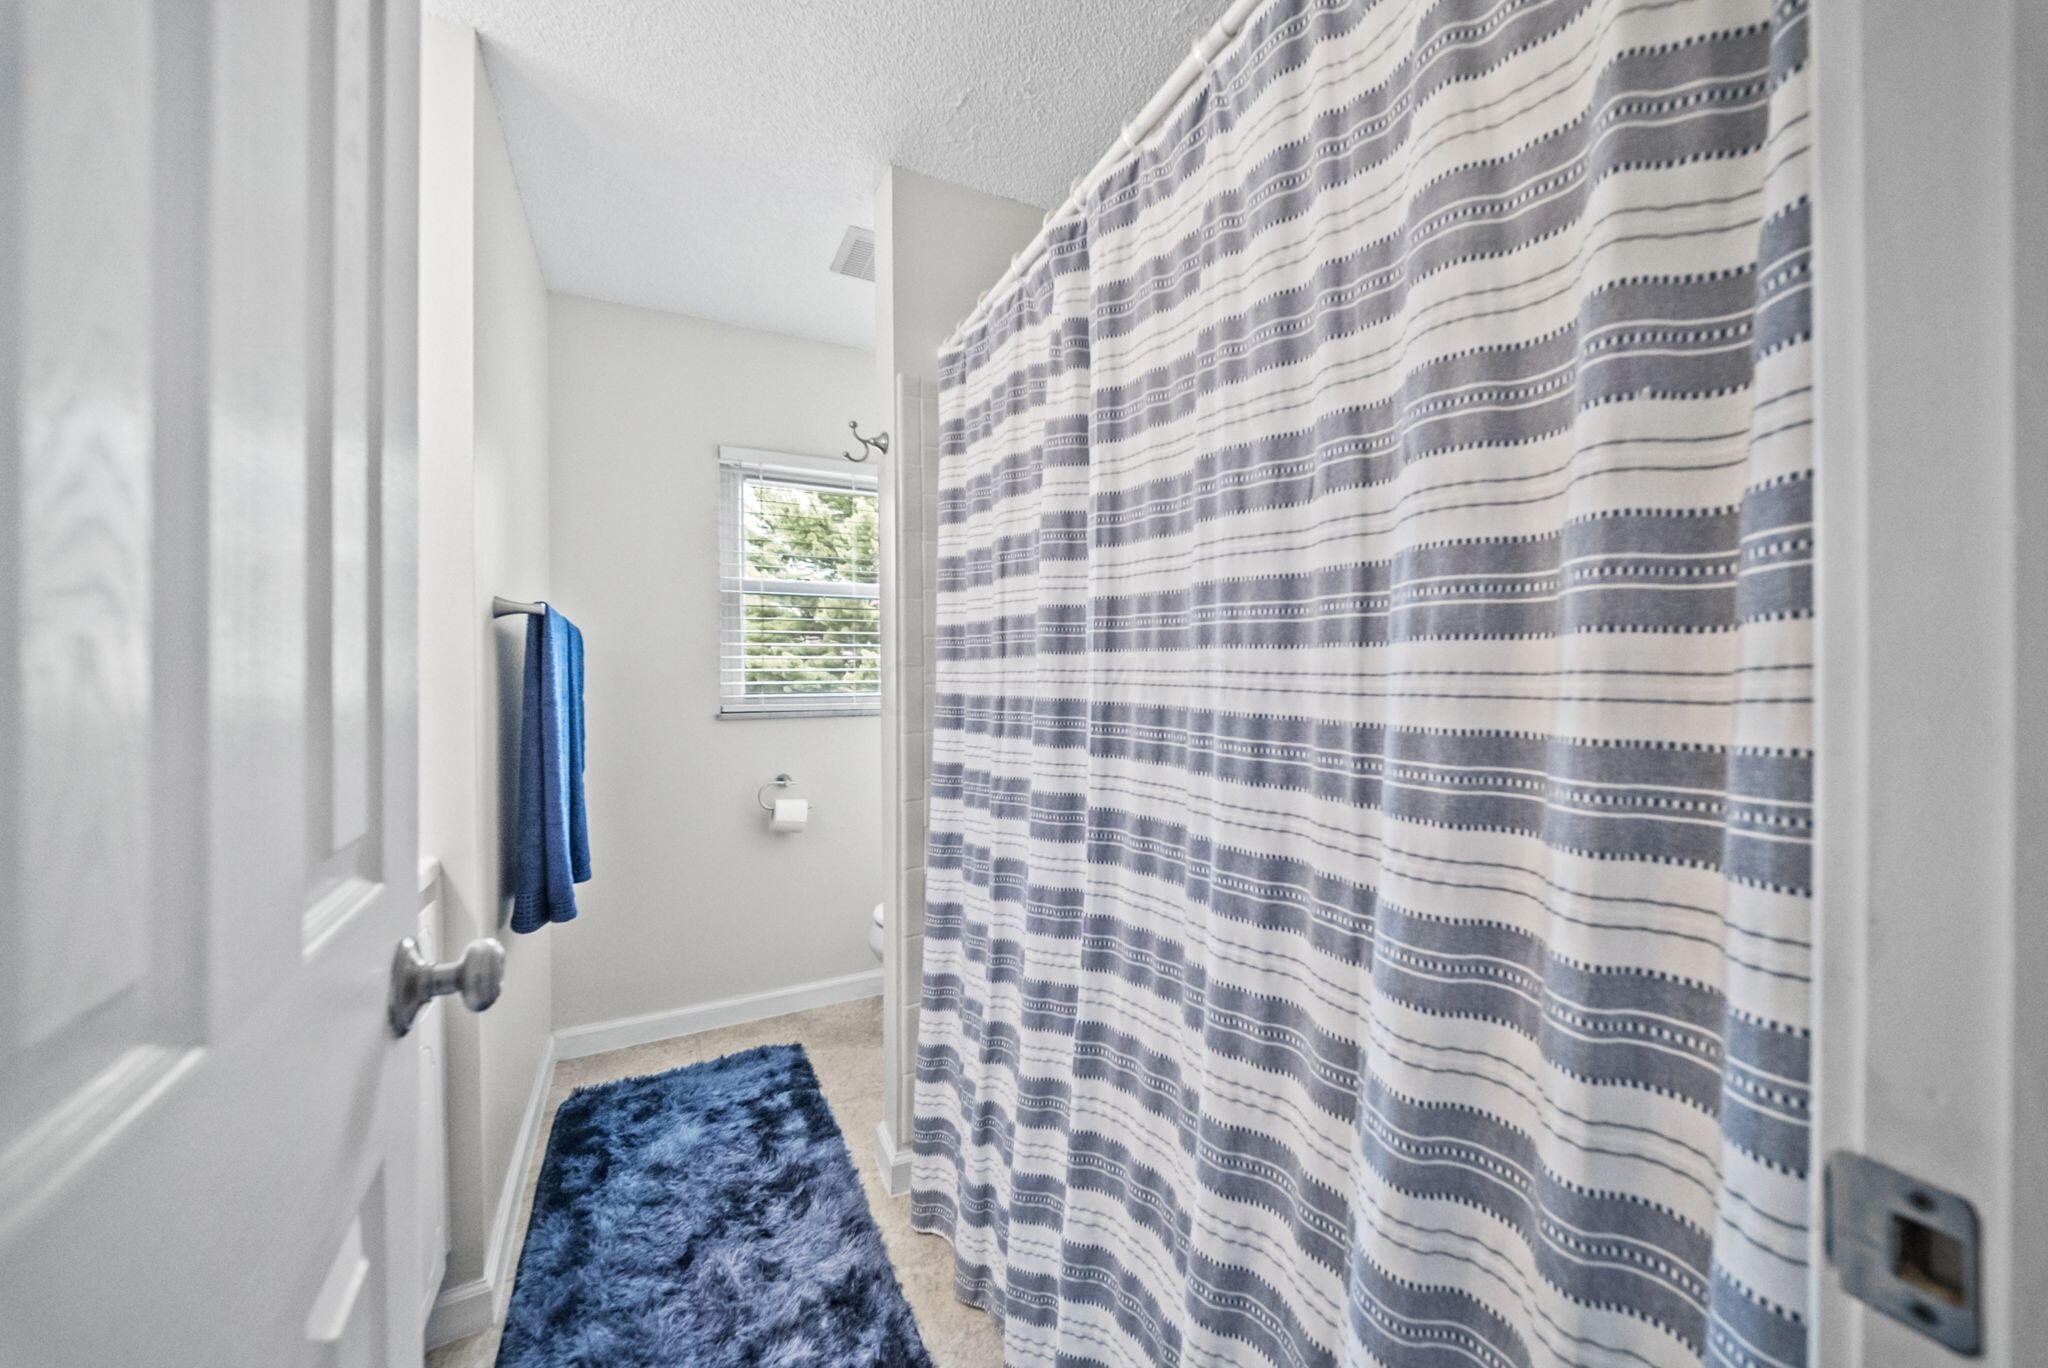
Bathroom with a gray-and-white striped shower curtain and blue bath mat.
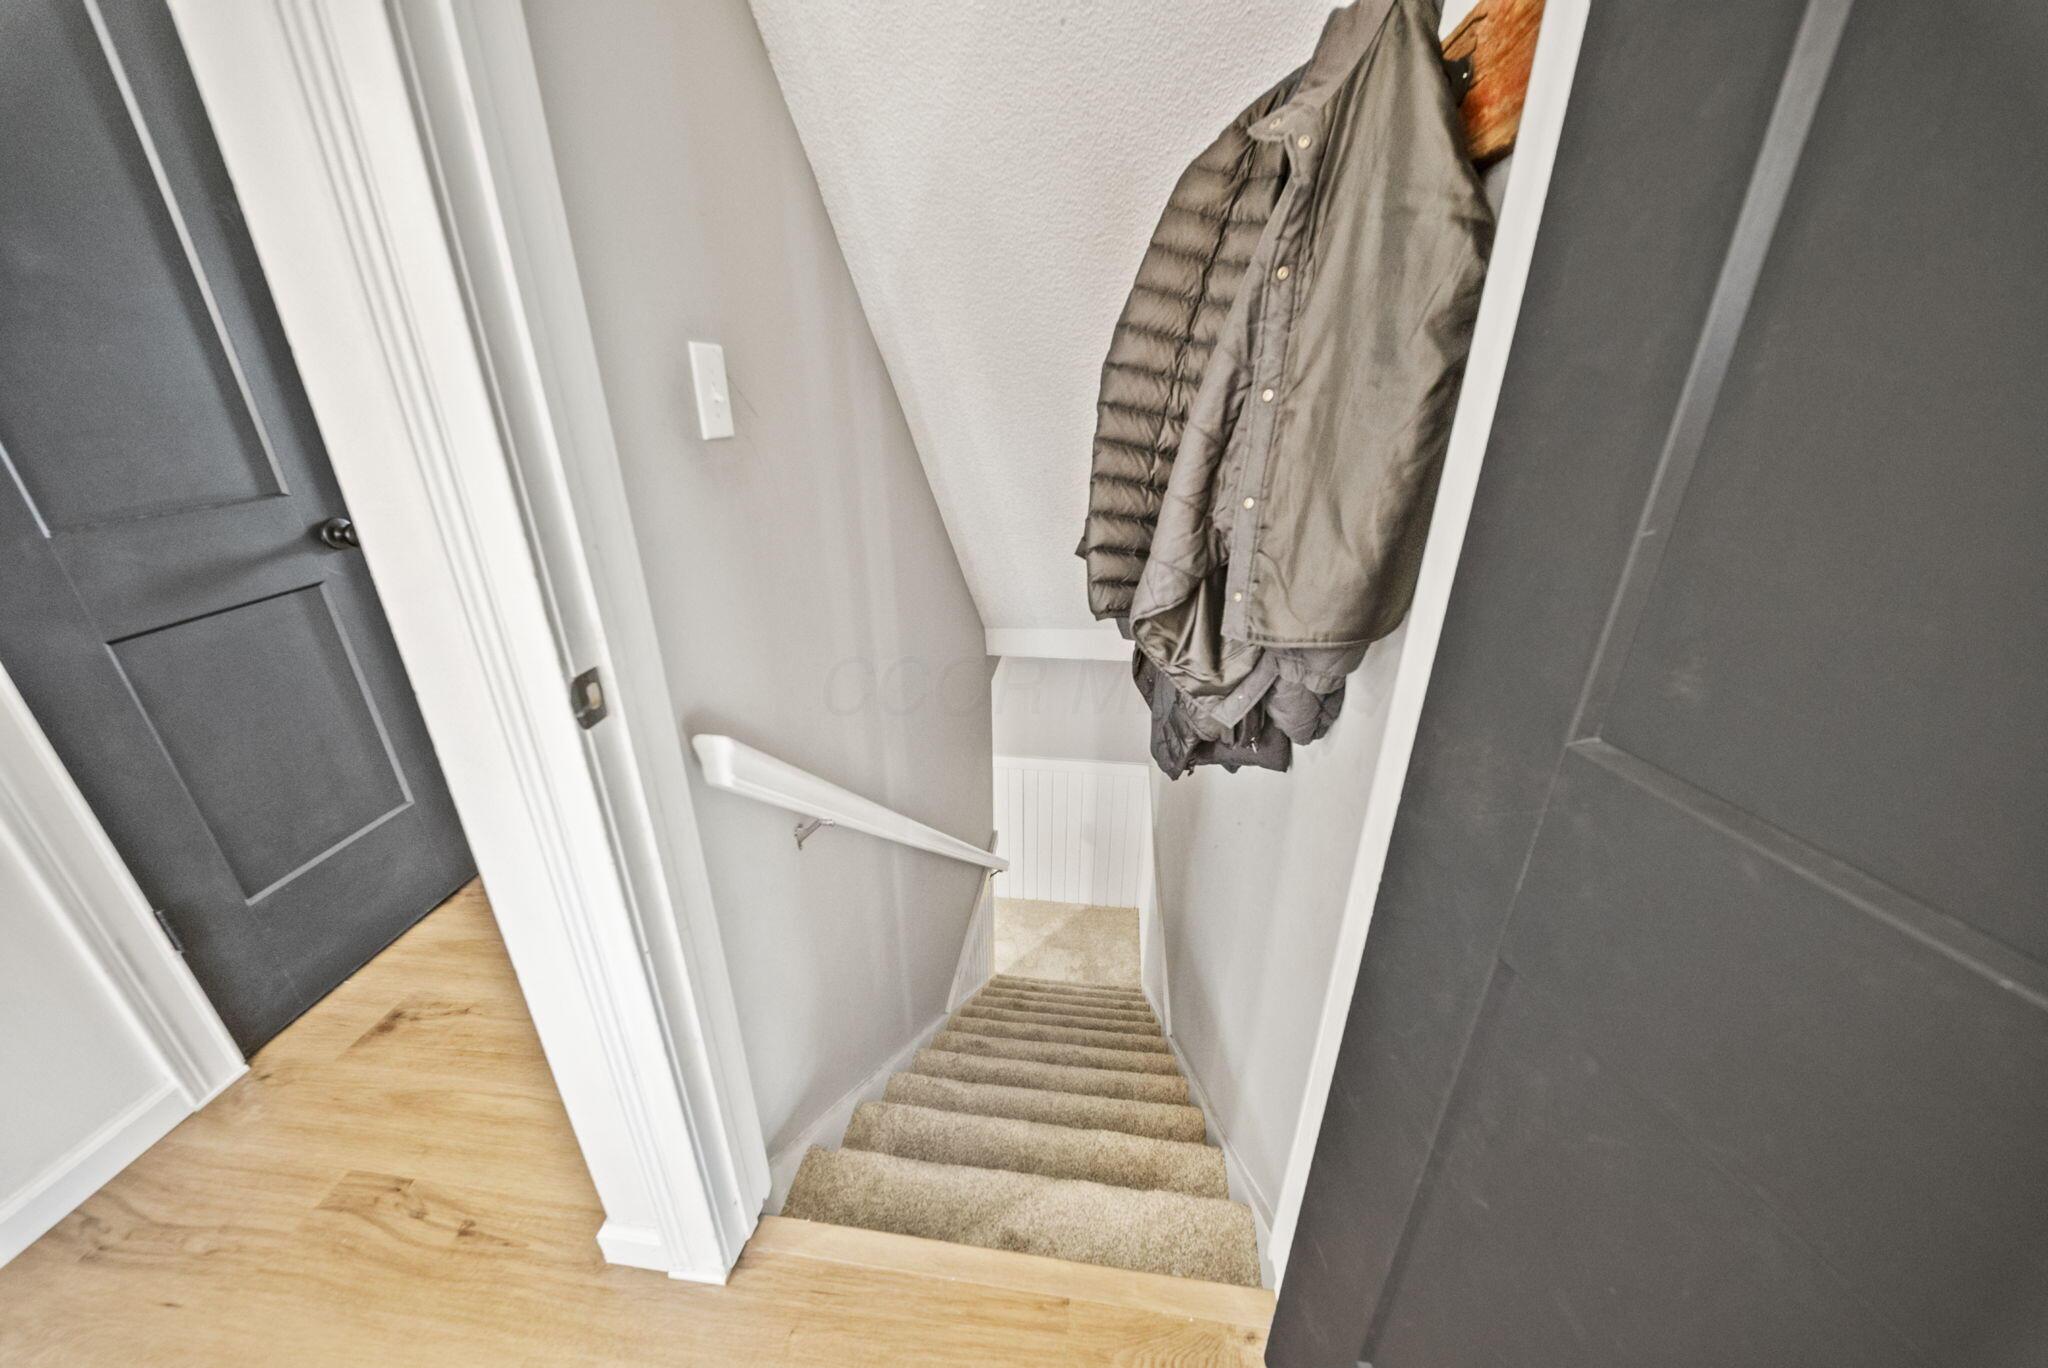
Carpeted staircase with a white handrail, coats hanging above, and light wood flooring at the landing.
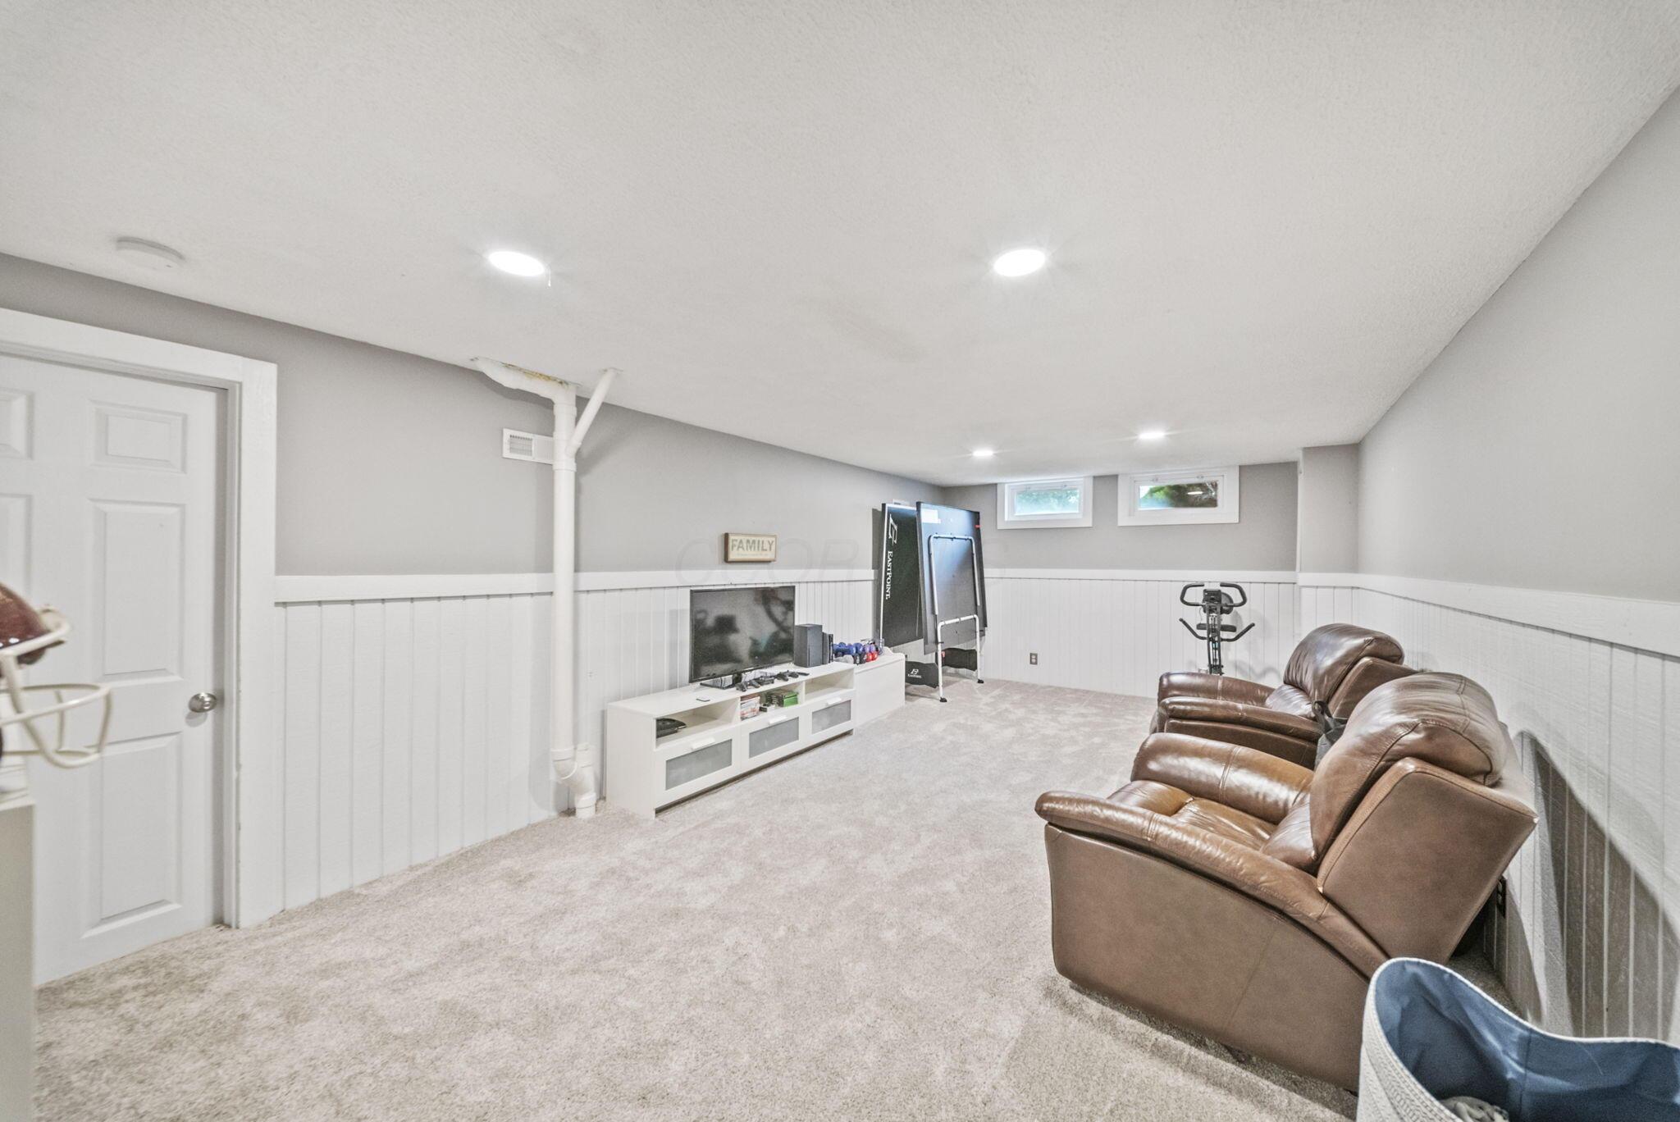
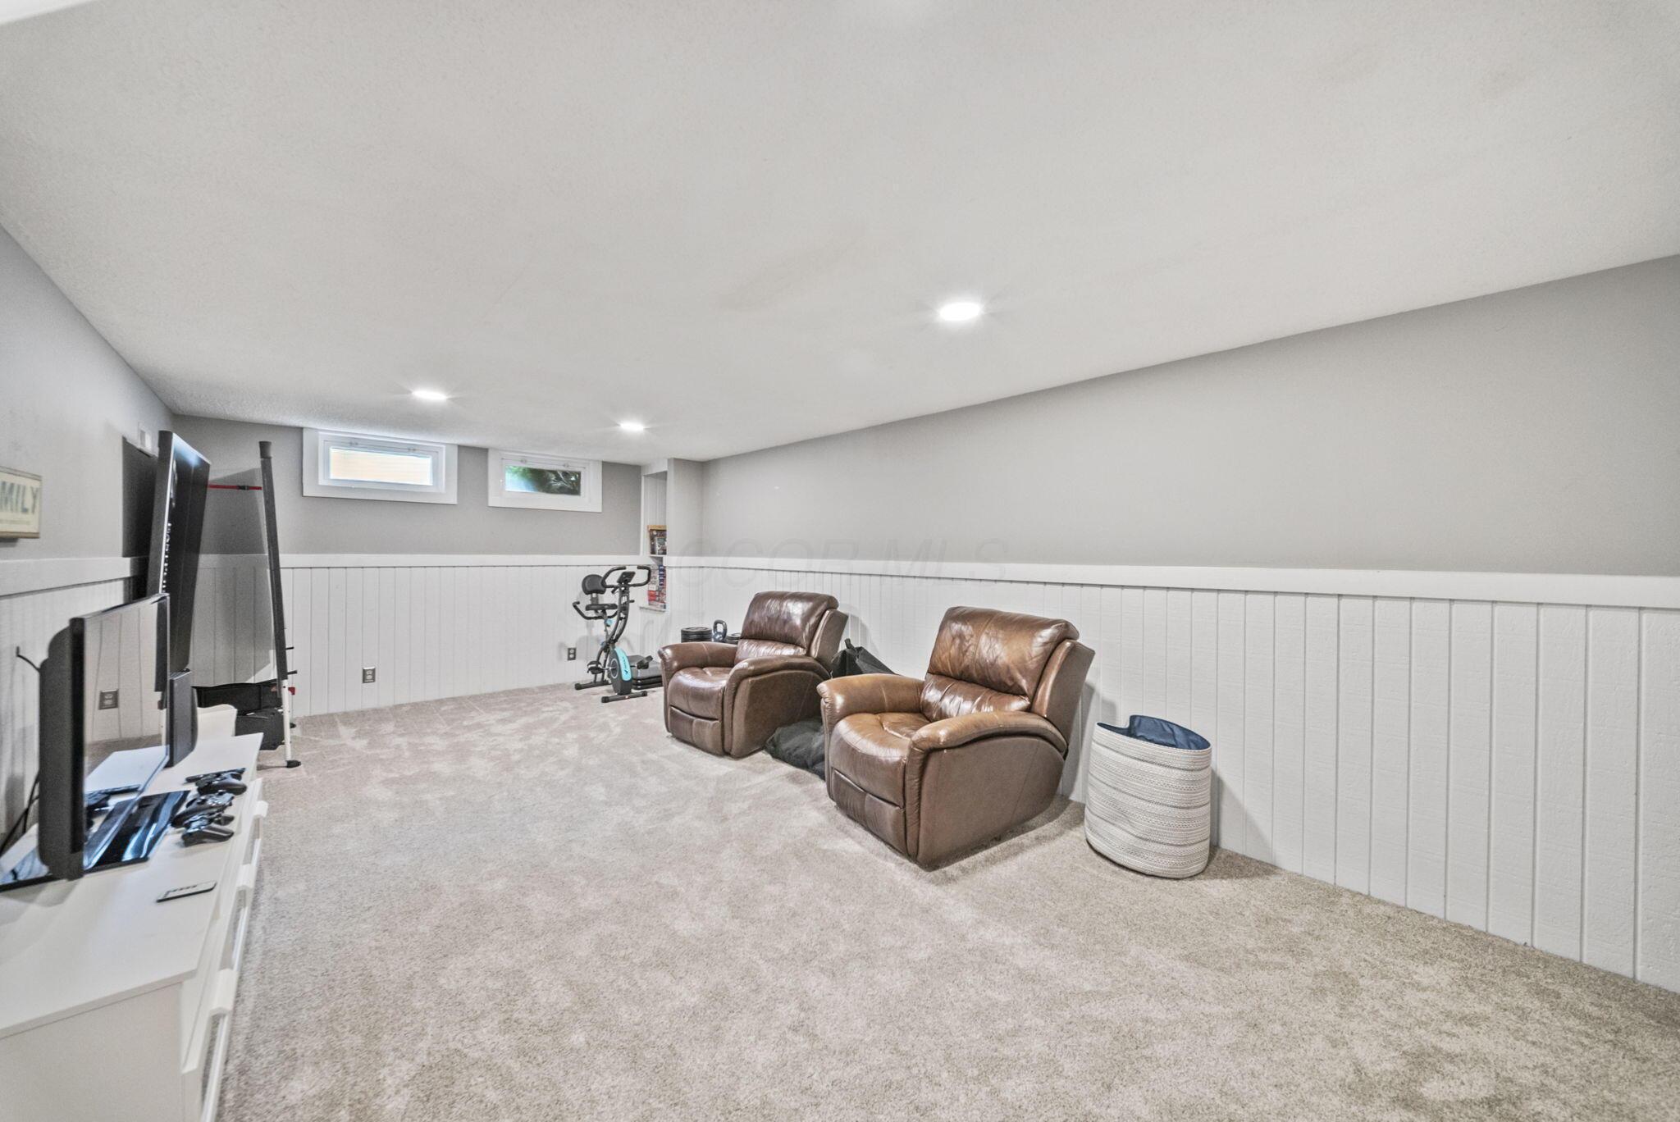
Basement family room with brown leather recliners, a TV, and exercise equipment.
Basement recreation room with two brown leather recliners, a television, and exercise equipment.
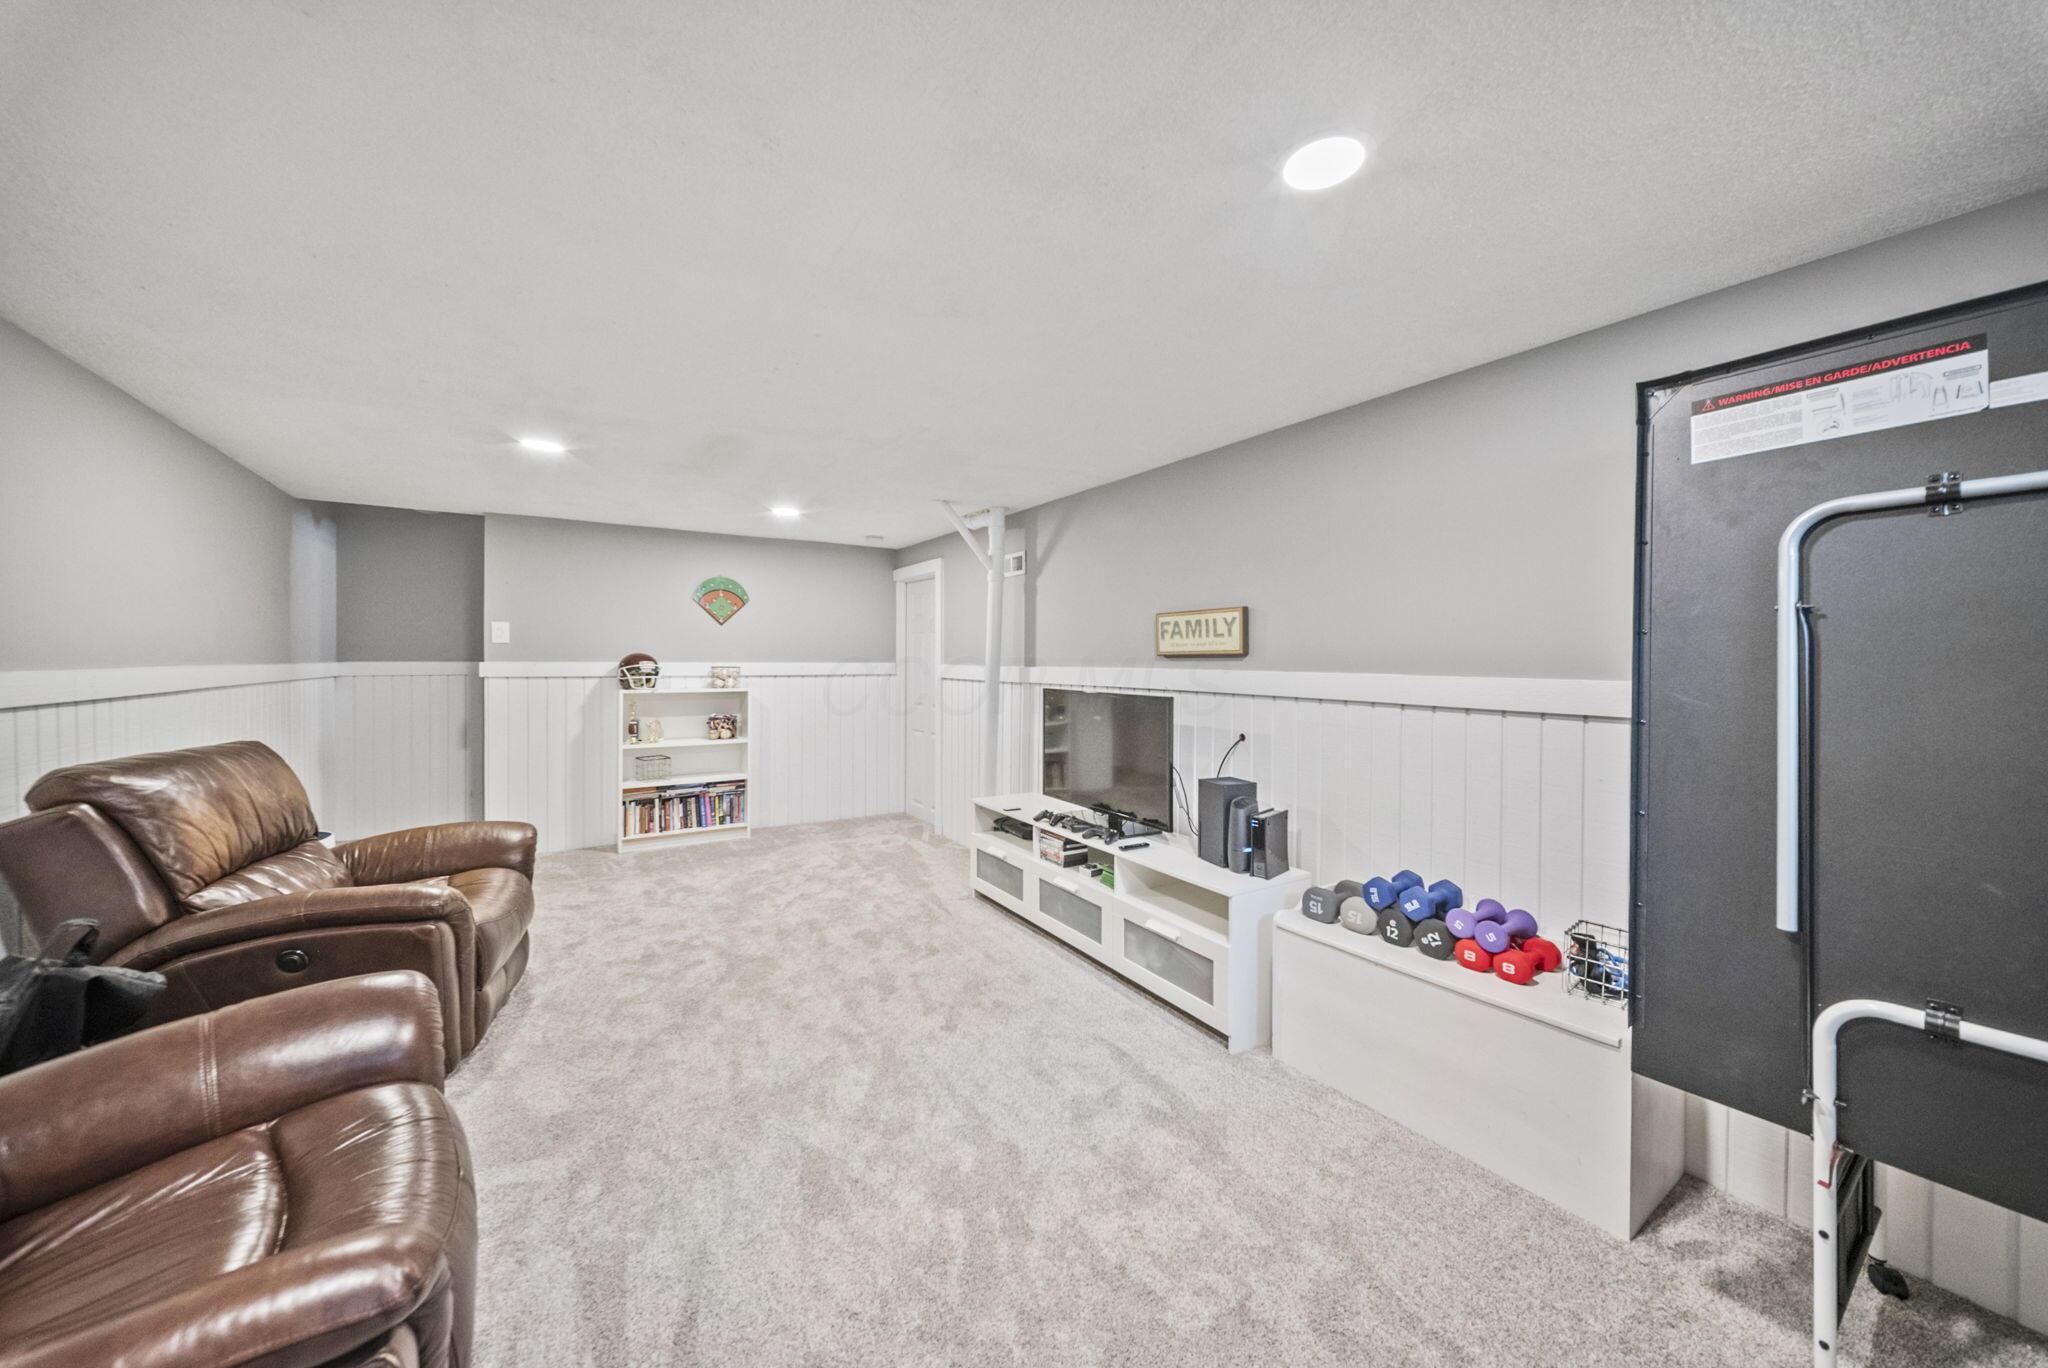
Basement recreation room with leather recliners, a television, and colorful dumbbells beside an exercise machine.
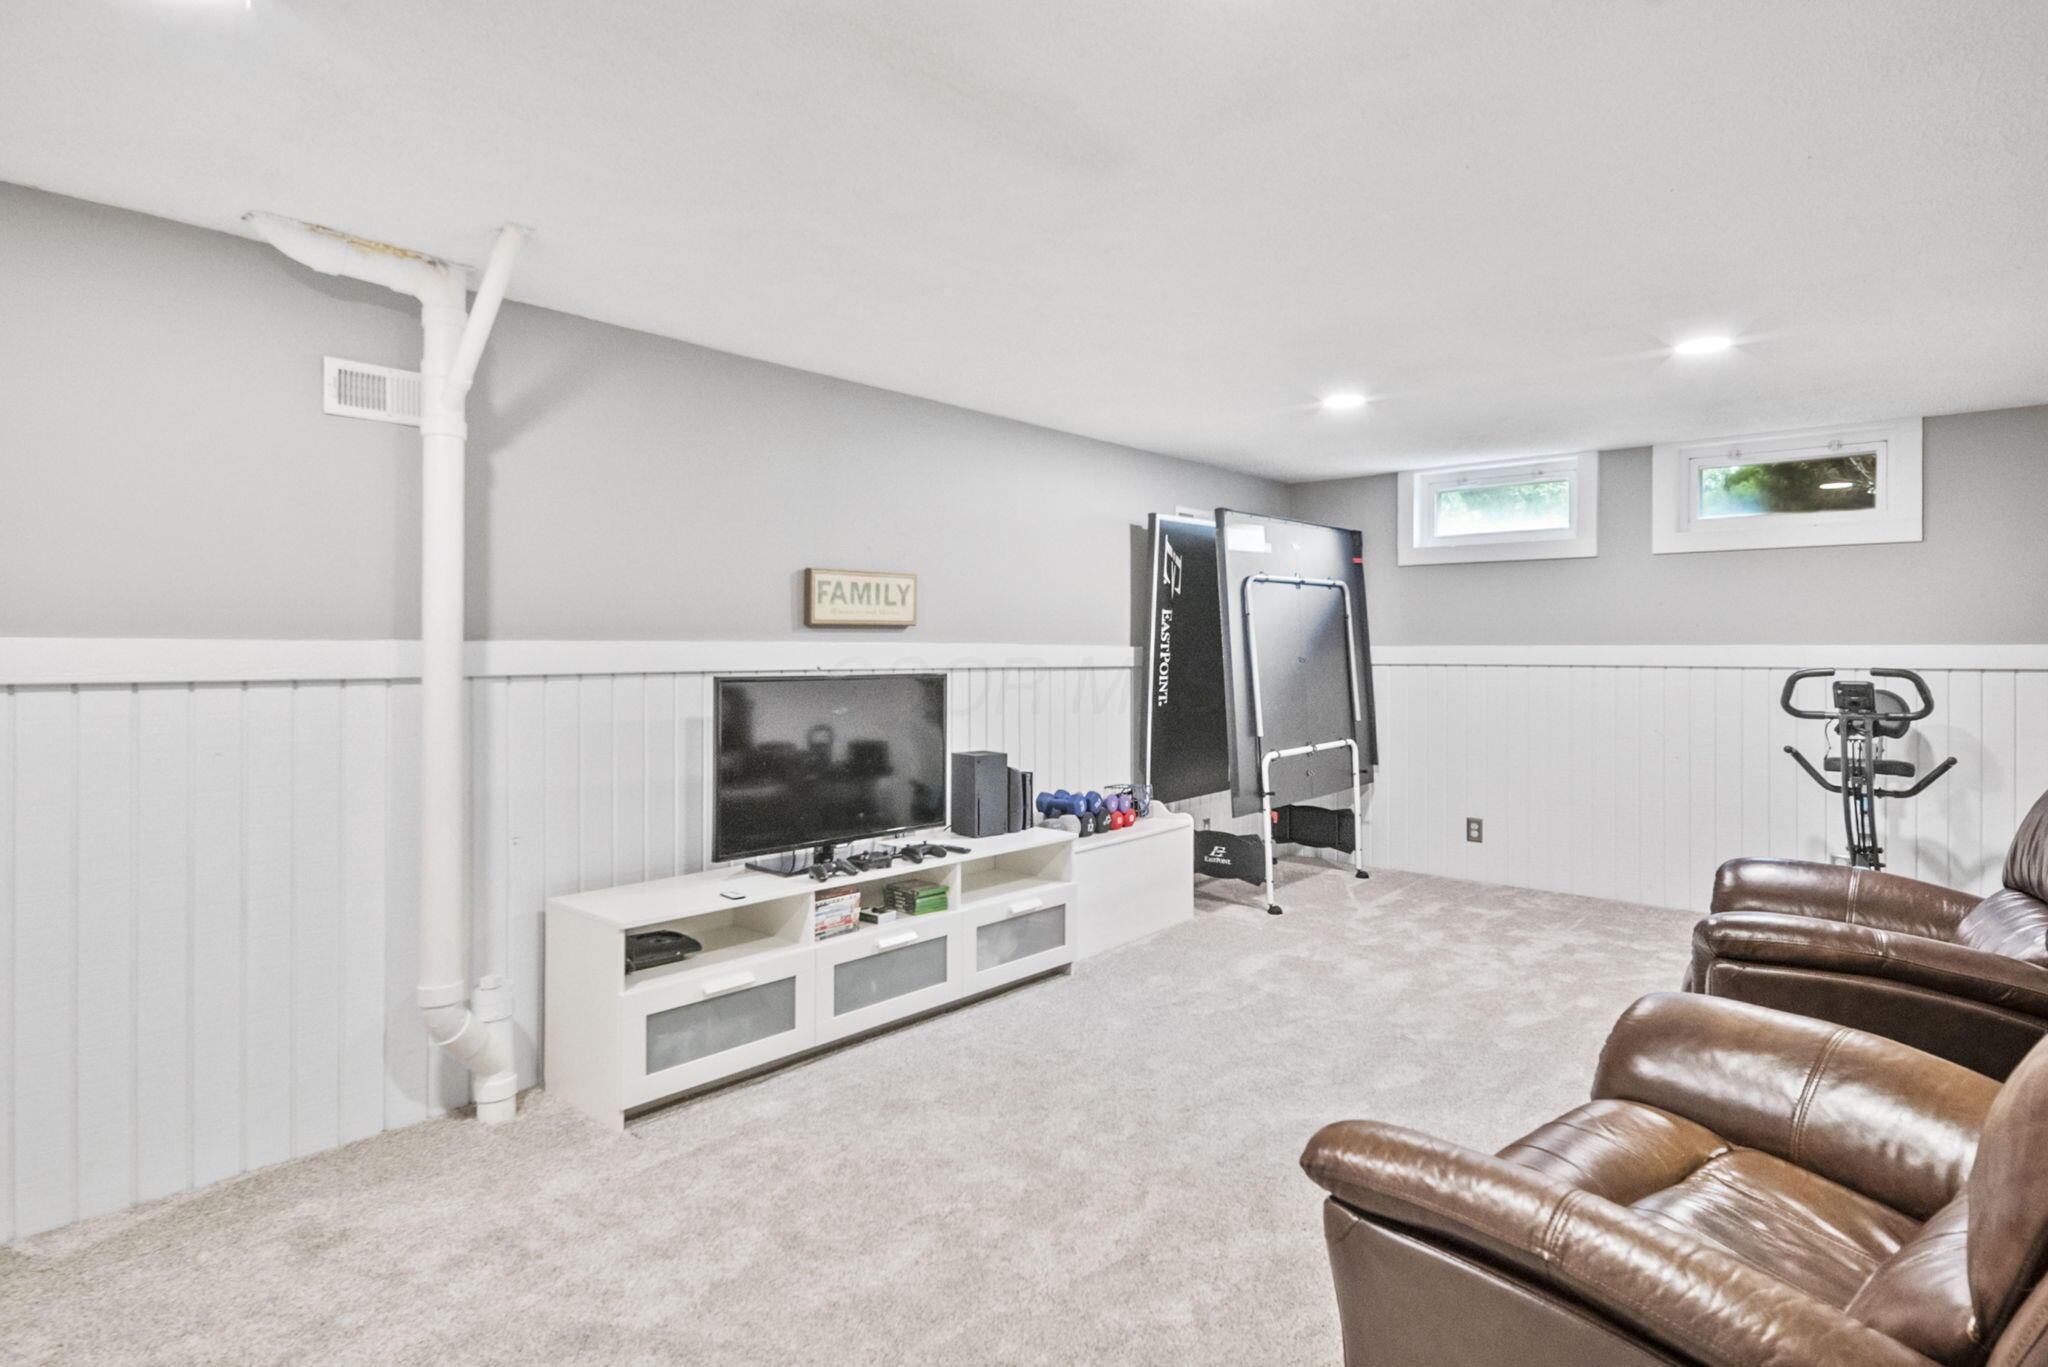
Finished basement recreation room with leather recliners, a TV, and exercise equipment.
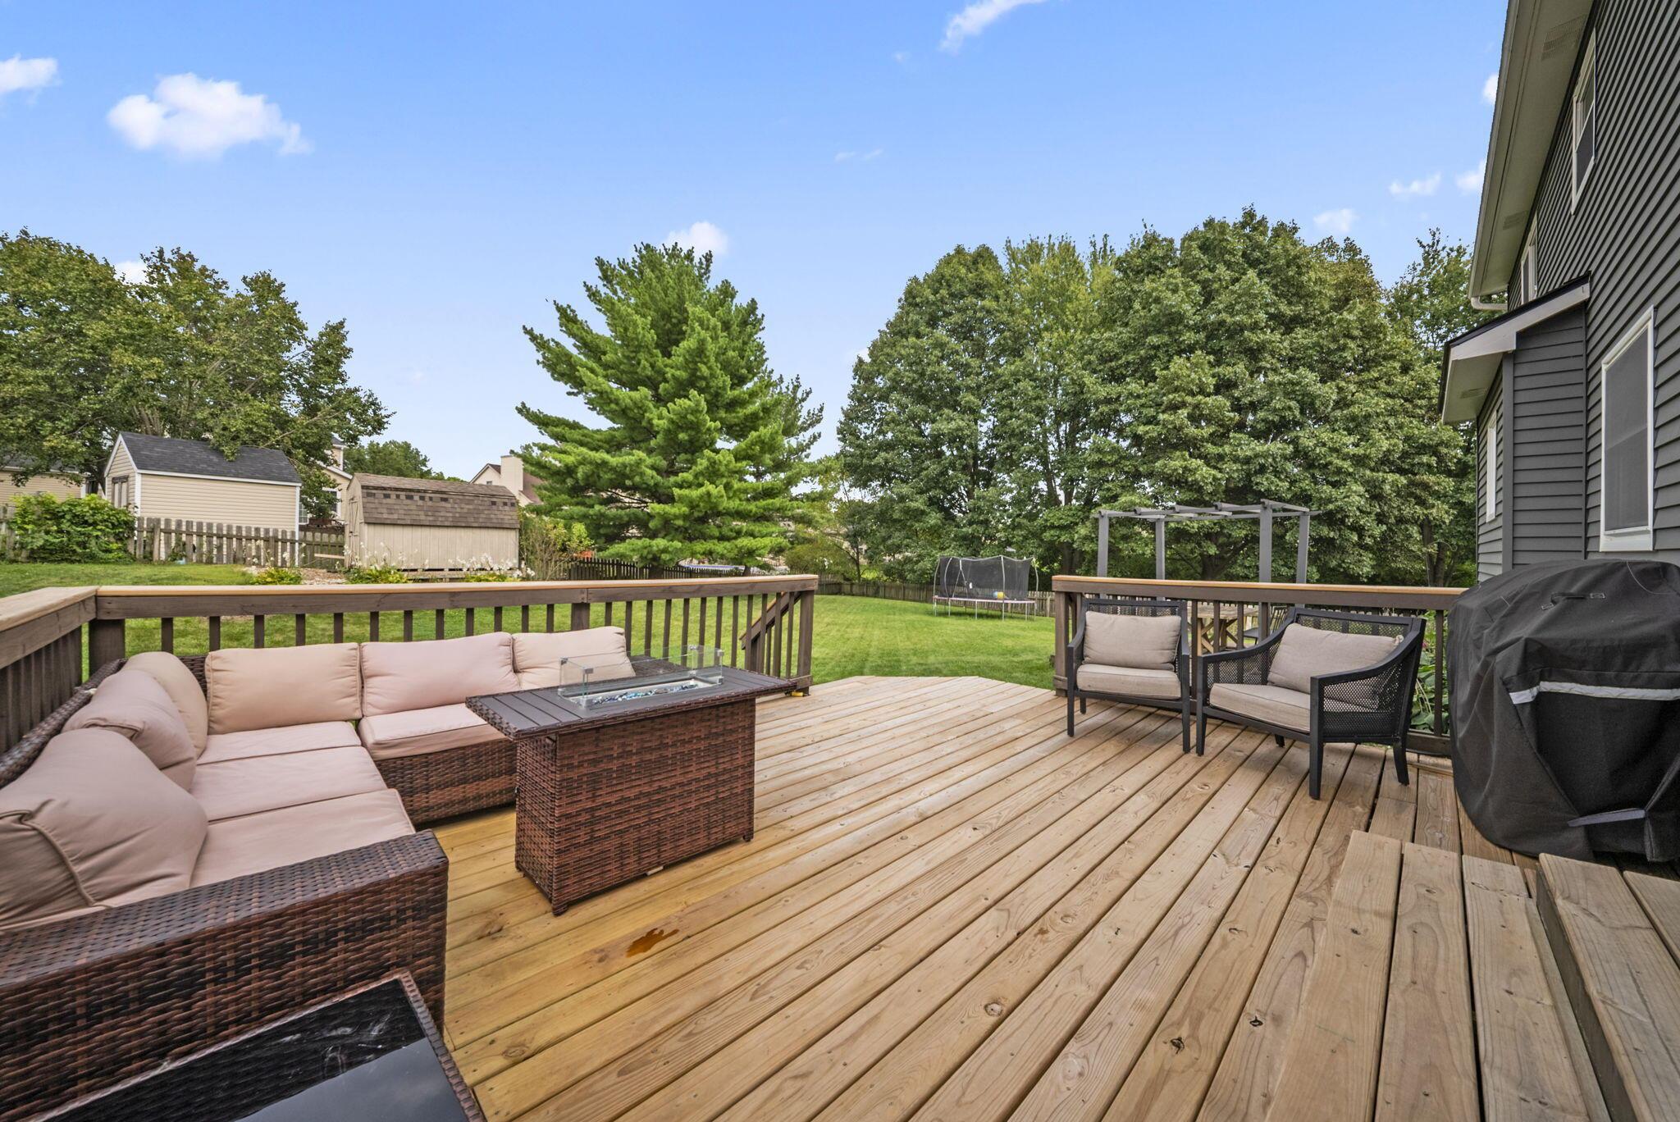
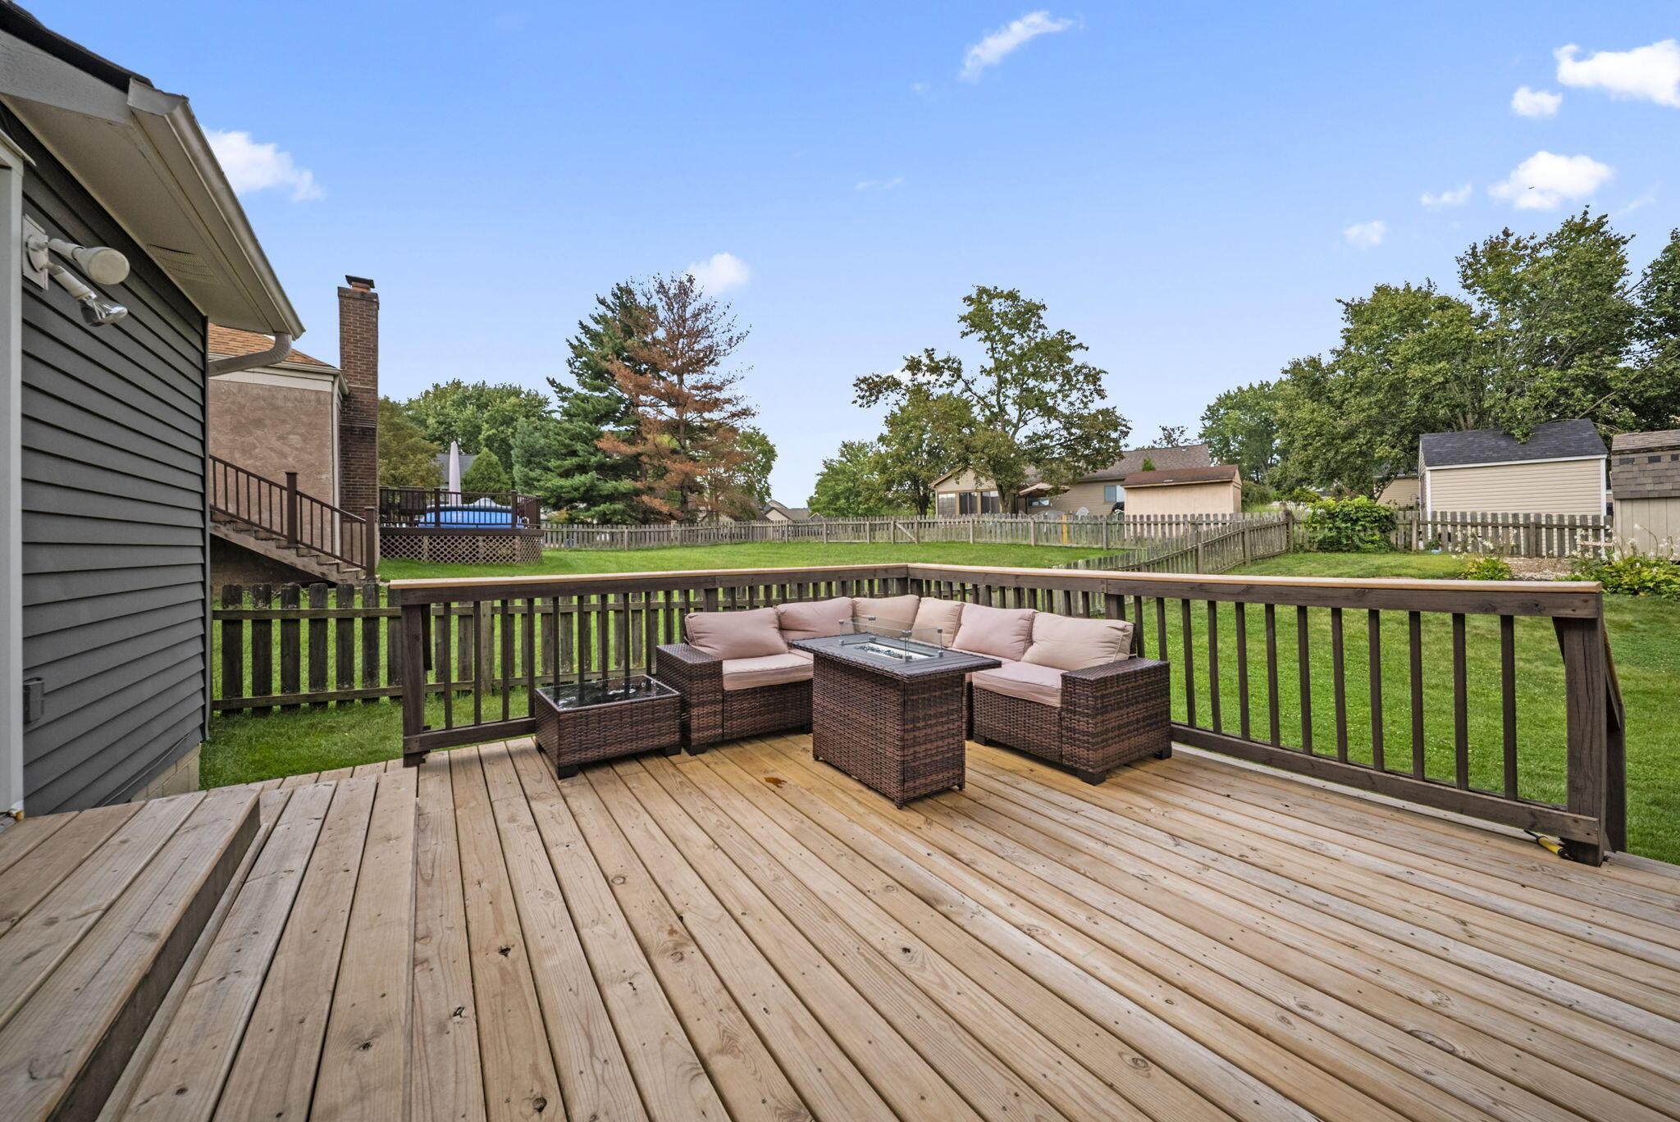
Wooden backyard deck with wicker seating, a fire table, and views of a tree-lined lawn.
Wooden backyard deck with cushioned sectional seating and a fire table overlooking a fenced lawn.
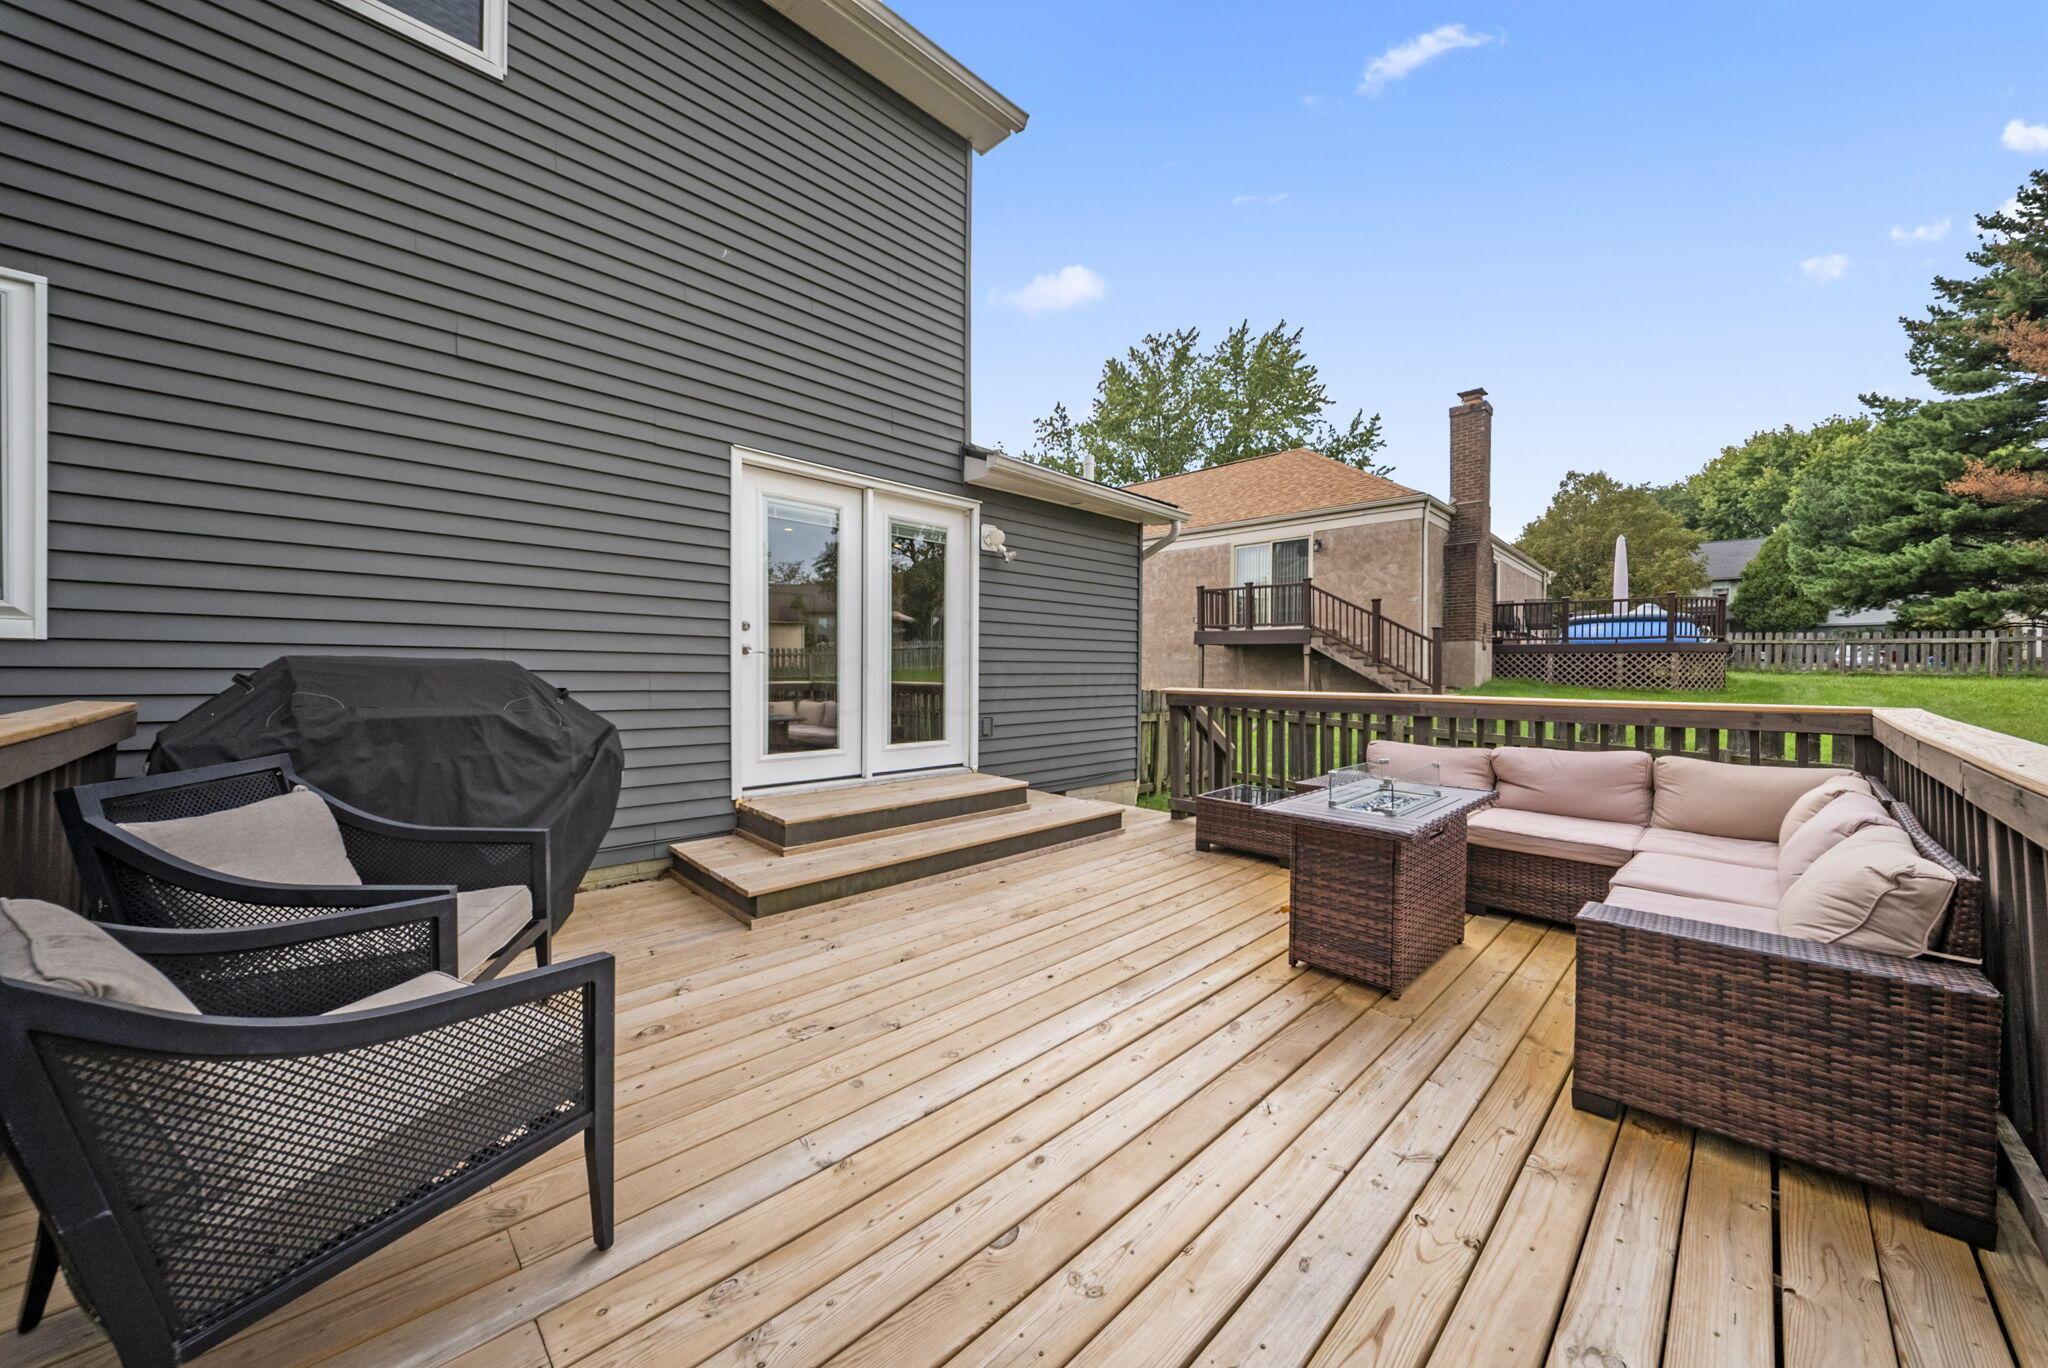
Backyard deck with a wicker sectional, armchairs, and covered grill beside a gray-sided house.
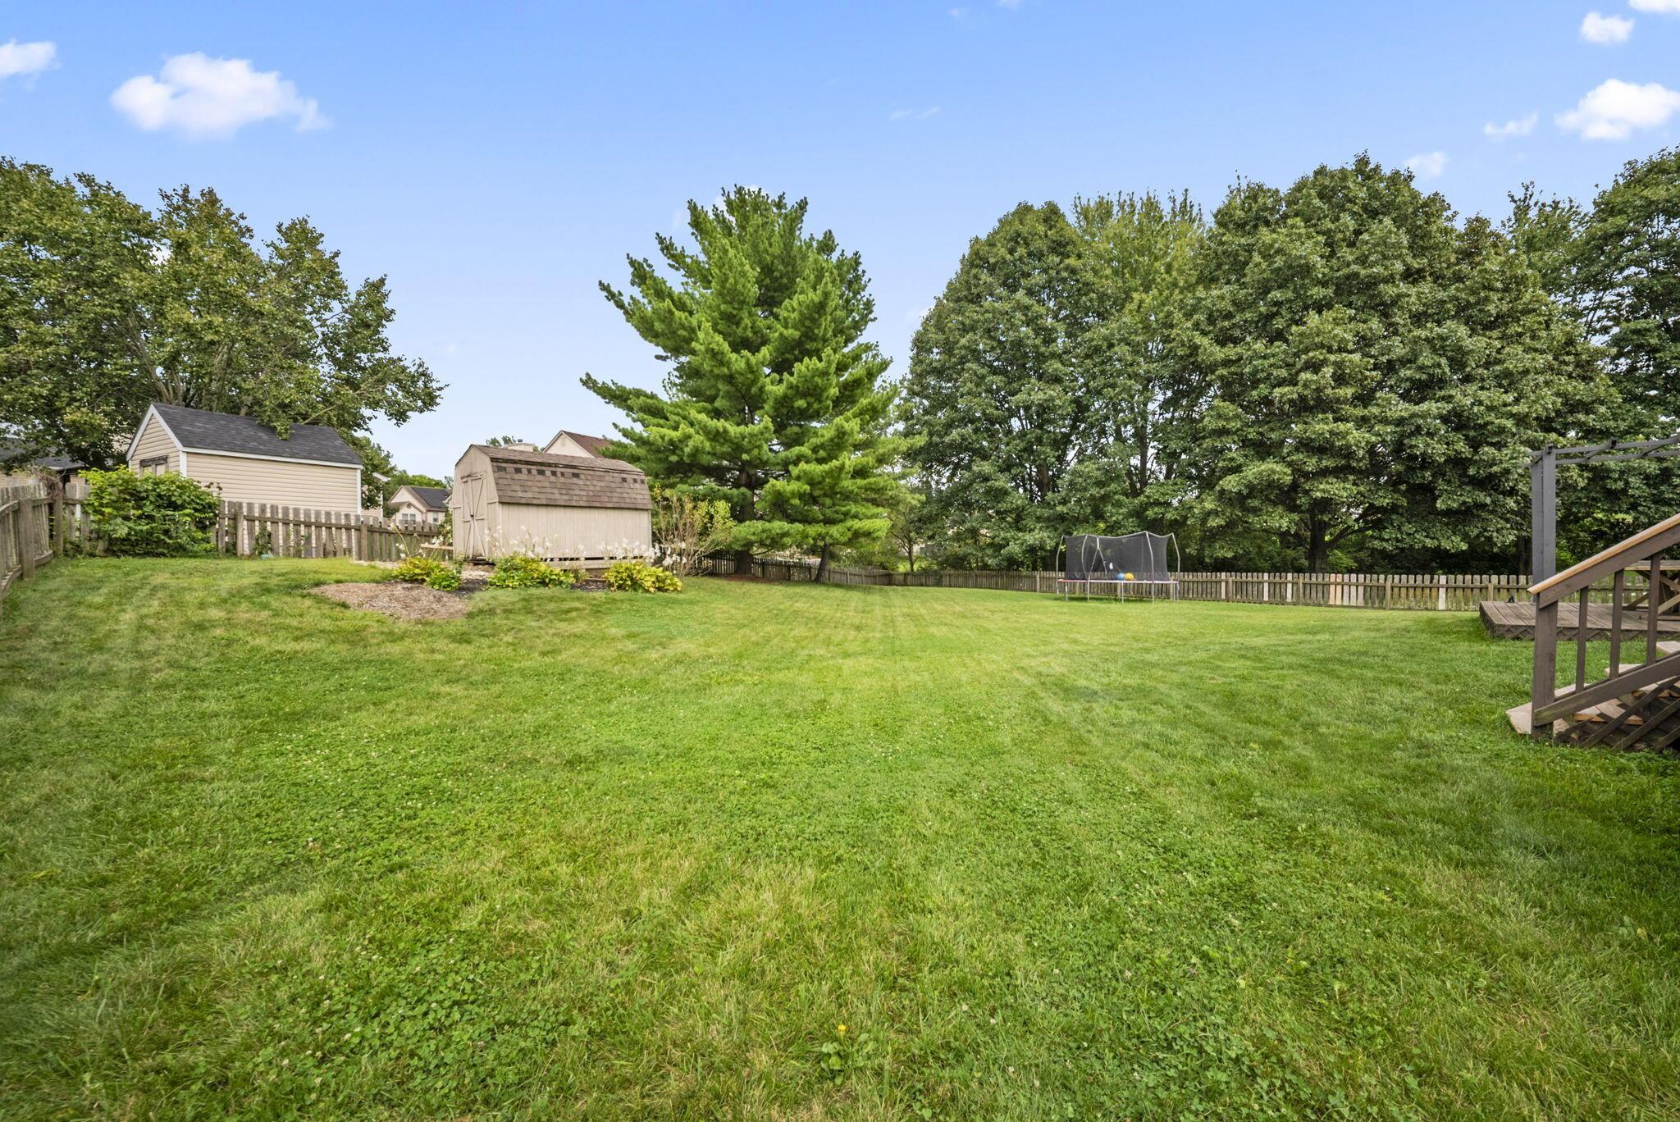
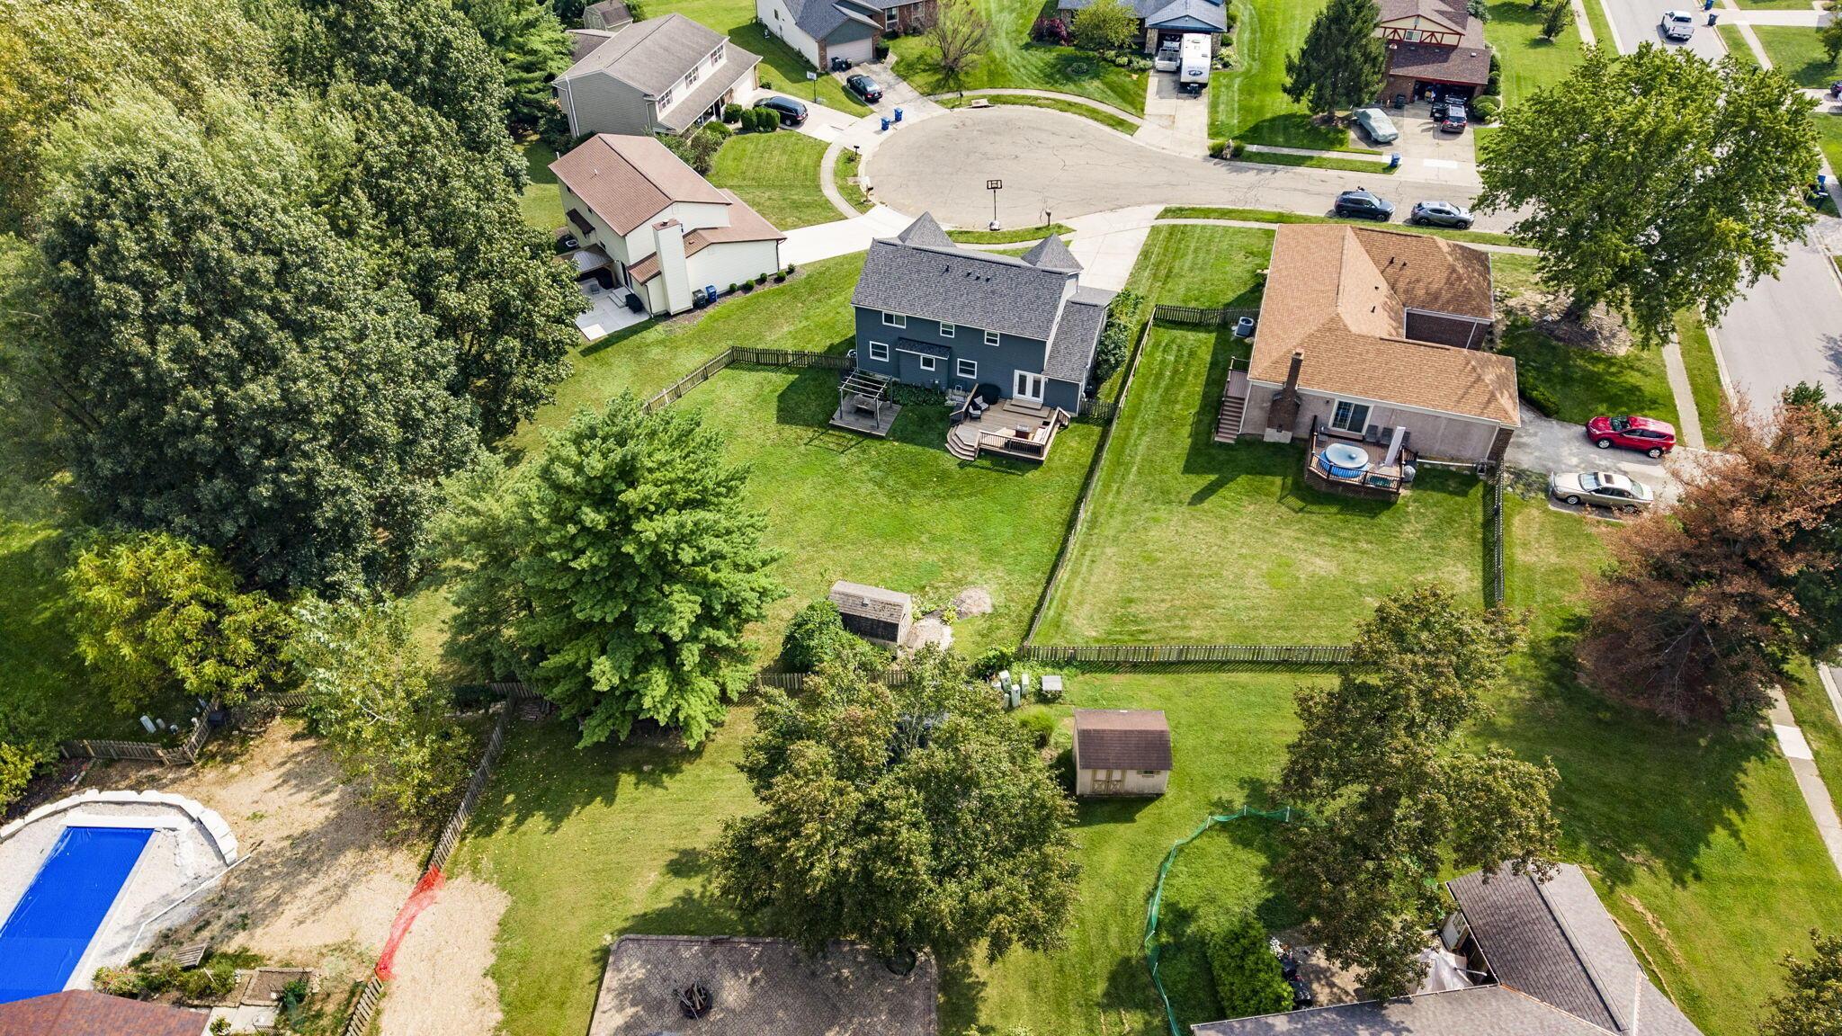
Fenced backyard with a broad lawn, two storage sheds, mature trees, and a trampoline.
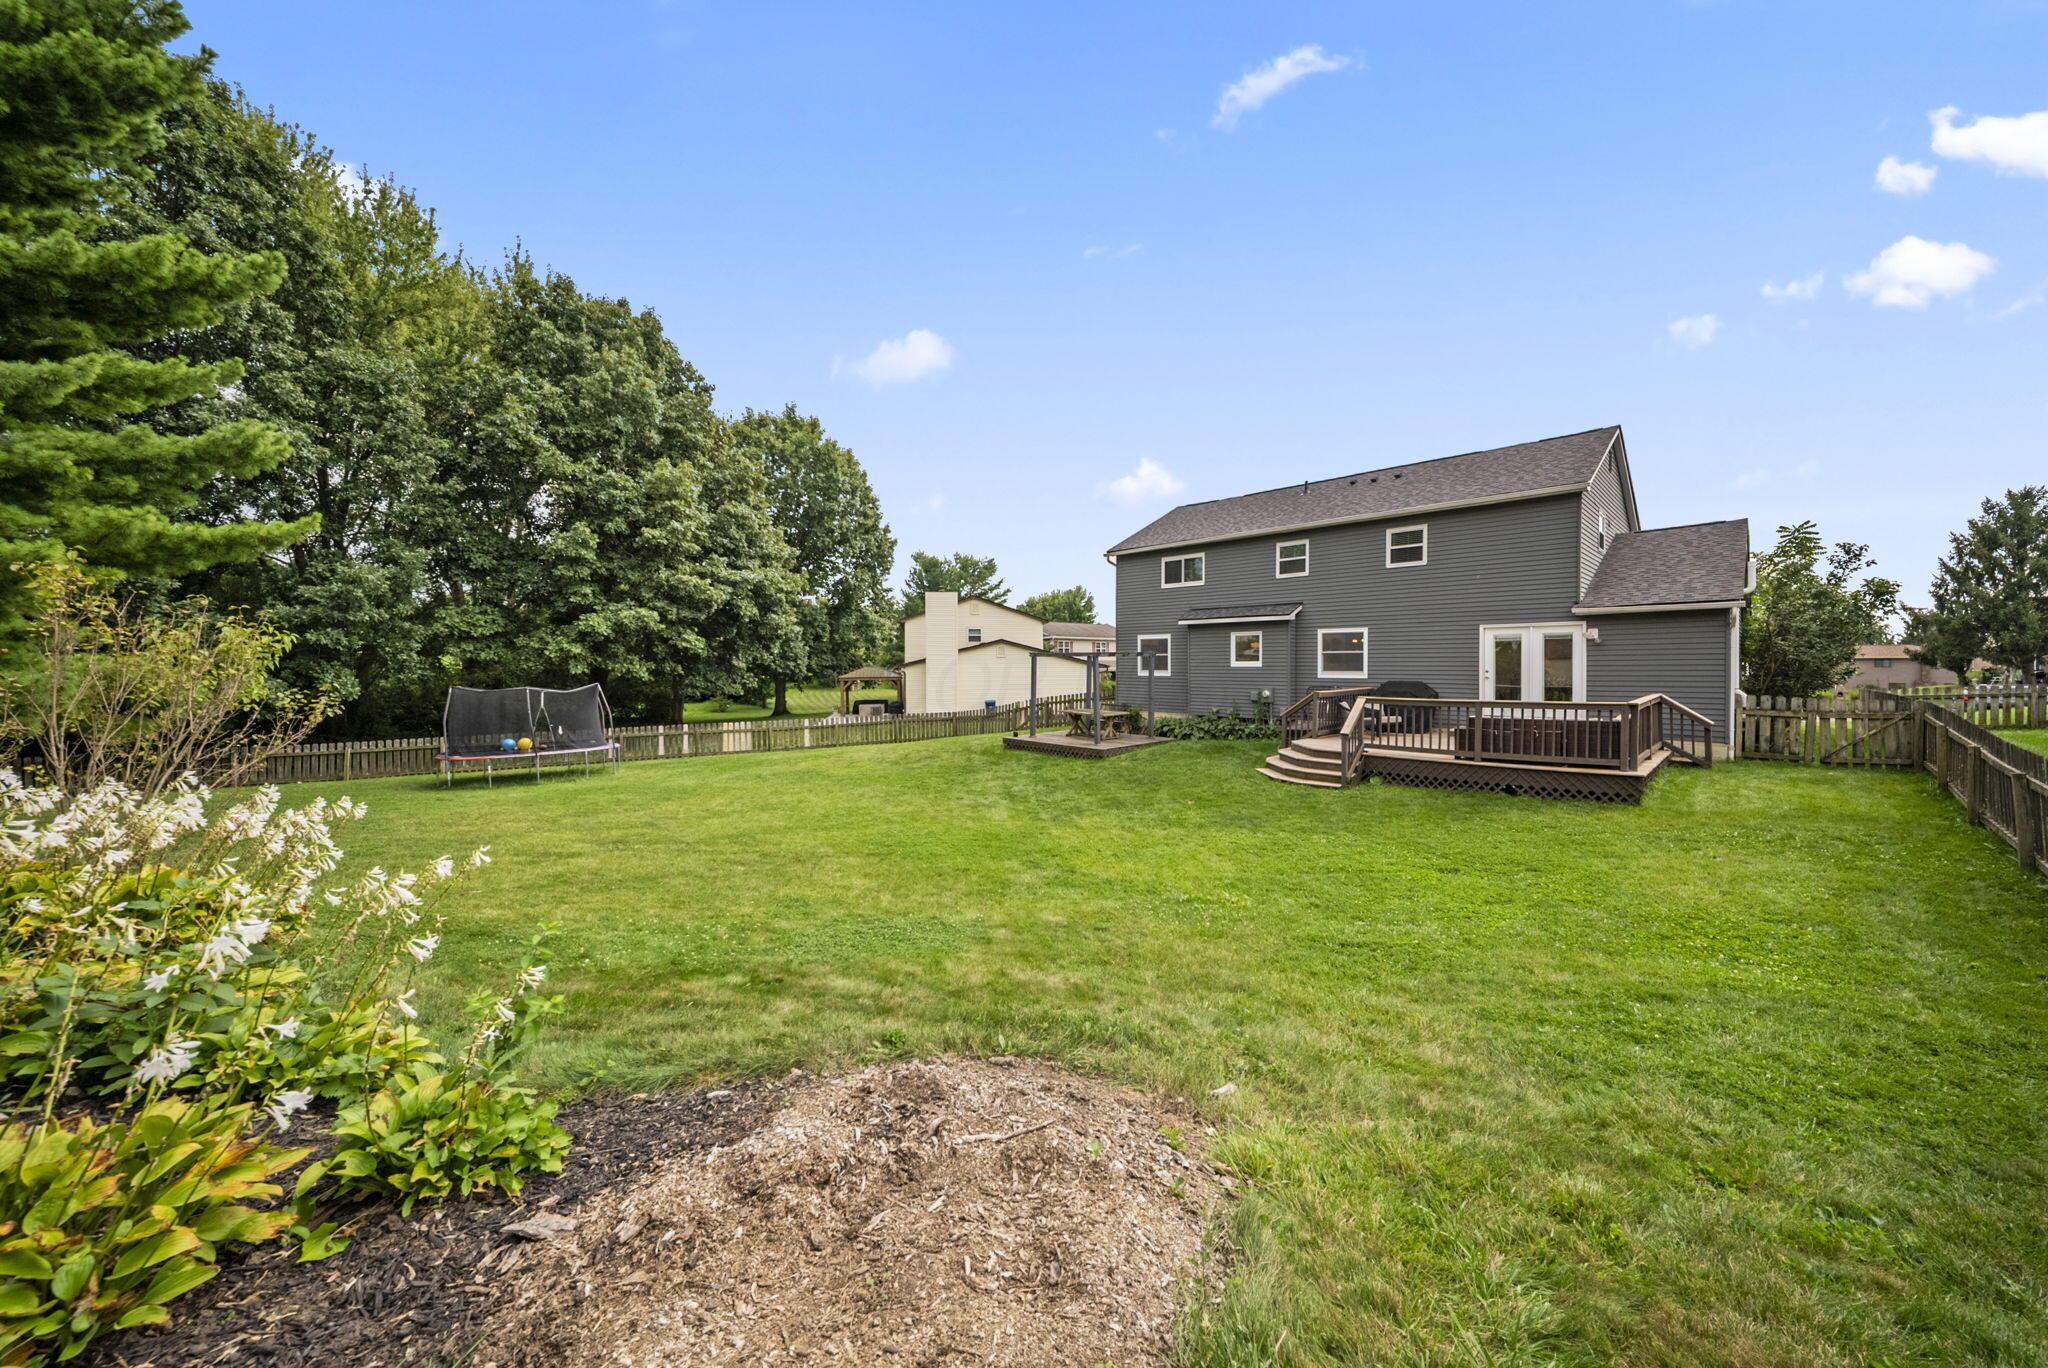
Gray two-story home with a raised deck overlooking a fenced lawn and trampoline.
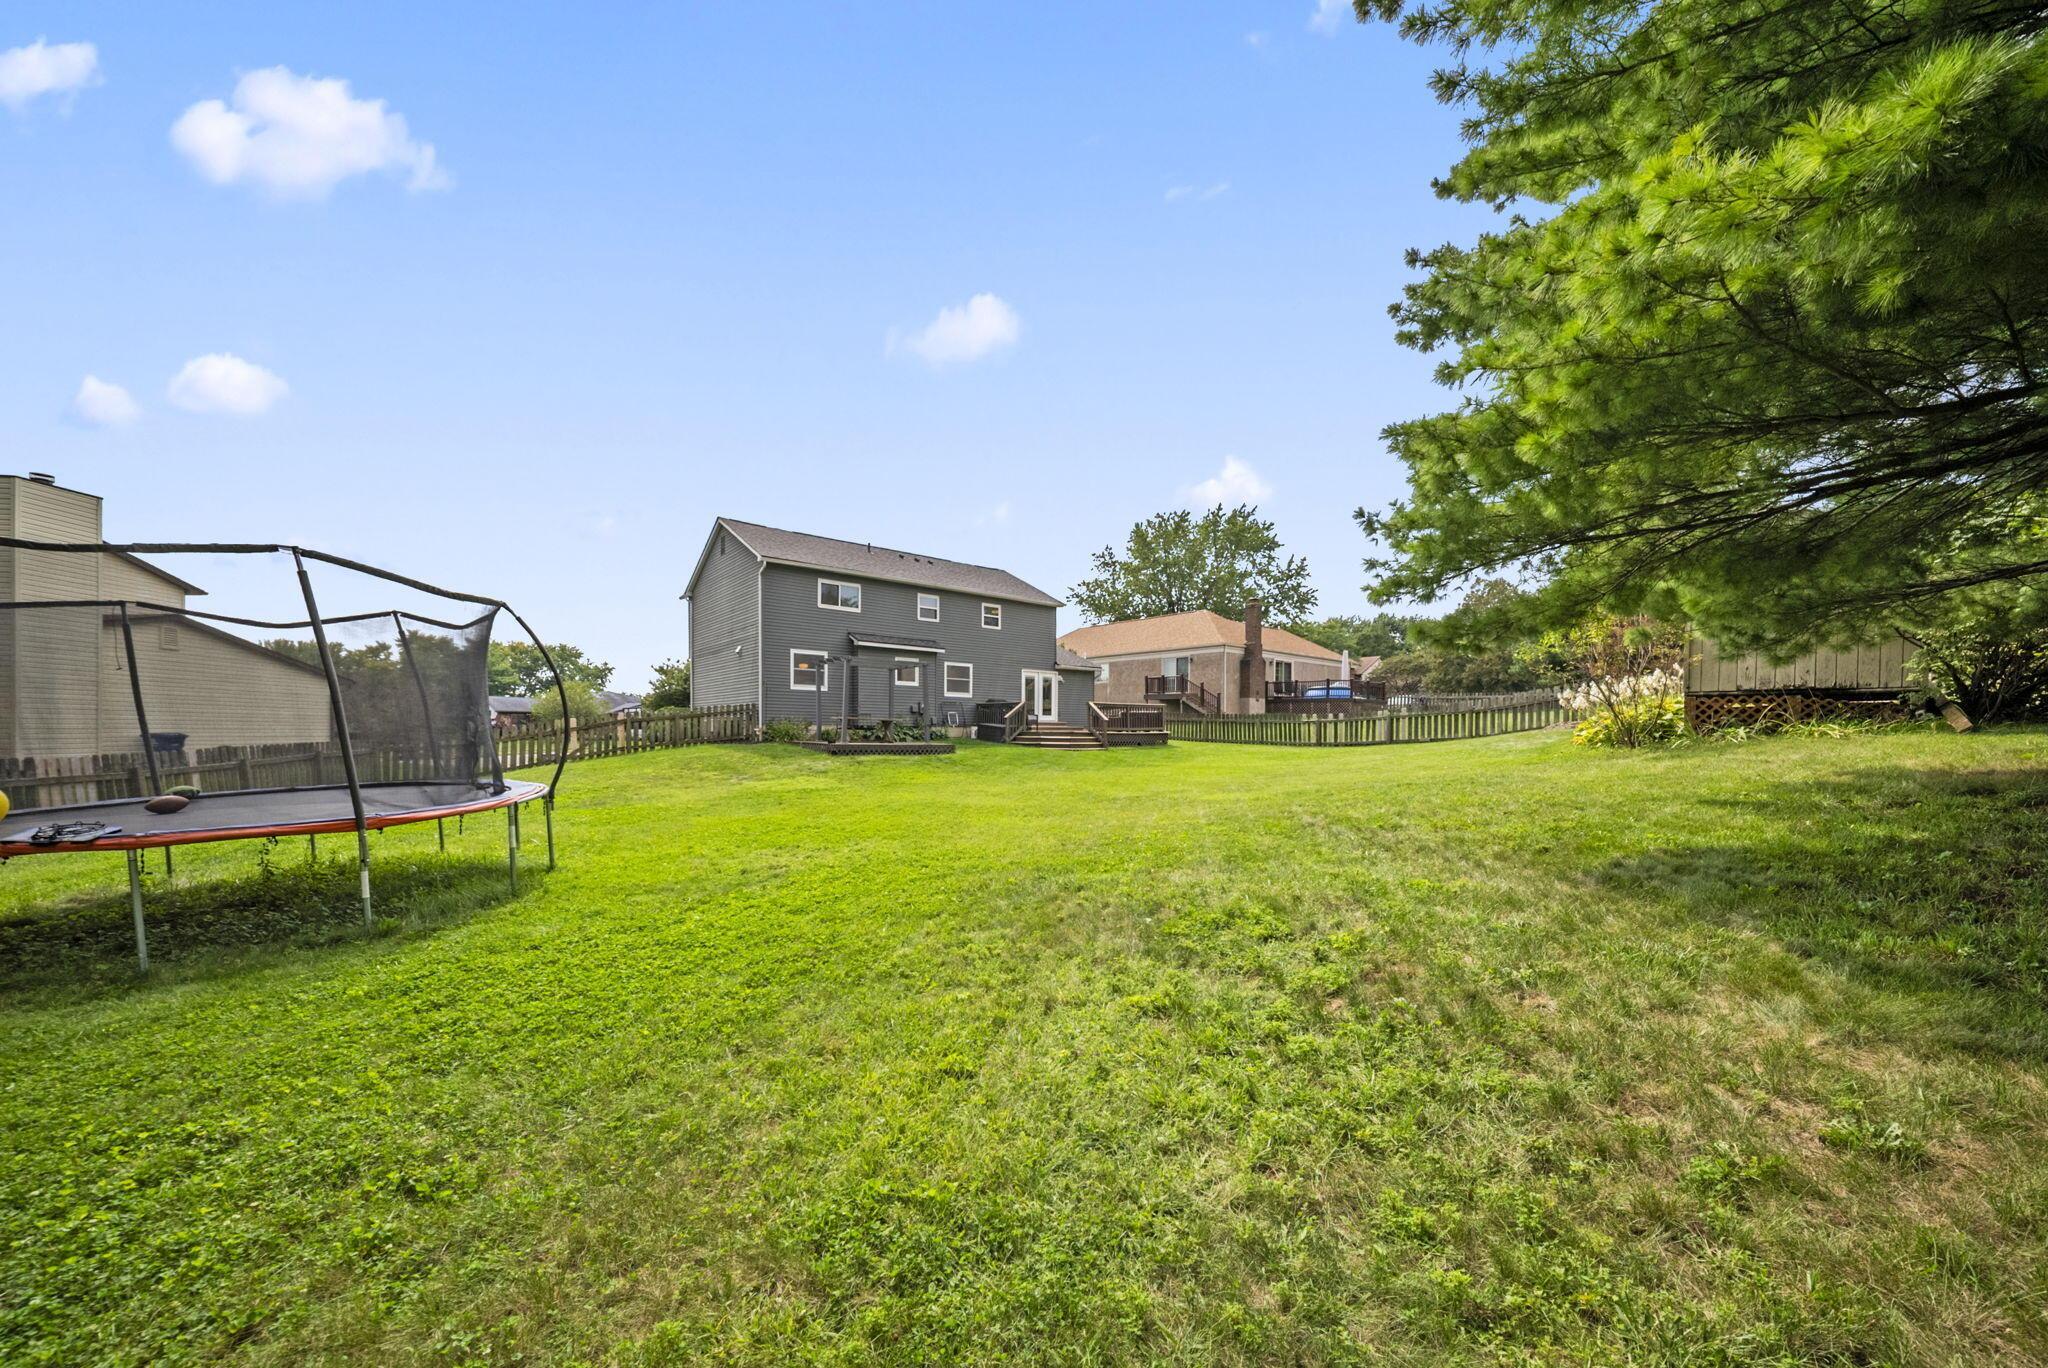
Spacious fenced backyard with a trampoline, gray two-story home, and large pine tree.
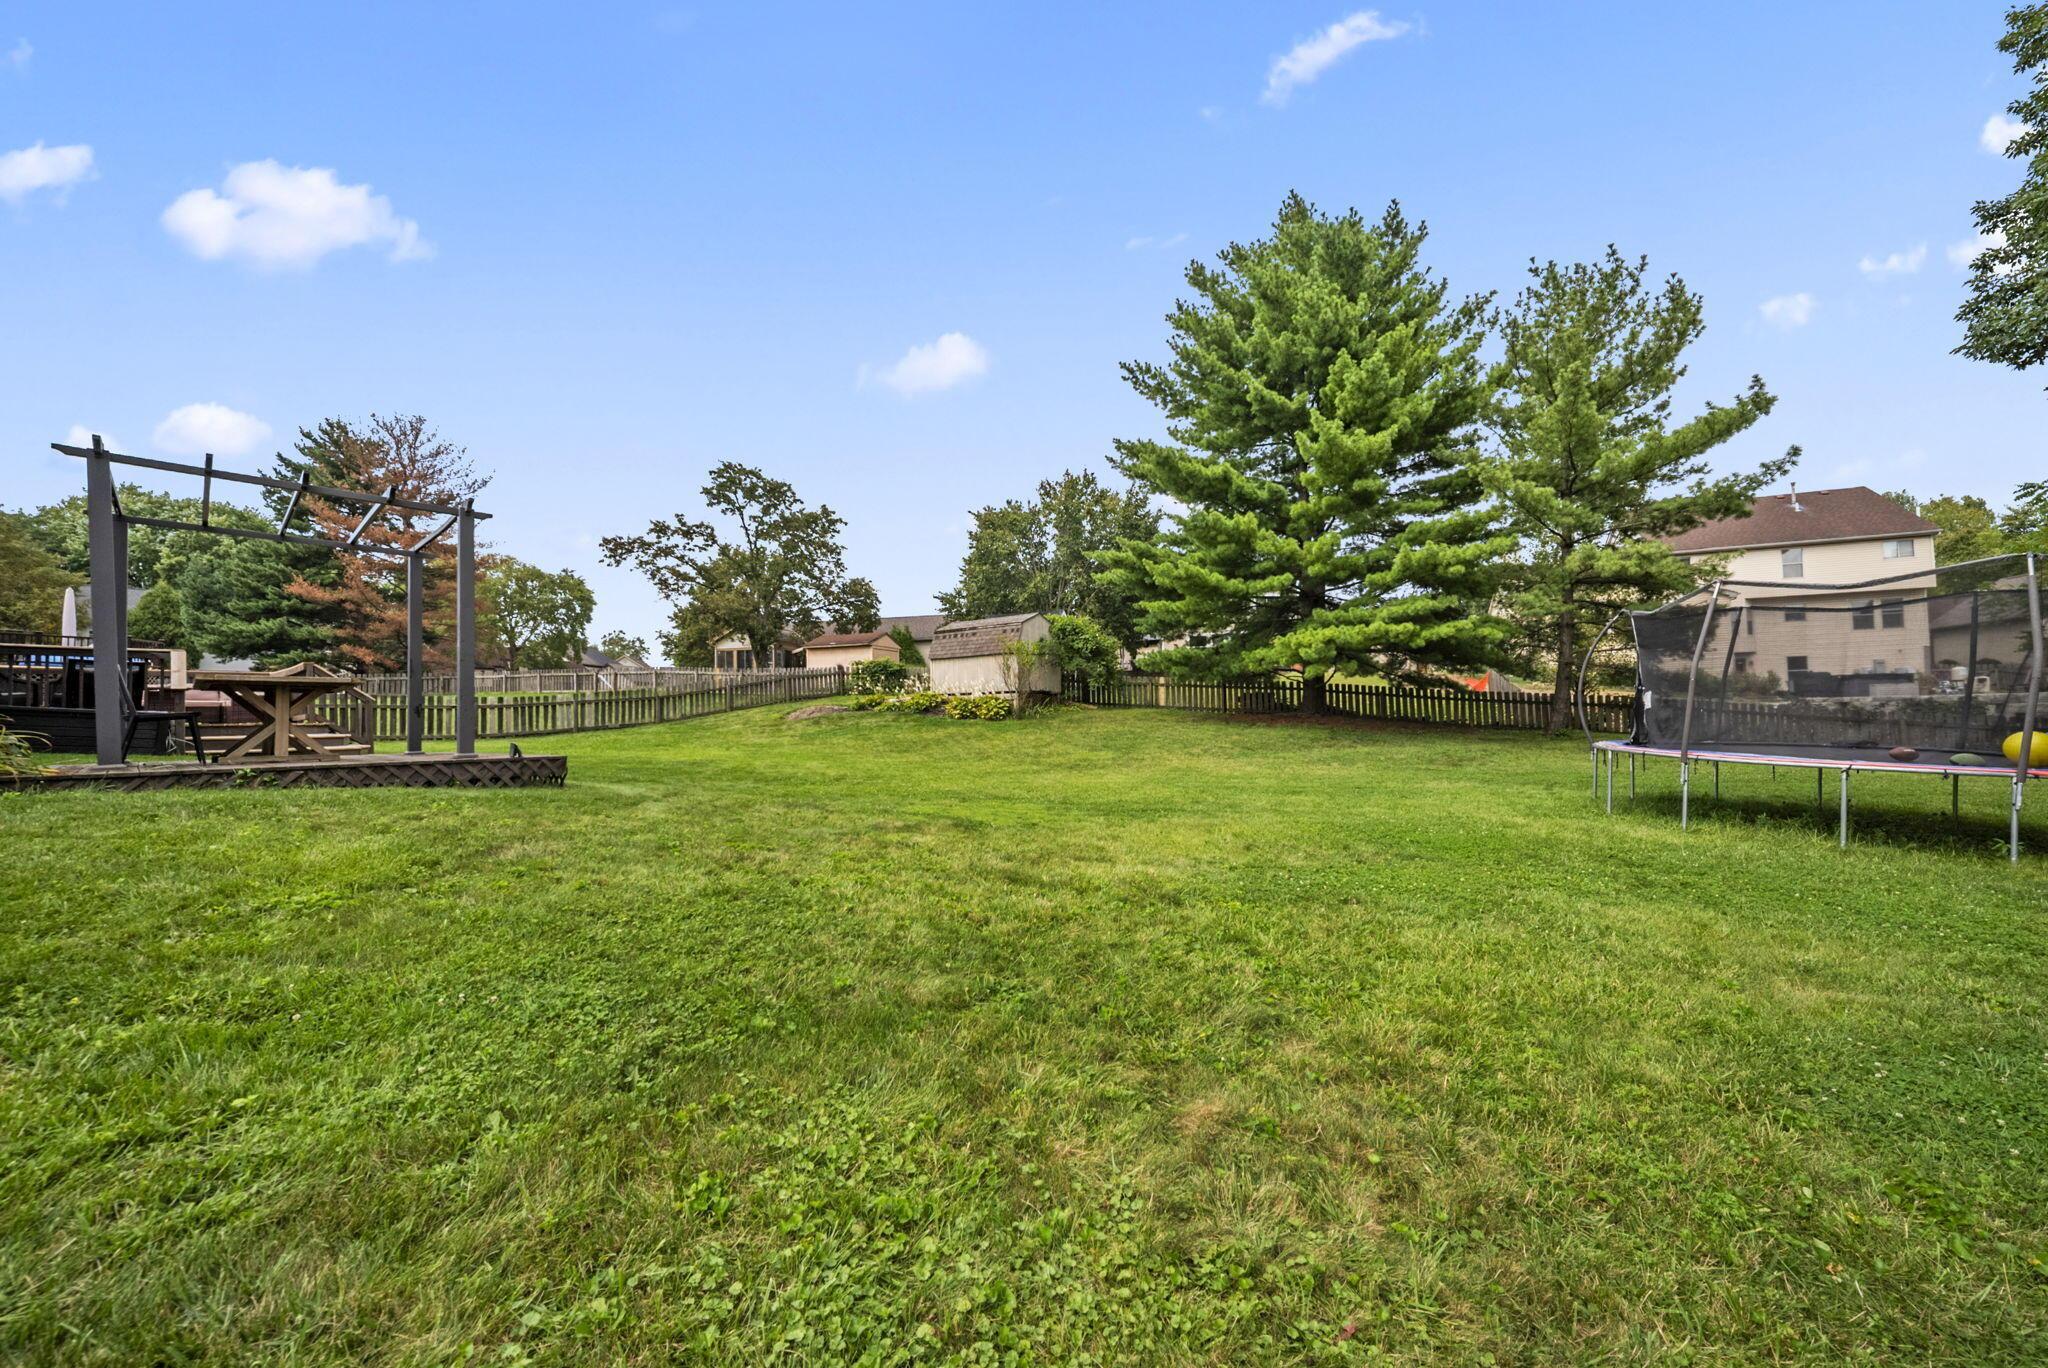
Spacious fenced backyard with a broad lawn, deck and pergola, mature trees, and a trampoline.
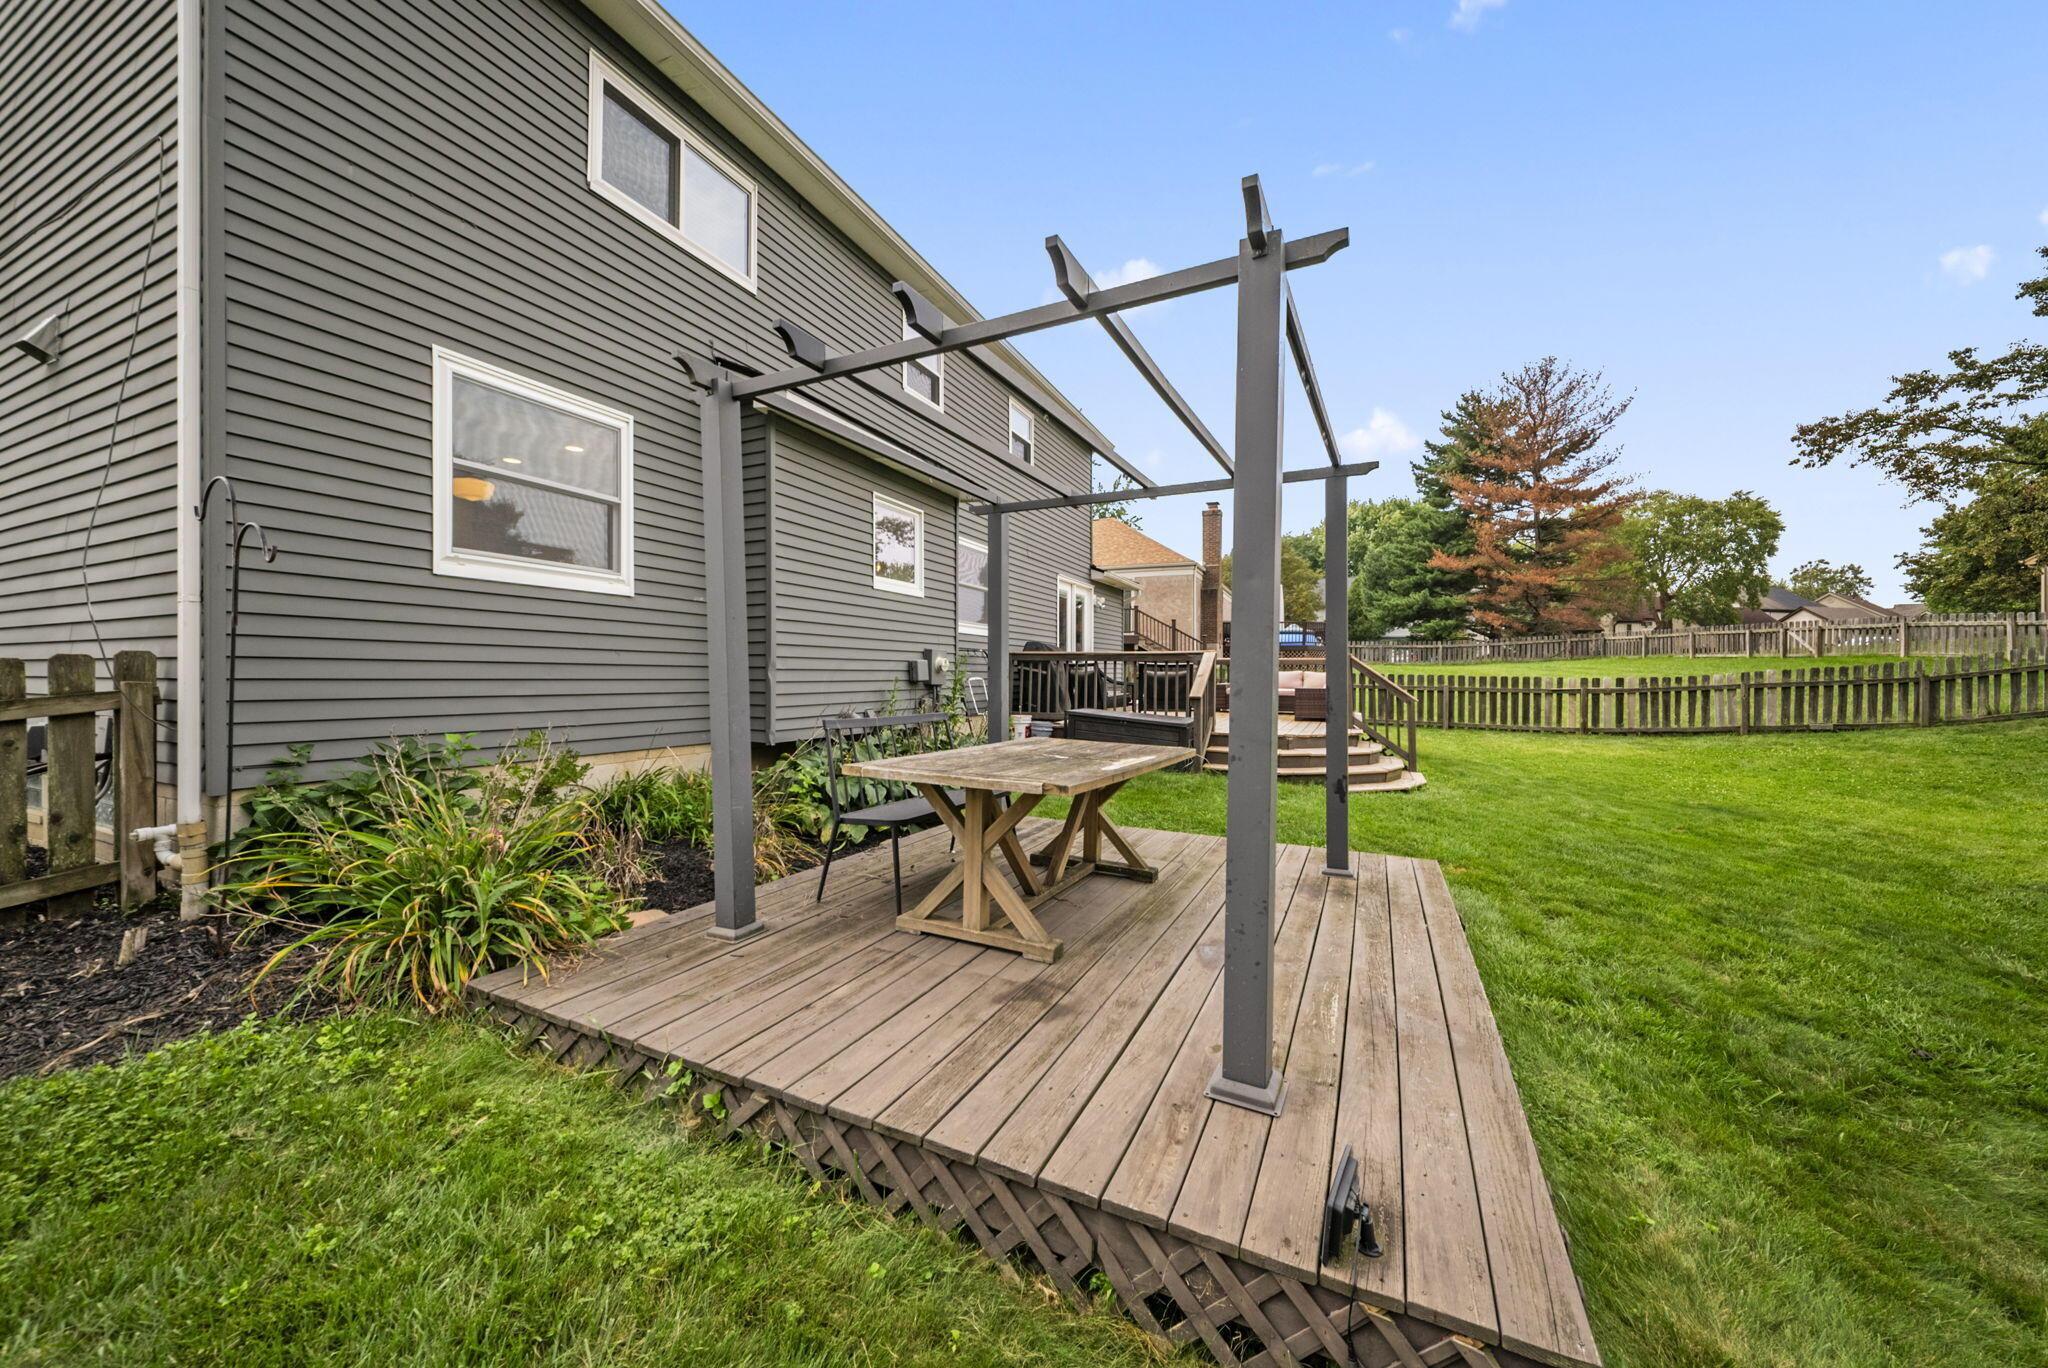
Raised wooden deck with a pergola and outdoor table beside a gray-sided home and fenced lawn.
Two-story gray and brick house with a white double garage, front porch, and broad driveway.
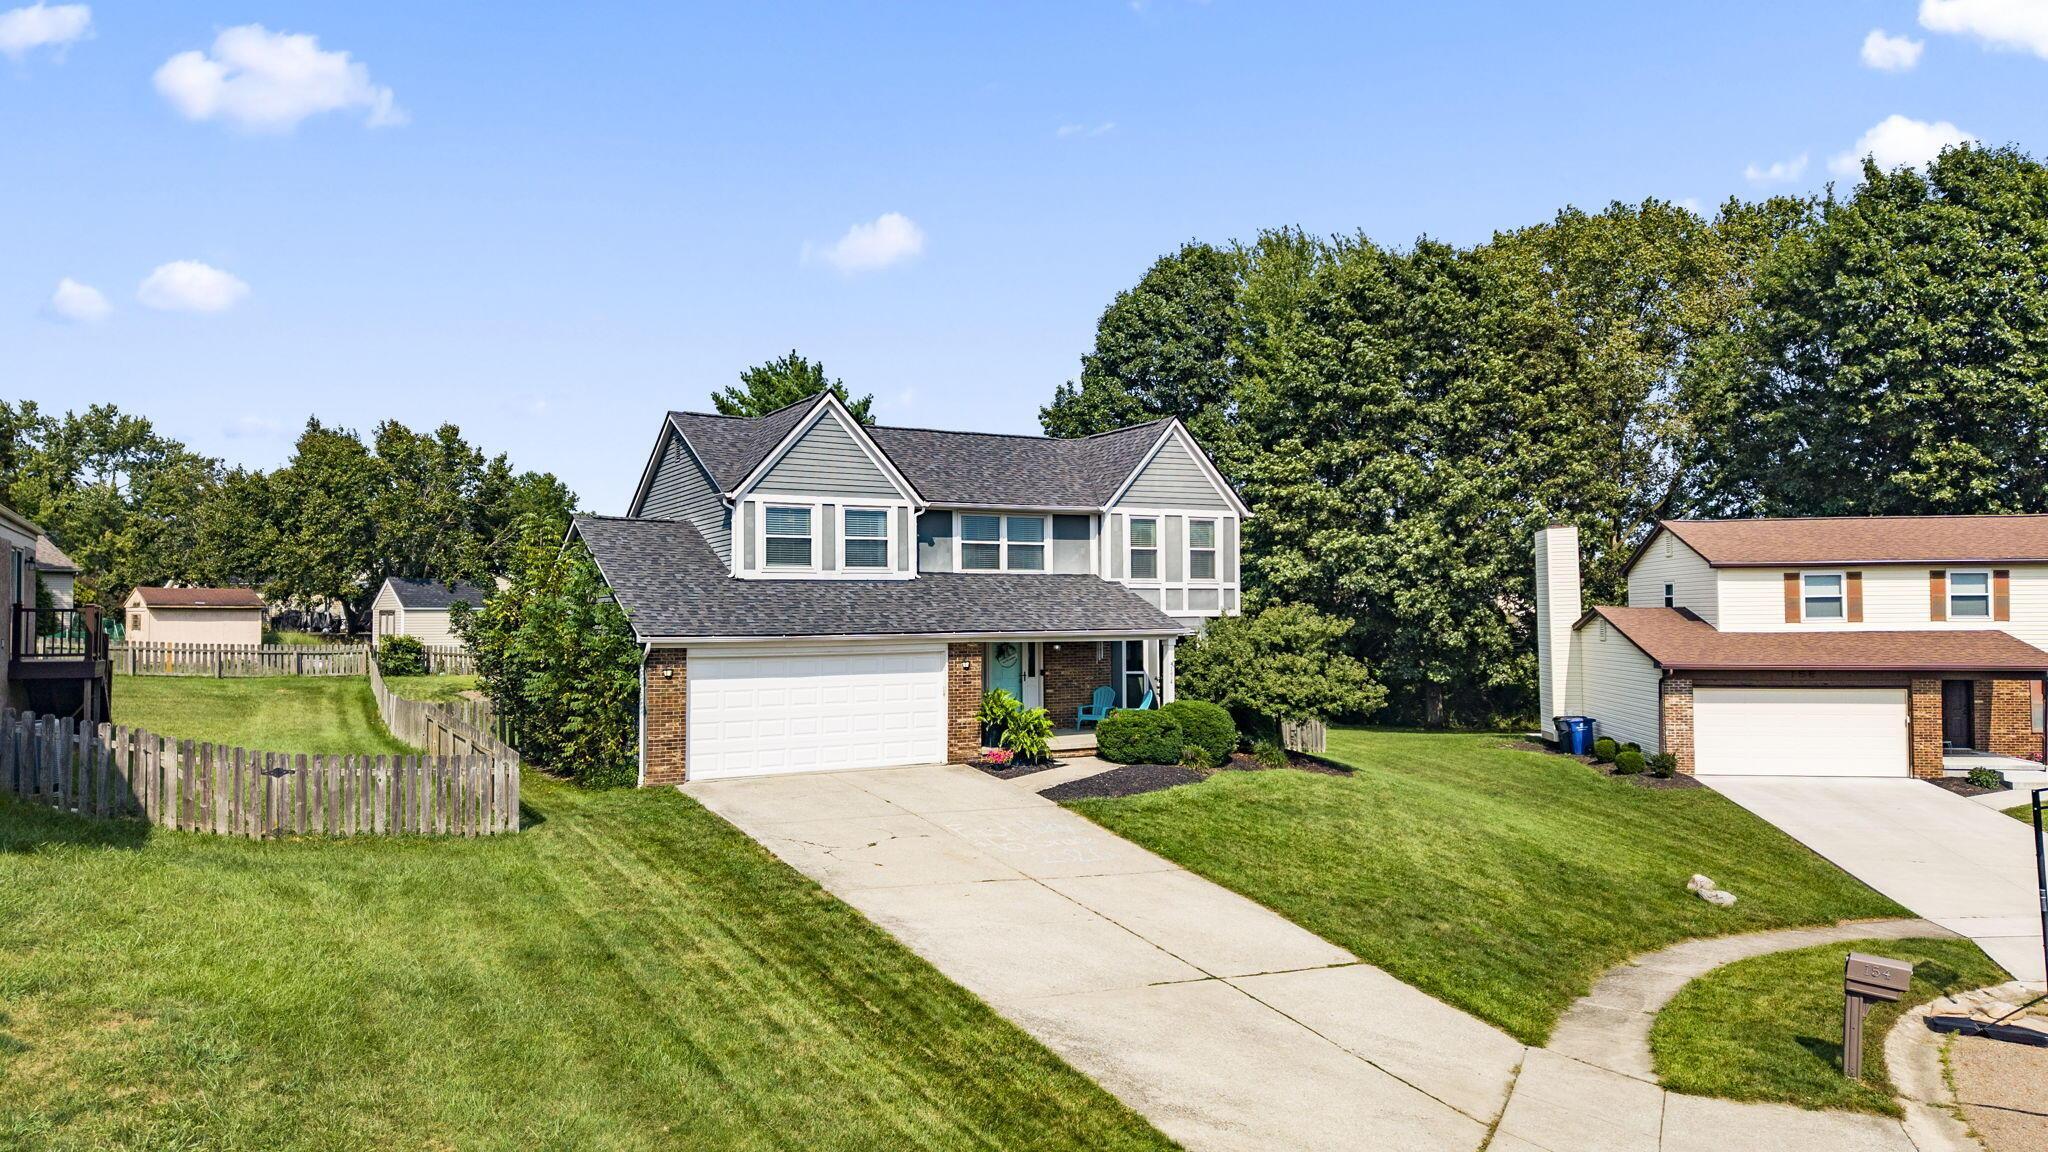
Two-story gray-and-brick house with a double garage, turquoise front door, and broad lawn.
Two-story gray house with an attached garage, landscaped entry, and a wide lawn.
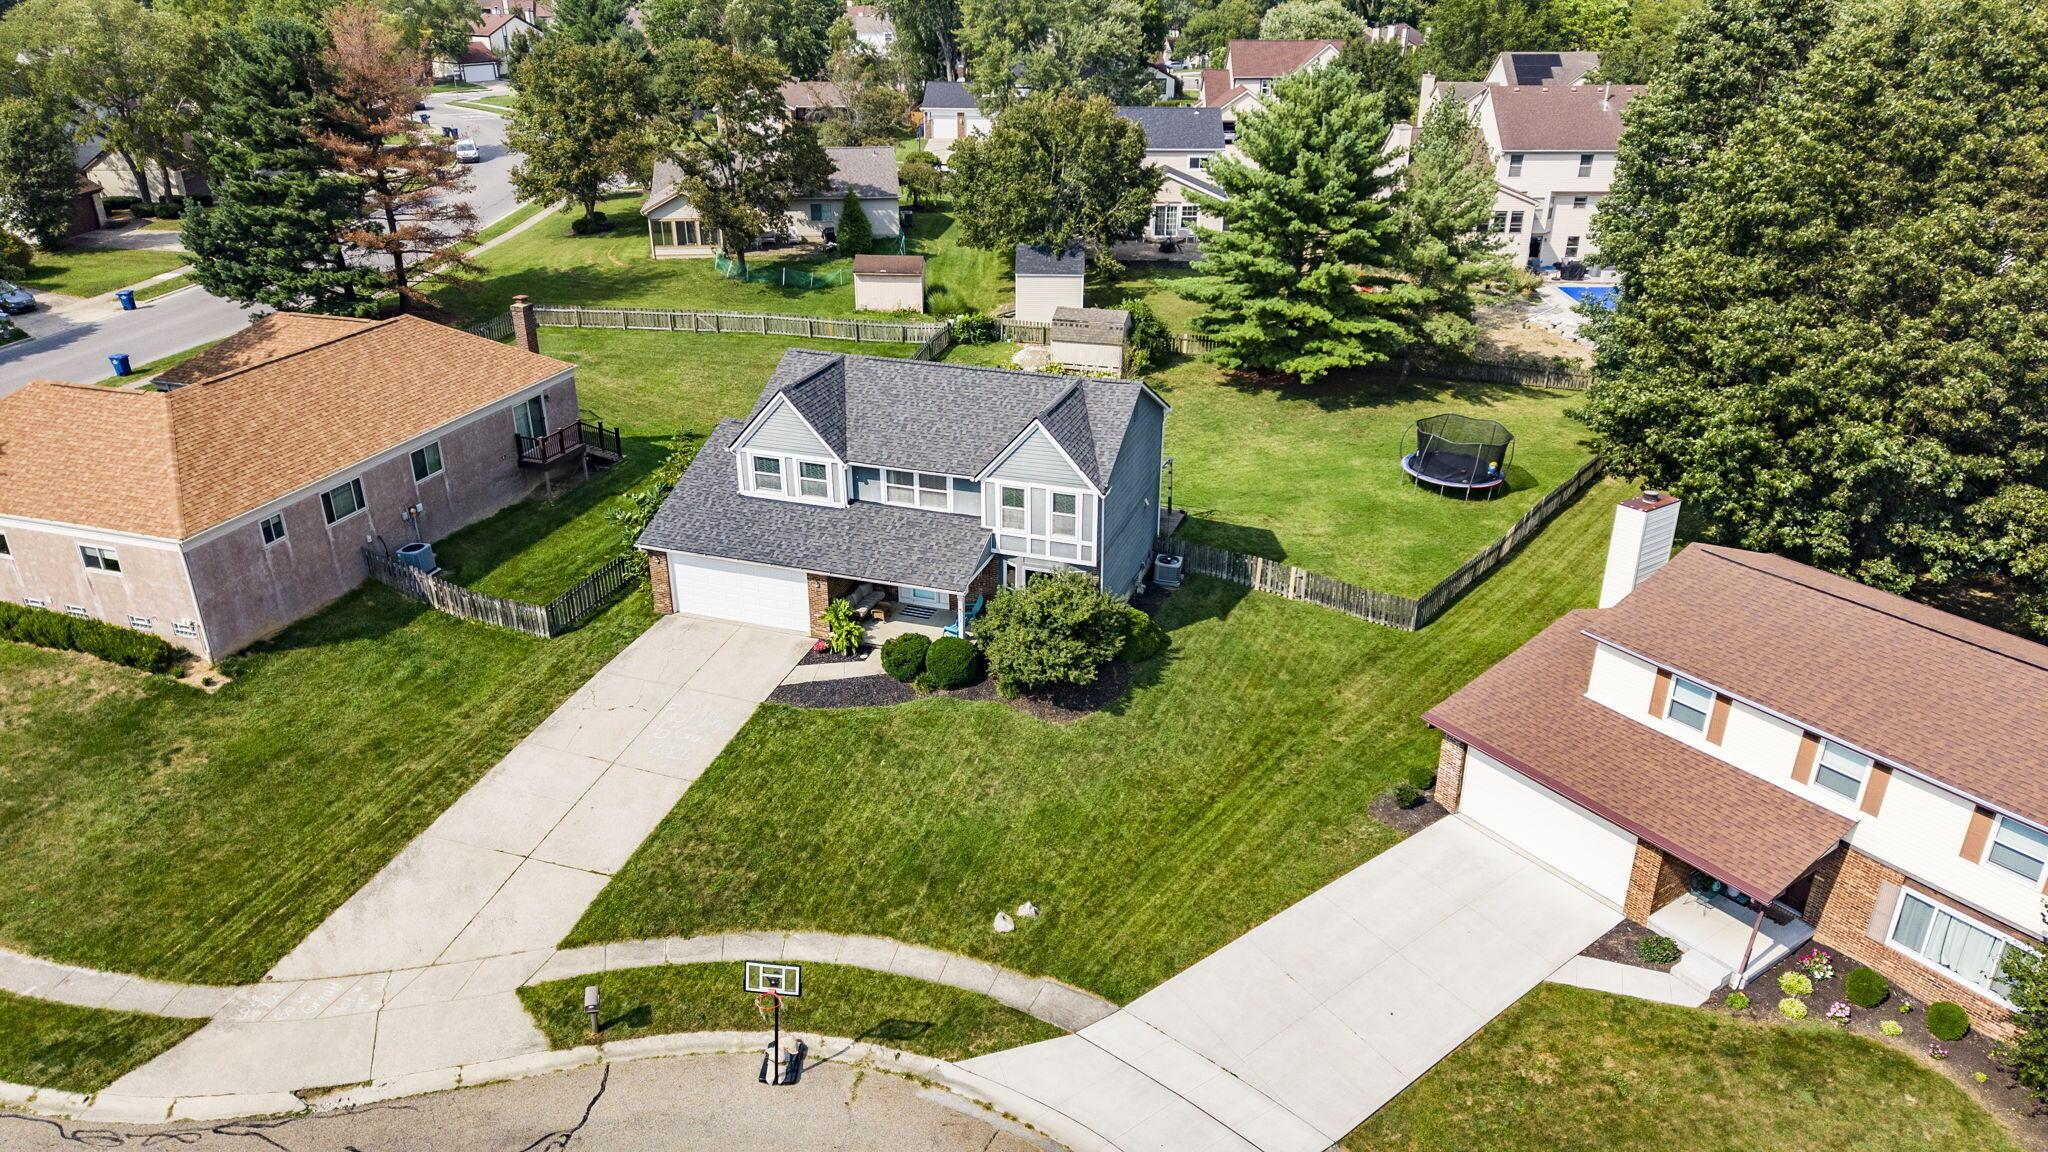
Aerial view of a two-story home with a fenced backyard, trampoline, and basketball hoop.
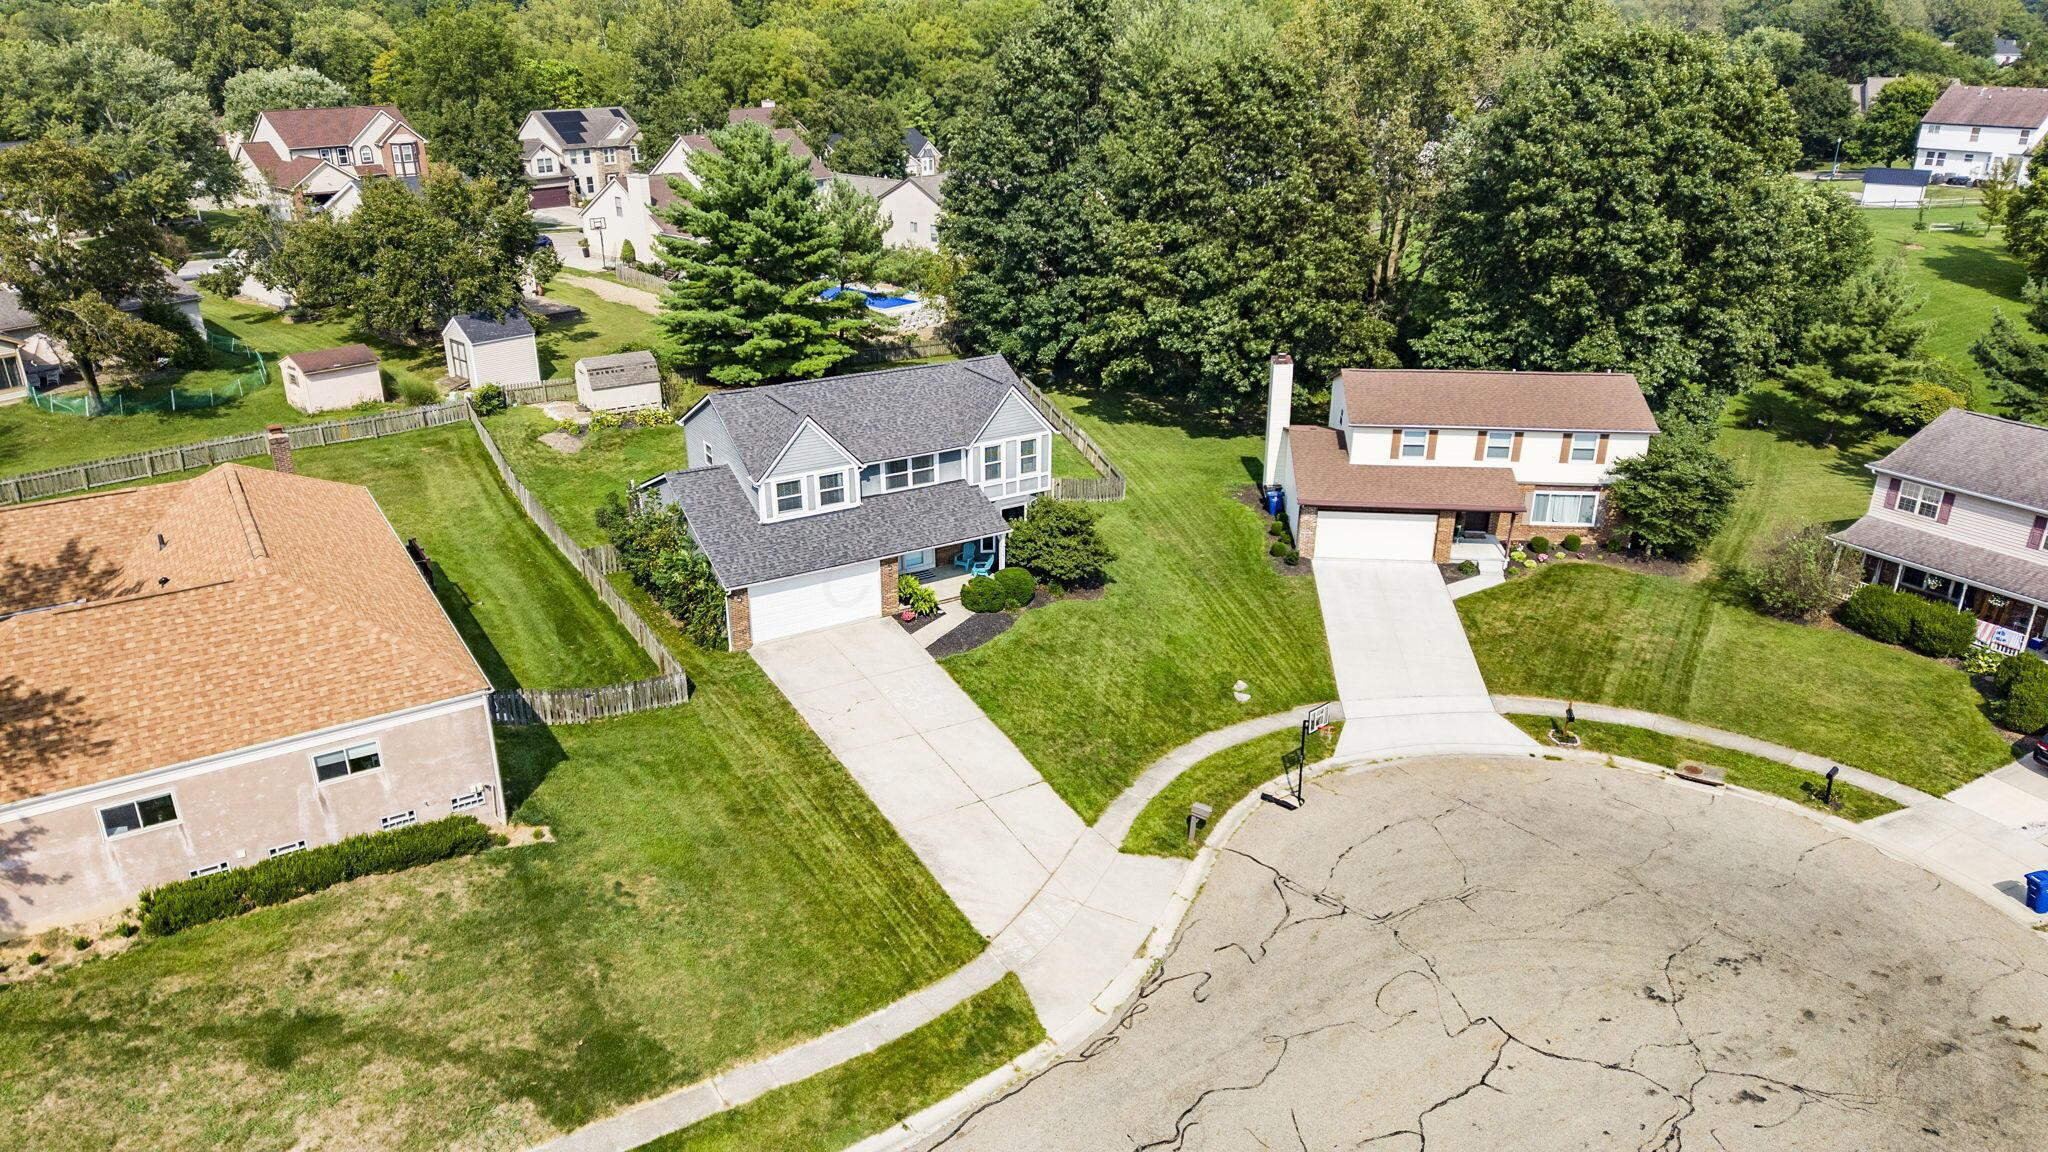
Aerial view of a two-story home with a gray roof, fenced backyard, and neighboring houses.
Aerial view of a two-story home with an attached garage, fenced yard, and mature trees.
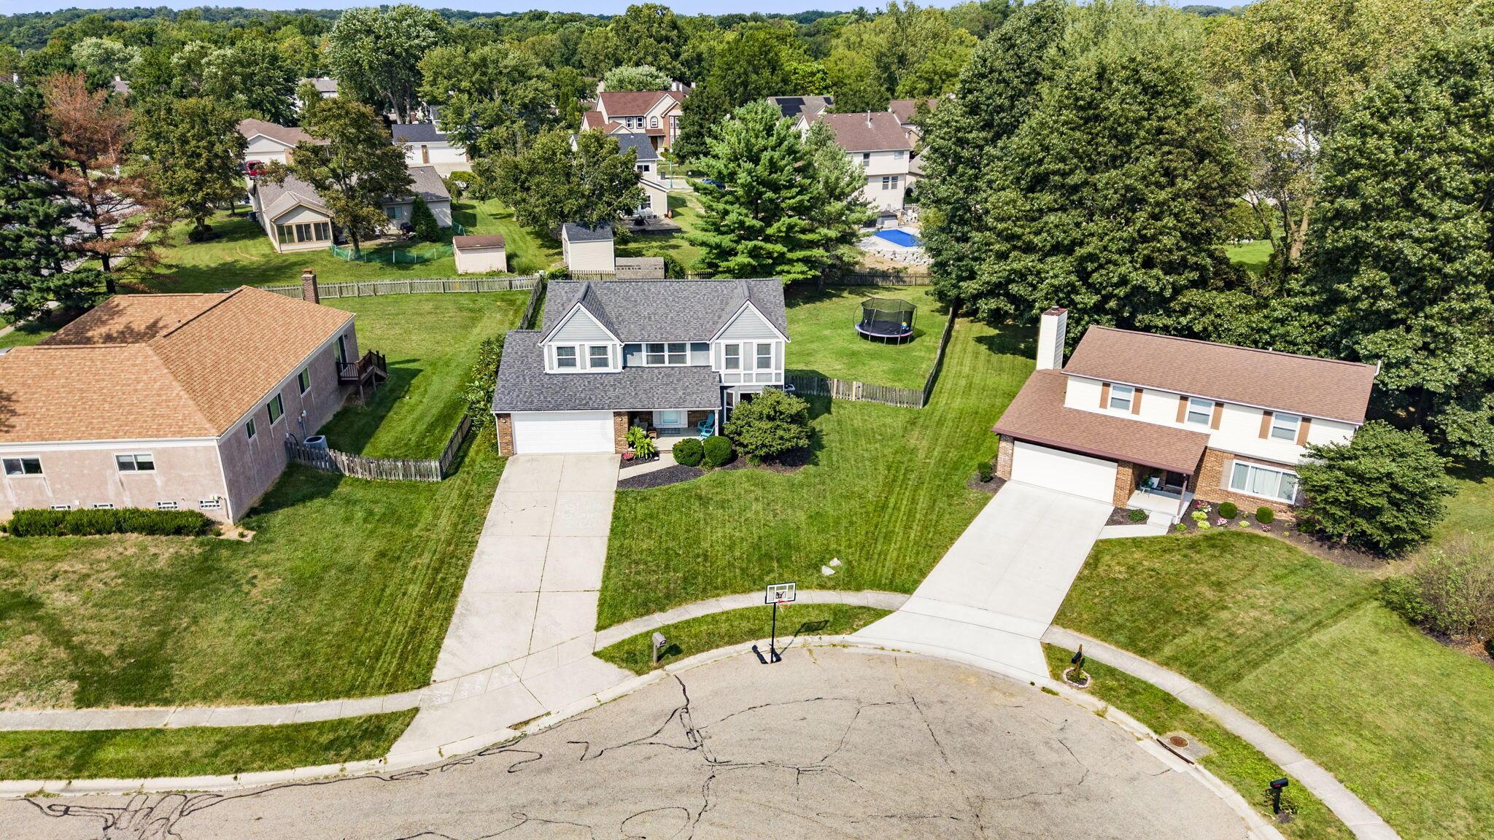
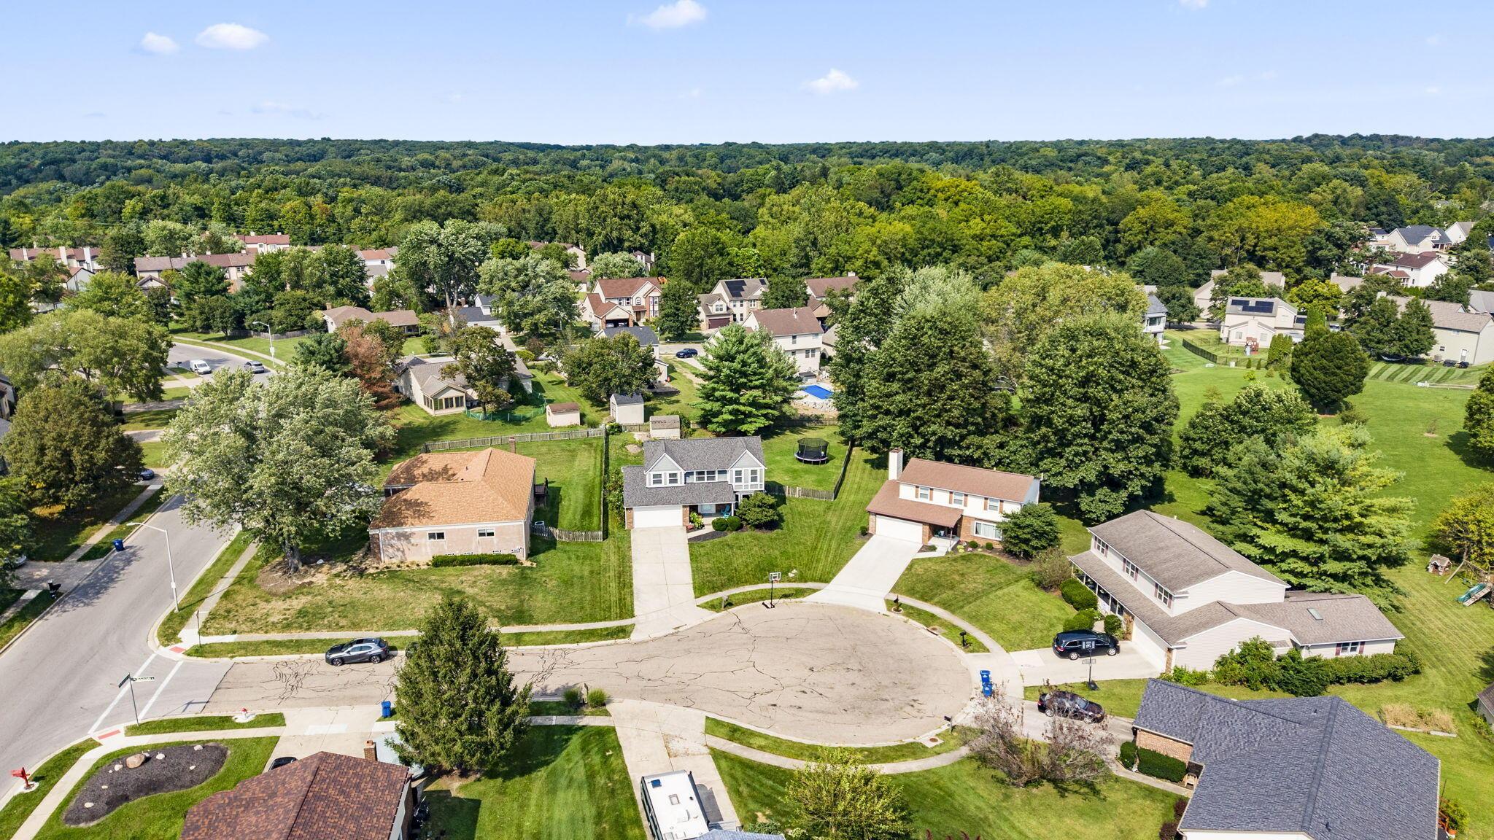
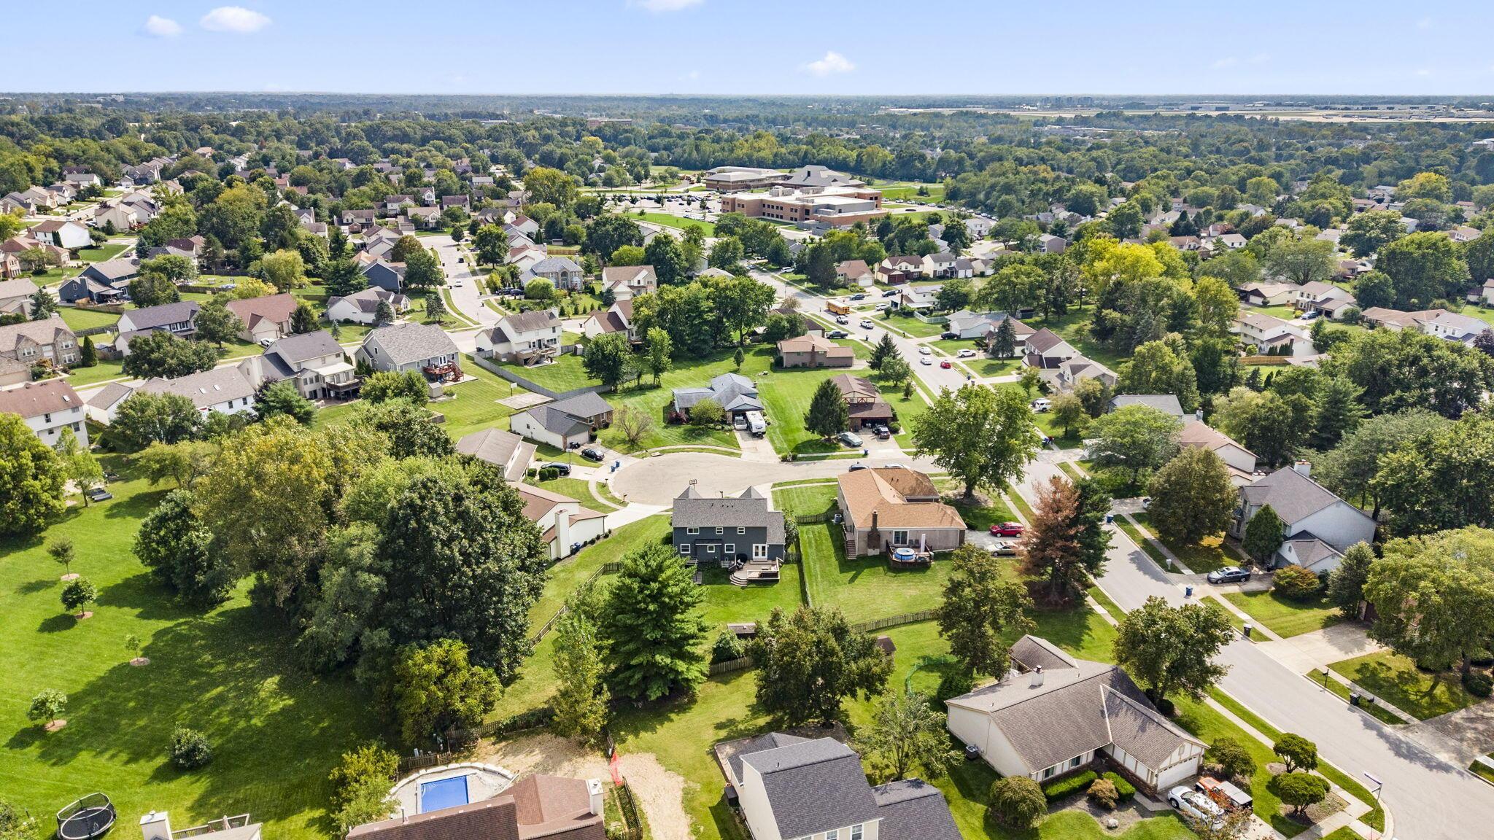
Aerial view of homes along a cul-de-sac, with mature trees and woods beyond.
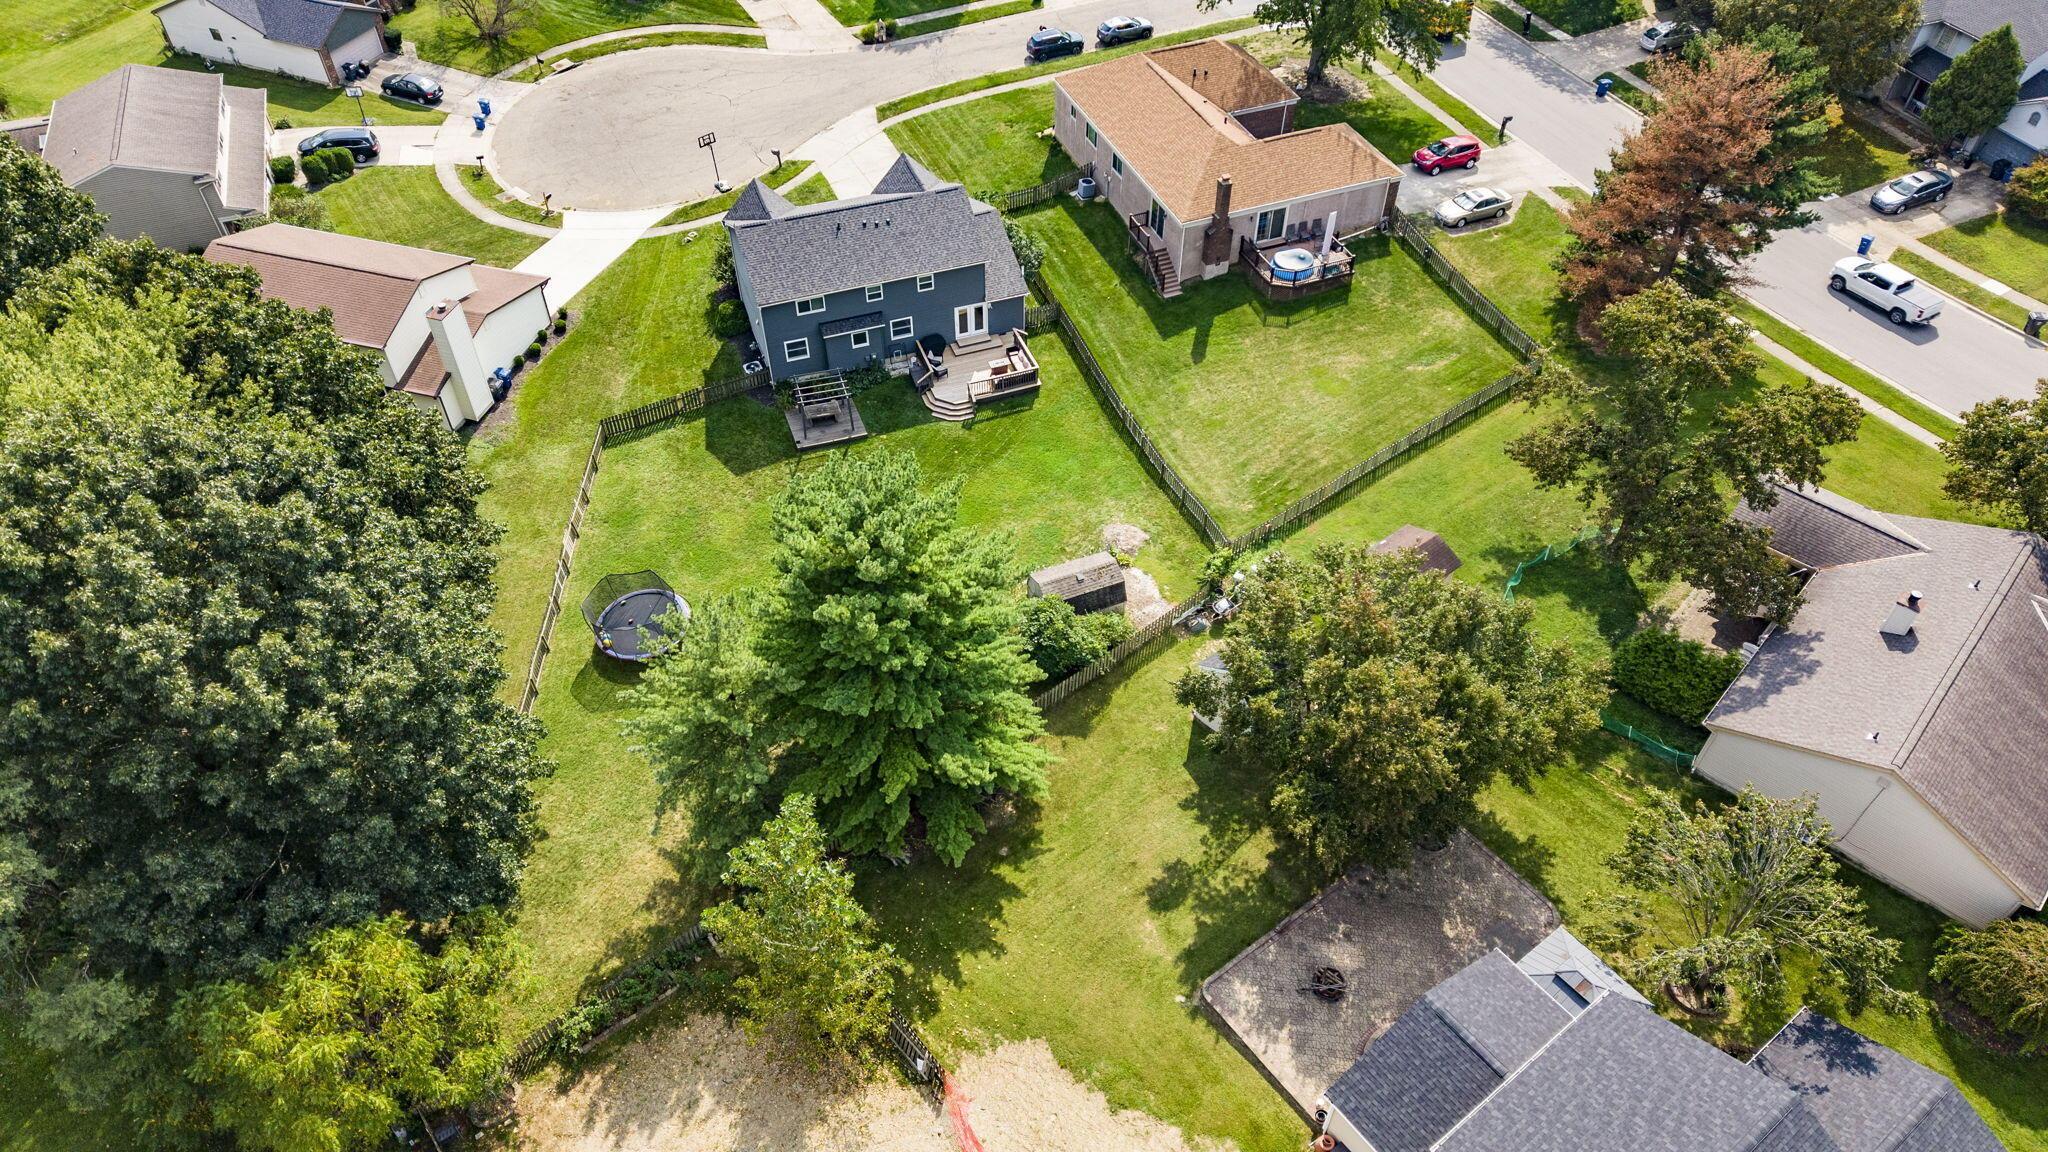
Aerial view of a home and its large fenced backyard with mature trees and a deck.
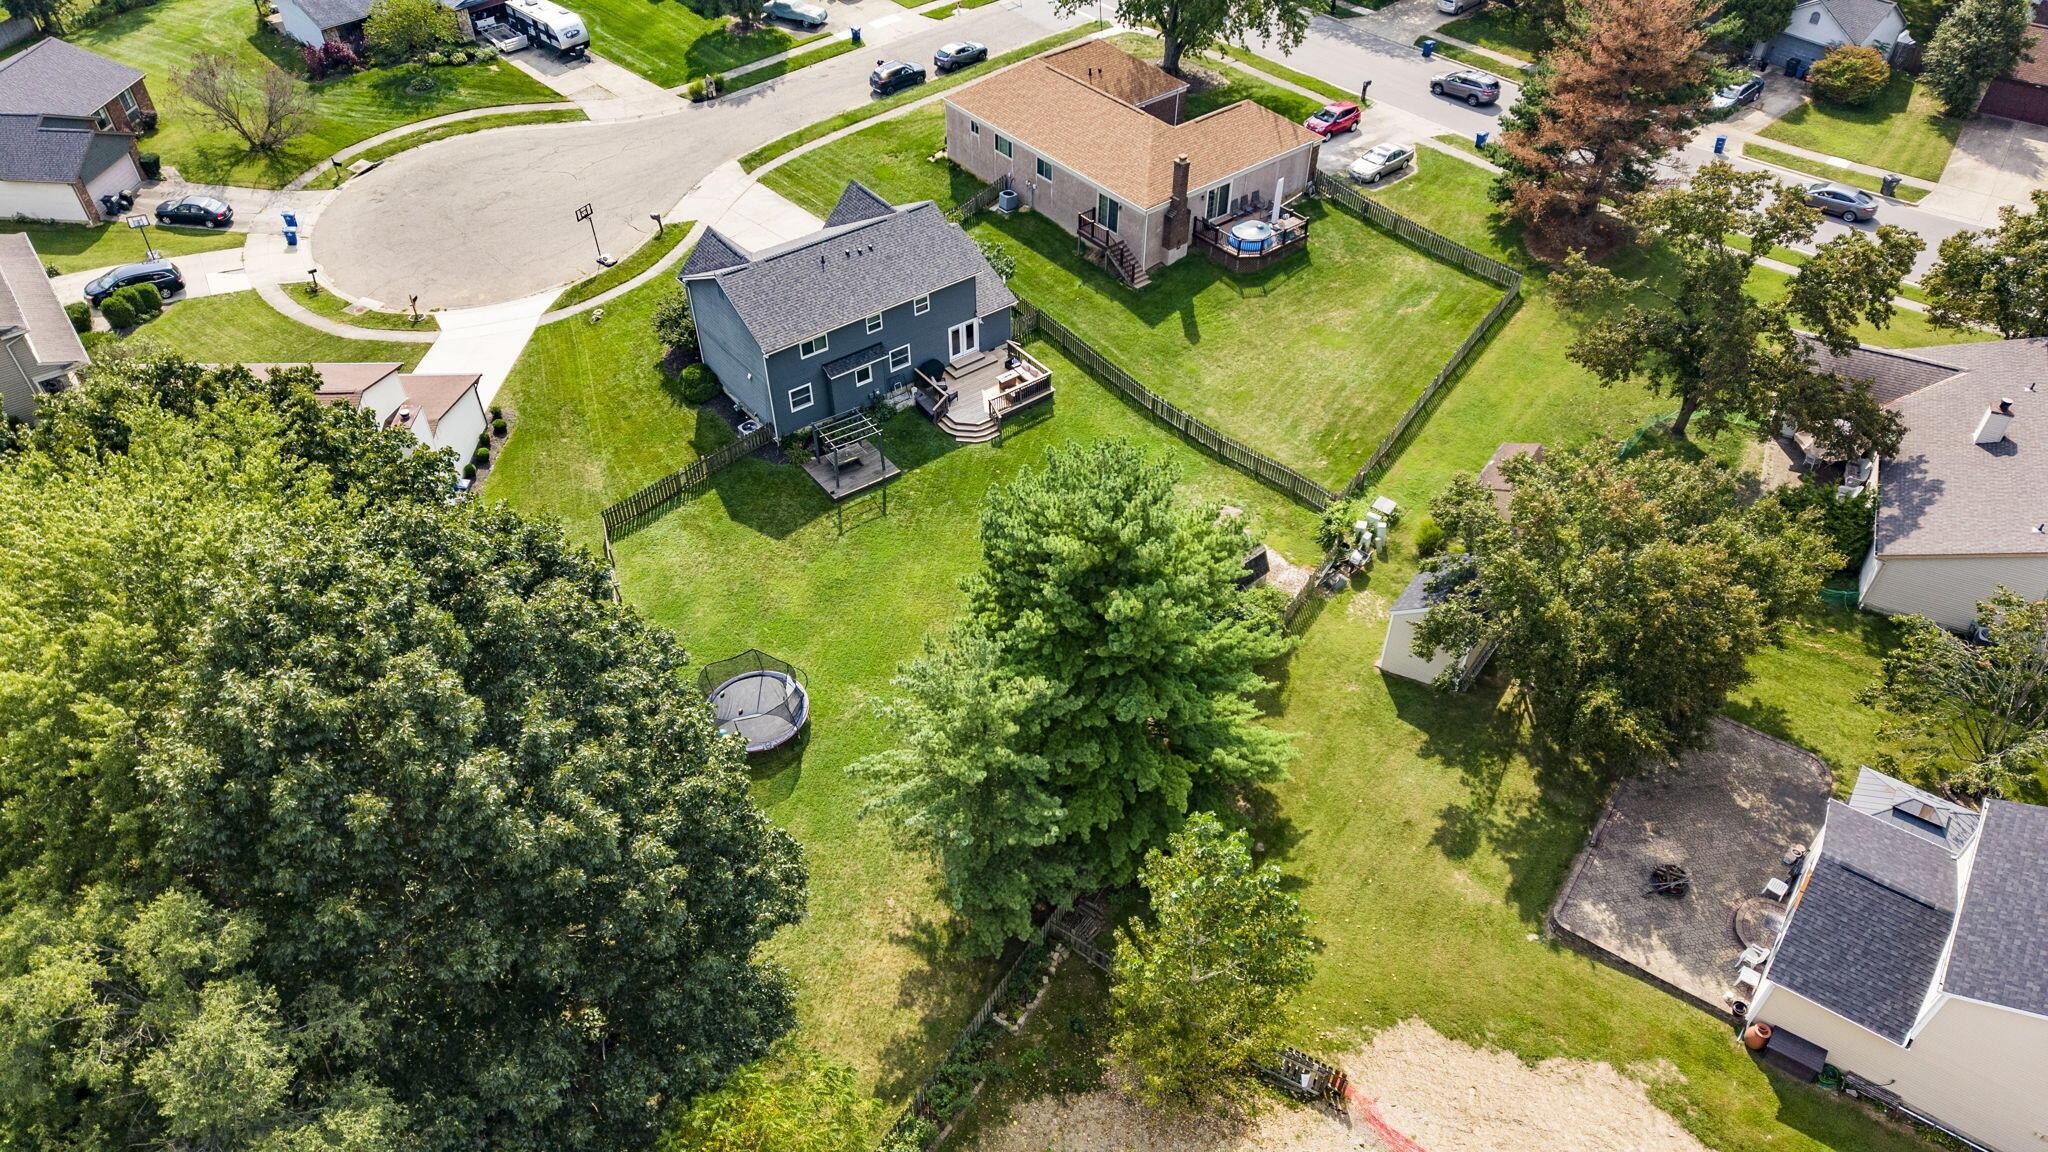
Aerial view of a blue two-story home with a deck, fenced backyard, trampoline, and mature trees.
Aerial view of a blue two-story home with a rear deck and fenced lawn.
Aerial view of a leafy neighborhood with detached homes, spacious yards, and a cul-de-sac.
SEE ALL PHOTOS
Two-story gray-and-brick house with twin gables, a two-car garage, and a turquoise front door.
Two-story house with twin gables, brick lower facade, and a two-car garage at dusk.
Two-story gray and brick house with a double garage, pale green door, and broad driveway.
Front entrance with a covered porch, brick walls, turquoise chairs, and landscaped shrubs.
Living room with a green accent wall, white fireplace, wood floors, and charcoal paneled doors.
Open-plan kitchen with white cabinets, wood-topped islands, bar stools, and living area beyond.
Open-plan kitchen with white cabinetry, butcher-block island, and adjoining dining and living area.
Bright white kitchen with a large island, open shelves, and views into the dining and living areas.
Open-plan kitchen with a large white island, wooden stools, and a living area beyond.
Bright kitchen with white cabinets, stainless steel appliances, patterned backsplash, and a butcher-block island.
Bright white kitchen with a large island, wooden stools, pendant lights, and warm wood floors.
Bright white kitchen with a large island, stainless steel refrigerator, and farmhouse sink.
Bright kitchen and dining area with a large white island, wooden table, and backyard views.
Staged living room with sage green paneled wall, beige sectional, and glass doors to the deck.
Furnished living room with a beige sectional, wood coffee table, and open dining area and kitchen.
Living room with a beige sectional, green paneled accent wall, light wood floors, and large windows.
Living room with a beige sectional, green paneled accent wall, and wooden trunk coffee table.
Living room with a white fireplace against a dark green wall and upholstered chairs.
Living room with a sage-green wall, white mantel, wood floors, and upholstered chairs beside tall windows.
Staged living room with a white decorative fireplace, green accent wall, and tall windows.
Staged living room with large leafy-view windows, upholstered chairs, black bench, and light wood floors.
Bright hallway with wood floors, charcoal doors, framed art, and a front door with a narrow window.
Bathroom vanity with sage-green walls, oval mirror, and gray towel.
Compact bathroom with a white toilet, wall-mounted cabinet, and muted sage-green walls.
Carpeted staircase with white handrail; framed pictures and a dining area are visible beside it.
Carpeted hallway with white paneled doors and a striped shower curtain visible through an open doorway.
Furnished bedroom with a white bed, gray headboard, ceiling fan, and three windows.
Furnished bedroom with a white bed, gray upholstered headboard, and two curtained windows.
Furnished bedroom with a white bed, gray walls, ceiling fan, and wicker chair.
Bedroom with a large gray bed, ceiling fan, and two curtained windows.
Bathroom with dual vanities, framed mirrors, pale blue walls, and a window with white blinds.
Bathroom with a glass-enclosed beige-tile shower, recessed shelf, toilet, and white paneled door.
Bedroom with a gray bed, blue curtains, baseball decor, and rows of caps displayed on the wall.
Bedroom with a bed, blue curtains, beige carpet, and a ceiling fan with its light on.
Furnished bedroom with blue curtains, a blue wardrobe, and colorful baseball-player wall art.
Home office with two desks and a large curtained window.
Furnished home office with two desks, gray walls, and an open doorway.
Bedroom with a red accent wall, sneaker posters, two curtained windows, and a ceiling fan.
Bedroom with a gray bed, blue locker, white dresser, and purple St. Francis DeSales banner.
Bathroom vanity with an arched mirror, brass-toned lights, and blue towels.
Bathroom with a striped shower curtain, toilet, and bright window.
Bathroom with a gray-and-white striped shower curtain and blue bath mat.
Carpeted staircase with a white handrail, coats hanging above, and light wood flooring at the landing.
Basement family room with brown leather recliners, a TV, and exercise equipment.
Basement recreation room with two brown leather recliners, a television, and exercise equipment.
Basement recreation room with leather recliners, a television, and colorful dumbbells beside an exercise machine.
Finished basement recreation room with leather recliners, a TV, and exercise equipment.
Wooden backyard deck with wicker seating, a fire table, and views of a tree-lined lawn.
Wooden backyard deck with cushioned sectional seating and a fire table overlooking a fenced lawn.
Backyard deck with a wicker sectional, armchairs, and covered grill beside a gray-sided house.
Fenced backyard with a broad lawn, two storage sheds, mature trees, and a trampoline.
Gray two-story home with a raised deck overlooking a fenced lawn and trampoline.
Spacious fenced backyard with a trampoline, gray two-story home, and large pine tree.
Spacious fenced backyard with a broad lawn, deck and pergola, mature trees, and a trampoline.
Raised wooden deck with a pergola and outdoor table beside a gray-sided home and fenced lawn.
Two-story gray and brick house with a white double garage, front porch, and broad driveway.
Two-story gray-and-brick house with a double garage, turquoise front door, and broad lawn.
Two-story gray house with an attached garage, landscaped entry, and a wide lawn.
Aerial view of a two-story home with a fenced backyard, trampoline, and basketball hoop.
Aerial view of a two-story home with a gray roof, fenced backyard, and neighboring houses.
Aerial view of a two-story home with an attached garage, fenced yard, and mature trees.
Aerial view of homes along a cul-de-sac, with mature trees and woods beyond.
Aerial view of a home and its large fenced backyard with mature trees and a deck.
Aerial view of a blue two-story home with a deck, fenced backyard, trampoline, and mature trees.
Aerial view of a blue two-story home with a rear deck and fenced lawn.
Aerial view of a leafy neighborhood with detached homes, spacious yards, and a cul-de-sac.
Courtesy of Kristen Keys - Keller Williams Greater Cols
Active Under Contract

154 Helmbright Court

154 Helmbright Court, Columbus, OH 43230

$454,900
Situated on a quiet cul-de-sac in the desirable Hunters Ridge community this beautiful home combines classic comfort with exceptional modern updates. From the moment you arrive, you will love the peaceful setting and outstanding curb appeal. The open-concept first floor is designed for seamless daily living and entertaining. The heart of the home features a fully updated kitchen complete with a spacious eating area. The kitchen flows effortlessly into the inviting family room, keeping everyone connected. A formal living room offers a secondary multi-purpose space. Head upstairs to find four generously sized bedrooms. The spacious primary retreat boasts a walk-in closet and private en-suite with dual sinks. Three more large bedrooms share a well-appointed bathroom. The partially finished basement provides additional living space, while still leaving plenty of room for storage. Step outside to your backyard oasis and relax on the deck overlooking the massive, fully fenced-in backyard. It is an ideal setting for entertaining and large gatherings. Conveniently located near shopping, dining, parks and commuter routes.

4
beds

3
baths

2,270 Sq.Ft. LIVING AREA

0.35 Acres lot

Kristen Keys

Kristen Keys

Features & Amenities

Interior

  • total bedrooms4
  • Total bathrooms3
  • full bathrooms2
  • half bathroom1

Area & Lot

  • Status Active Under Contract
  • Living Area2,270 Sq.Ft.
  • Total Area2,005 Sq.Ft.
  • Lot Area0.35 Acres
  • MLS® ID226037792
  • TypeResidential
  • YEAR BUILT1984
  • NeighborhoodDo Not Delete - Featured Properties
  • Architecture StylesTraditional
  • School DistrictGAHANNA JEFFERSON CSD 2506 FRA CO.

Exterior

  • Garage Space2.0
  • water SourcePublic
  • parkingGarage Door Opener, Attached Garage
  • HEAT TYPEForced Air
  • AIR CONDITIONINGCentral Air
  • sewerPublic Sewer
  • SubstructureBlock

Financial

  • Sales Price$454,900
  • Real Estate Tax $7,485/yr
Two-story house with twin gables, brick lower facade, and a two-car garage at dusk.

Schedule a Showing

We would love to show you our beautiful property. Please select your preferred date and time below. An agent will be in touch shortly to confirm your appointment.

Schedule a Showing

We would love to show you our beautiful property. Please select your preferred date and time below. An agent will be in touch shortly to confirm your appointment.

Thank you for your interest in 154 Helmbright Court, Columbus, OH 43230. We are reviewing your request and will be in touch shortly!

Mortgage Calculator

Estimate your monthly mortgage payment, including the principal and interest, property taxes, and HOA. Adjust the values to generate a more accurate rate.

All estimates are provided for informational purposes only. Actual amounts may vary.
$0,000 Your Payment 20 15 65
$0,000 Your Payment

Do Not Delete - Featured Properties

Explore

Work With Keys + Company

Get assistance in determining current property value, crafting a competitive offer, writing and negotiating a contract, and much more. Contact us today.

Follow Us on Instagram