5065 Bayhill Drive
5065 Bayhill Drive
5065 Bayhill Drive
5065 Bayhill Drive
5065 Bayhill Drive
5065 Bayhill Drive
5065 Bayhill Drive
5065 Bayhill Drive
5065 Bayhill Drive
5065 Bayhill Drive
5065 Bayhill Drive
5065 Bayhill Drive
5065 Bayhill Drive
5065 Bayhill Drive
5065 Bayhill Drive
5065 Bayhill Drive
5065 Bayhill Drive
5065 Bayhill Drive
5065 Bayhill Drive
5065 Bayhill Drive
5065 Bayhill Drive
5065 Bayhill Drive
5065 Bayhill Drive
5065 Bayhill Drive
5065 Bayhill Drive
5065 Bayhill Drive
5065 Bayhill Drive
5065 Bayhill Drive
5065 Bayhill Drive
5065 Bayhill Drive
5065 Bayhill Drive
5065 Bayhill Drive
5065 Bayhill Drive
5065 Bayhill Drive
5065 Bayhill Drive
5065 Bayhill Drive
5065 Bayhill Drive
5065 Bayhill Drive
5065 Bayhill Drive
5065 Bayhill Drive
5065 Bayhill Drive
5065 Bayhill Drive
5065 Bayhill Drive
5065 Bayhill Drive
5065 Bayhill Drive
5065 Bayhill Drive
5065 Bayhill Drive
5065 Bayhill Drive
5065 Bayhill Drive
5065 Bayhill Drive
5065 Bayhill Drive
5065 Bayhill Drive
5065 Bayhill Drive
5065 Bayhill Drive
5065 Bayhill Drive
5065 Bayhill Drive
5065 Bayhill Drive
5065 Bayhill Drive
5065 Bayhill Drive
5065 Bayhill Drive
5065 Bayhill Drive
5065 Bayhill Drive
5065 Bayhill Drive
5065 Bayhill Drive
5065 Bayhill Drive
5065 Bayhill Drive
5065 Bayhill Drive
5065 Bayhill Drive
5065 Bayhill Drive
5065 Bayhill Drive
5065 Bayhill Drive
5065 Bayhill Drive
5065 Bayhill Drive
5065 Bayhill Drive
5065 Bayhill Drive
5065 Bayhill Drive
5065 Bayhill Drive
5065 Bayhill Drive
5065 Bayhill Drive
5065 Bayhill Drive
5065 Bayhill Drive
5065 Bayhill Drive
5065 Bayhill Drive
5065 Bayhill Drive
5065 Bayhill Drive
5065 Bayhill Drive
5065 Bayhill Drive
5065 Bayhill Drive
5065 Bayhill Drive
5065 Bayhill Drive
5065 Bayhill Drive
SEE ALL PHOTOS
5065 Bayhill Drive
5065 Bayhill Drive
5065 Bayhill Drive
5065 Bayhill Drive
5065 Bayhill Drive
5065 Bayhill Drive
5065 Bayhill Drive
5065 Bayhill Drive
5065 Bayhill Drive
5065 Bayhill Drive
5065 Bayhill Drive
5065 Bayhill Drive
5065 Bayhill Drive
5065 Bayhill Drive
5065 Bayhill Drive
5065 Bayhill Drive
5065 Bayhill Drive
5065 Bayhill Drive
5065 Bayhill Drive
5065 Bayhill Drive
5065 Bayhill Drive
5065 Bayhill Drive
5065 Bayhill Drive
5065 Bayhill Drive
5065 Bayhill Drive
5065 Bayhill Drive
5065 Bayhill Drive
5065 Bayhill Drive
5065 Bayhill Drive
5065 Bayhill Drive
5065 Bayhill Drive
5065 Bayhill Drive
5065 Bayhill Drive
5065 Bayhill Drive
5065 Bayhill Drive
5065 Bayhill Drive
5065 Bayhill Drive
5065 Bayhill Drive
5065 Bayhill Drive
5065 Bayhill Drive
5065 Bayhill Drive
5065 Bayhill Drive
5065 Bayhill Drive
5065 Bayhill Drive
5065 Bayhill Drive
5065 Bayhill Drive
5065 Bayhill Drive
5065 Bayhill Drive
5065 Bayhill Drive
5065 Bayhill Drive
5065 Bayhill Drive
5065 Bayhill Drive
5065 Bayhill Drive
5065 Bayhill Drive
5065 Bayhill Drive
5065 Bayhill Drive
5065 Bayhill Drive
5065 Bayhill Drive
5065 Bayhill Drive
5065 Bayhill Drive
5065 Bayhill Drive
5065 Bayhill Drive
5065 Bayhill Drive
5065 Bayhill Drive
5065 Bayhill Drive
5065 Bayhill Drive
5065 Bayhill Drive
5065 Bayhill Drive
5065 Bayhill Drive
5065 Bayhill Drive
5065 Bayhill Drive
5065 Bayhill Drive
5065 Bayhill Drive
5065 Bayhill Drive
5065 Bayhill Drive
5065 Bayhill Drive
5065 Bayhill Drive
5065 Bayhill Drive
5065 Bayhill Drive
5065 Bayhill Drive
5065 Bayhill Drive
5065 Bayhill Drive
5065 Bayhill Drive
5065 Bayhill Drive
5065 Bayhill Drive
5065 Bayhill Drive
5065 Bayhill Drive
5065 Bayhill Drive
5065 Bayhill Drive
5065 Bayhill Drive
5065 Bayhill Drive
Courtesy of Margaret M Fenters - Coldwell Banker Realty
Sold

5065 Bayhill Drive

5065 Bayhill Drive, Powell, OH 43065

$727,500
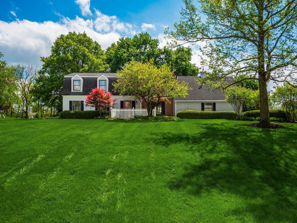
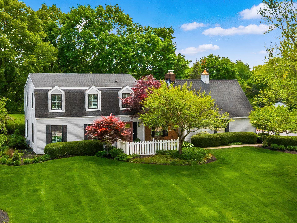
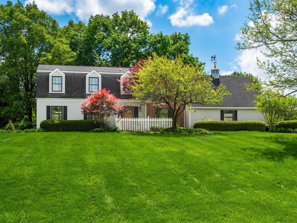
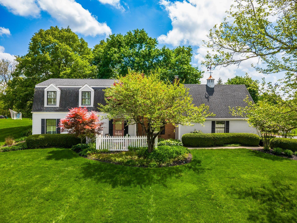
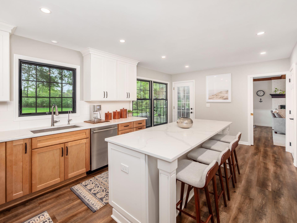
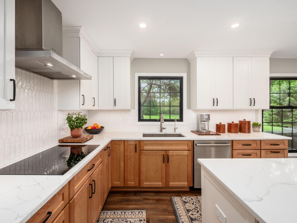
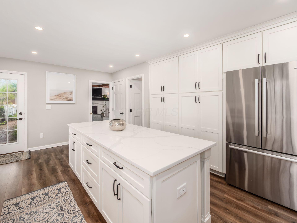
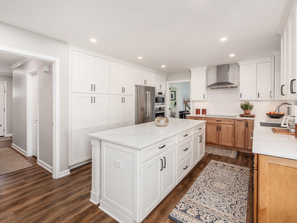
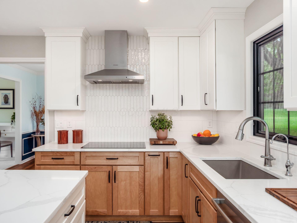
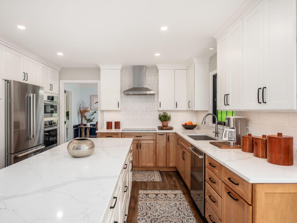
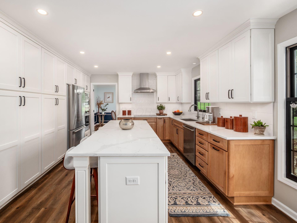
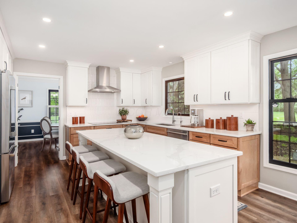
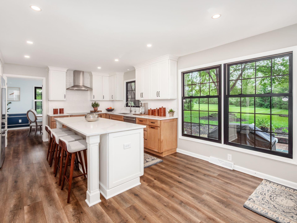
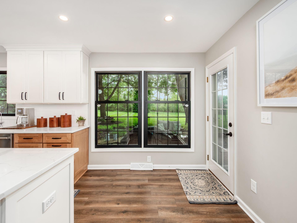
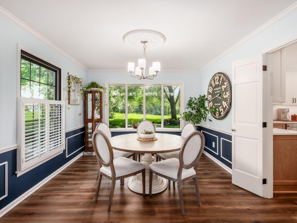
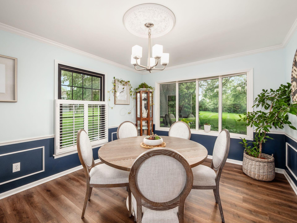
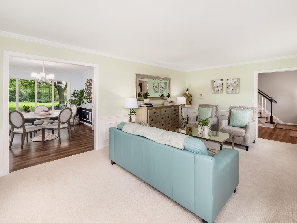
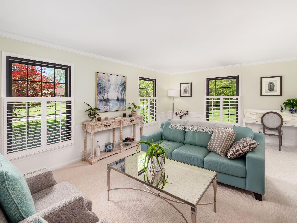
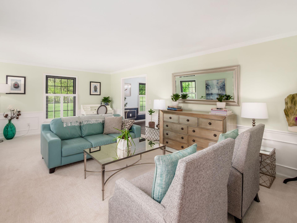
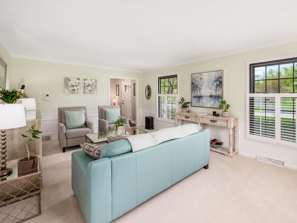
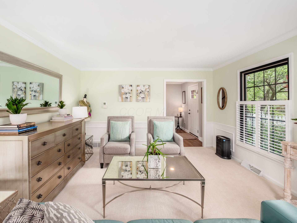
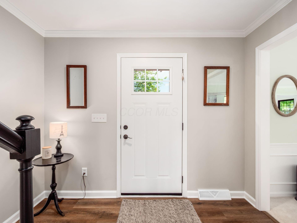
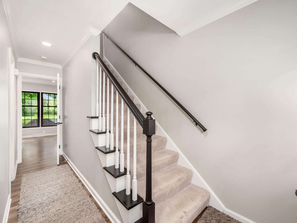
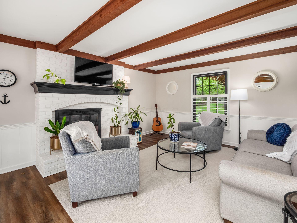
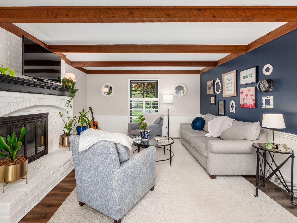
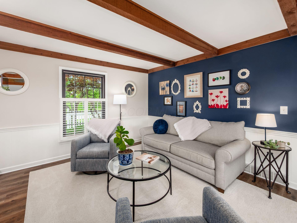
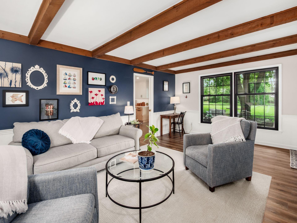
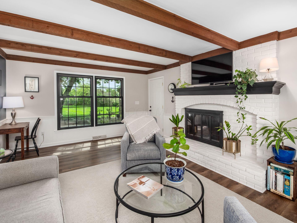
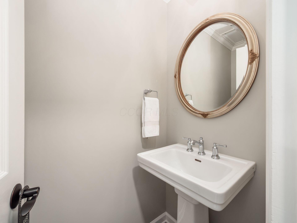
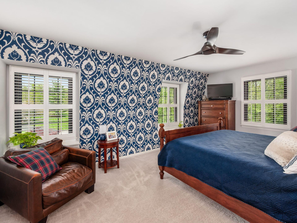
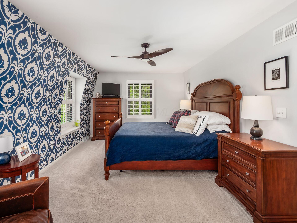
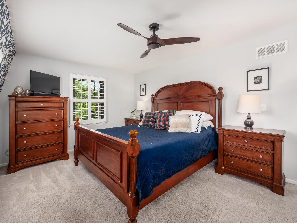
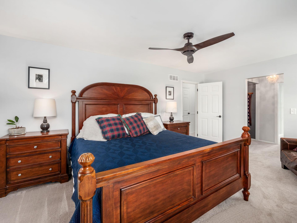
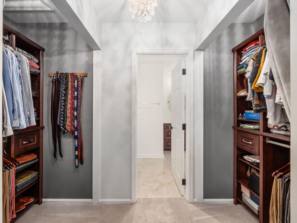
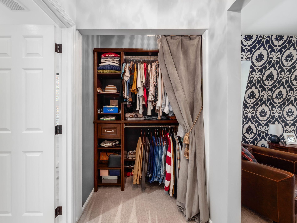
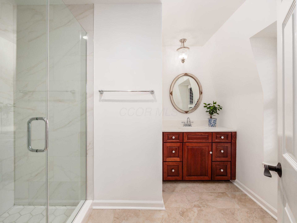
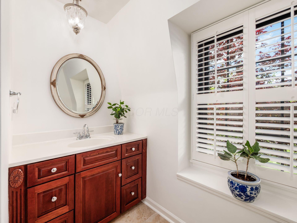
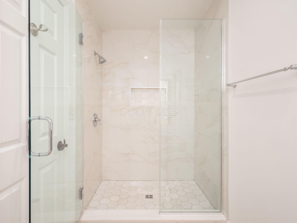
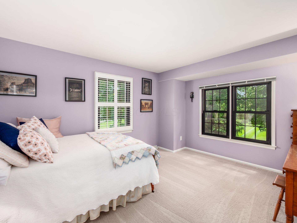
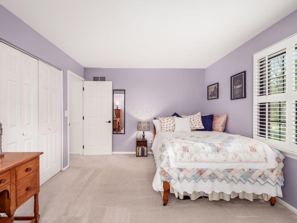
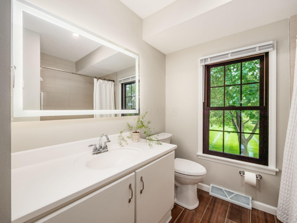
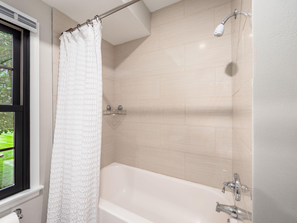
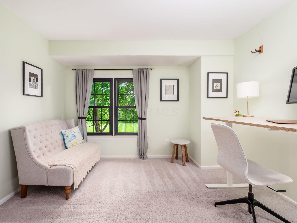
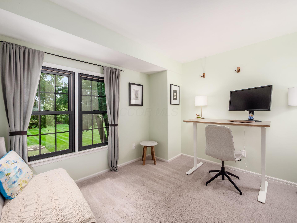
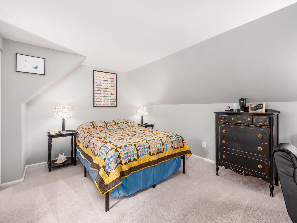
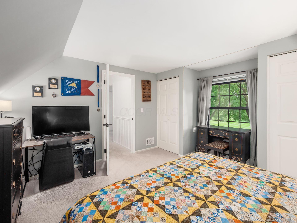
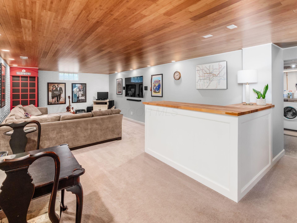
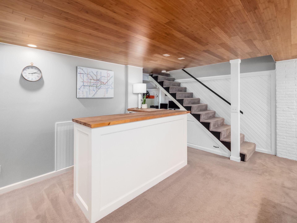
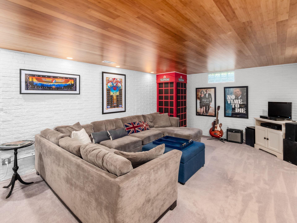
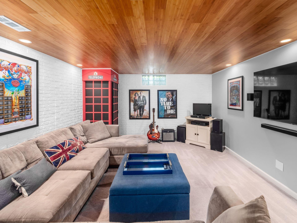
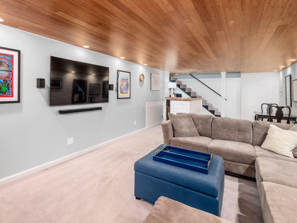
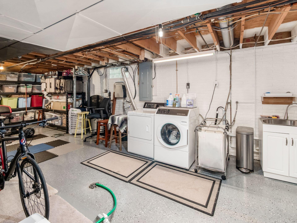
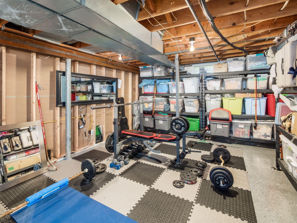
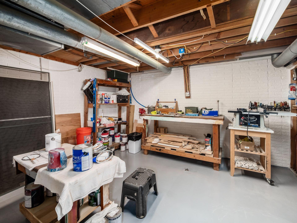
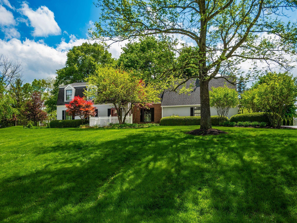
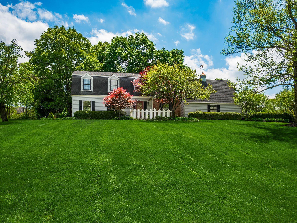
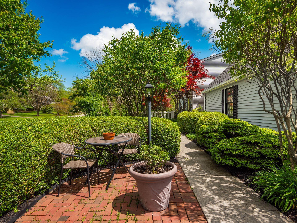
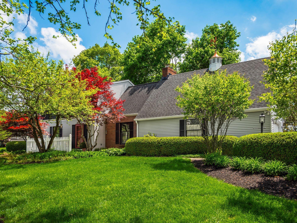
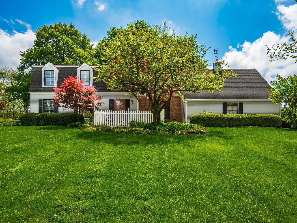
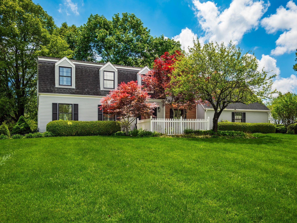
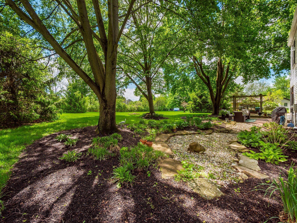
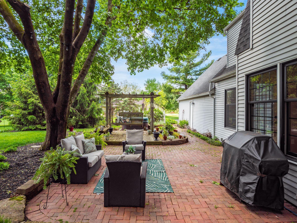
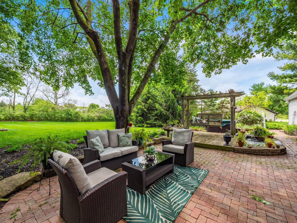
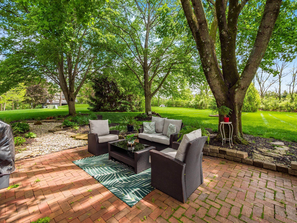
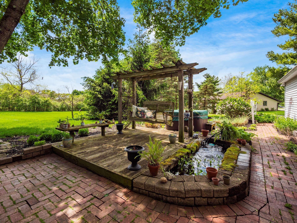
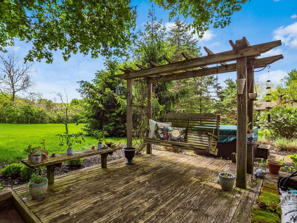
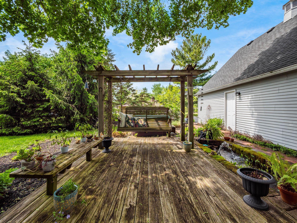
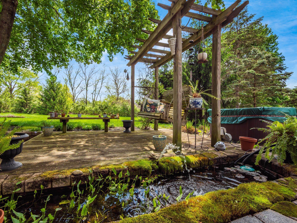
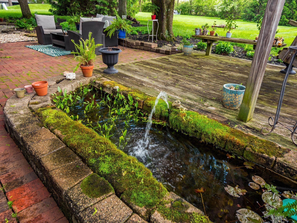
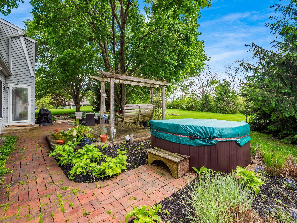
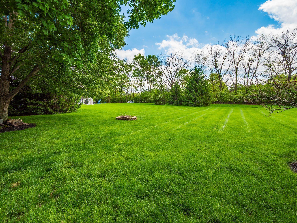
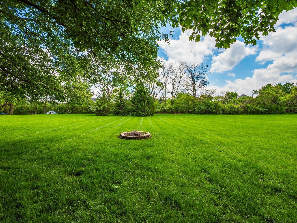
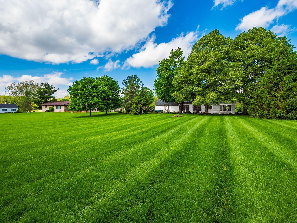
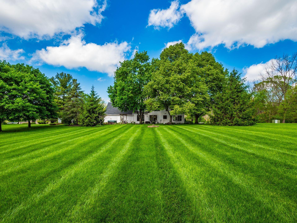
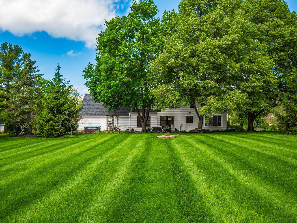
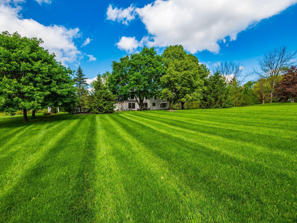
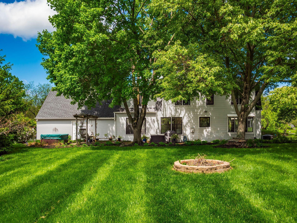
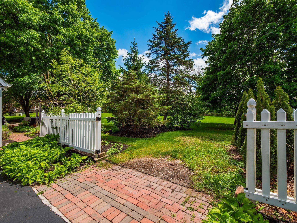
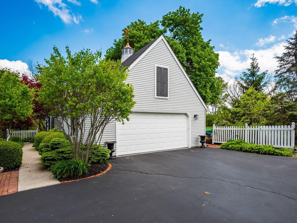
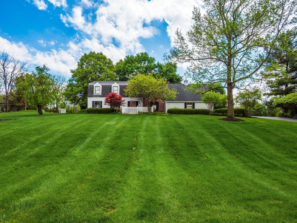
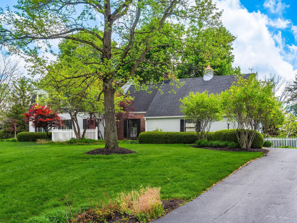
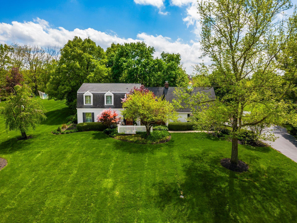
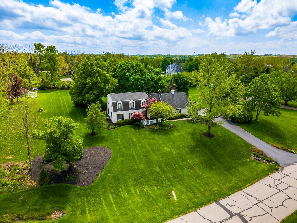
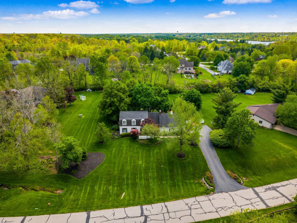
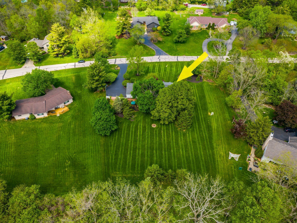
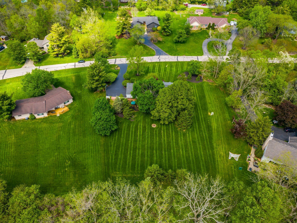
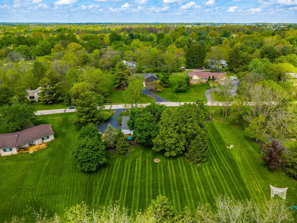
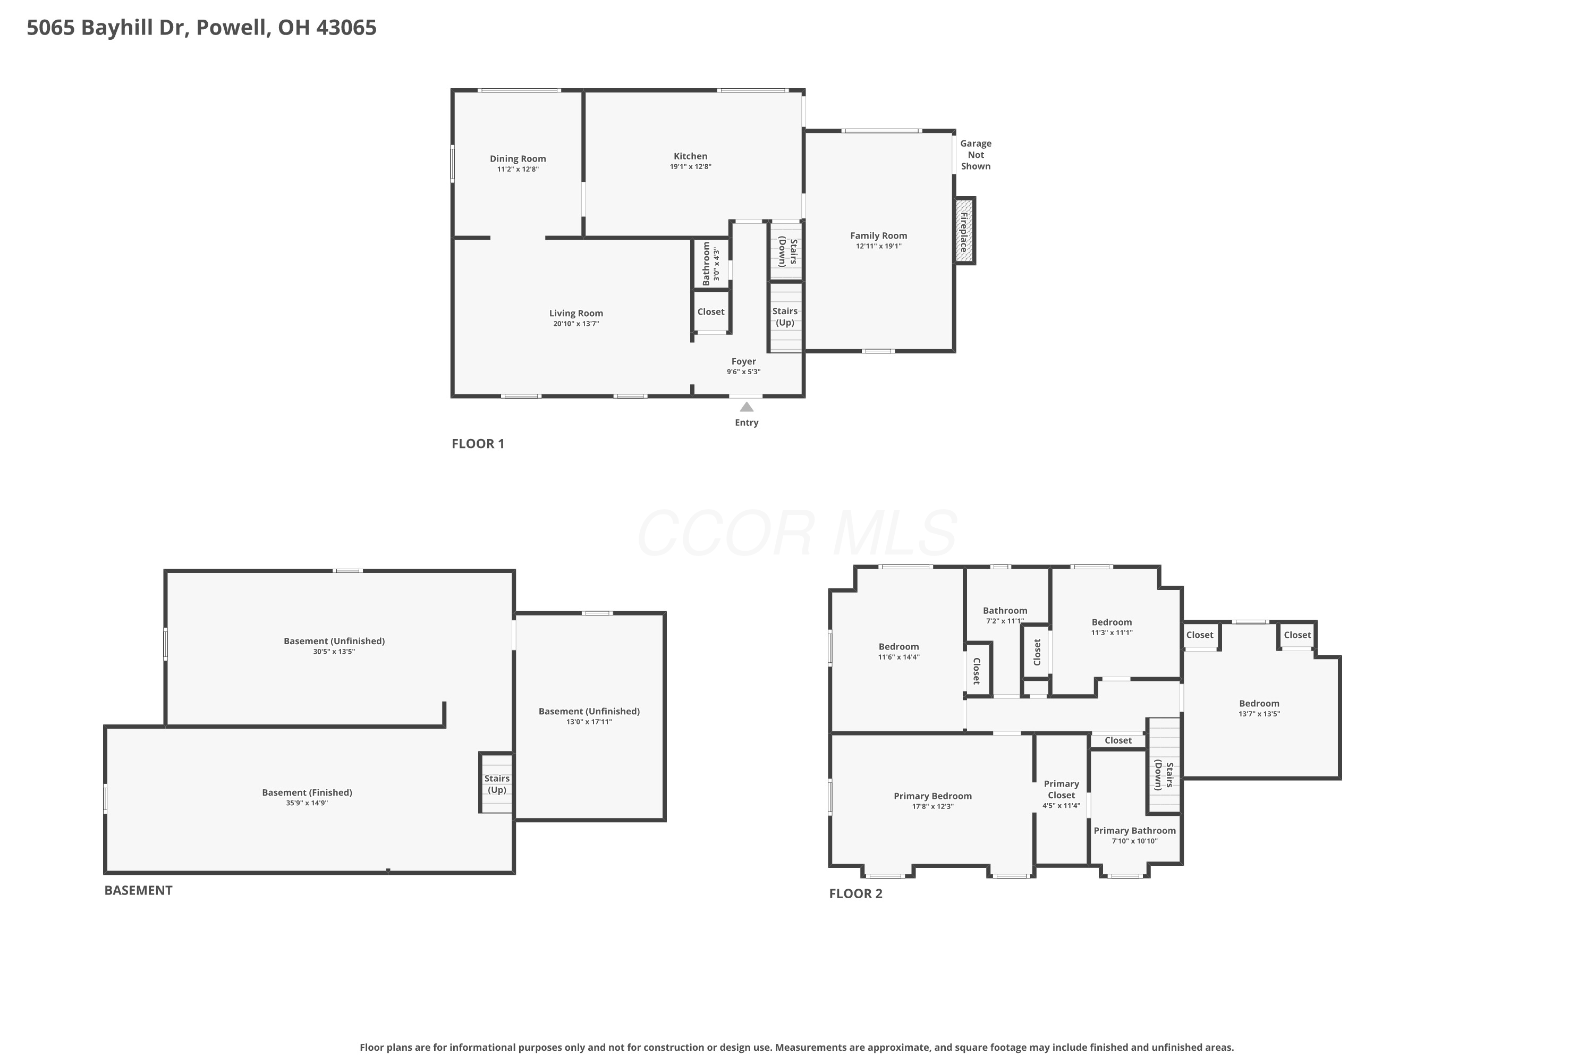
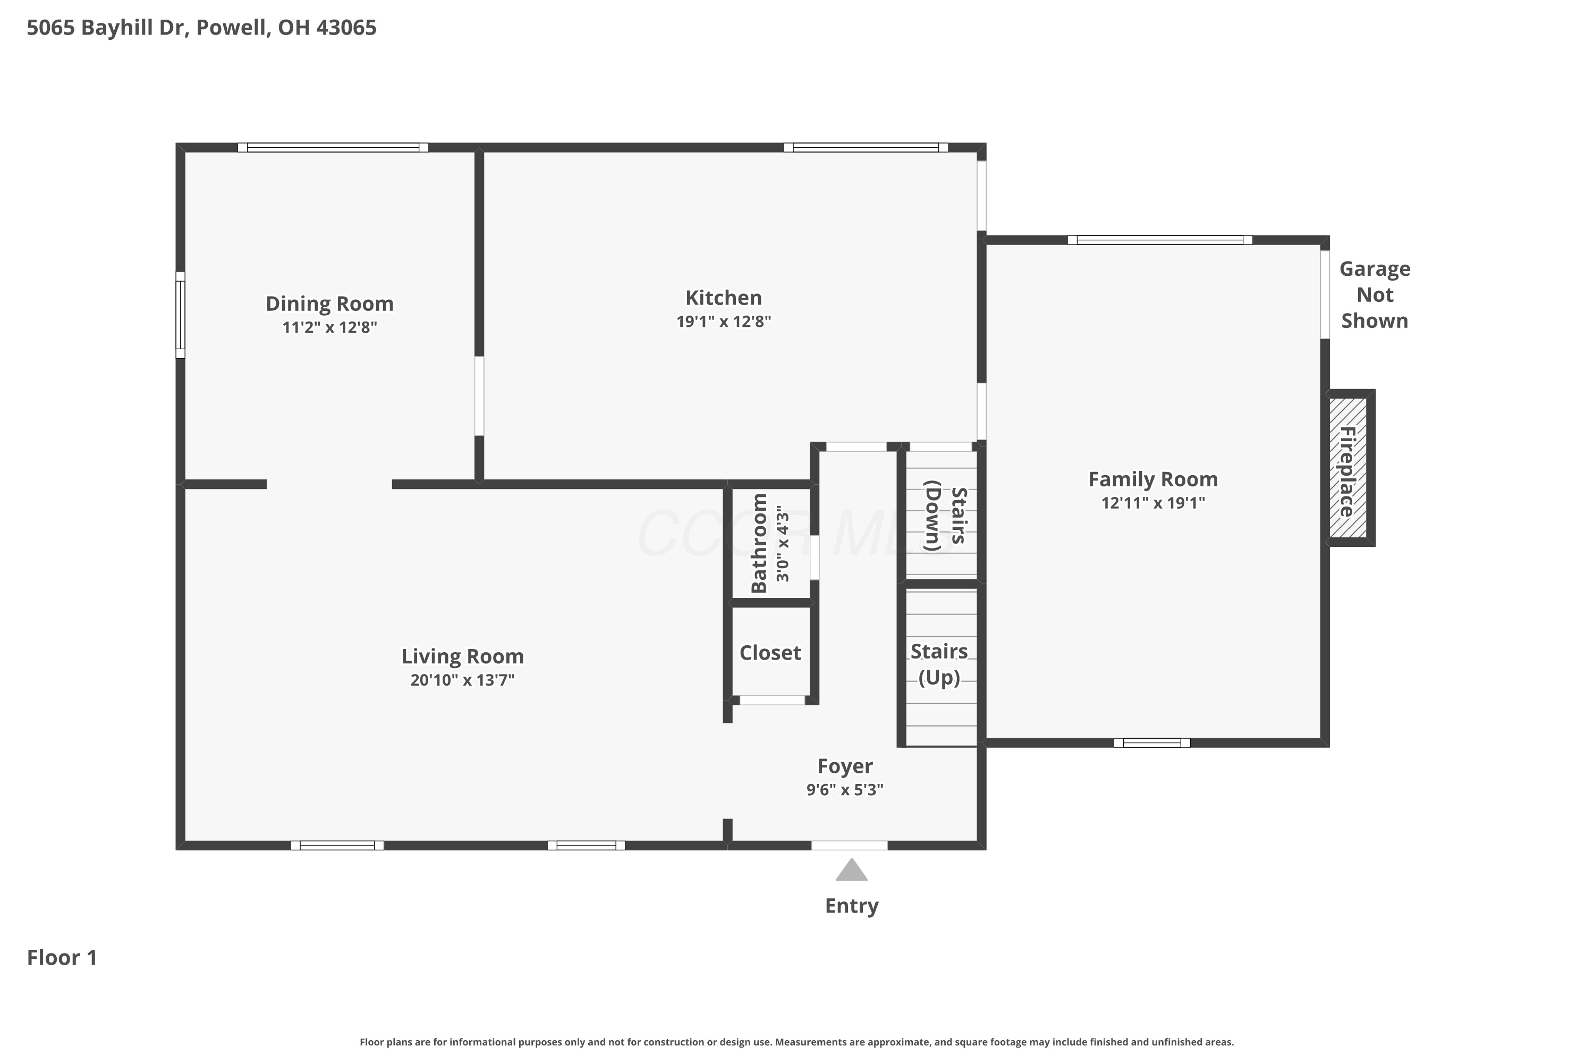
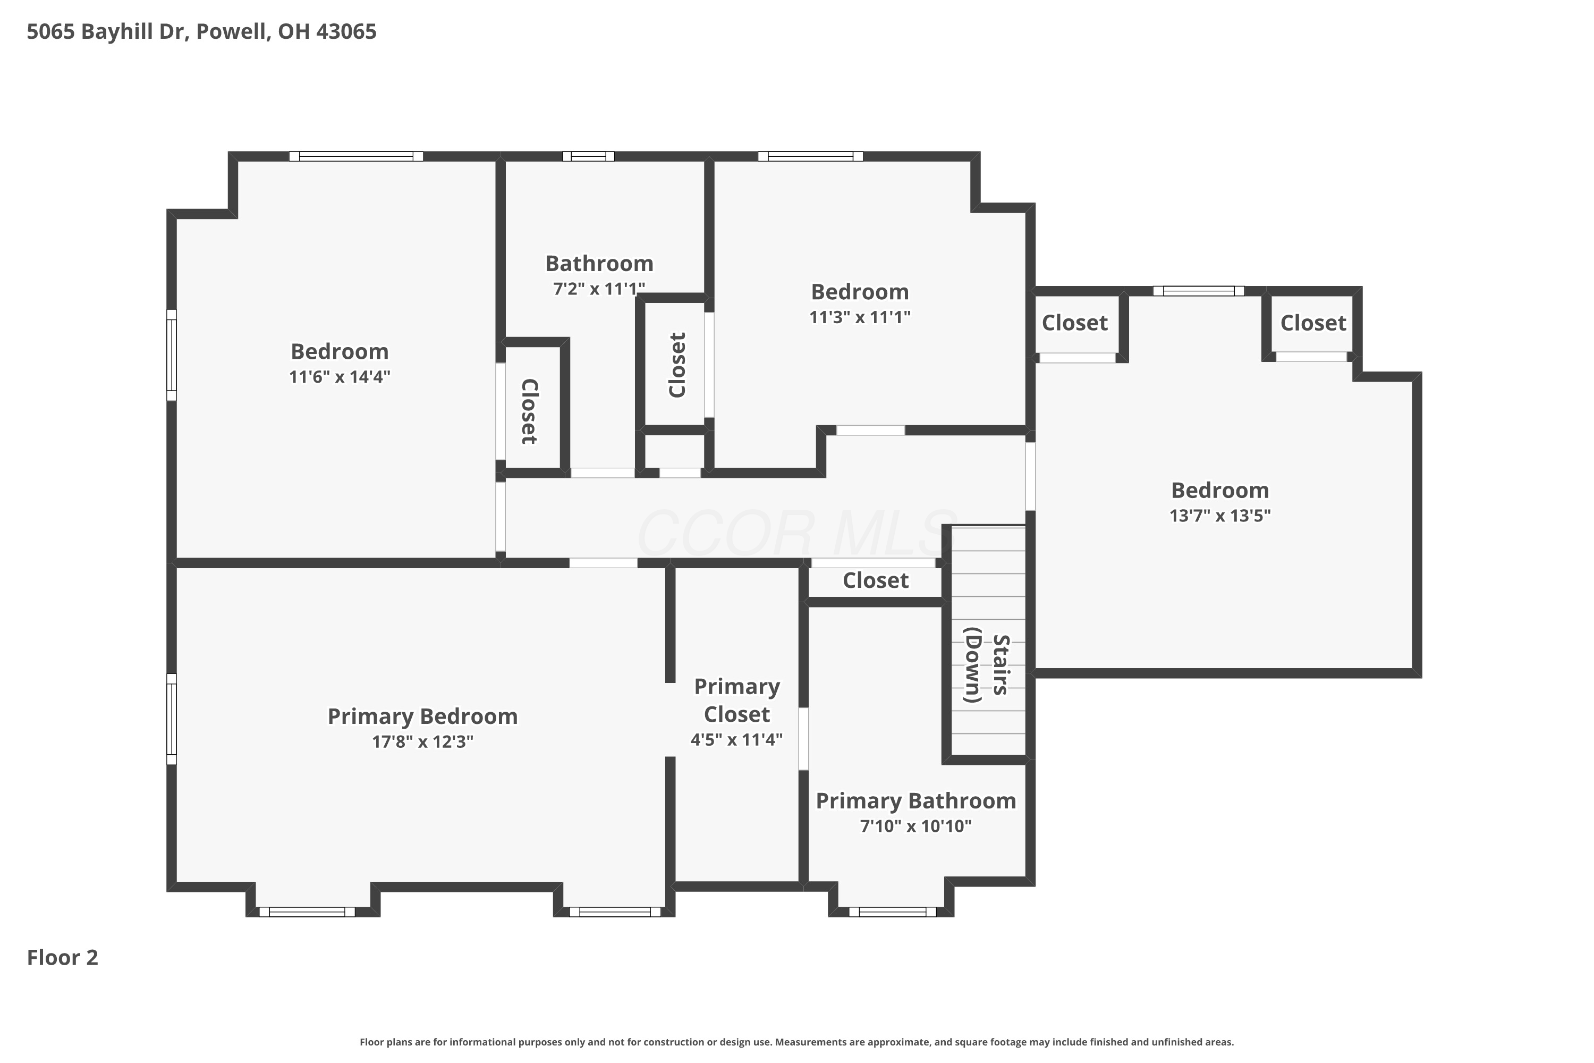
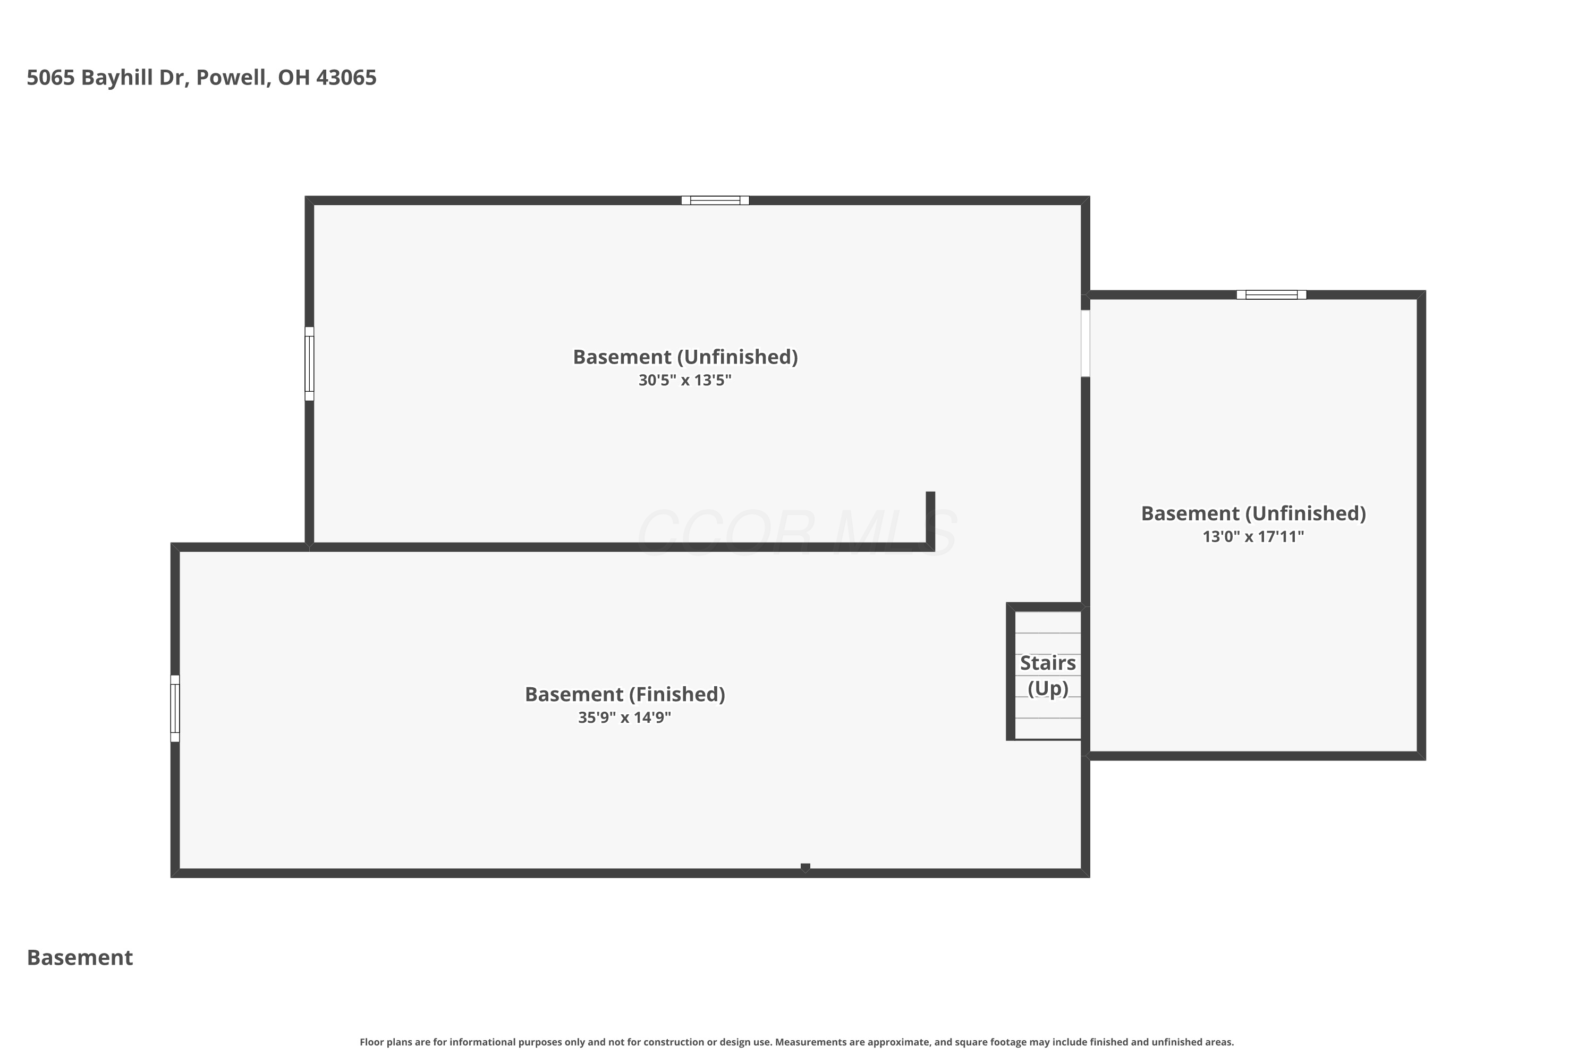
Set on nearly an acre, this extensively renovated, turnkey home showcases thoughtful updates, and timeless design throughout. The first floor offers a living room and dining room. An expertly remodeled kitchen is highlighted by stainless steel Bosch appliances, Cambria Quartz counter tops, large island with bar seating, and a generous amount of cabinet space. The cozy family room features has gas log fireplace with a brick surround and exposed wood beams. On the second floor you will find 4 bedrooms, and two renovated bathrooms. The primary bedroom has 2 closets with custom shelving. The finished basement offers an impressive rec room, bar area, storage, and workshop. The expansive back yard includes a peaceful outdoor living space with a deck & patio, and a water feature. Homes like this do not come around very often. Set up your showing today to experience it for yourself.

The home owners have spent over 200K in renovations including the following. Roof 2020, HVAC 2017, hot water tank 2018, New Andersen windows 2019.

4
beds

3
baths

2,696 Sq.Ft. LIVING AREA

0.99 Acres lot

Kristen Keys

Kristen Keys

Features & Amenities

Interior

  • total bedrooms4
  • Total bathrooms3
  • full bathrooms2
  • half bathroom1
  • Flooring Wood, Laminate, Carpet, Ceramic/Porcelain
  • Fireplace Wood Burning, One

Area & Lot

  • Status Sold
  • Living Area2,696 Sq.Ft.
  • Total Area2,296 Sq.Ft.
  • Lot Area0.99 Acres
  • MLS® ID226014372
  • TypeResidential
  • YEAR BUILT1975
  • Architecture StylesCape Cod
  • School DistrictOLENTANGY LSD 2104 DEL CO.

Exterior

  • Garage Space2.0
  • water SourcePublic
  • parkingGarage Door Opener, Attached Garage, Side Load
  • HEAT TYPEForced Air
  • AIR CONDITIONINGCentral Air
  • sewerPublic Sewer
  • SubstructurePoured

Financial

  • Sales Price$727,500
  • Real Estate Tax $9,831/yr

Work With Keys + Company

Get assistance in determining current property value, crafting a competitive offer, writing and negotiating a contract, and much more. Contact us today.

Follow Us on Instagram