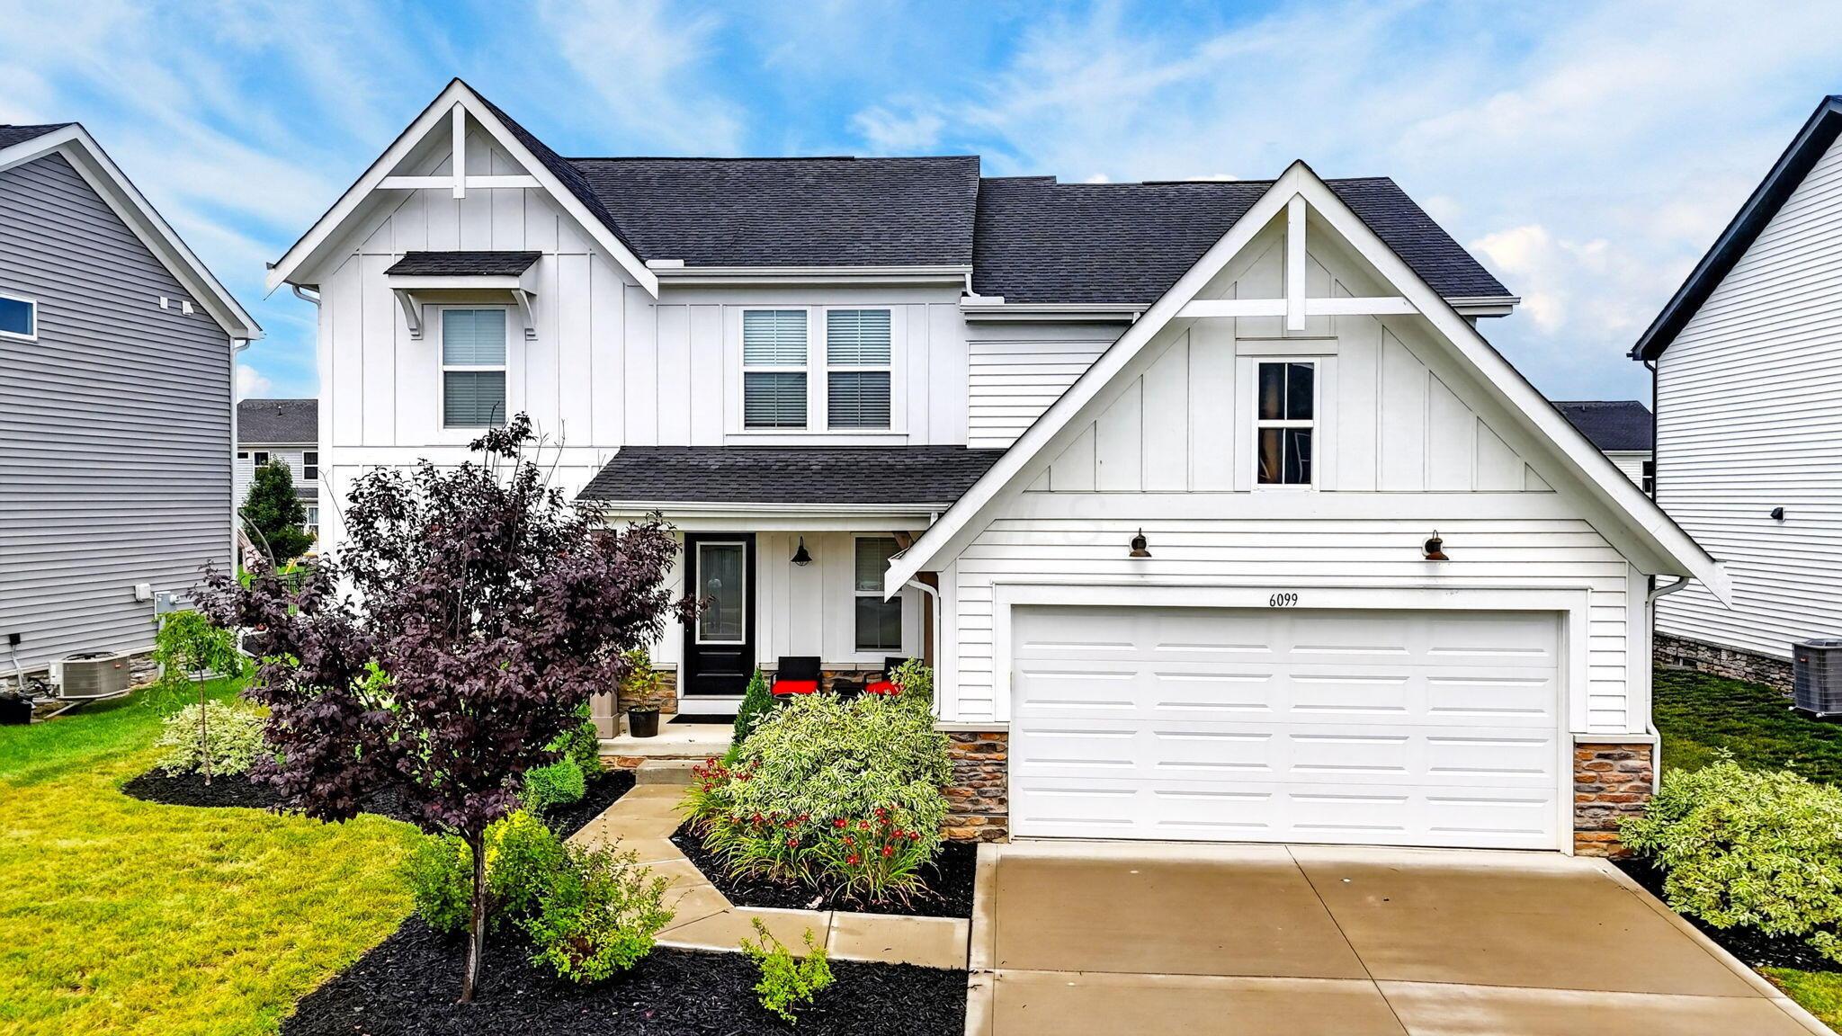

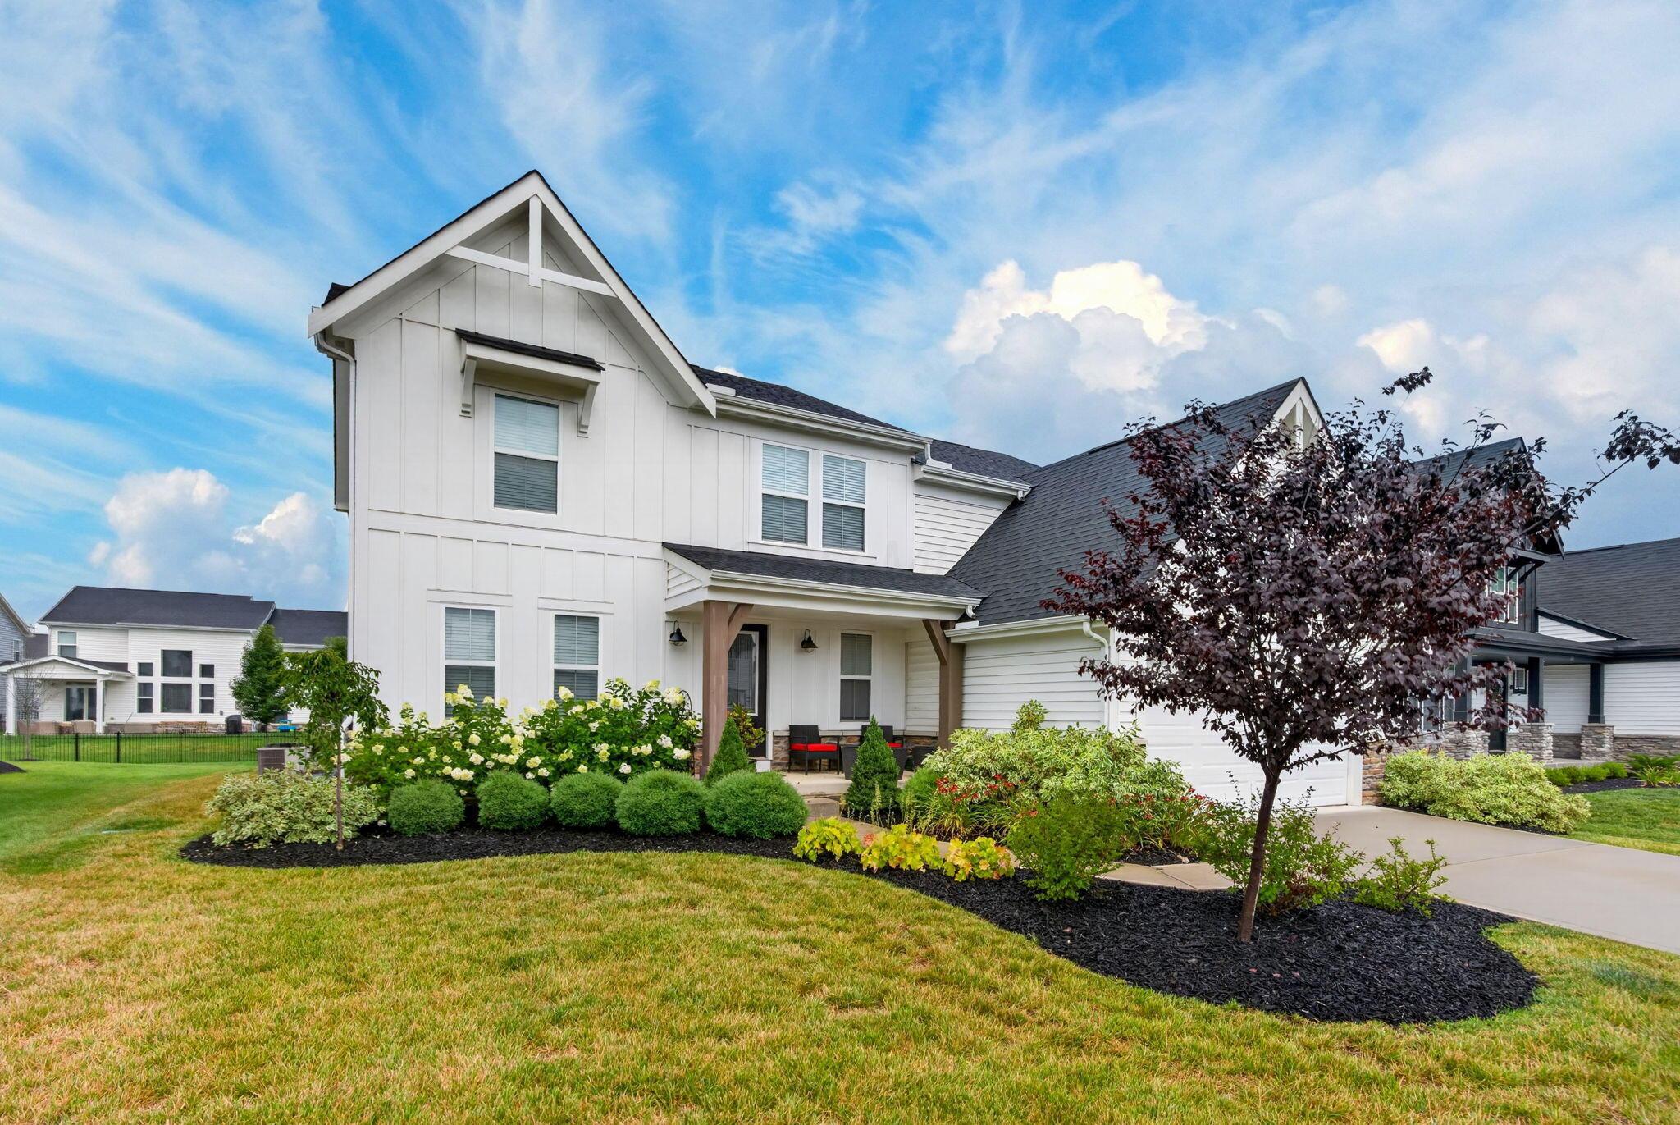
White two-story home with prominent gables, stone accents, landscaped garden beds, and a two-car garage.
Farmstead community entrance sign amid colorful flower beds and ornamental grasses.
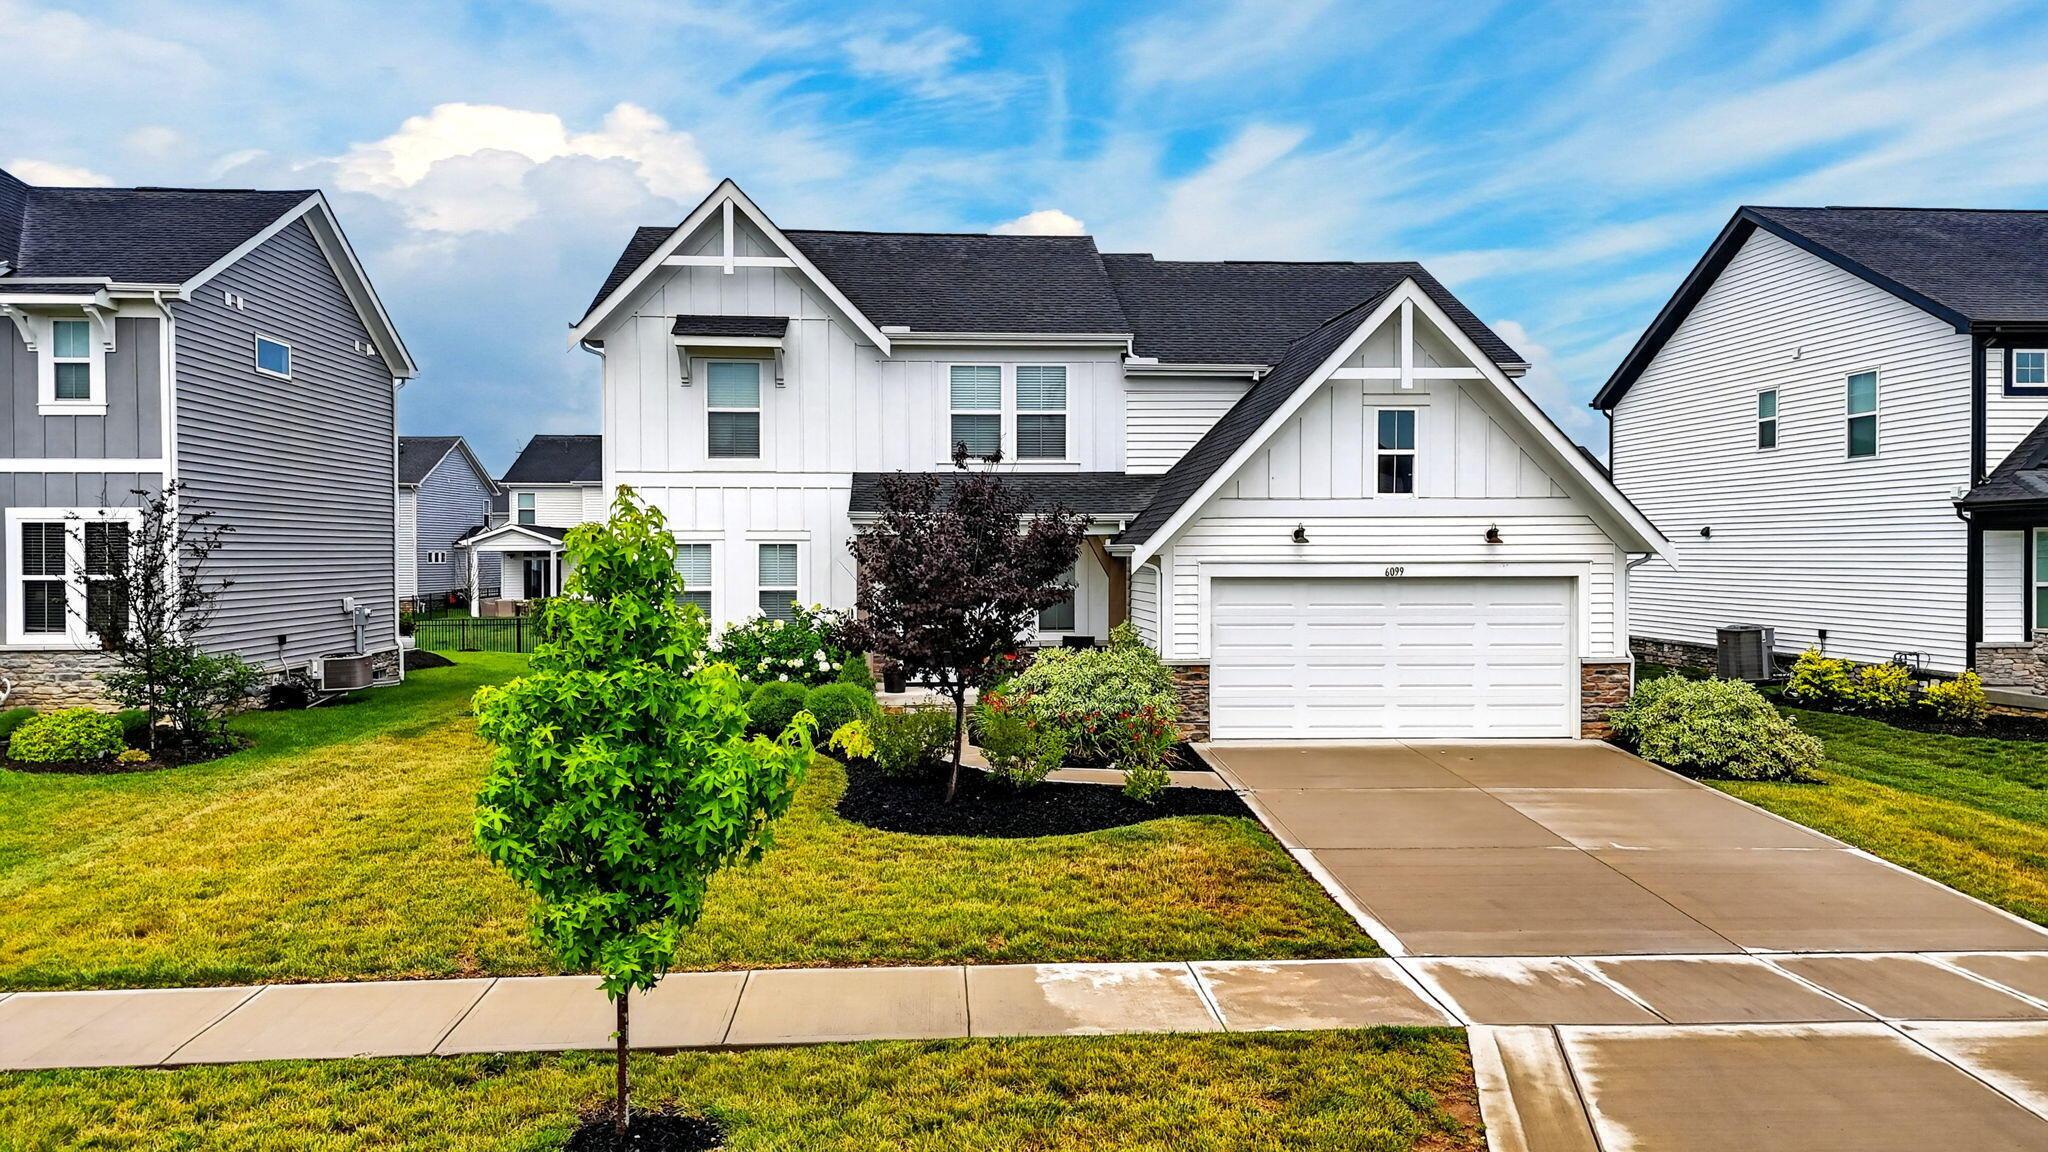
White two-story house with a two-car garage, landscaped shrubs, and a wide concrete driveway.
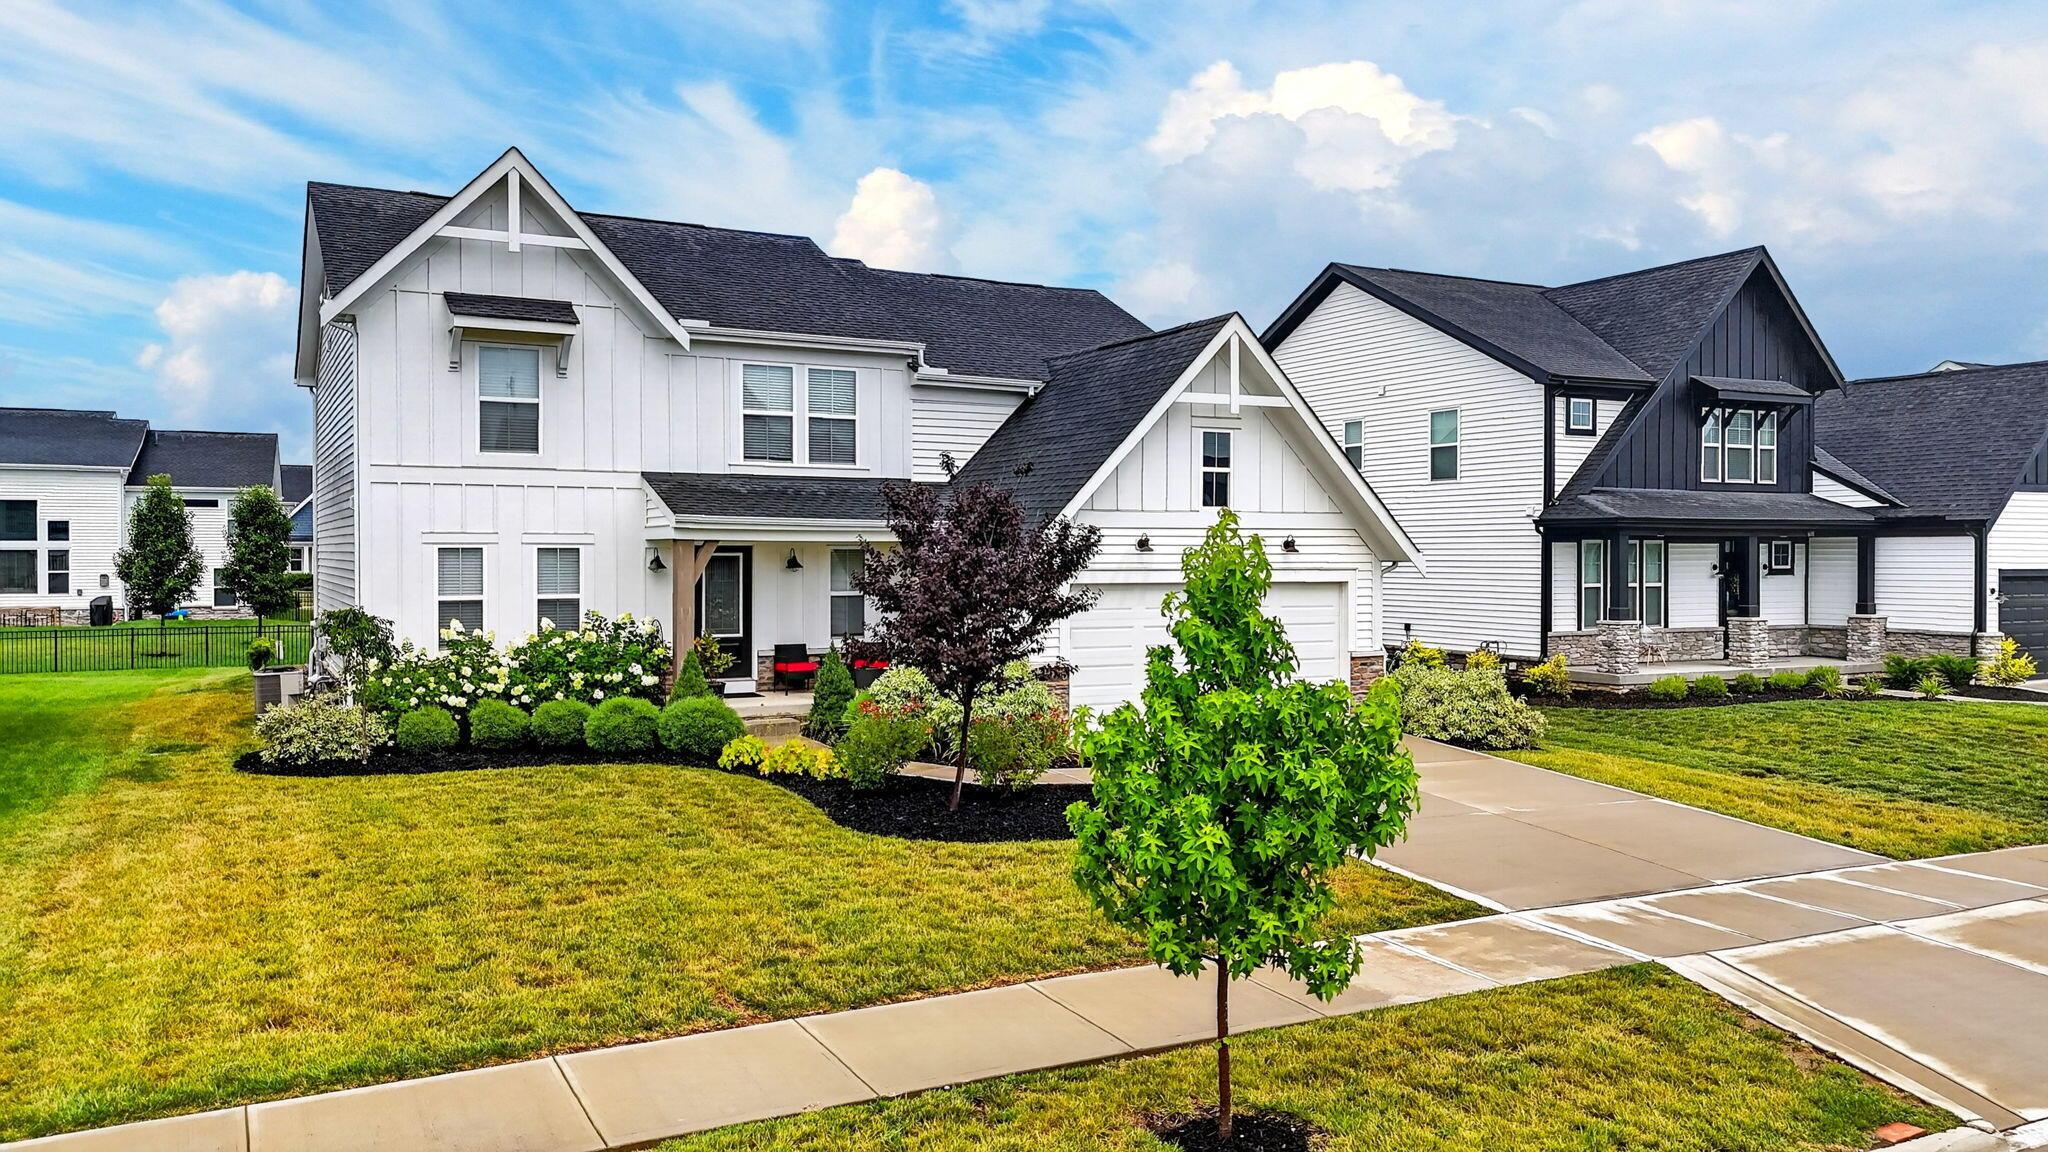
White two-story home with gabled roof, attached garage, and landscaped front lawn.
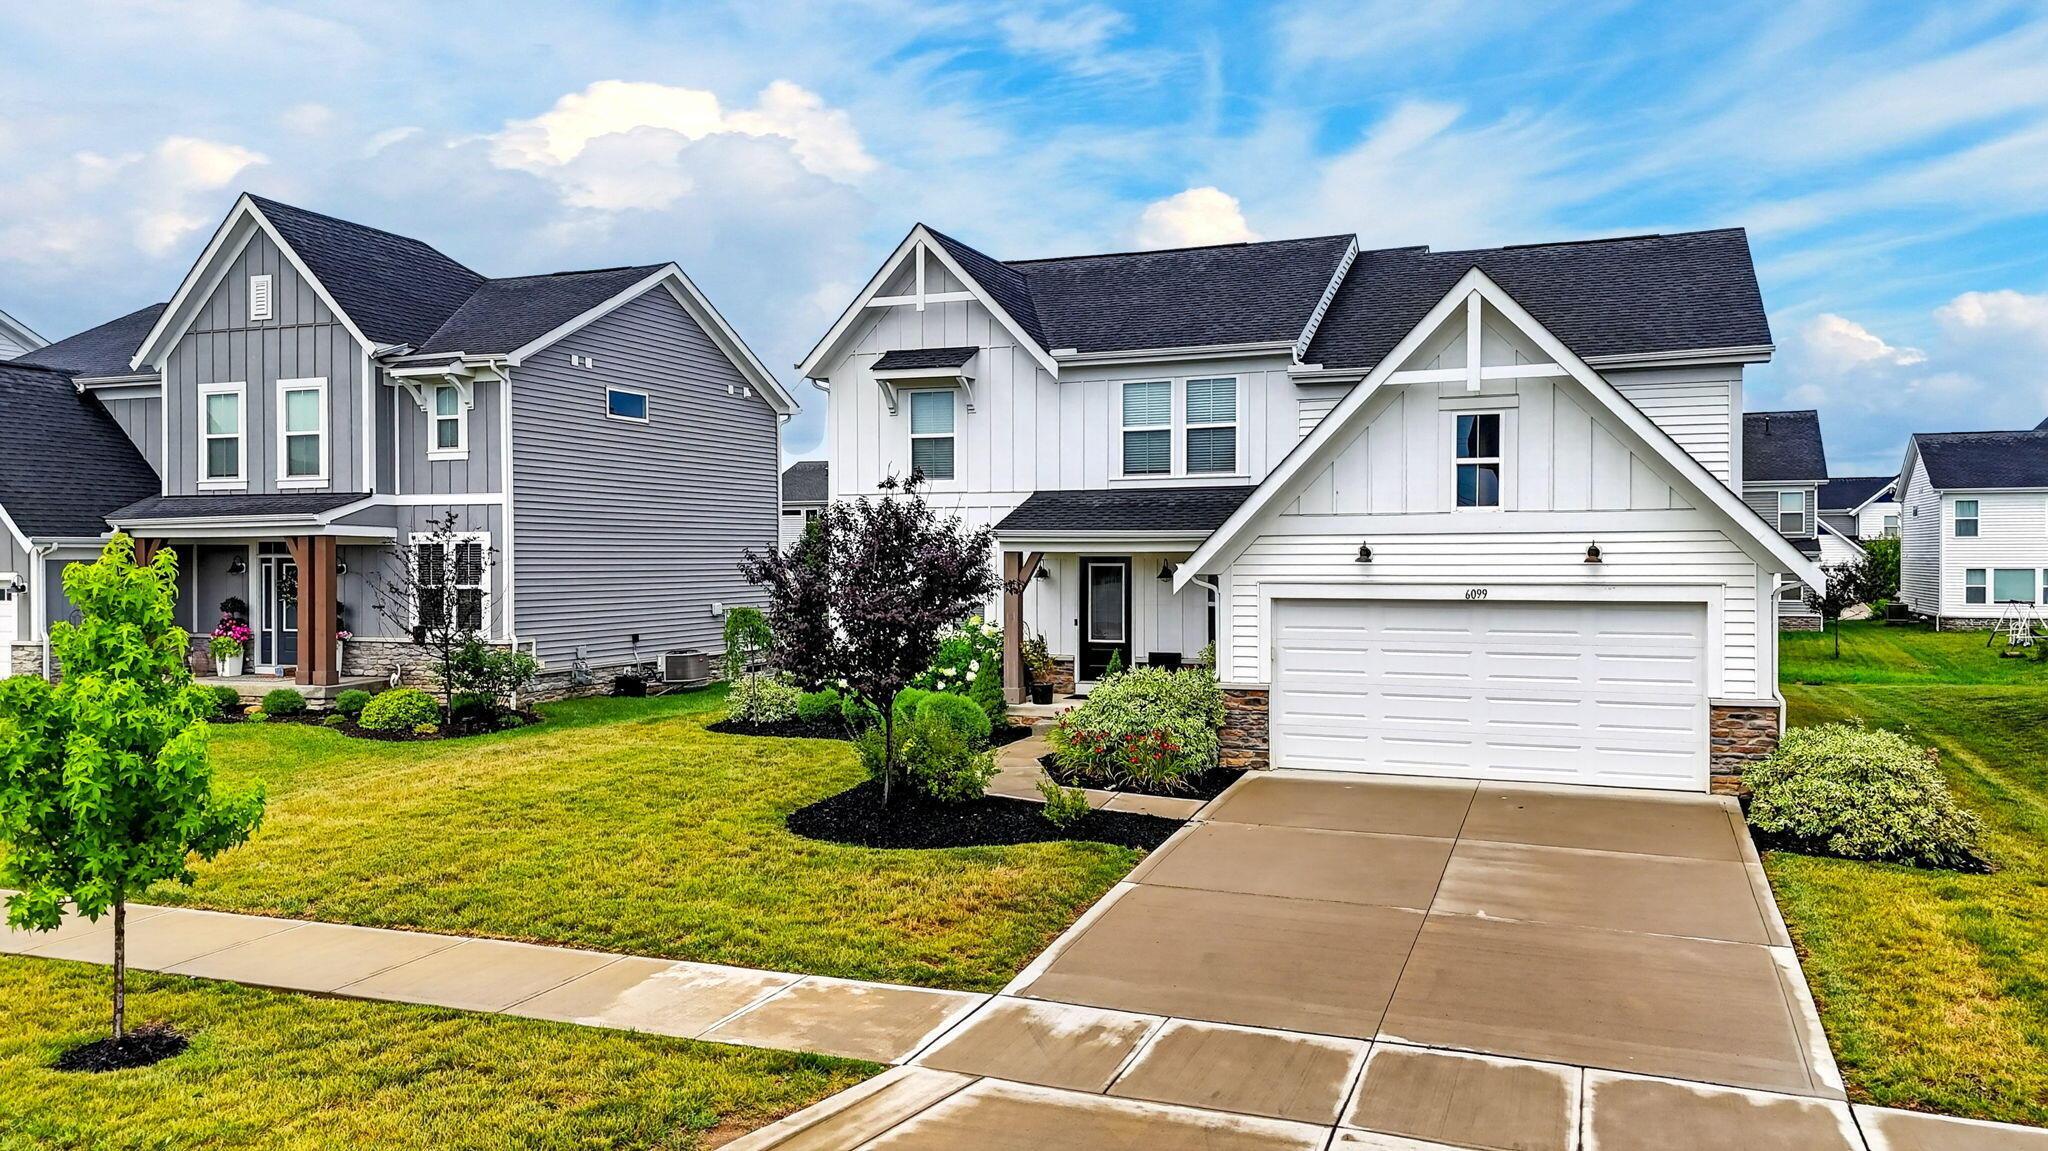
White two-story home with a prominent gabled garage, landscaped front yard, and 6099 above the garage.
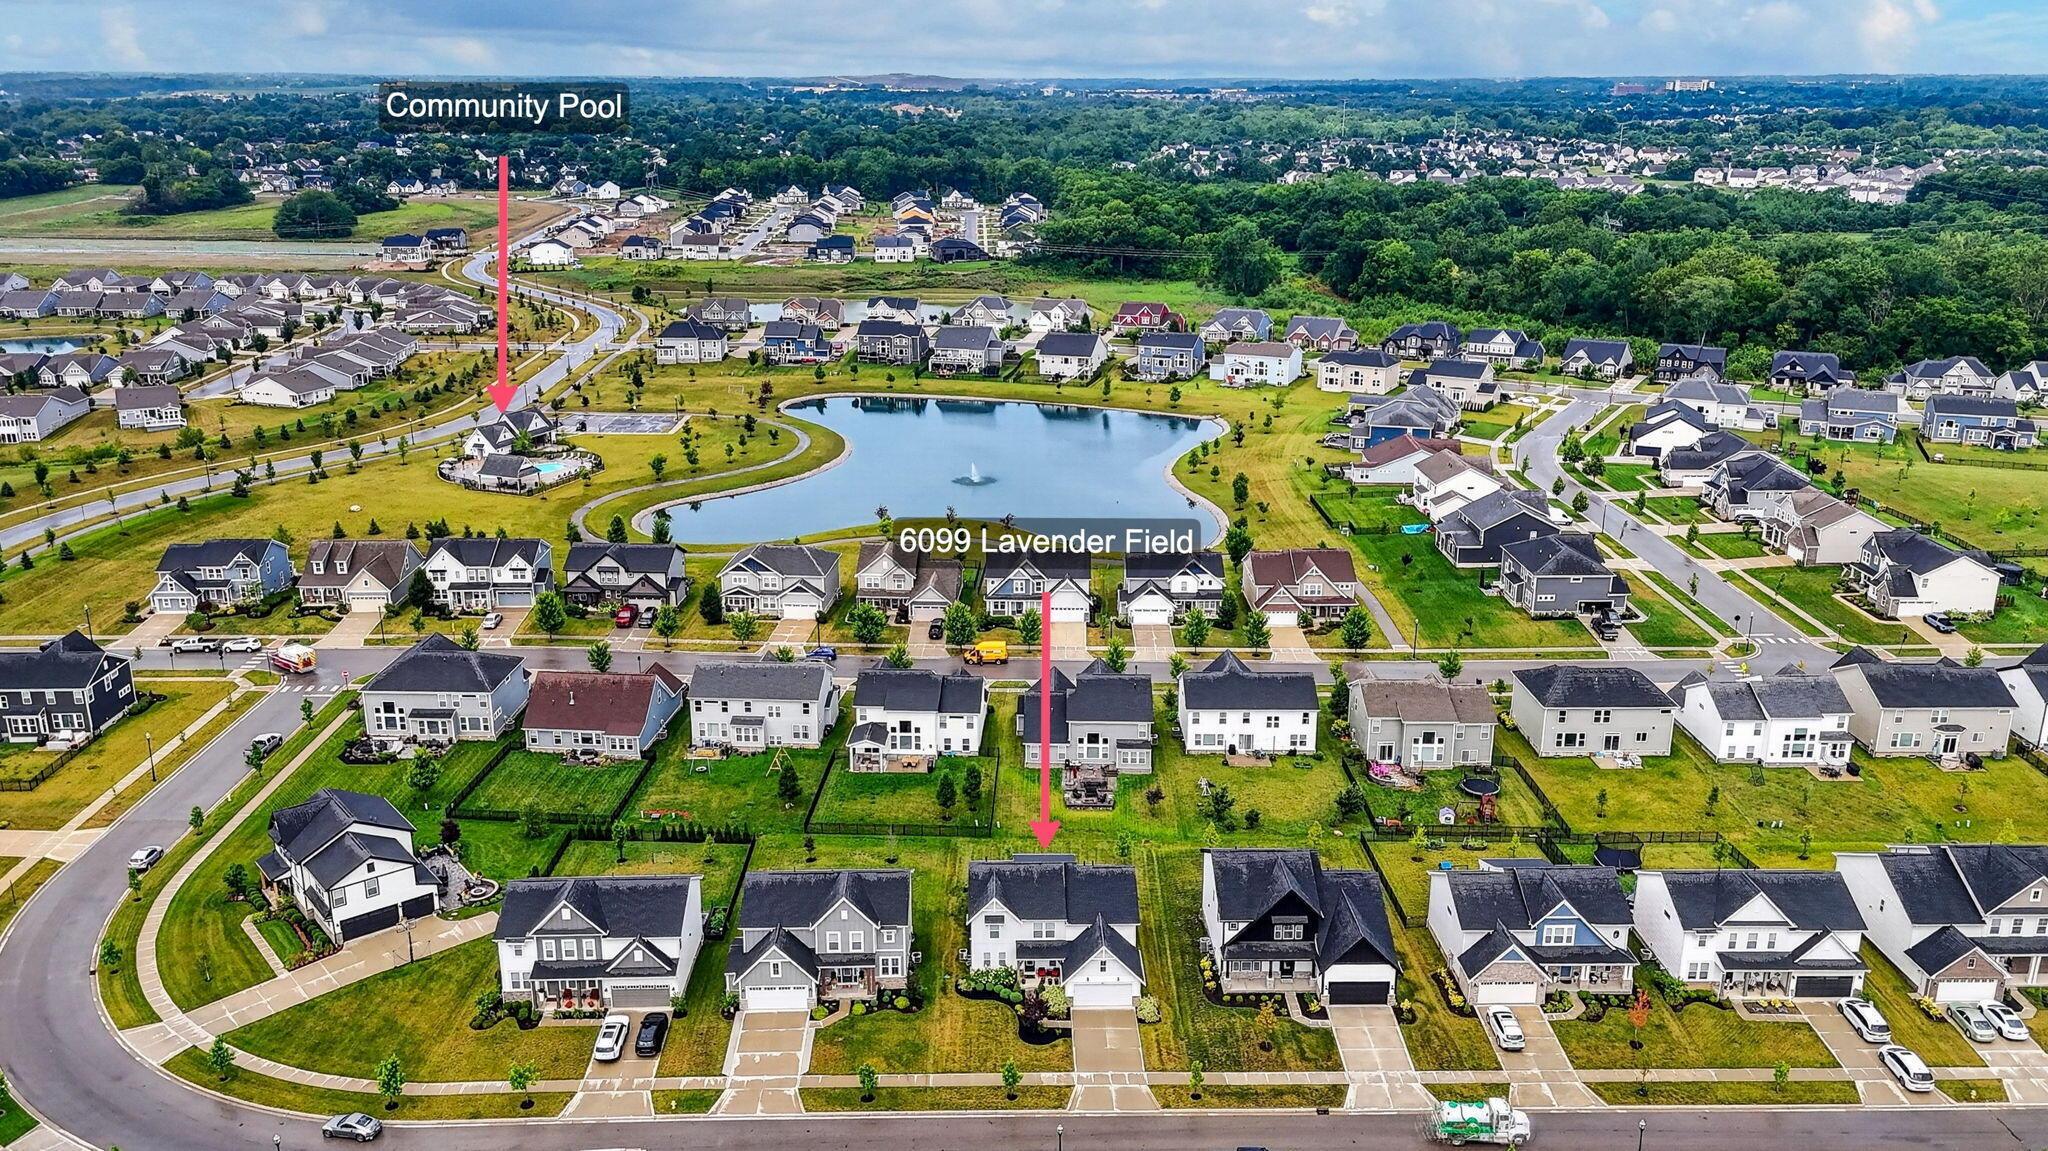
Aerial neighborhood view showing 6099 Lavender Field, a central pond, and the community pool marked by arrows.
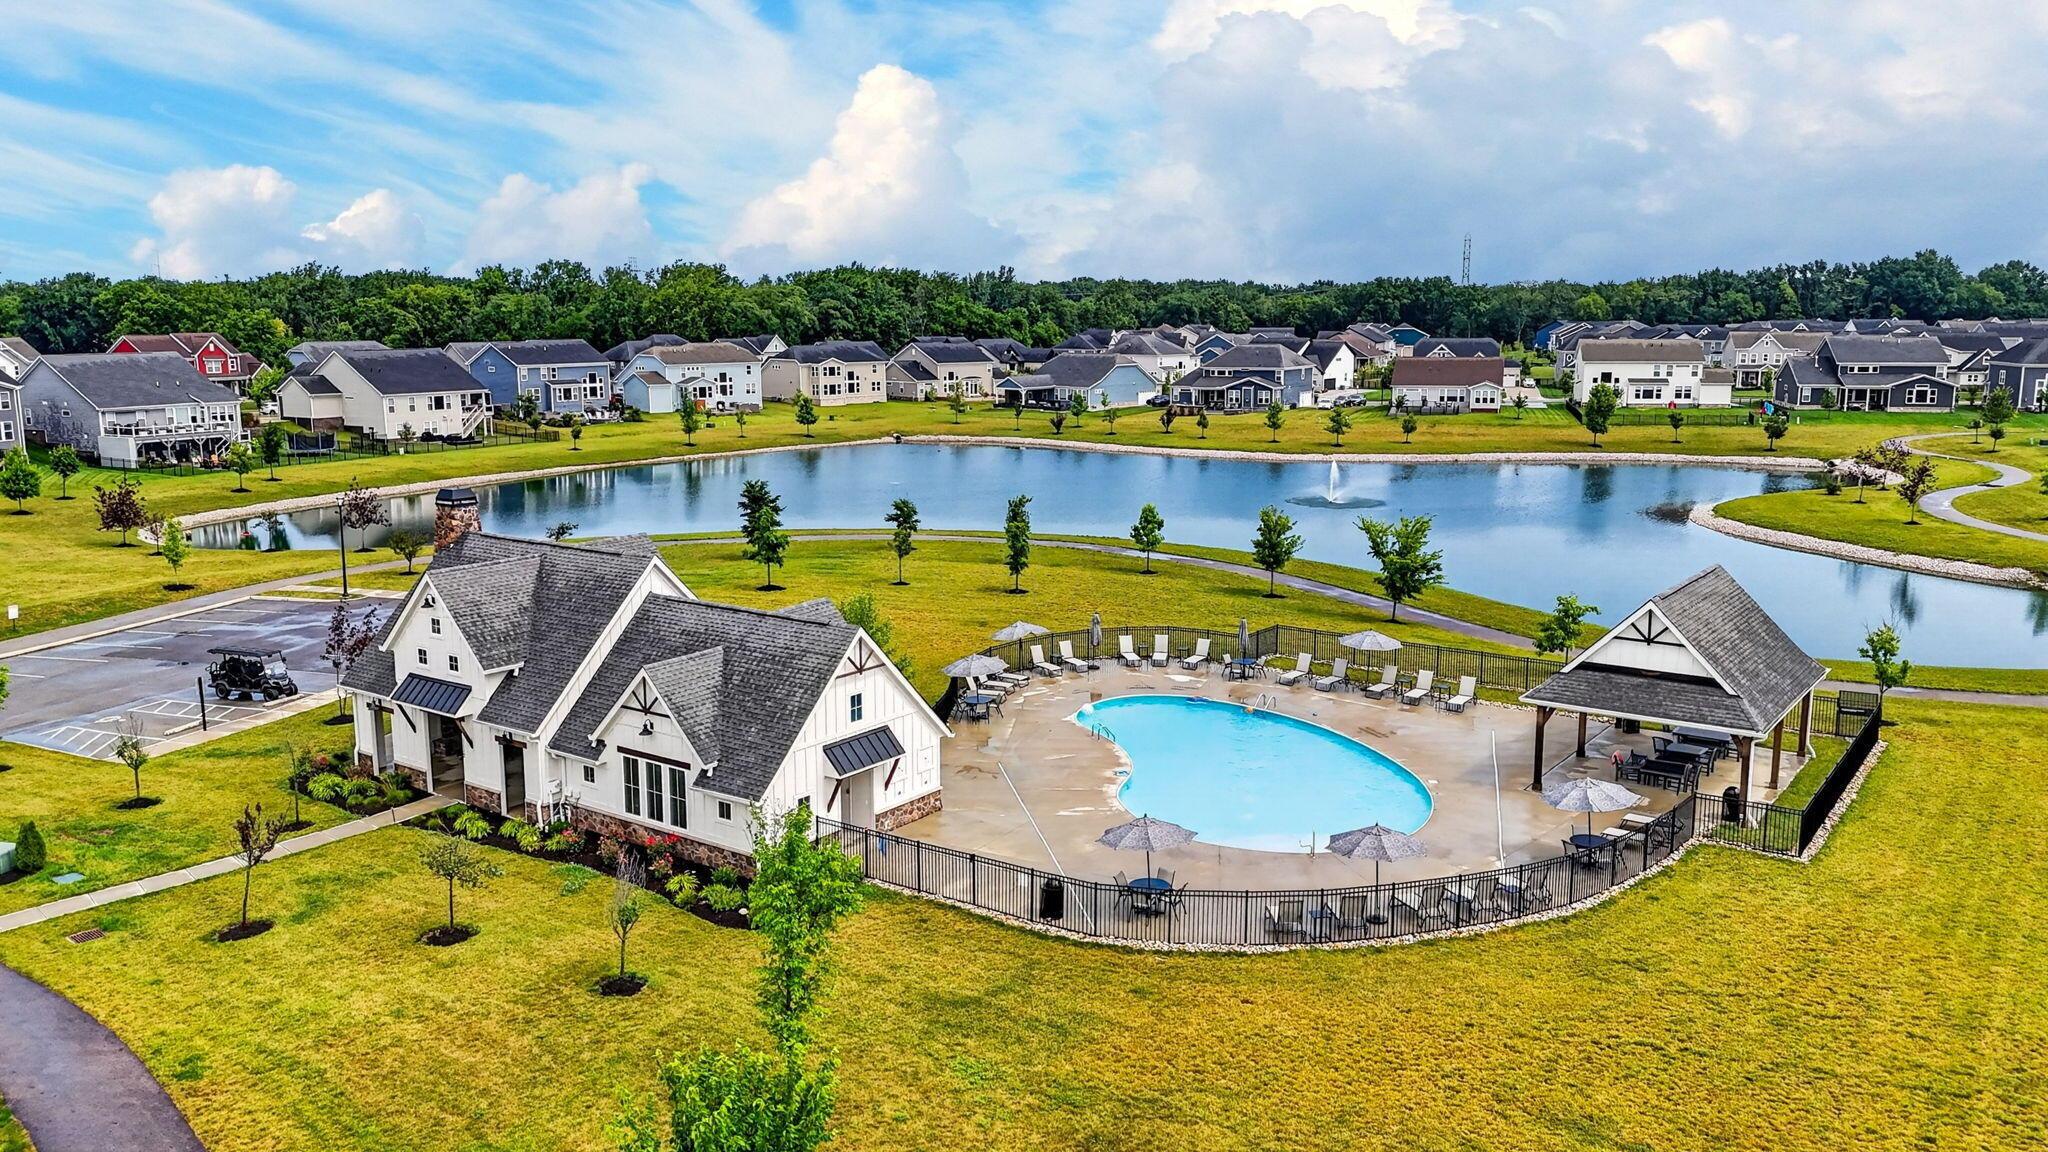
Aerial view of a community pond and pool, with a clubhouse, pavilion, and homes.
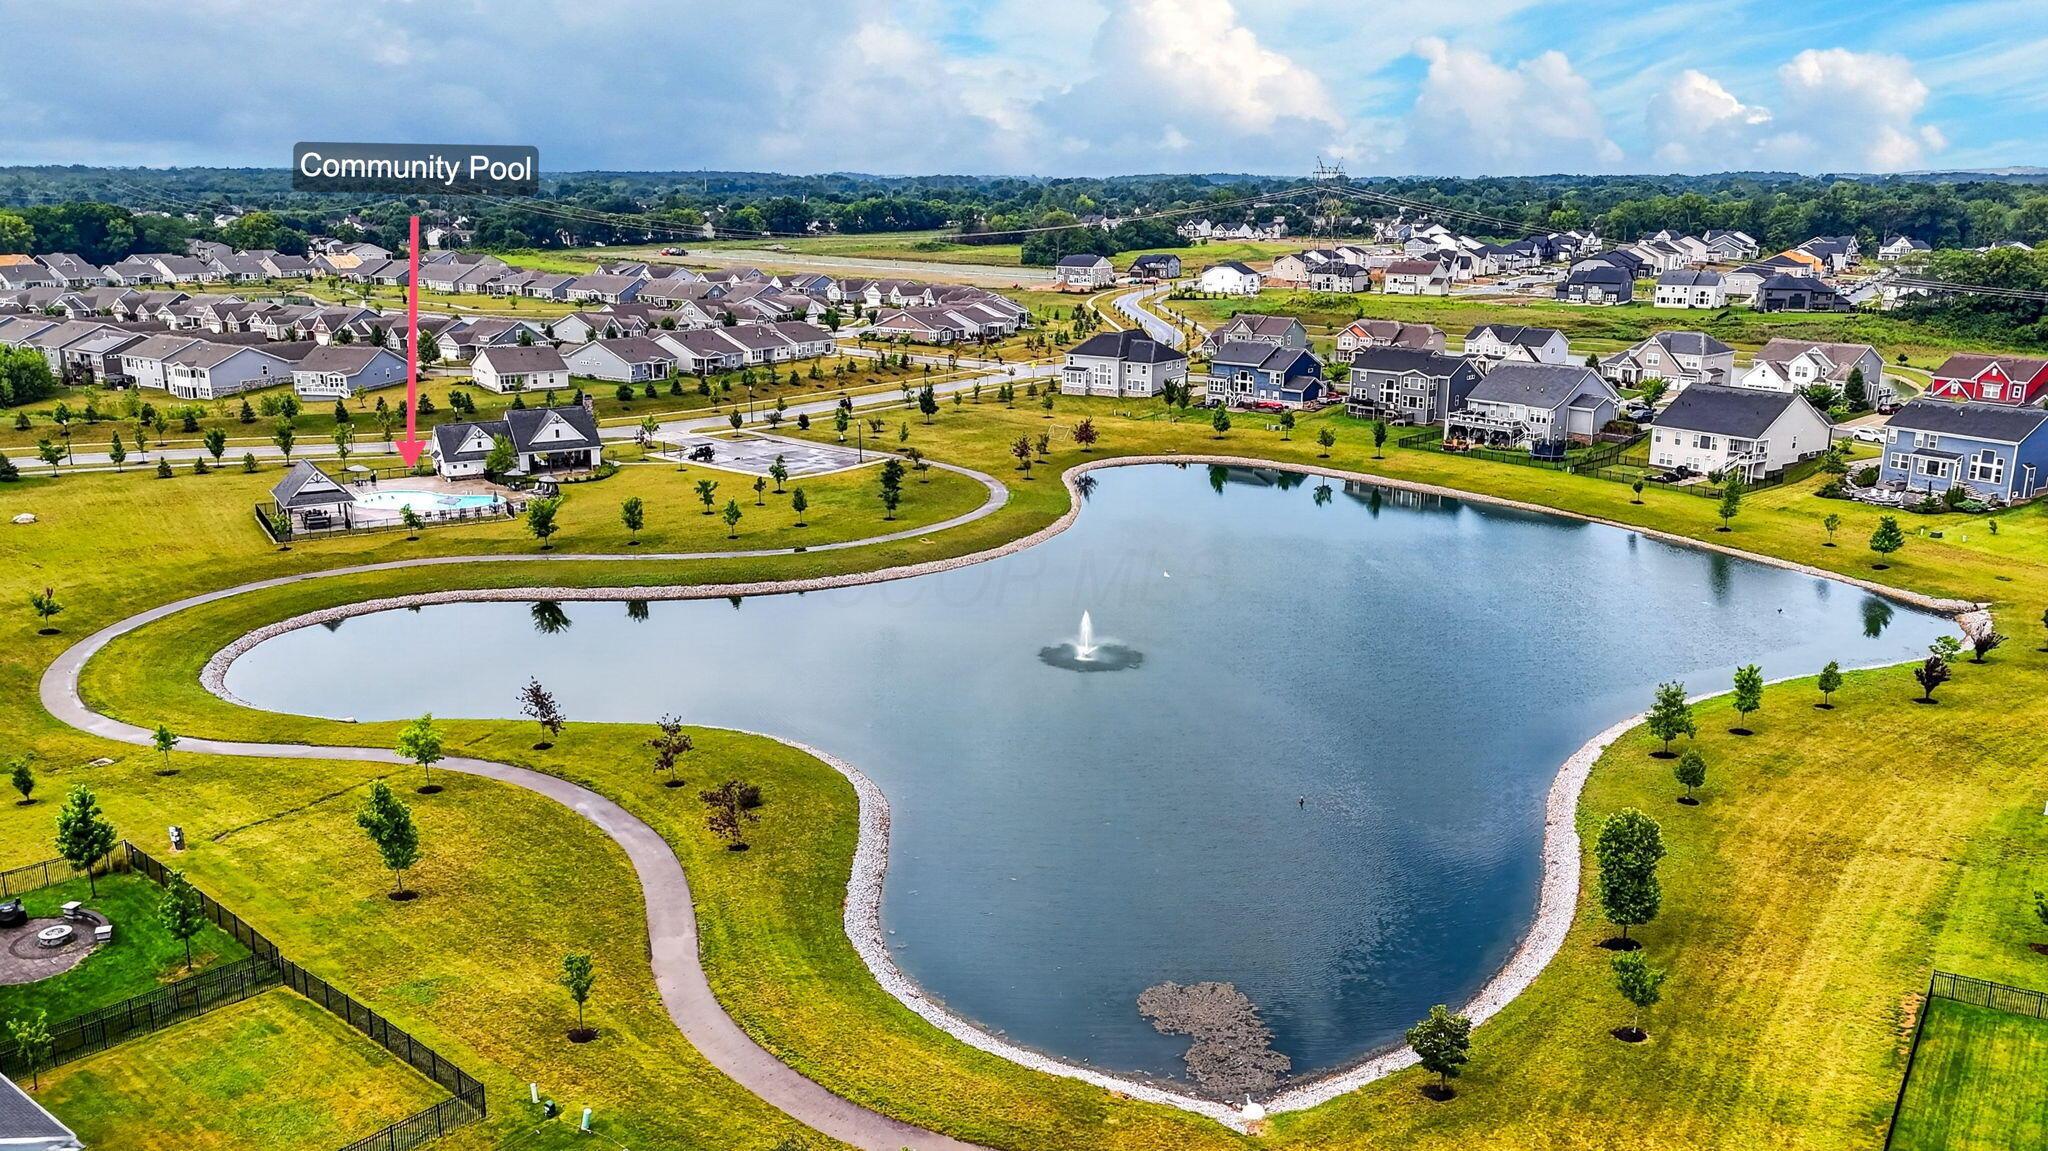
Aerial view of a neighborhood pond and walking paths, with an arrow pointing to the community pool.
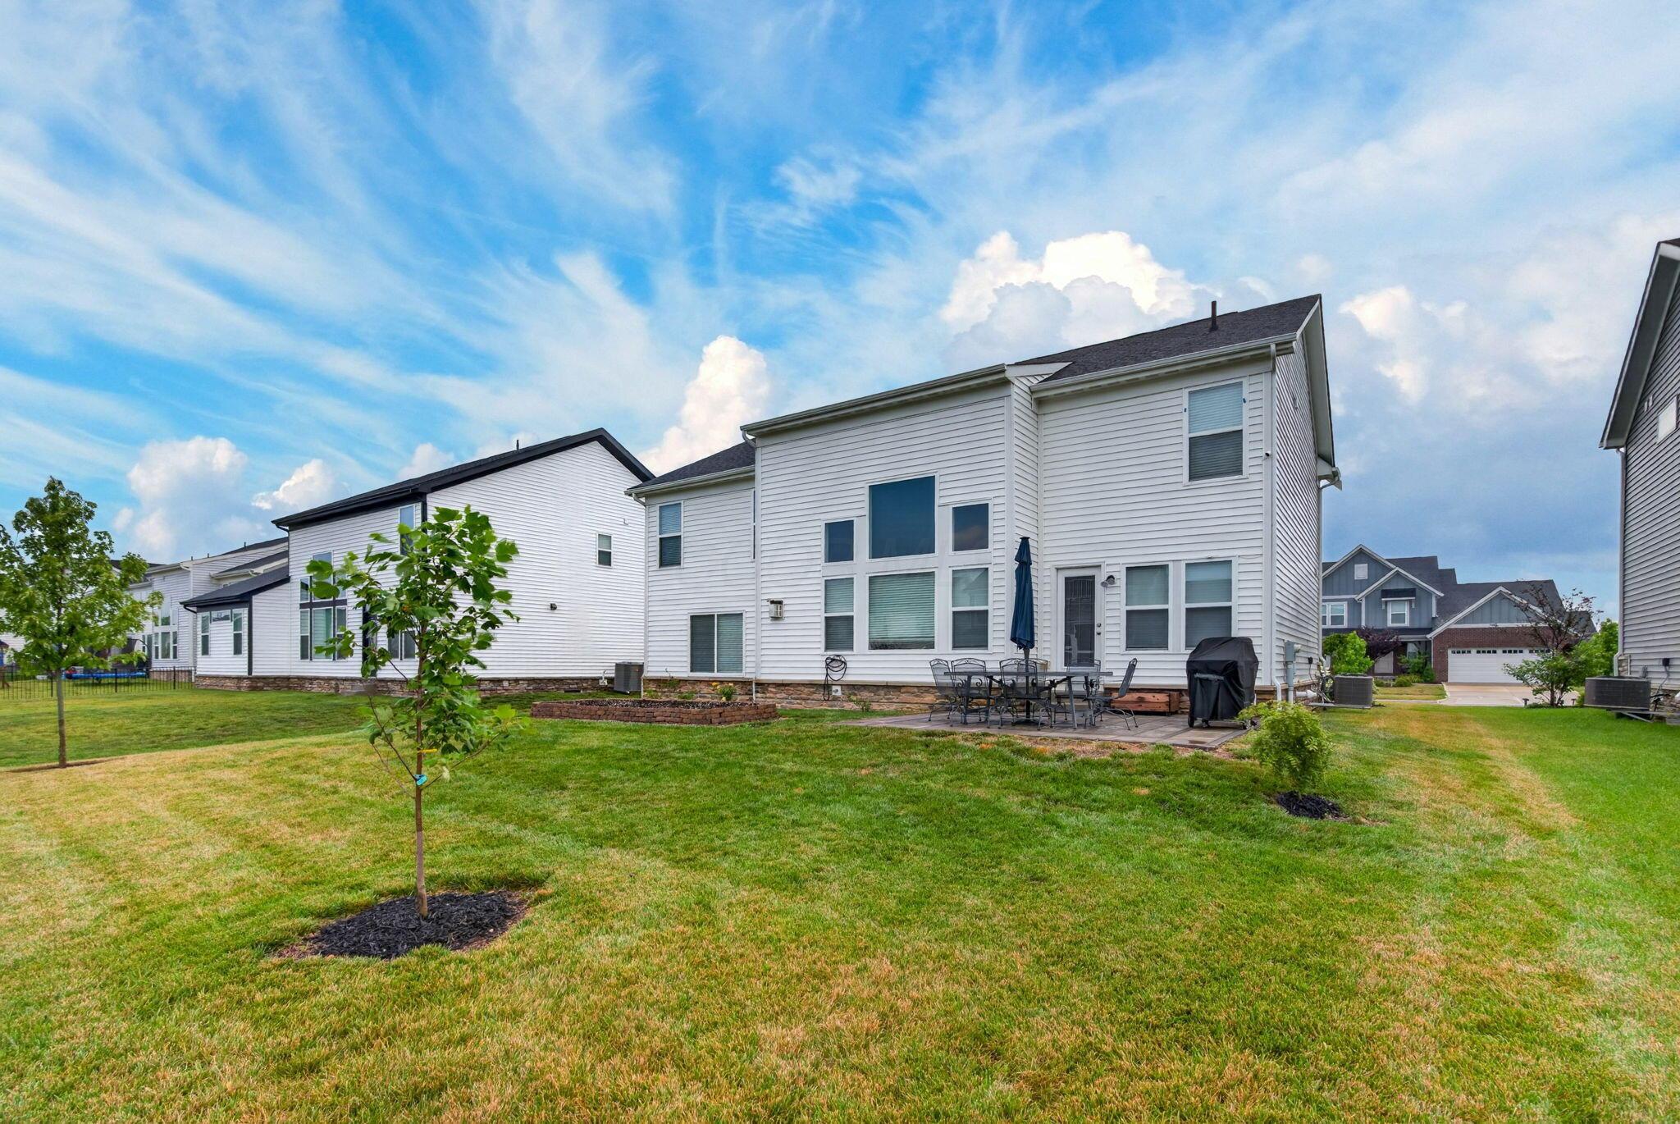
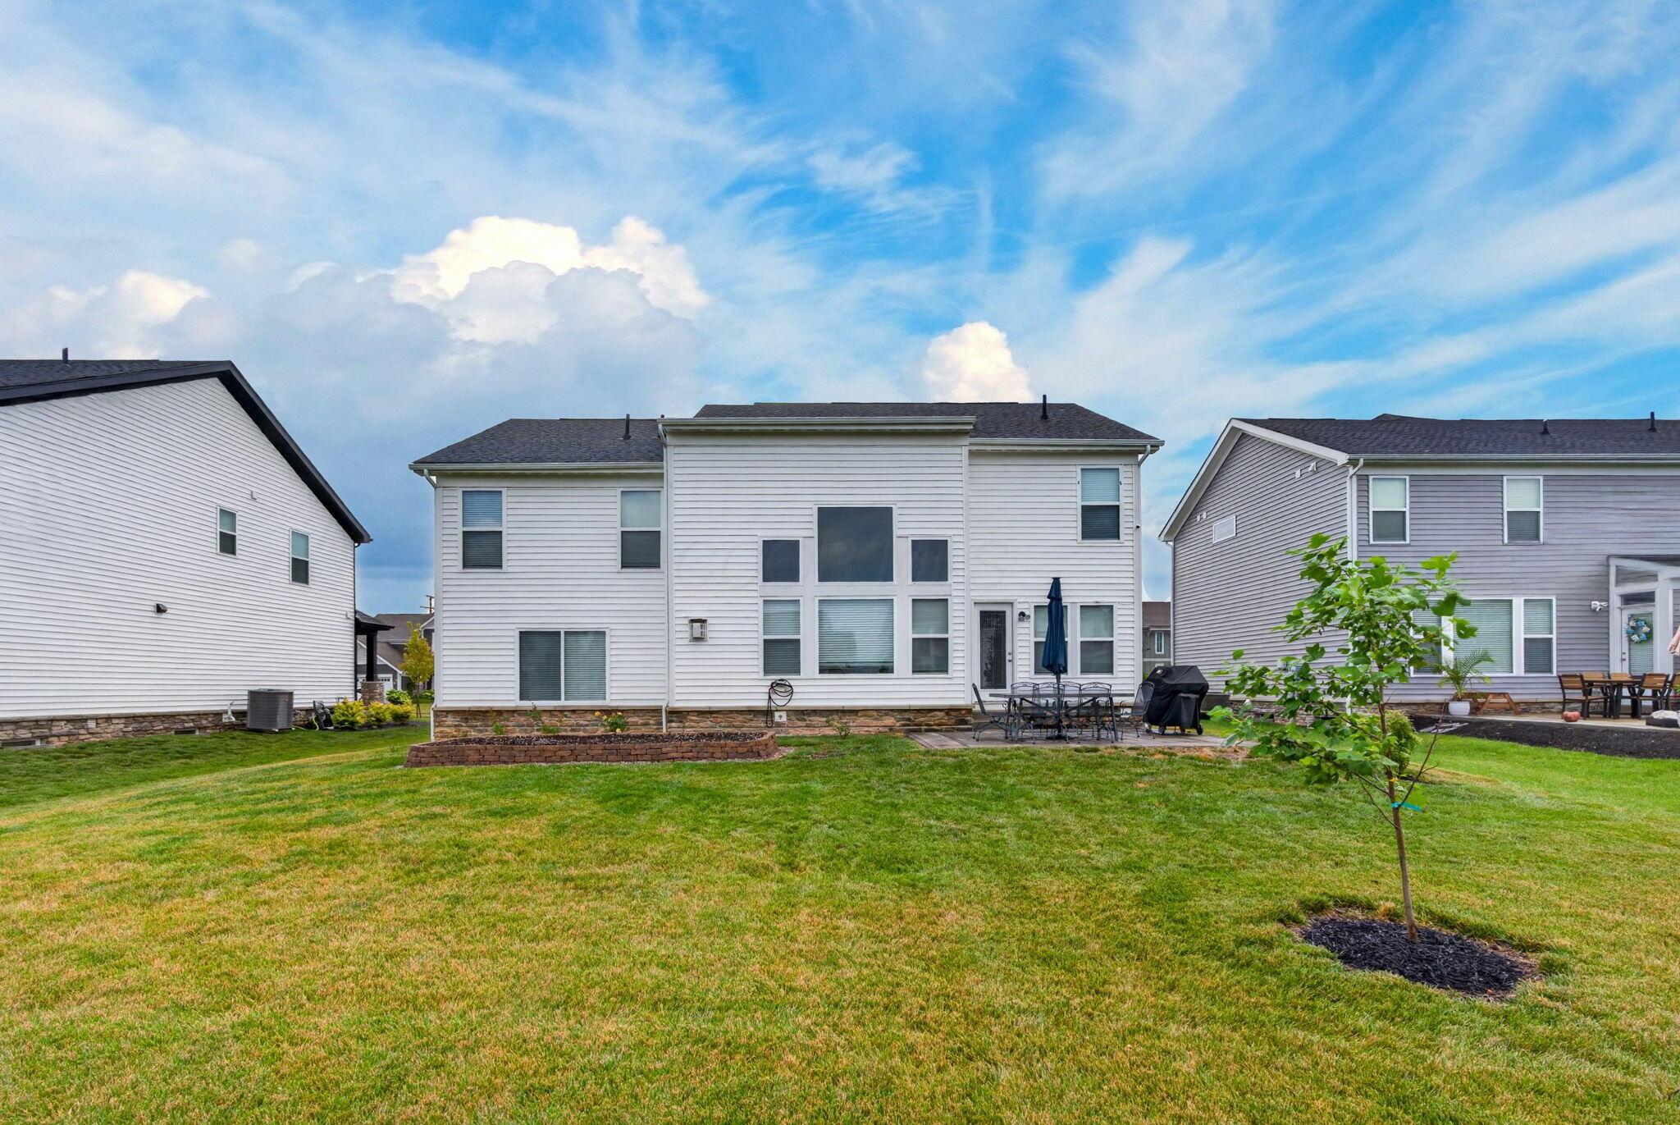
Rear of a two-story white house with a patio, lawn, and young trees.
Backyard of a two-story white house with a broad lawn, young tree, and patio furniture.
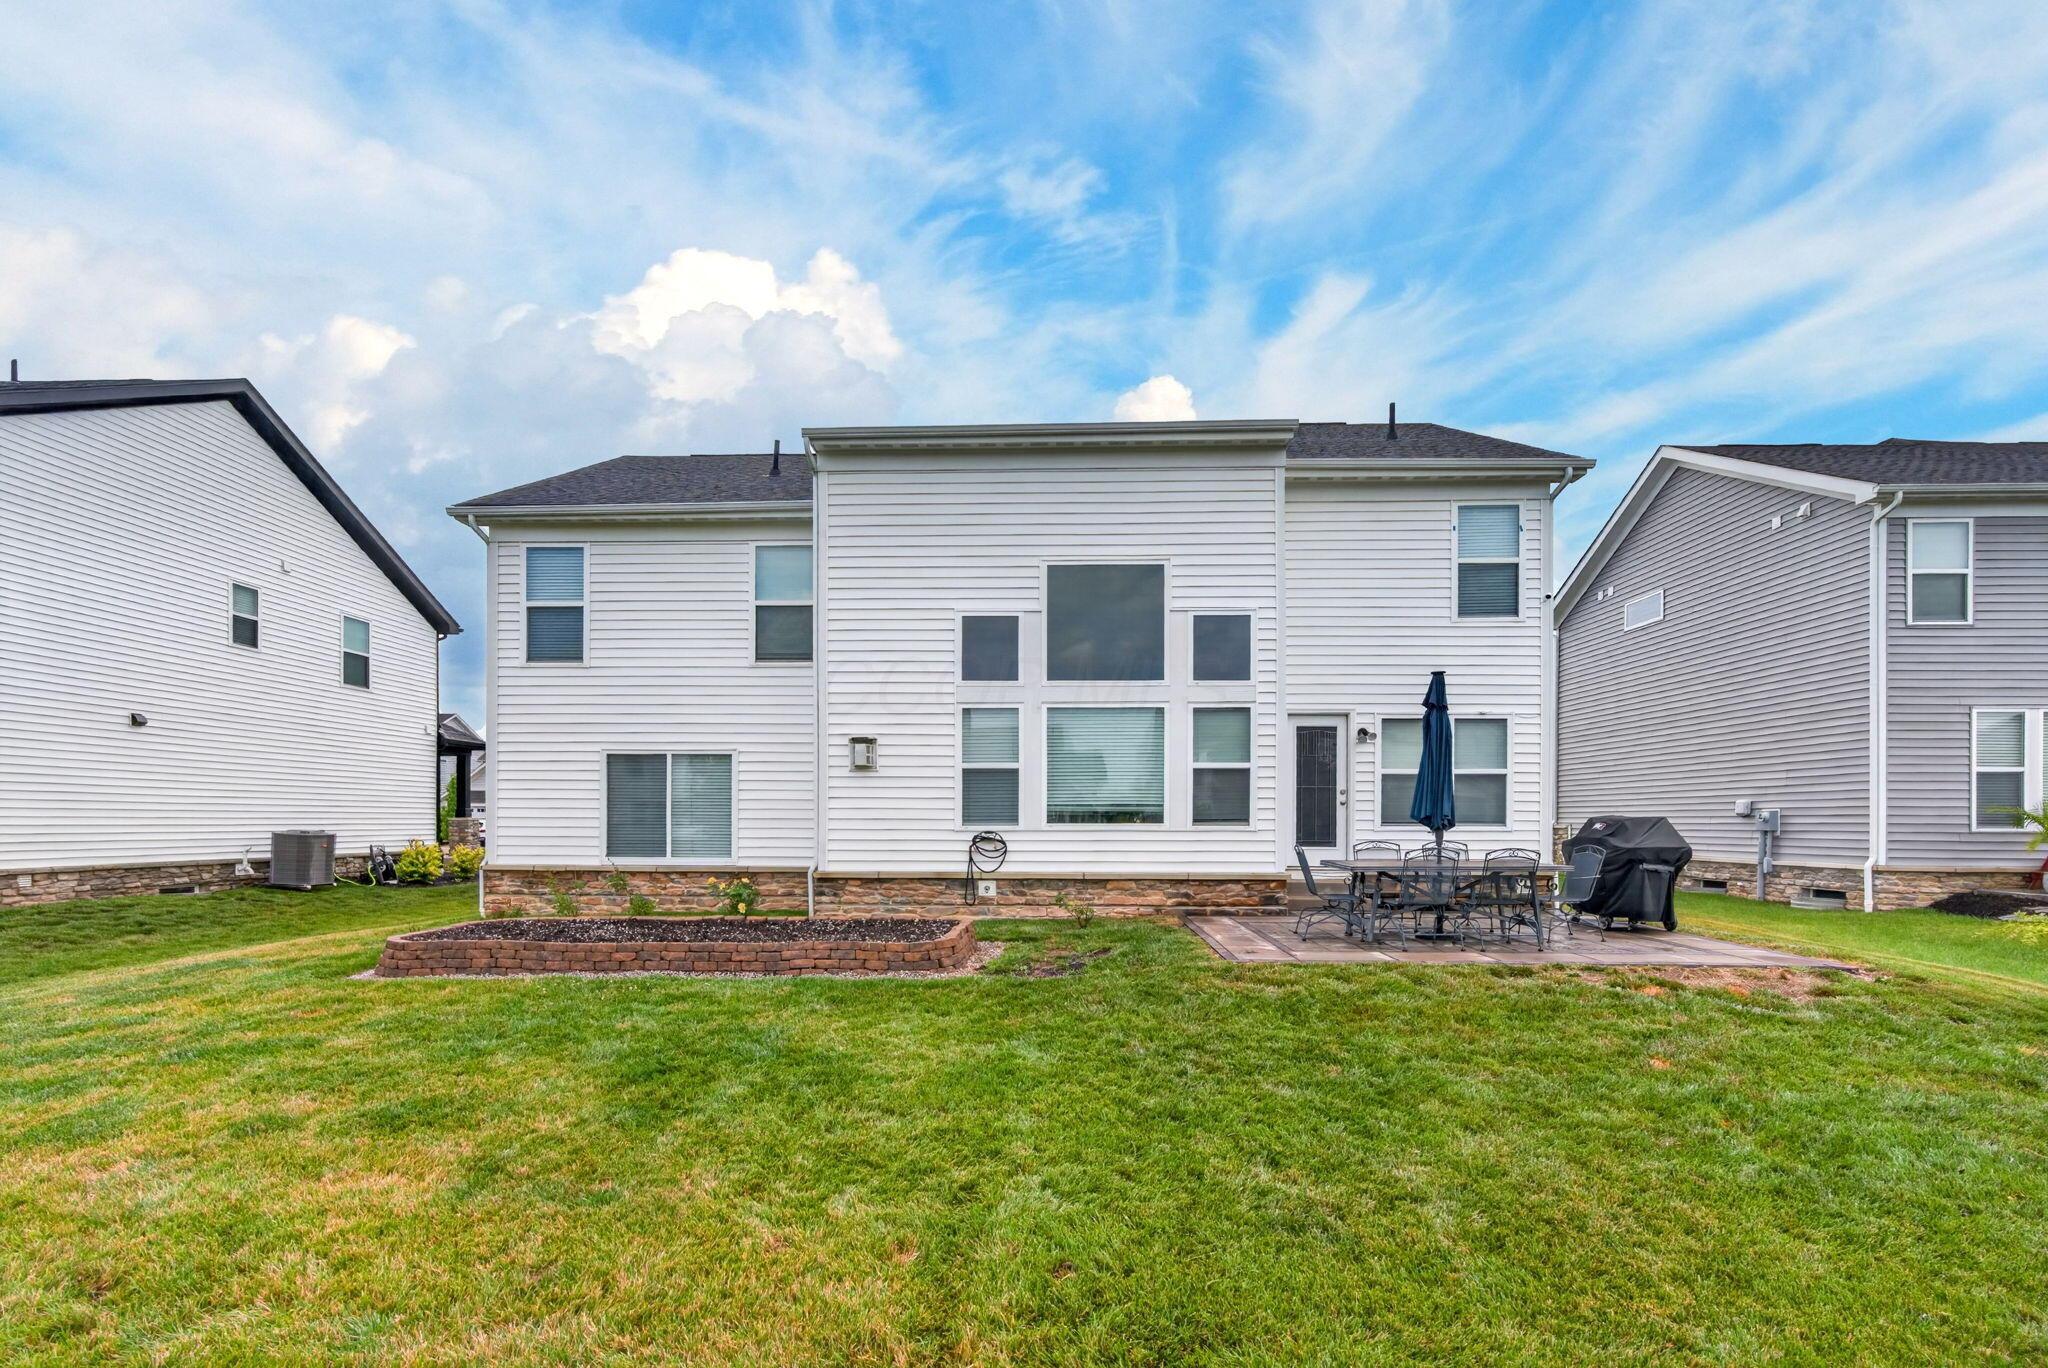
Rear of a white two-story home with a broad lawn, raised garden bed, and furnished patio.
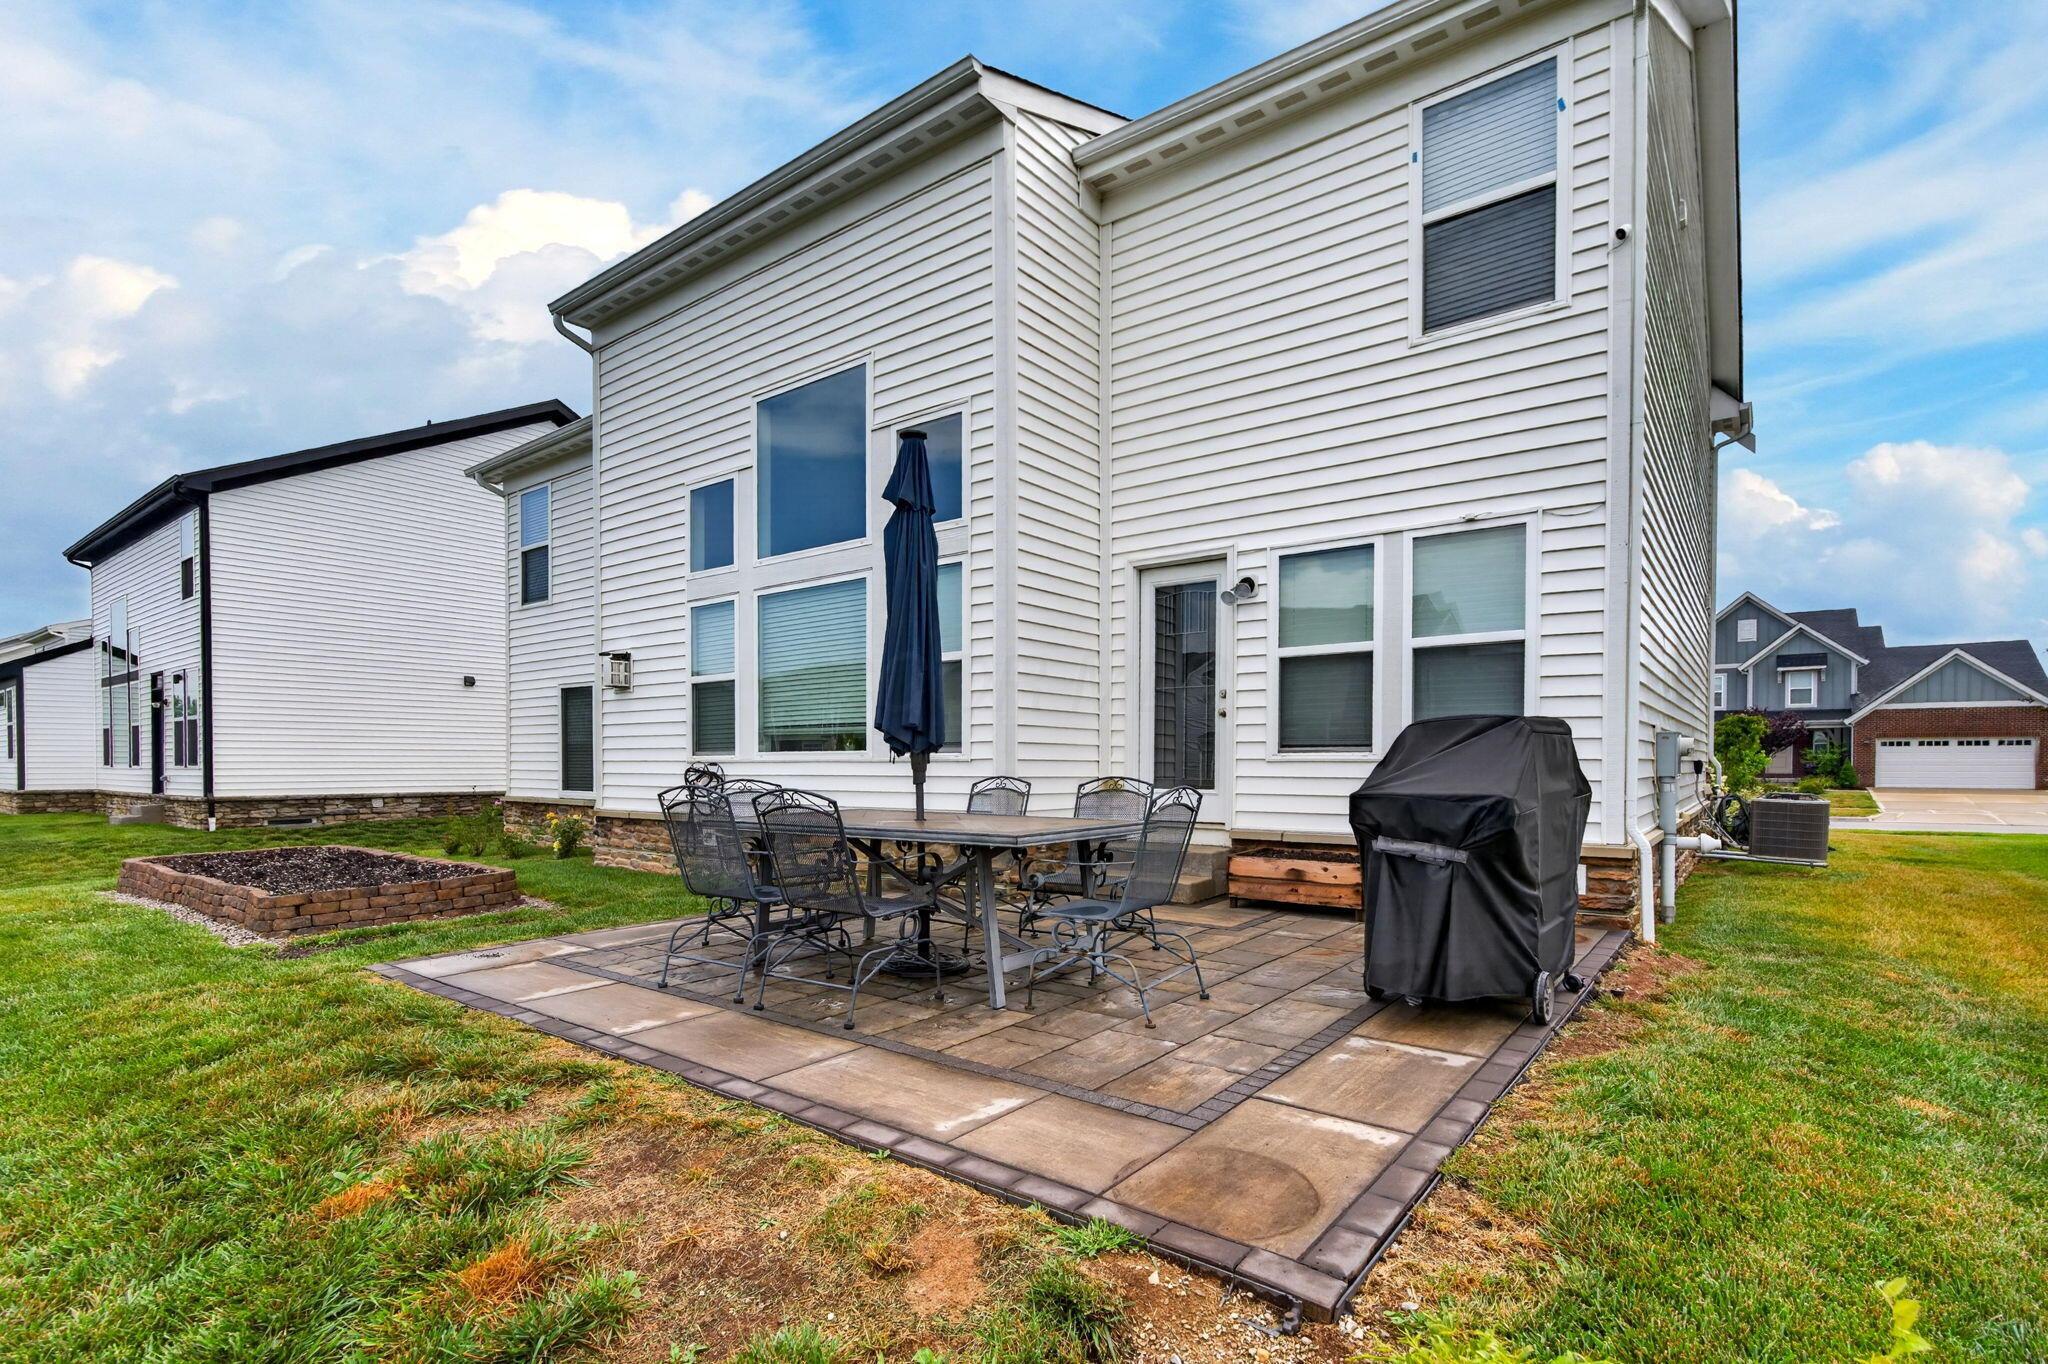
White two-story home with a paved backyard patio, outdoor dining set, and covered grill.
Two-story white house with a covered porch, attached garage, and landscaped front yard.
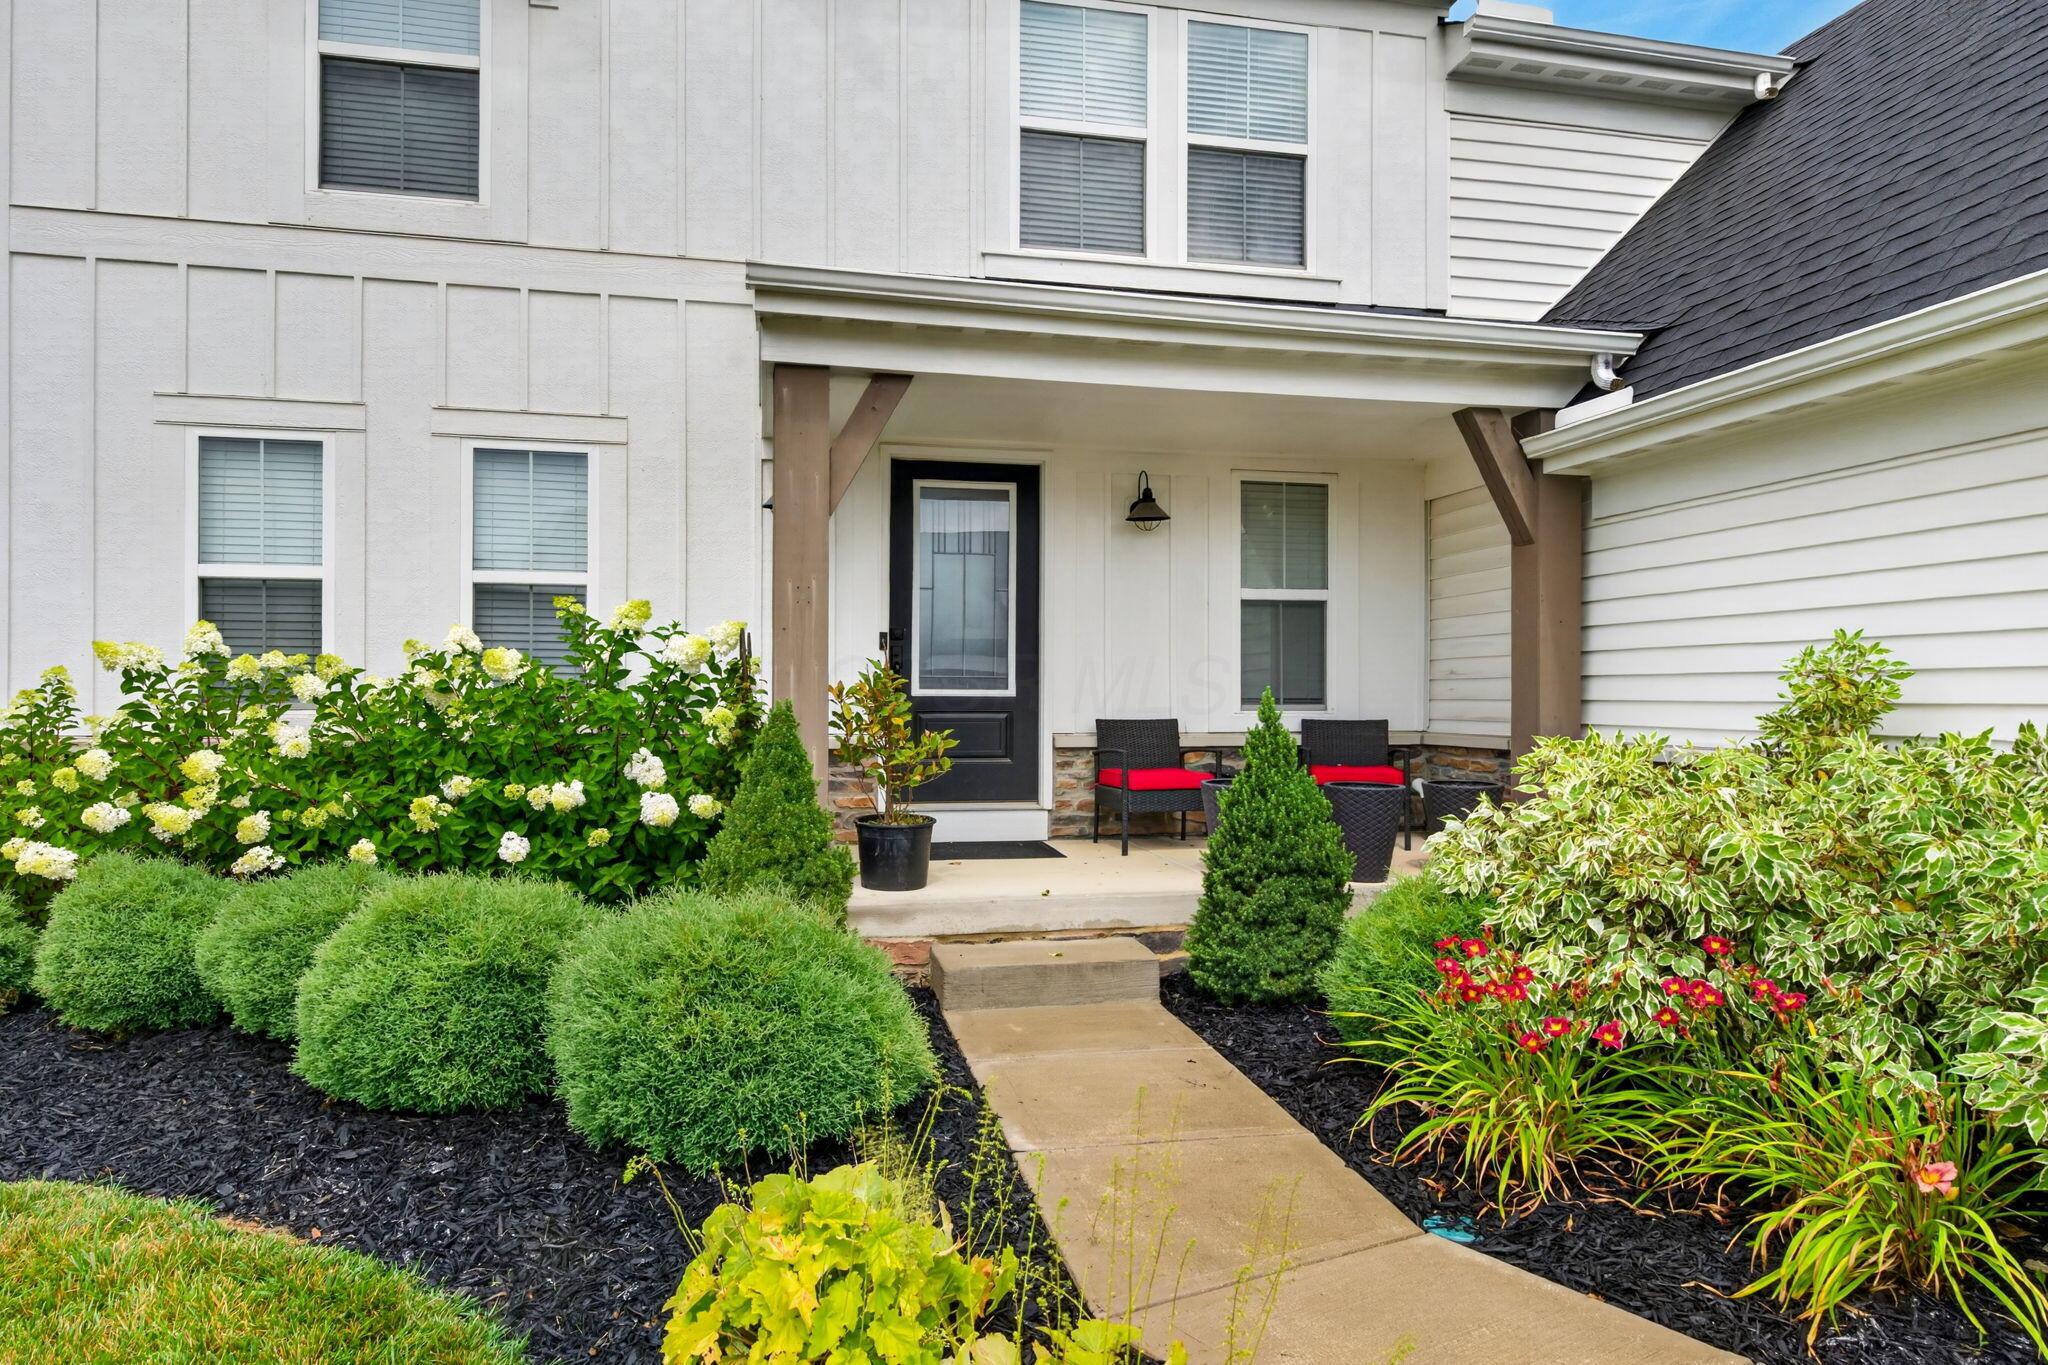
White home’s covered front porch with a black door, red-cushioned chairs, and lush flower beds.
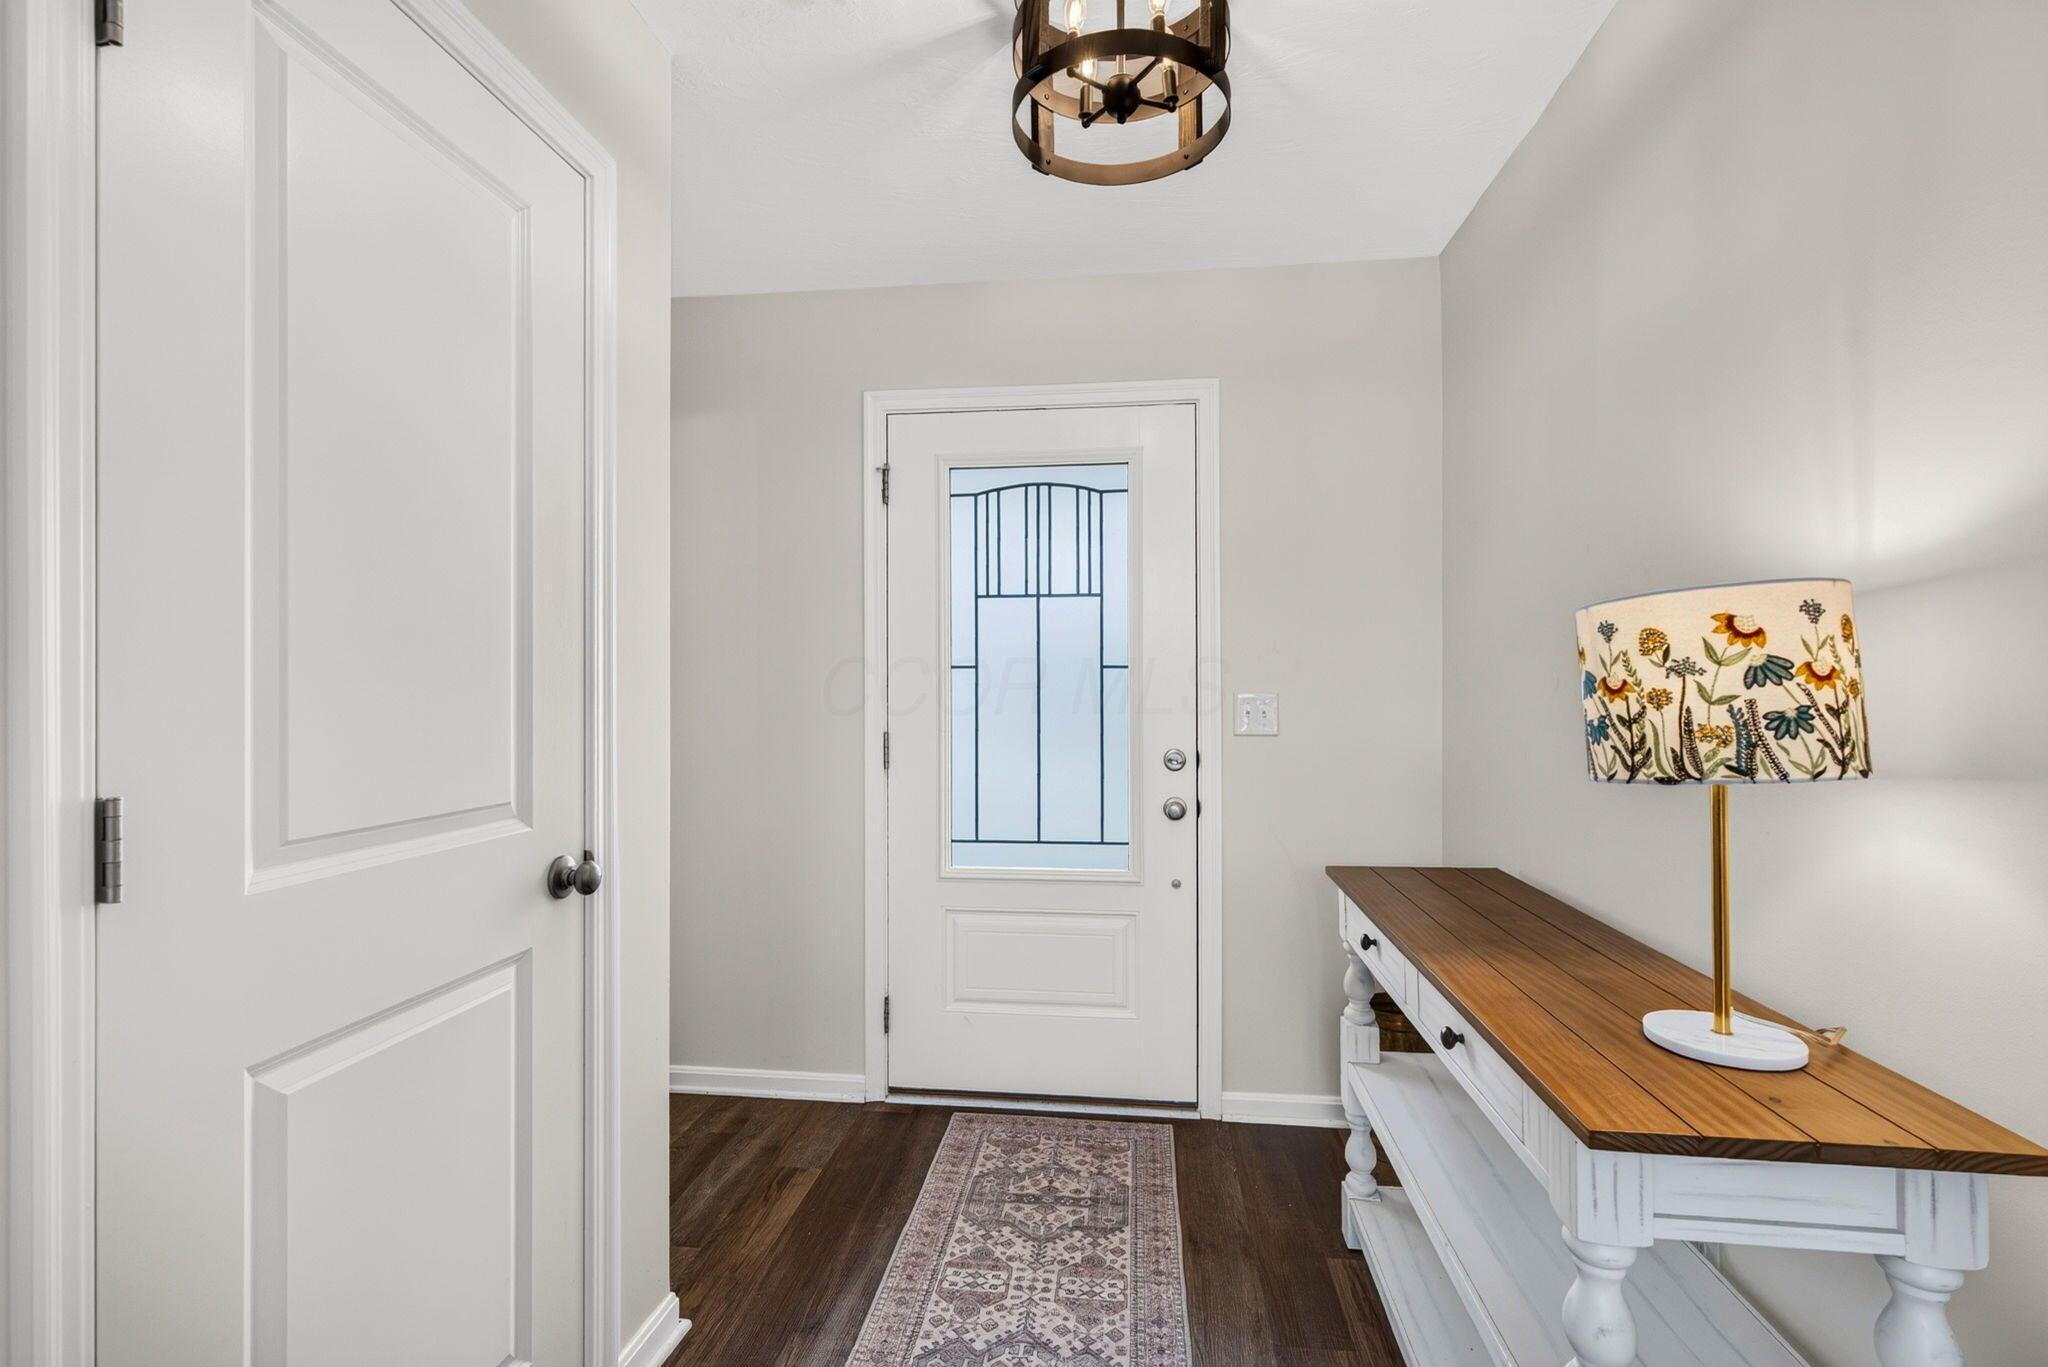
Entryway with a decorative glass front door, patterned runner, and white console table with a floral lamp.
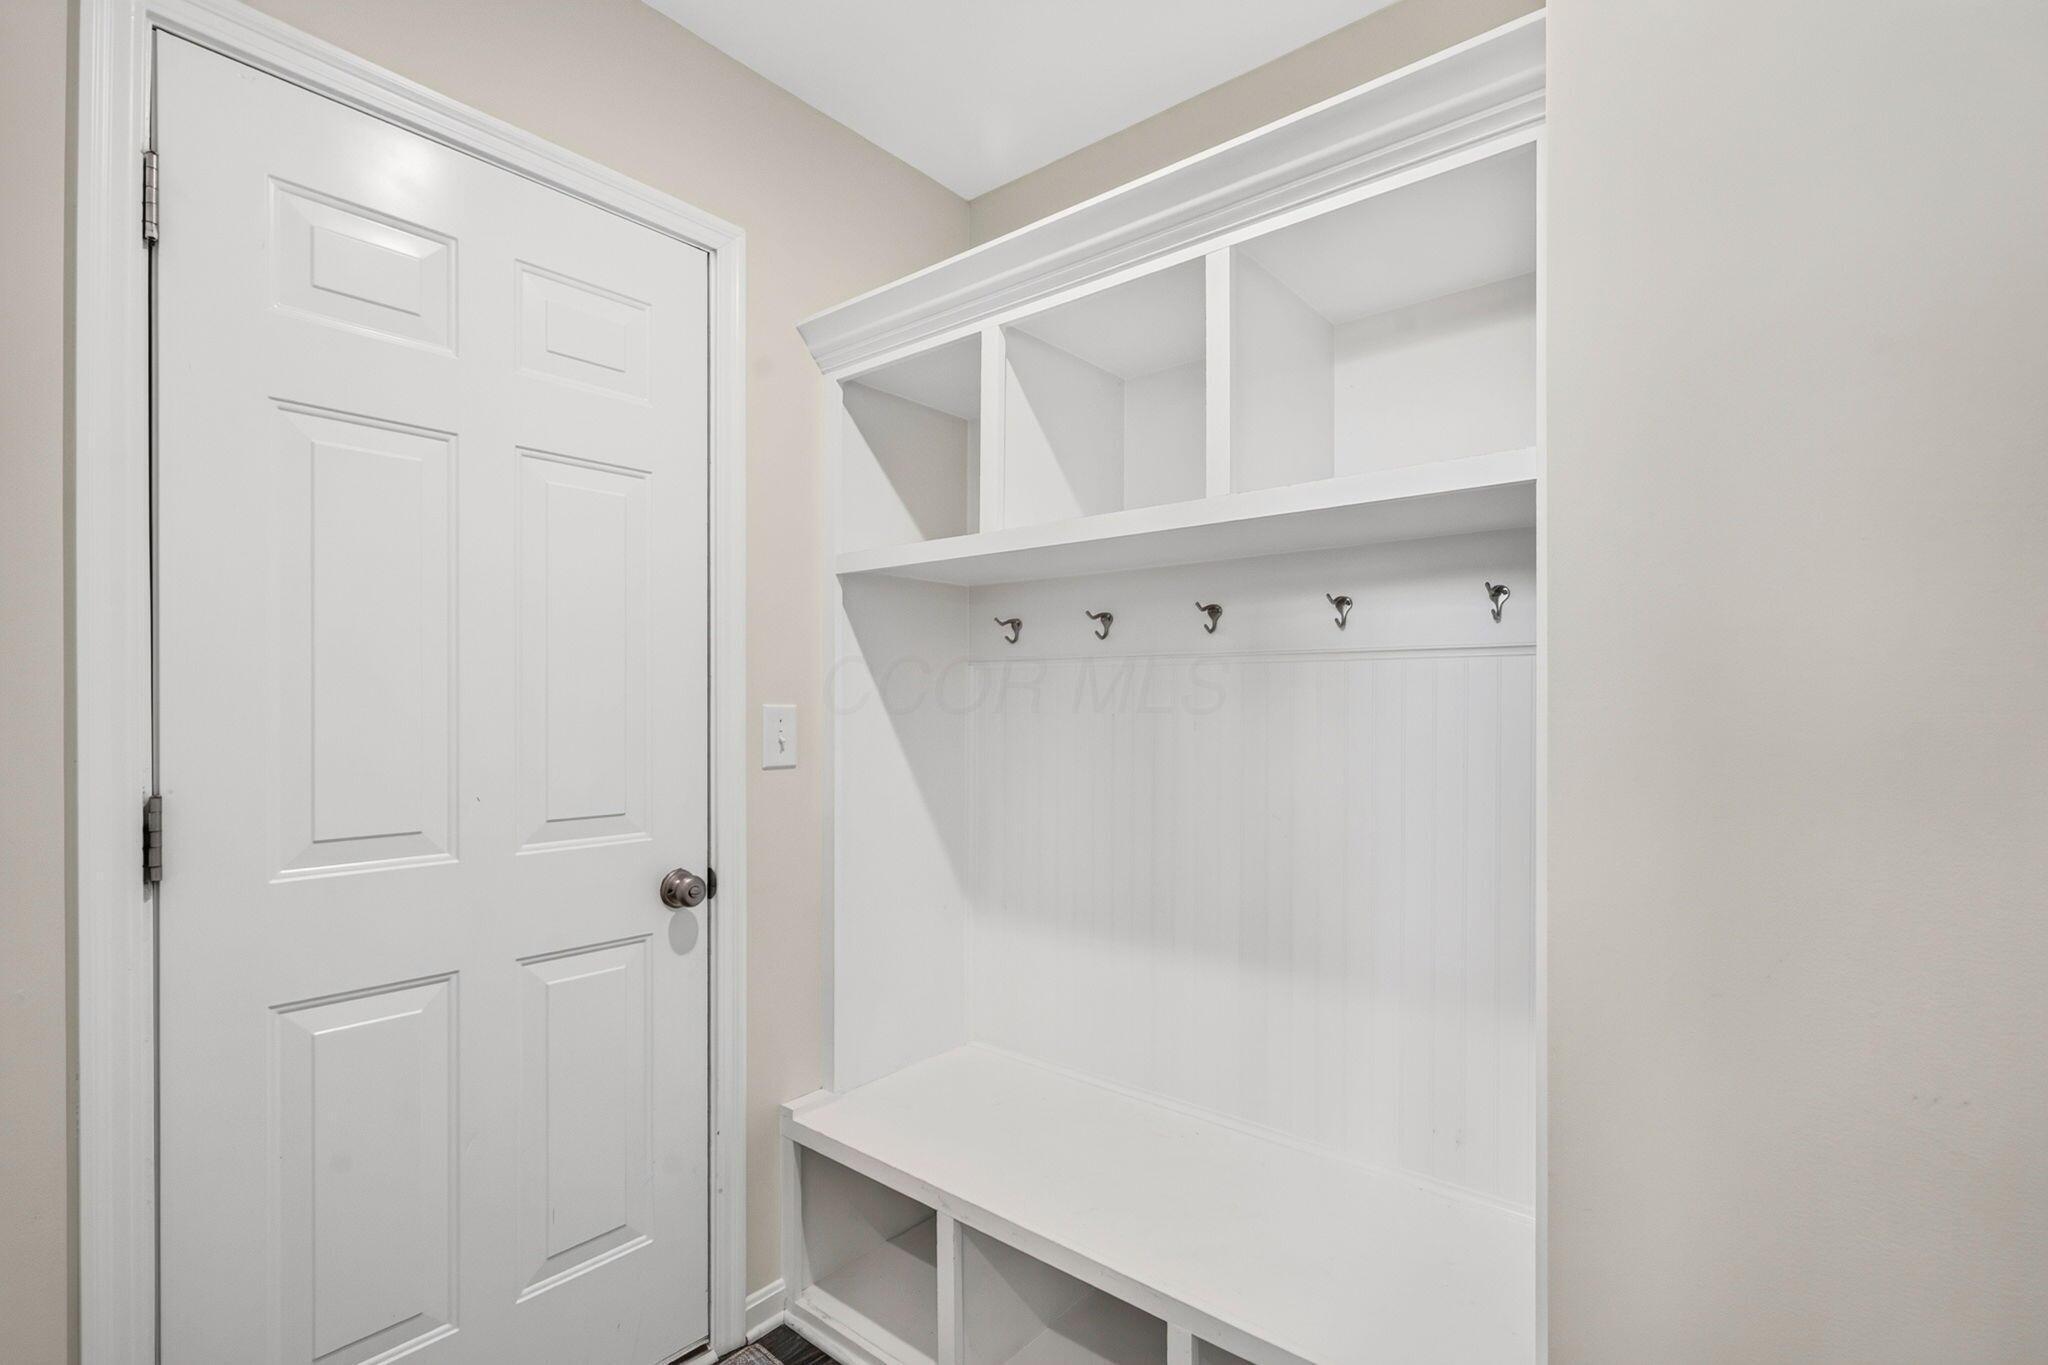
Mudroom with a white built-in bench, storage cubbies, and coat hooks beside the entry door.
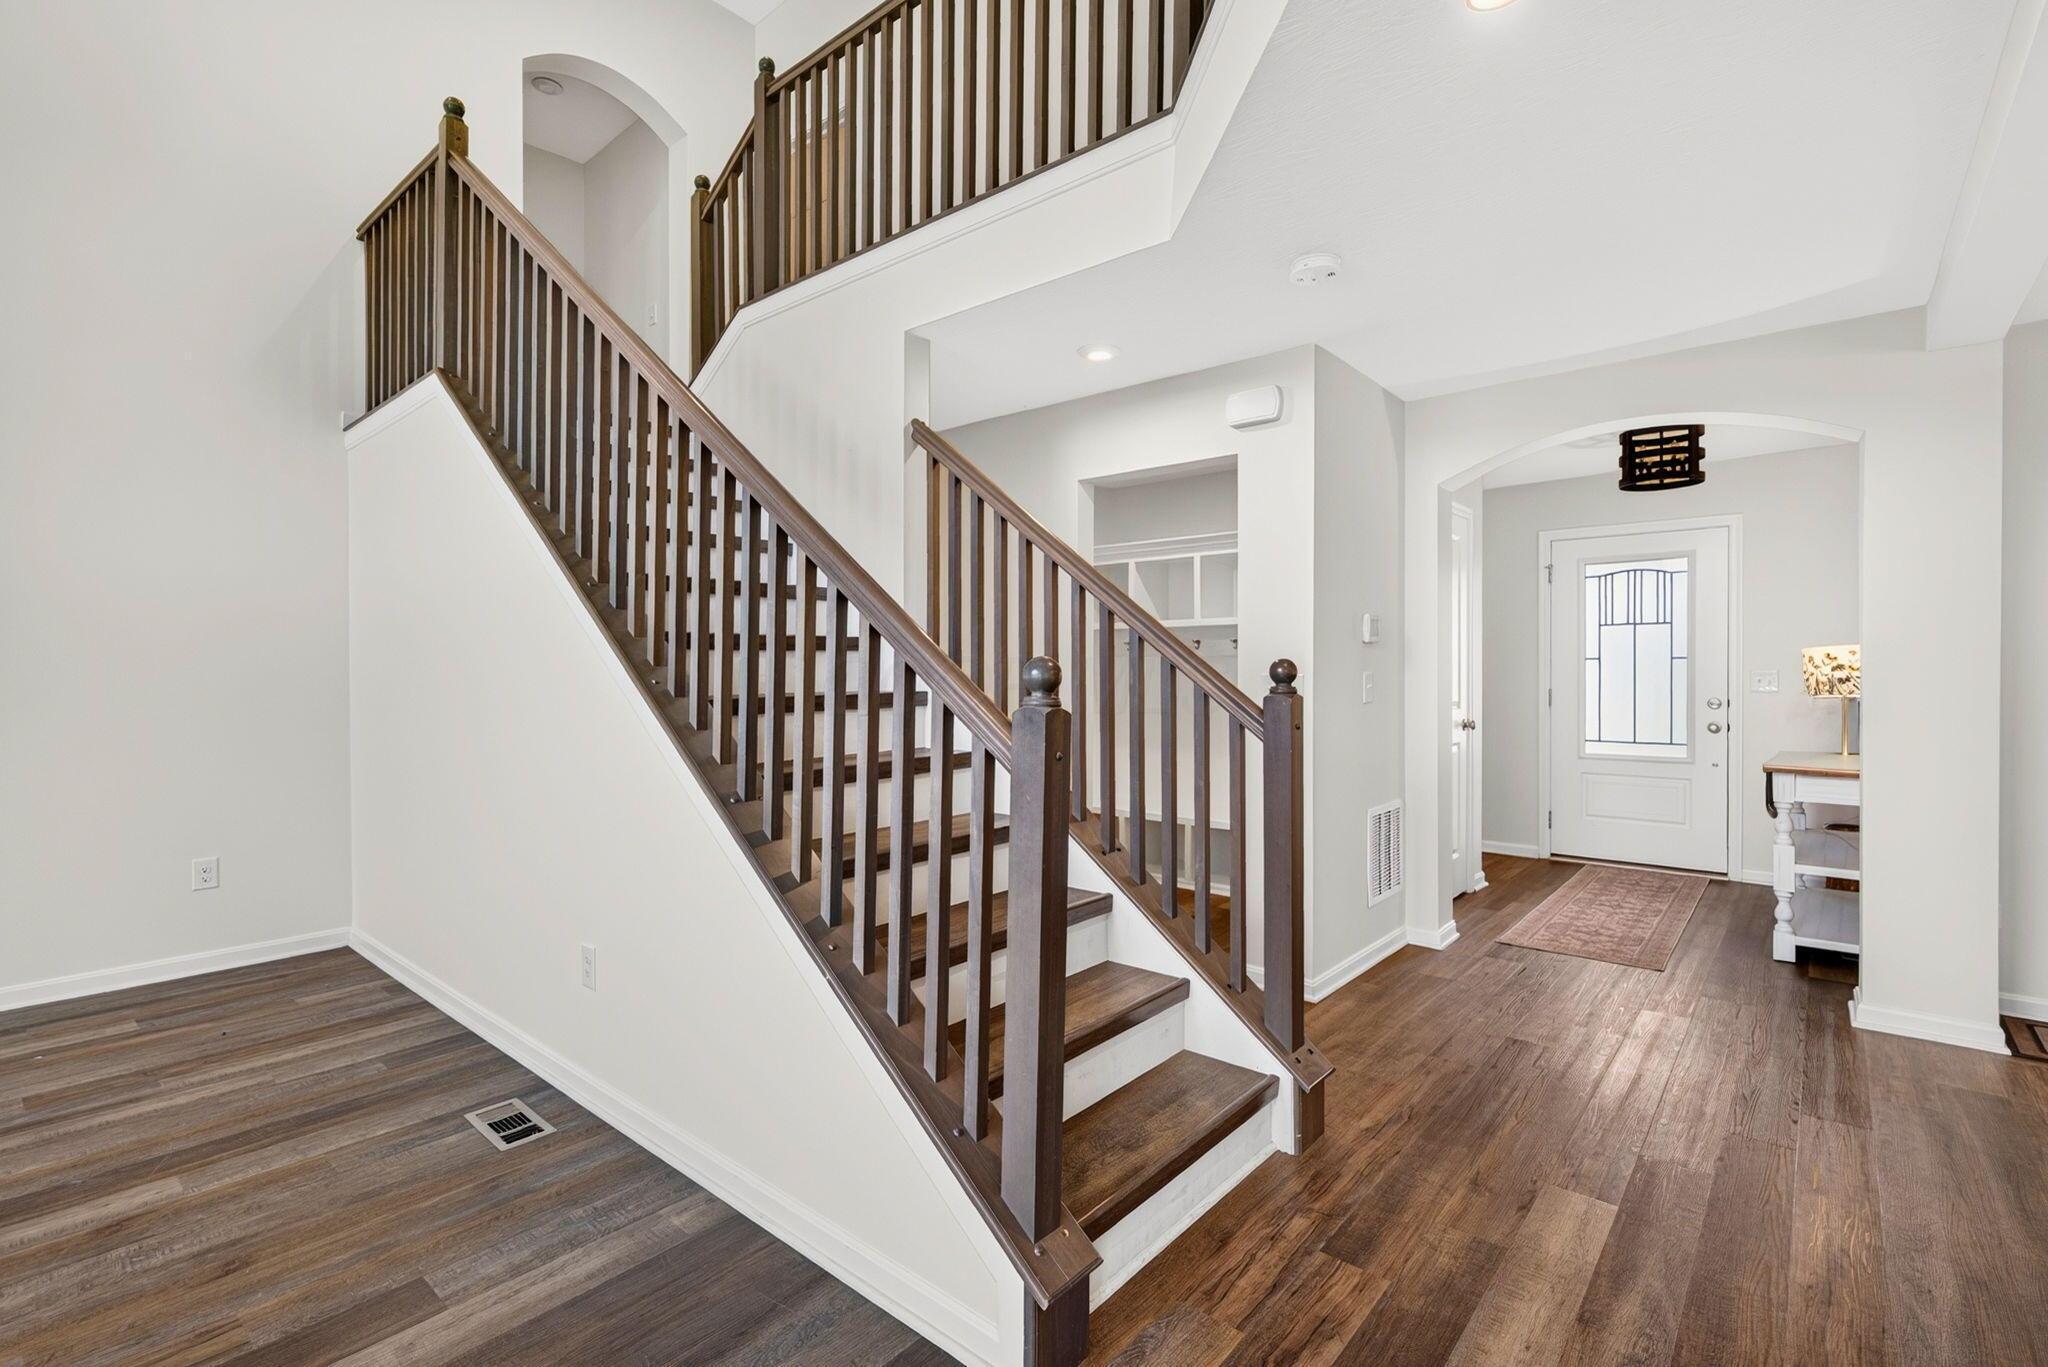
Two-story foyer with a dark wood staircase, arched entry, and decorative-glass front door.
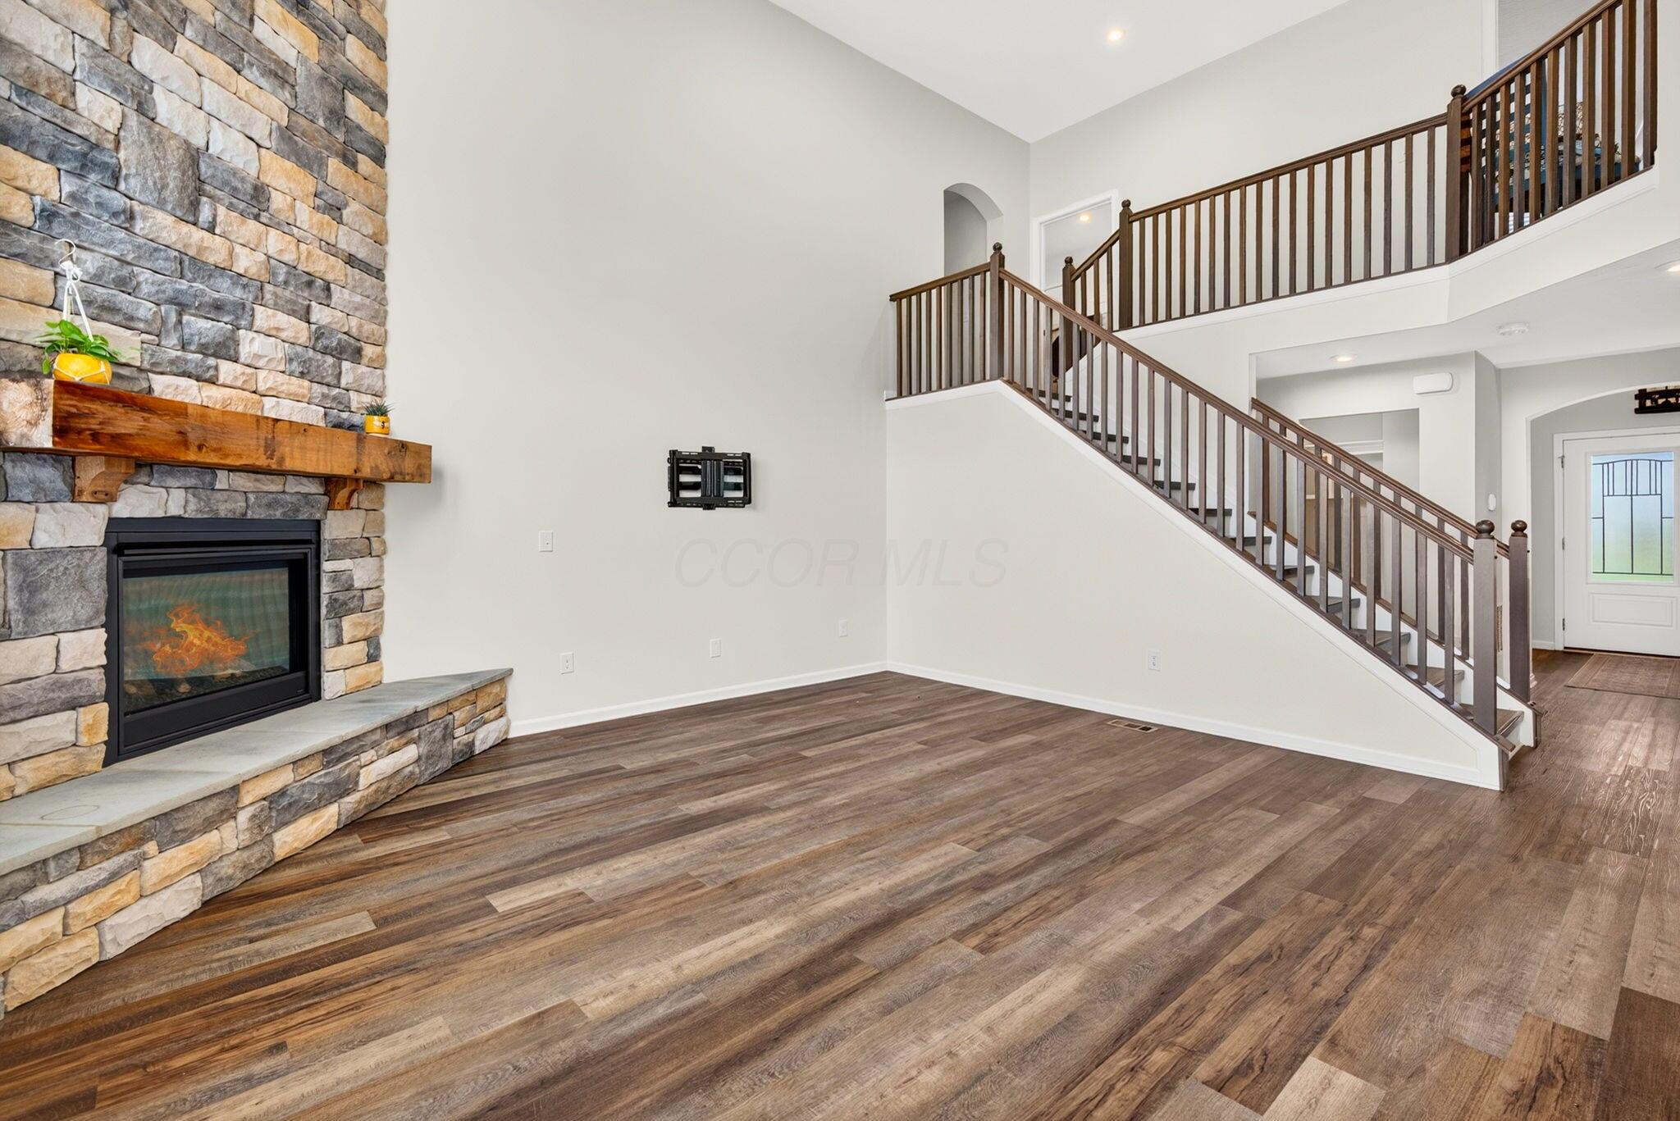
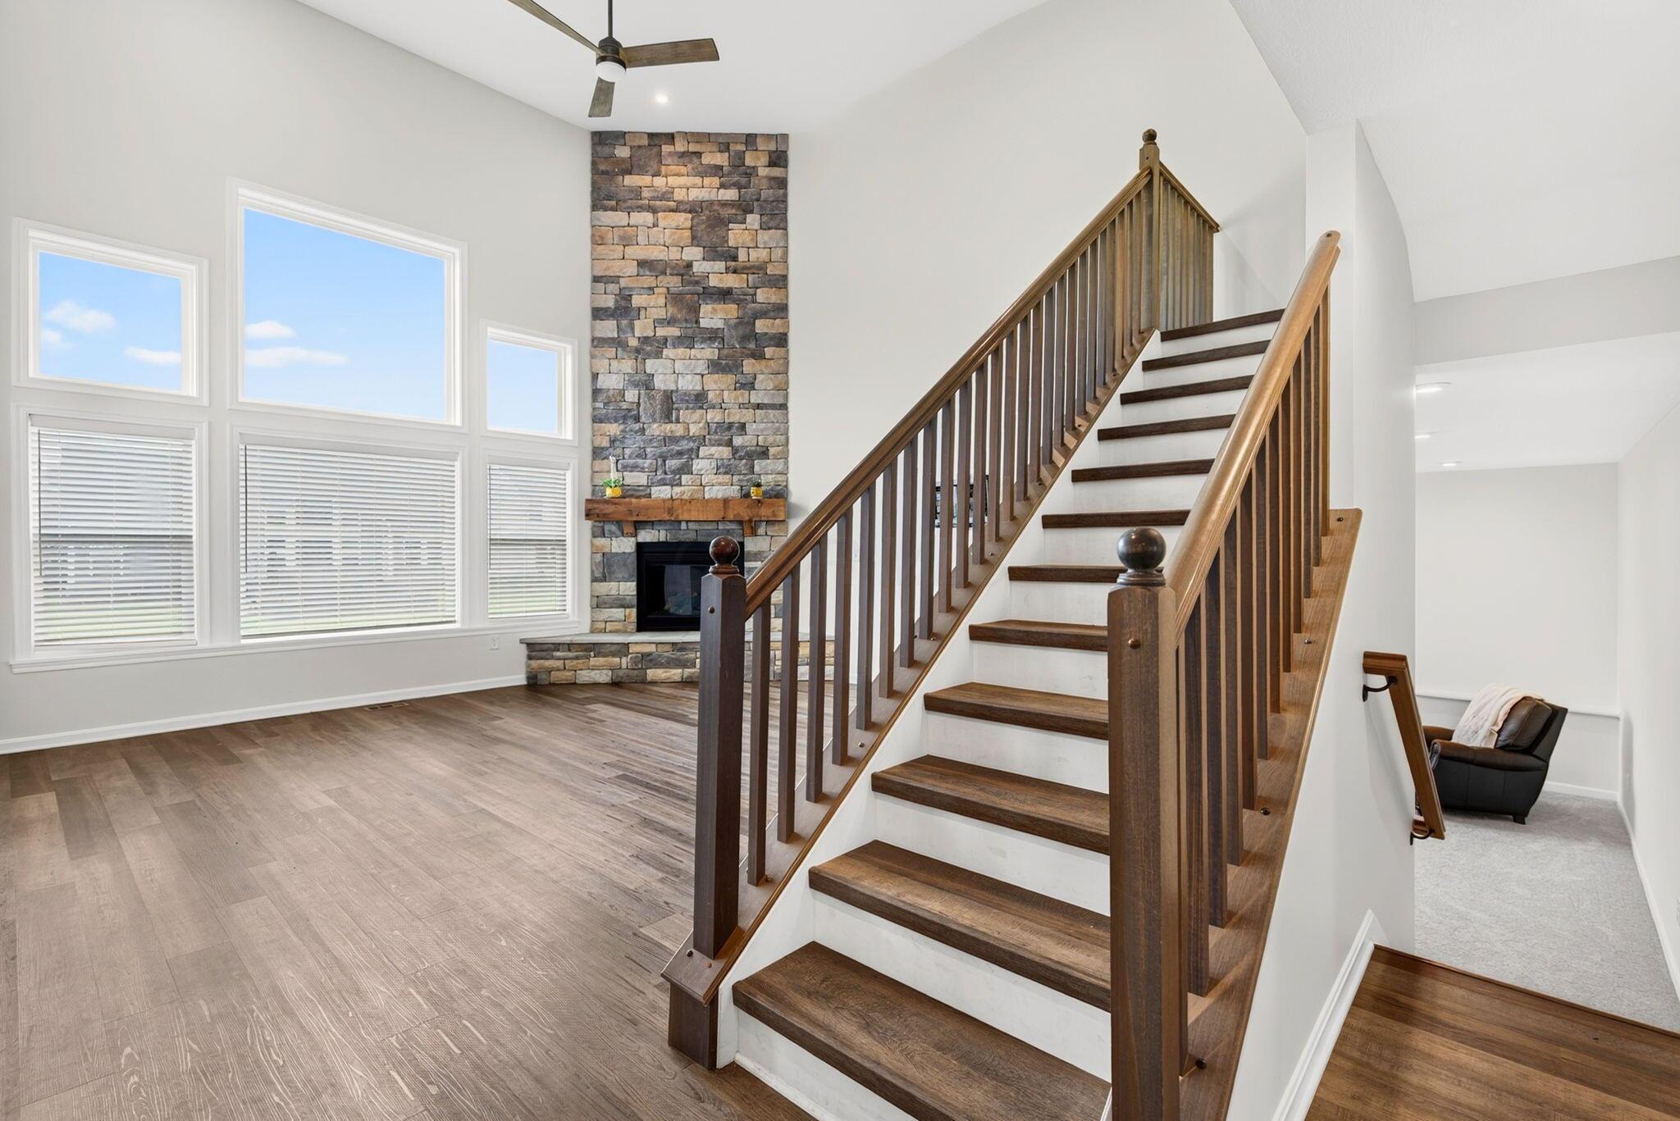
Living room with a stone fireplace, wide-plank flooring, and an open staircase.
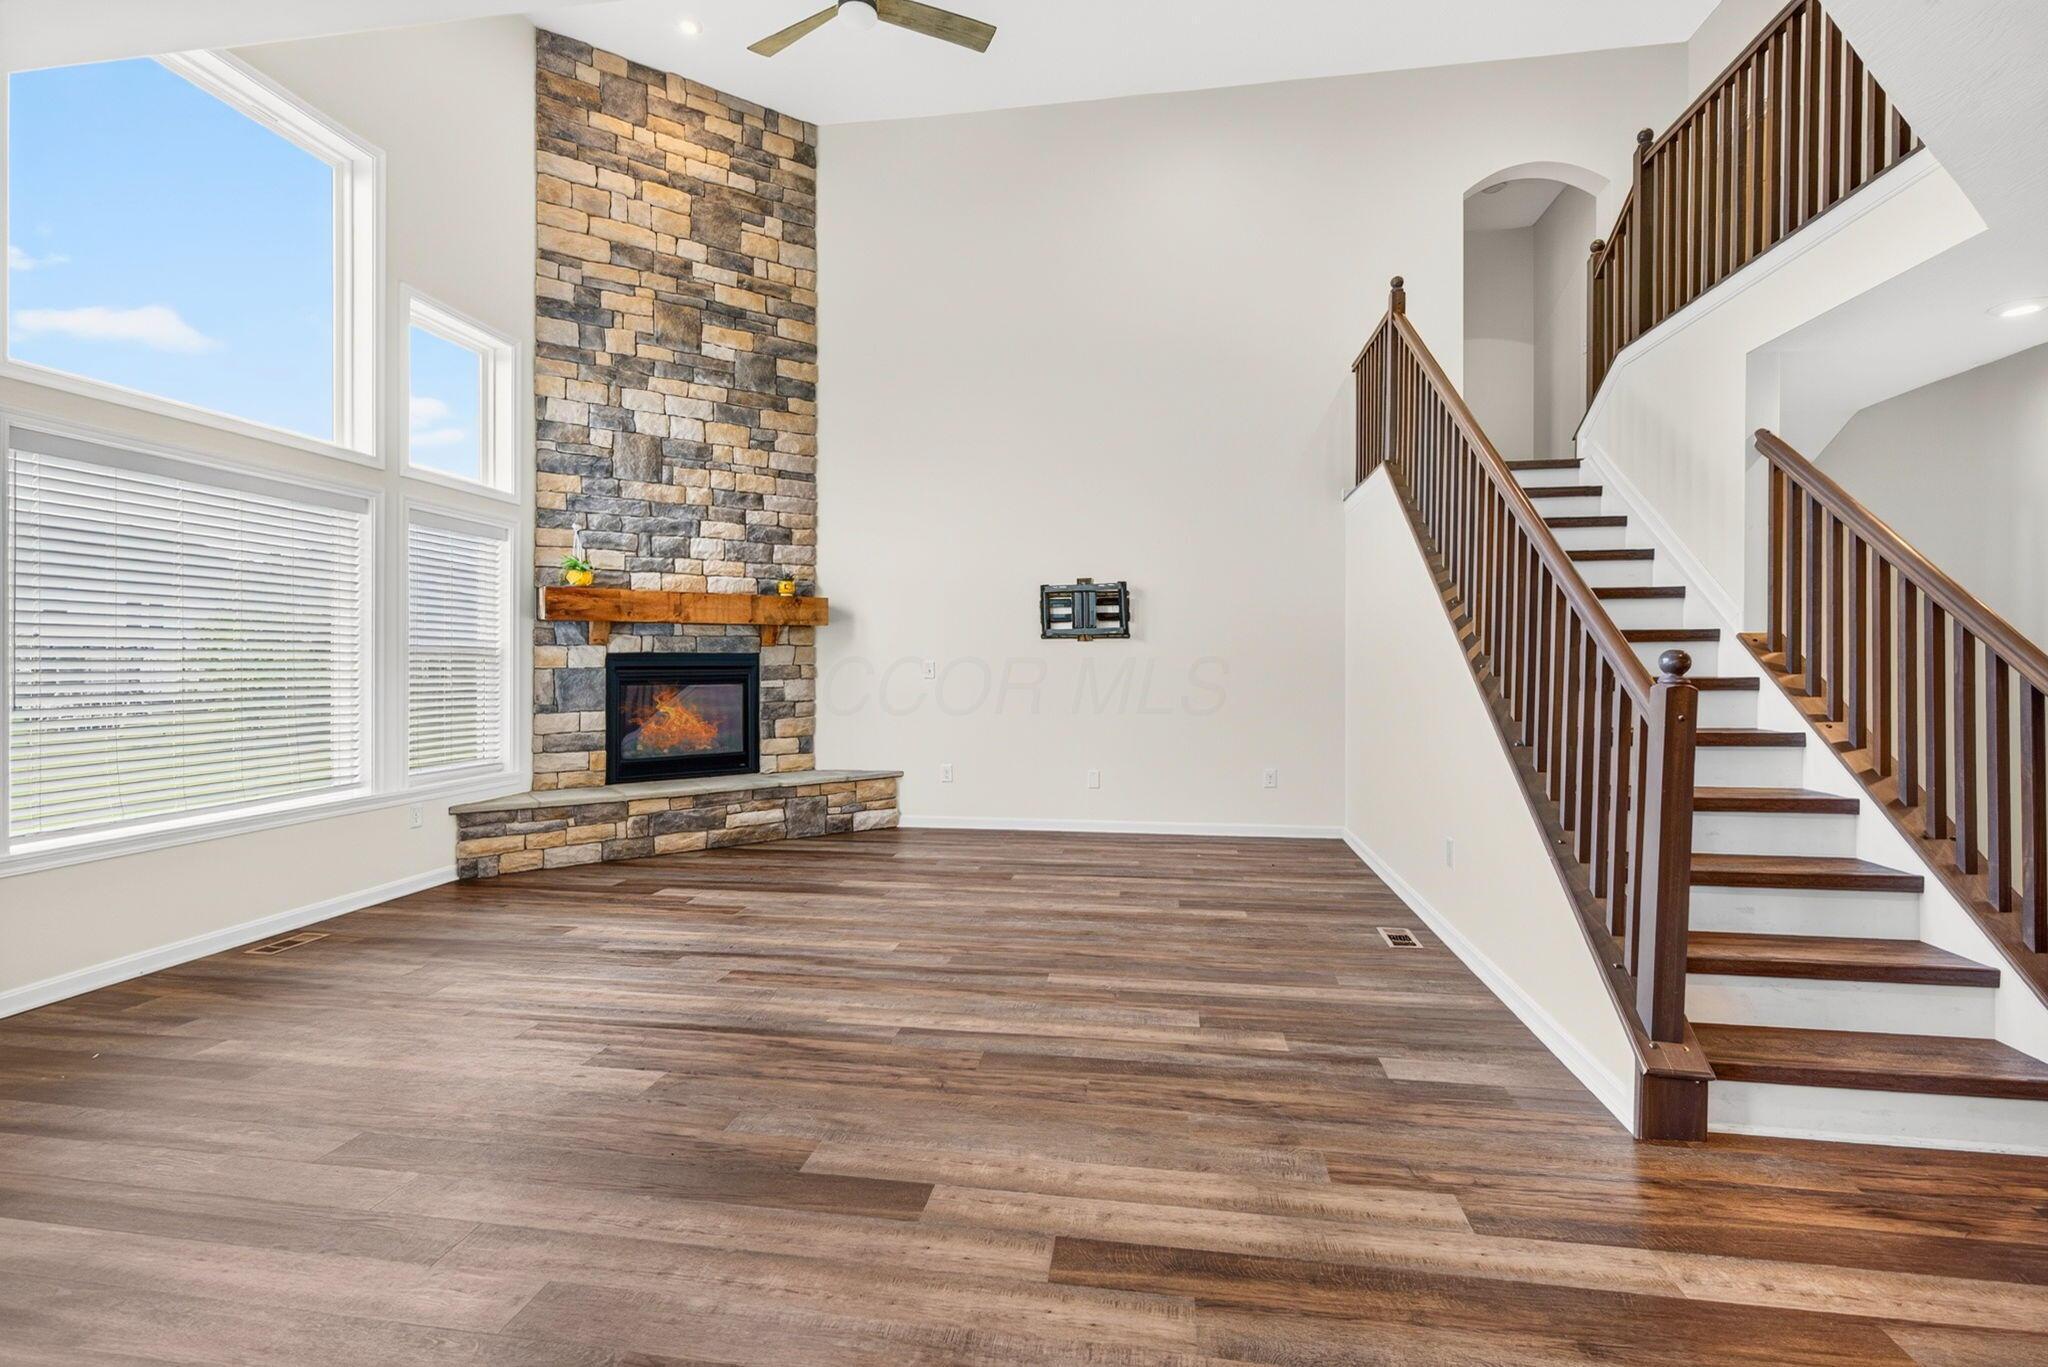
Living room with a stone fireplace, tall windows, wood-look floors, and a dark-railed staircase.
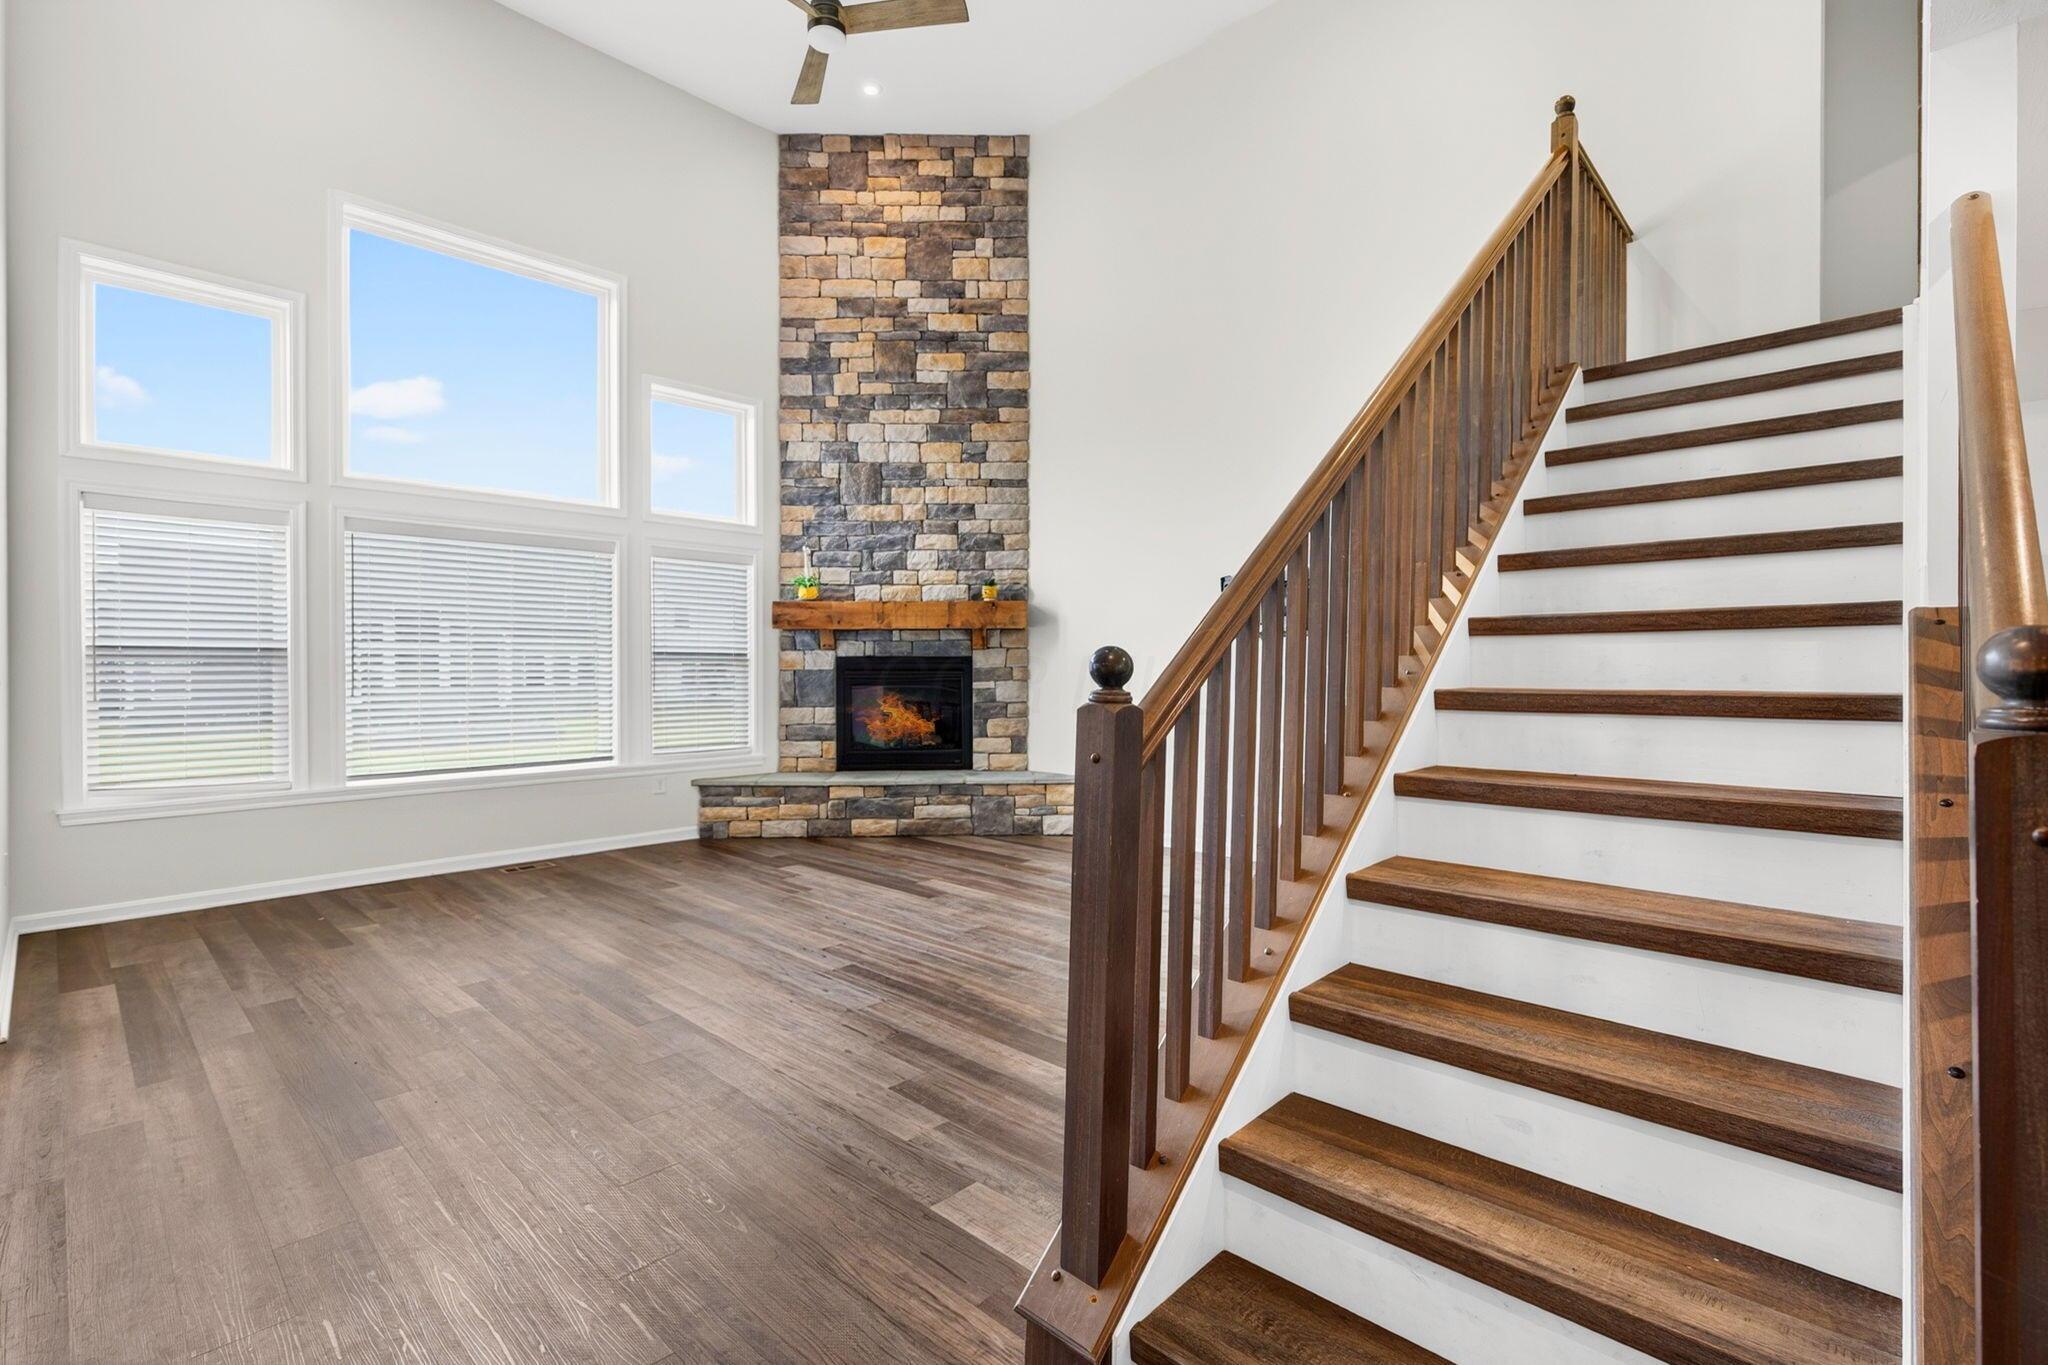
Living room with a stone fireplace, large windows, and a dark wood staircase.
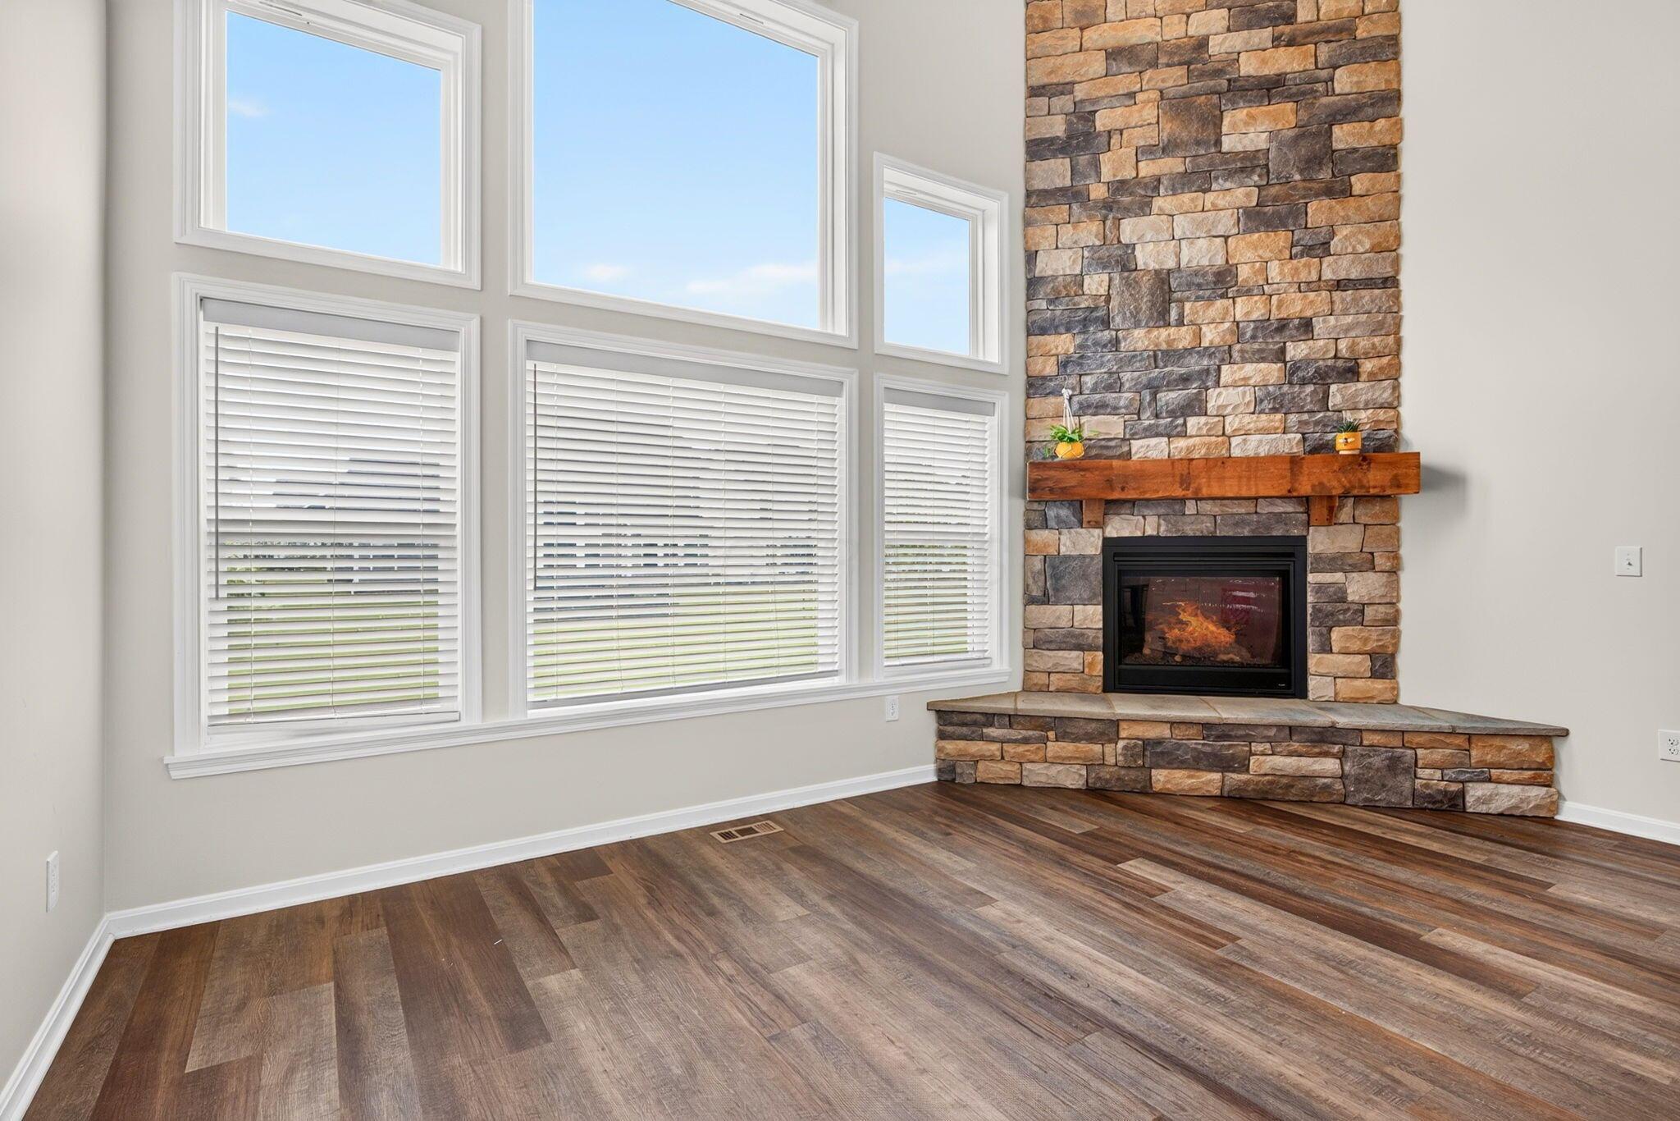
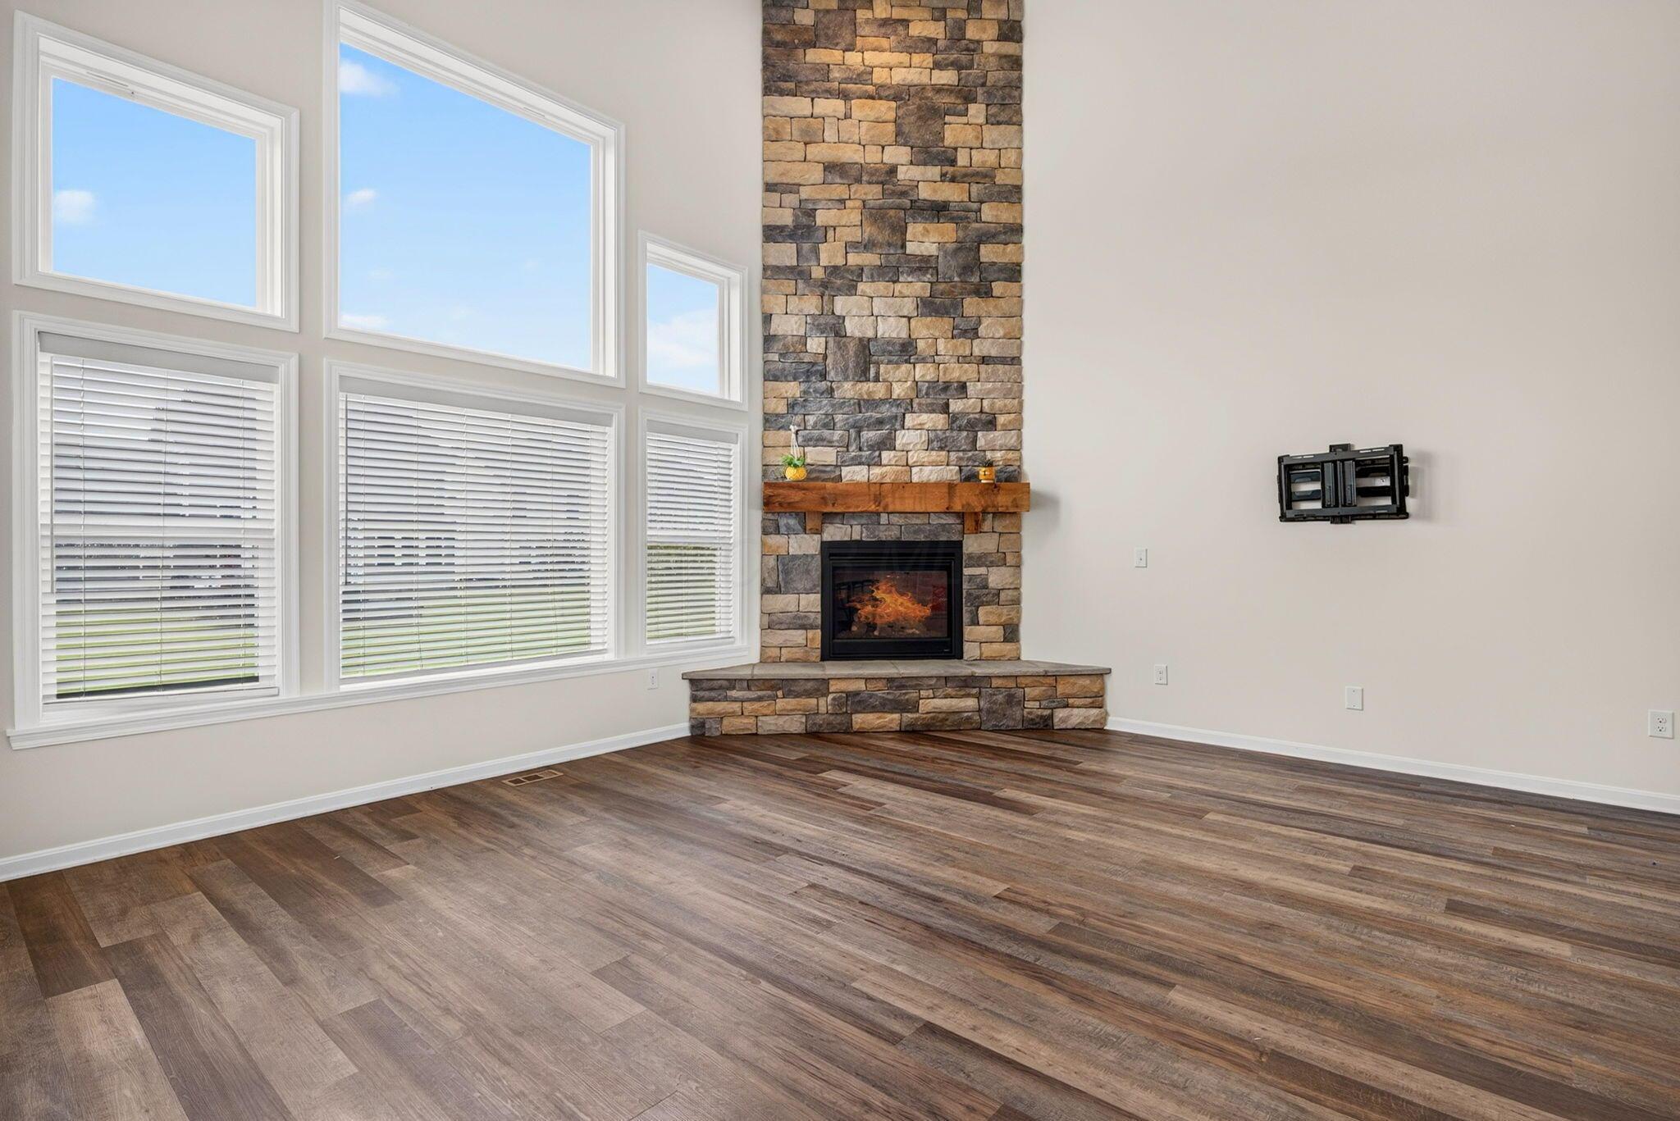
Vacant living room with a tall stone fireplace, large windows, and dark wood flooring.
Living room with a tall stone fireplace, large windows, and brown wood-look flooring.
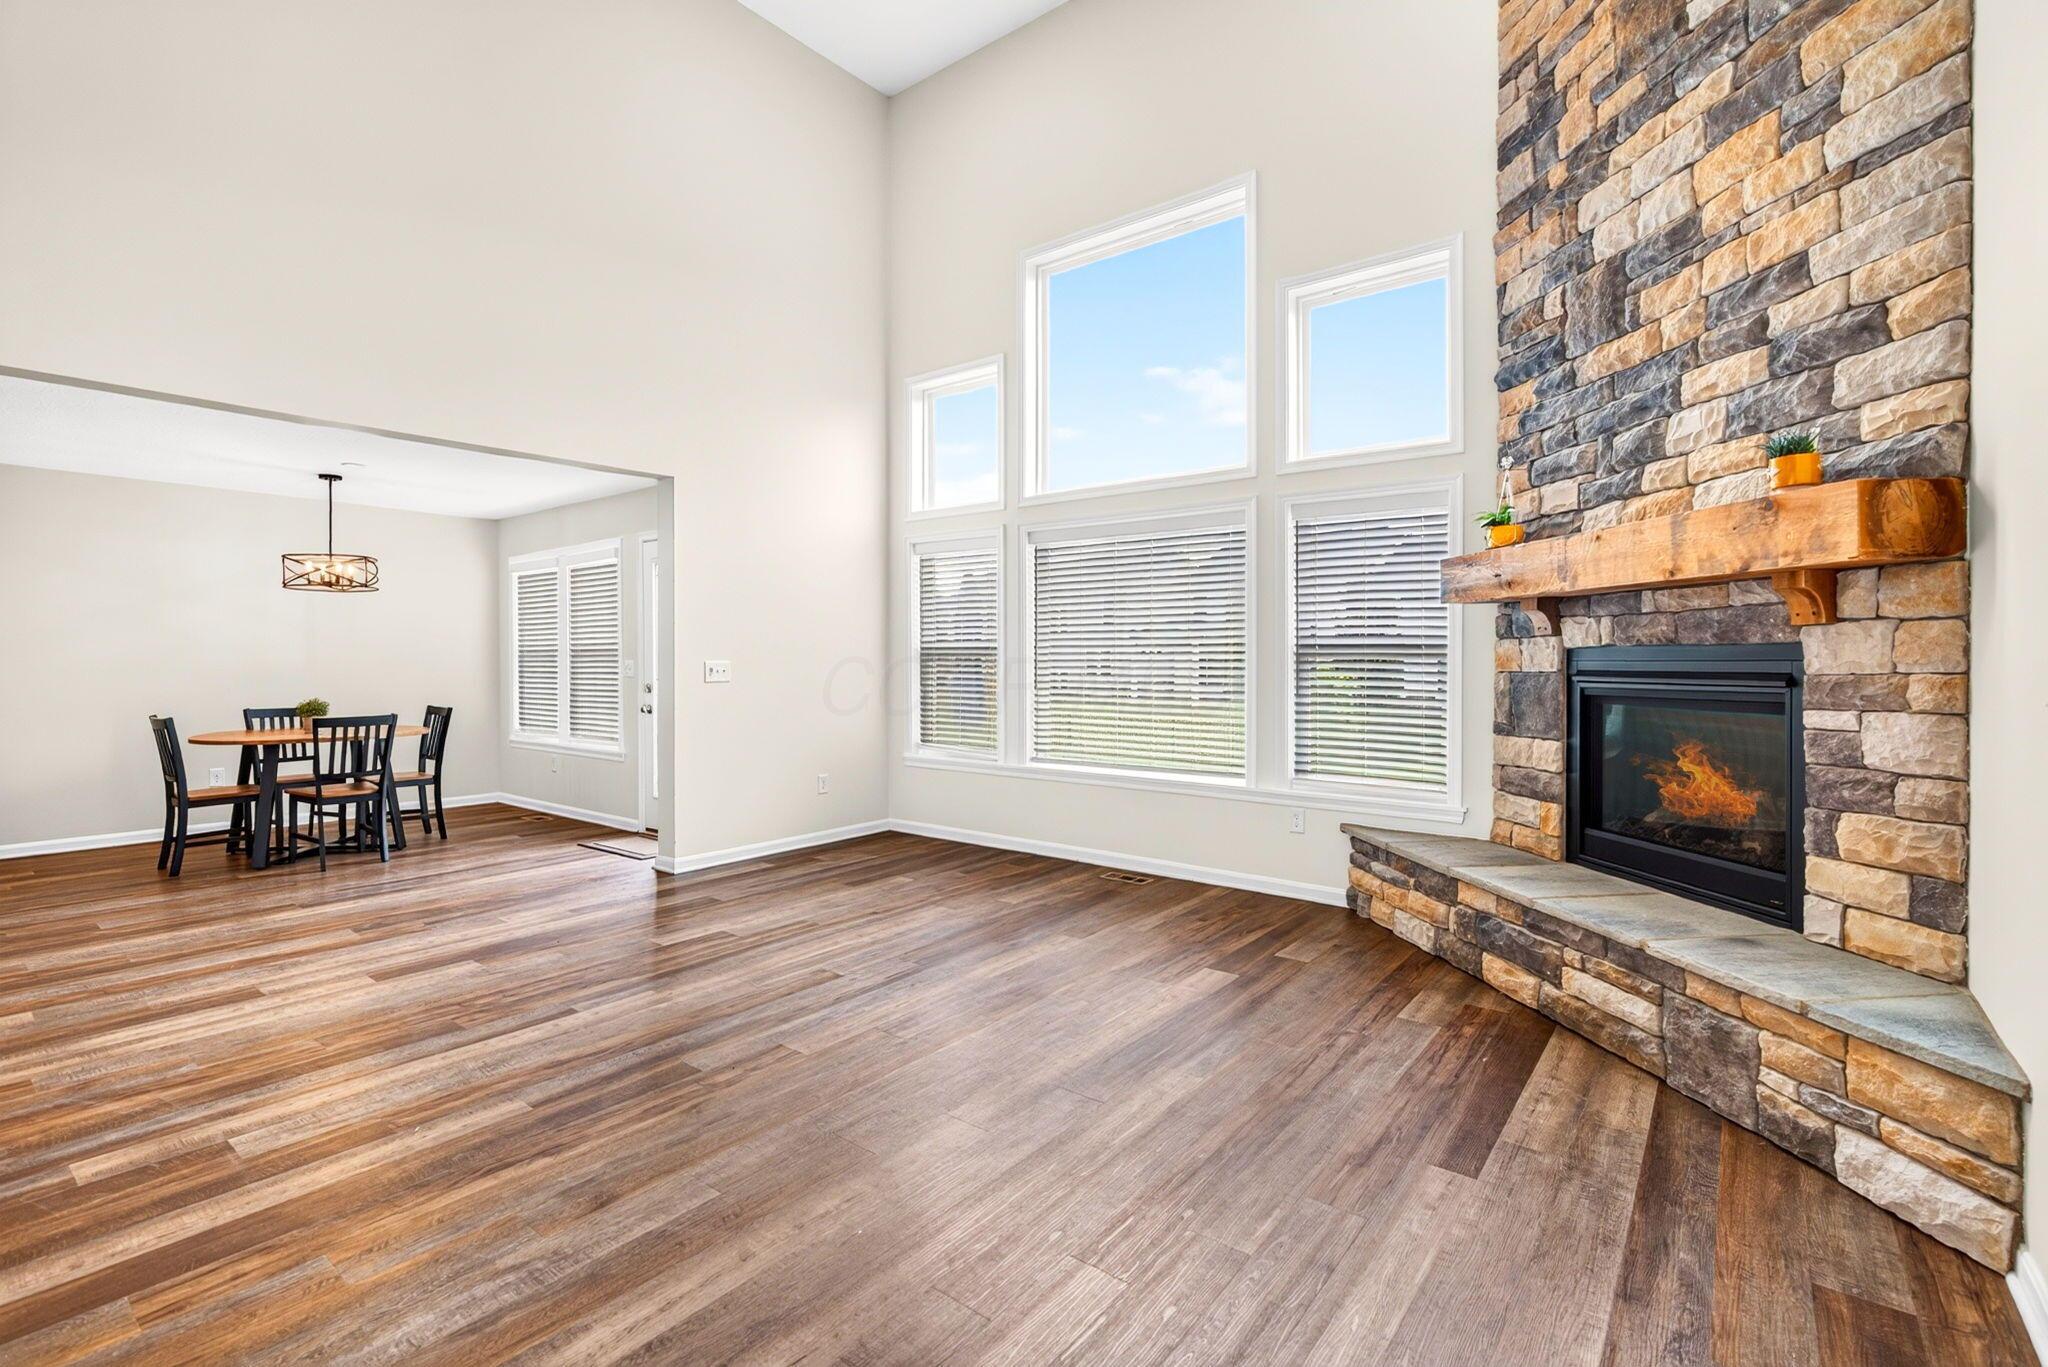
Living room with a floor-to-ceiling stone fireplace, tall windows, and adjoining dining area.
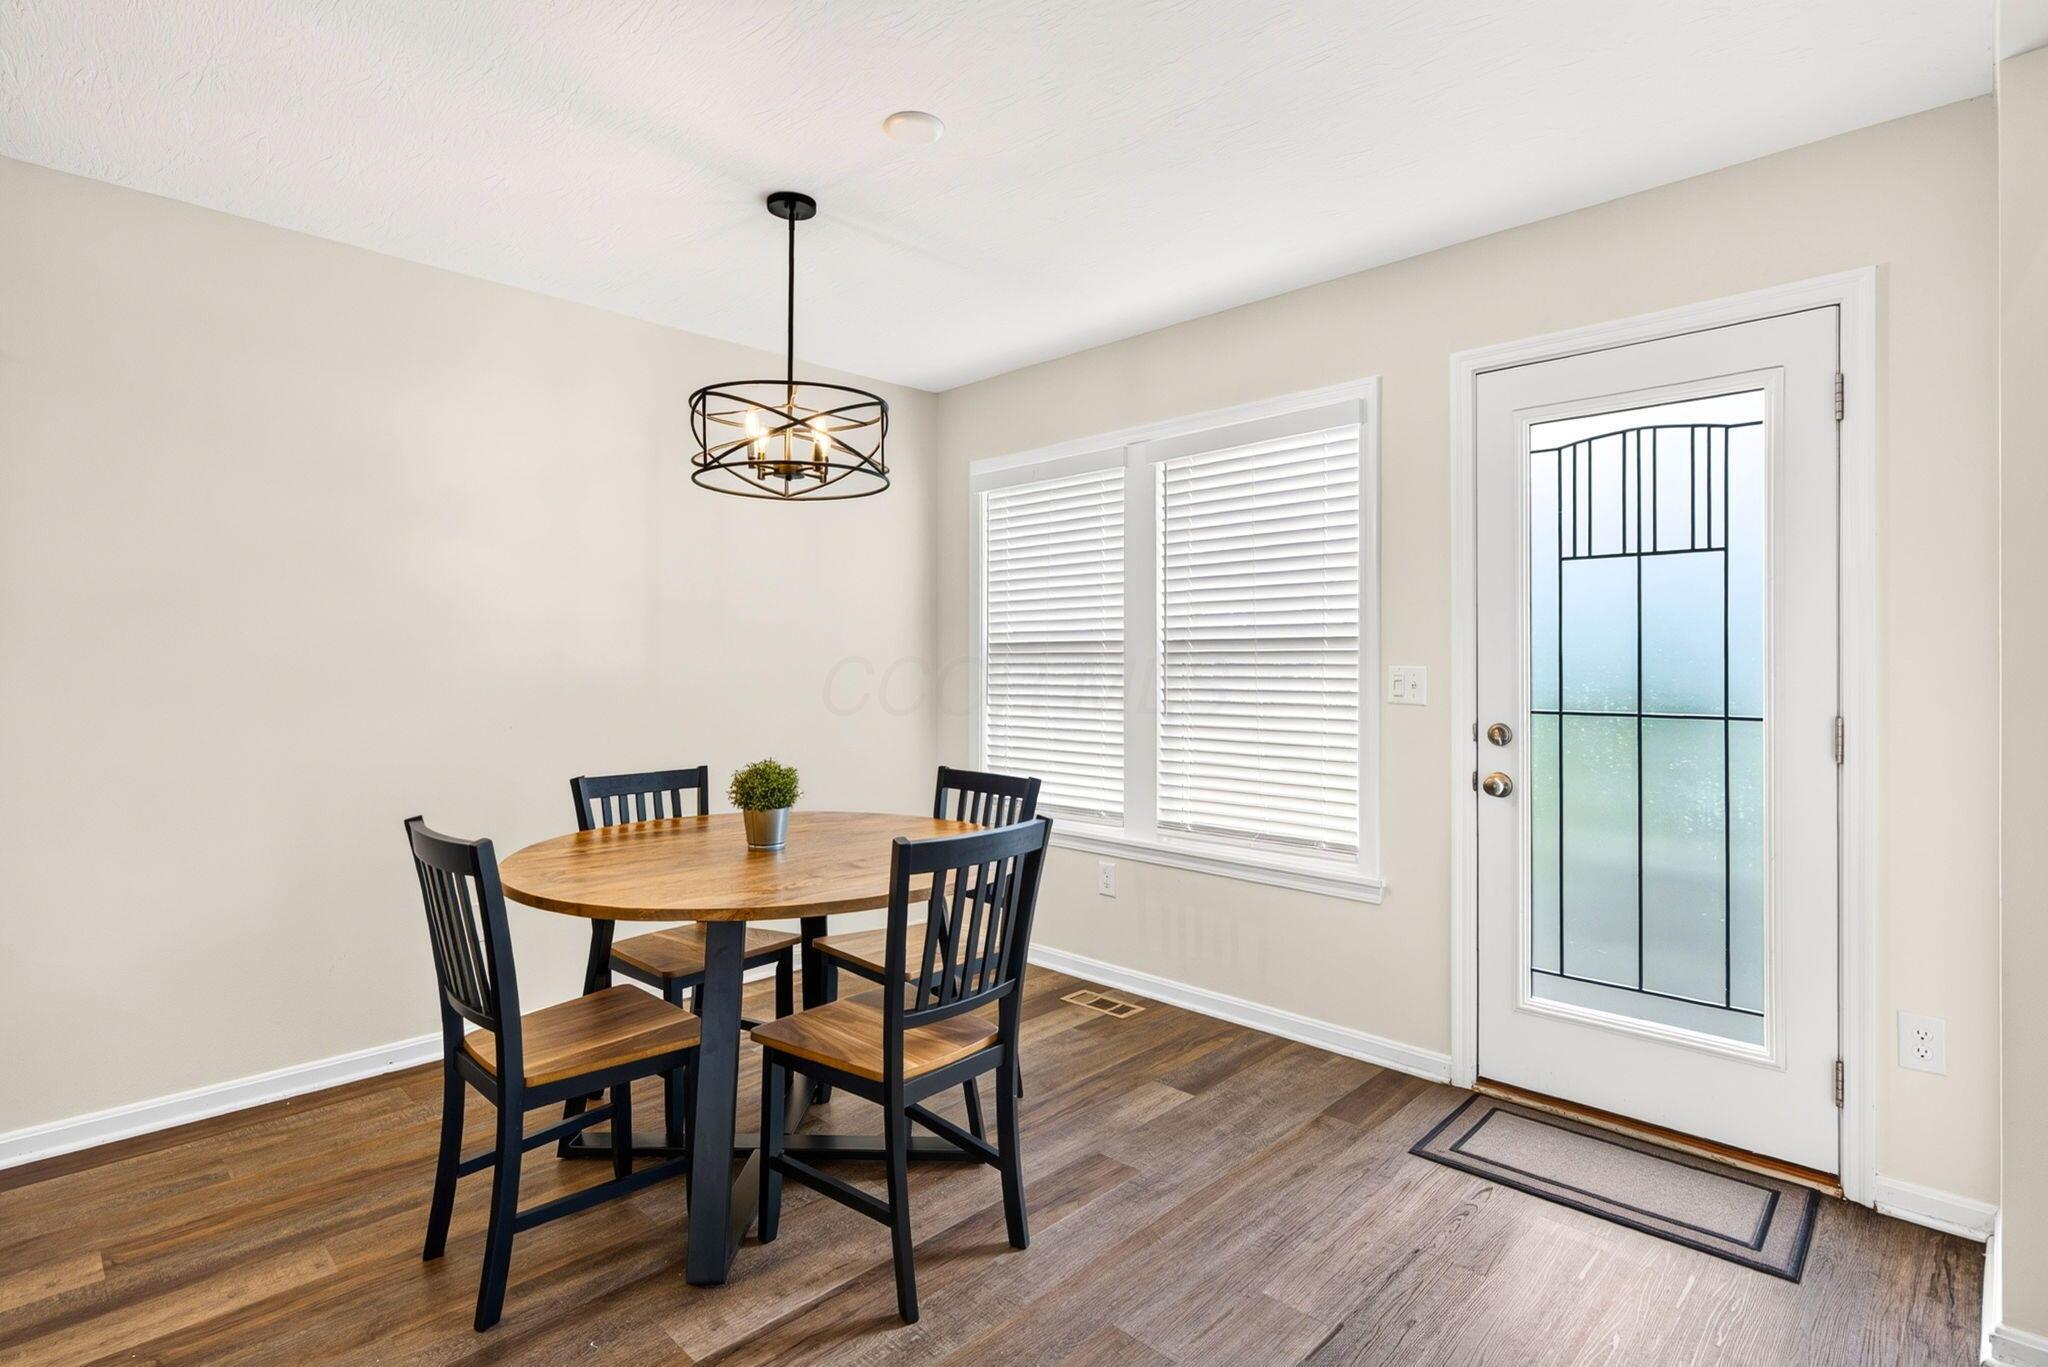
Dining area with a round wooden table, four dark chairs, and a glass-paneled exterior door.
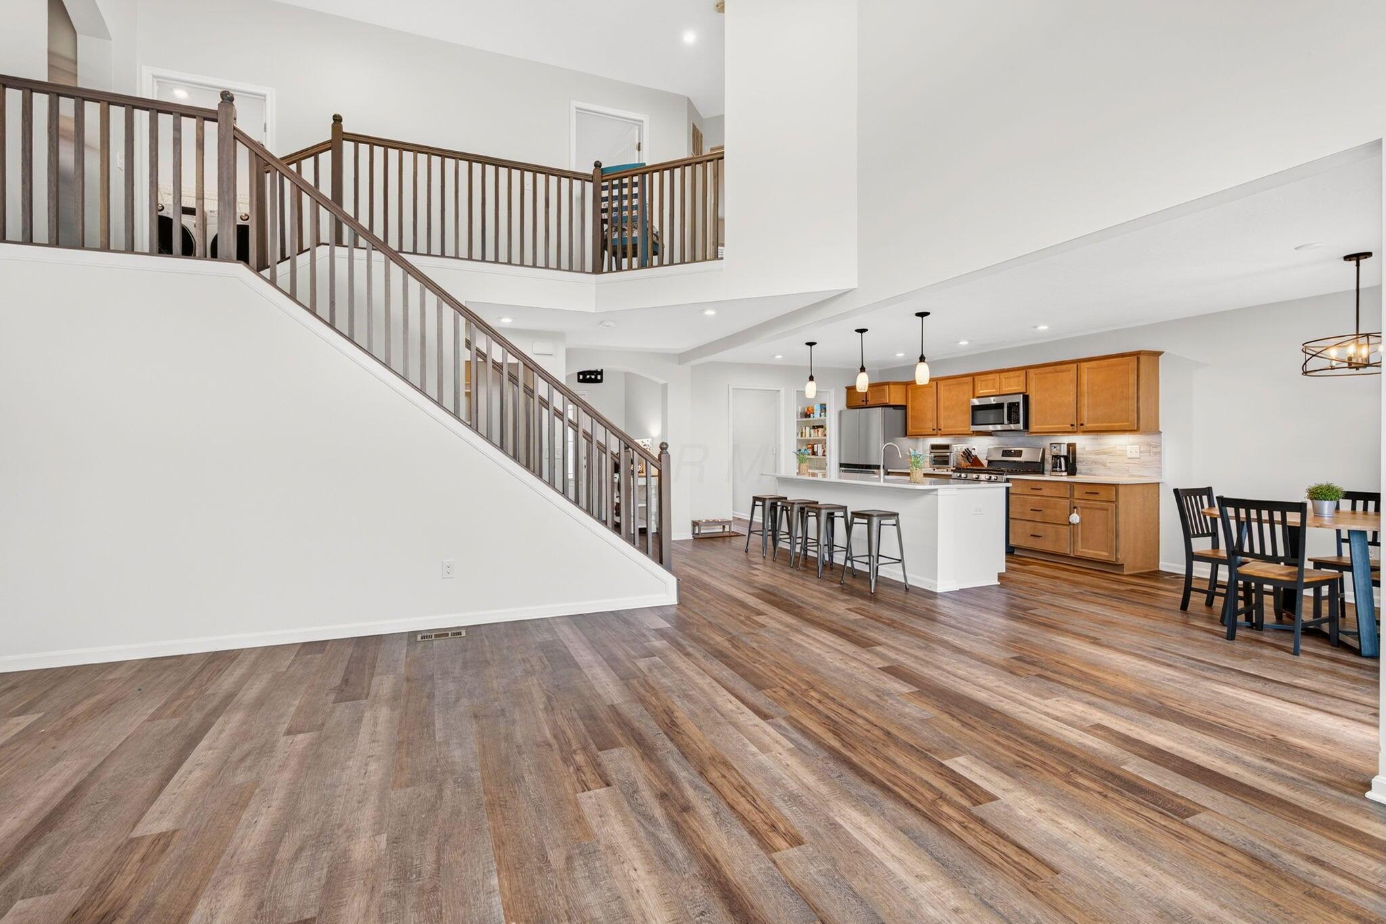
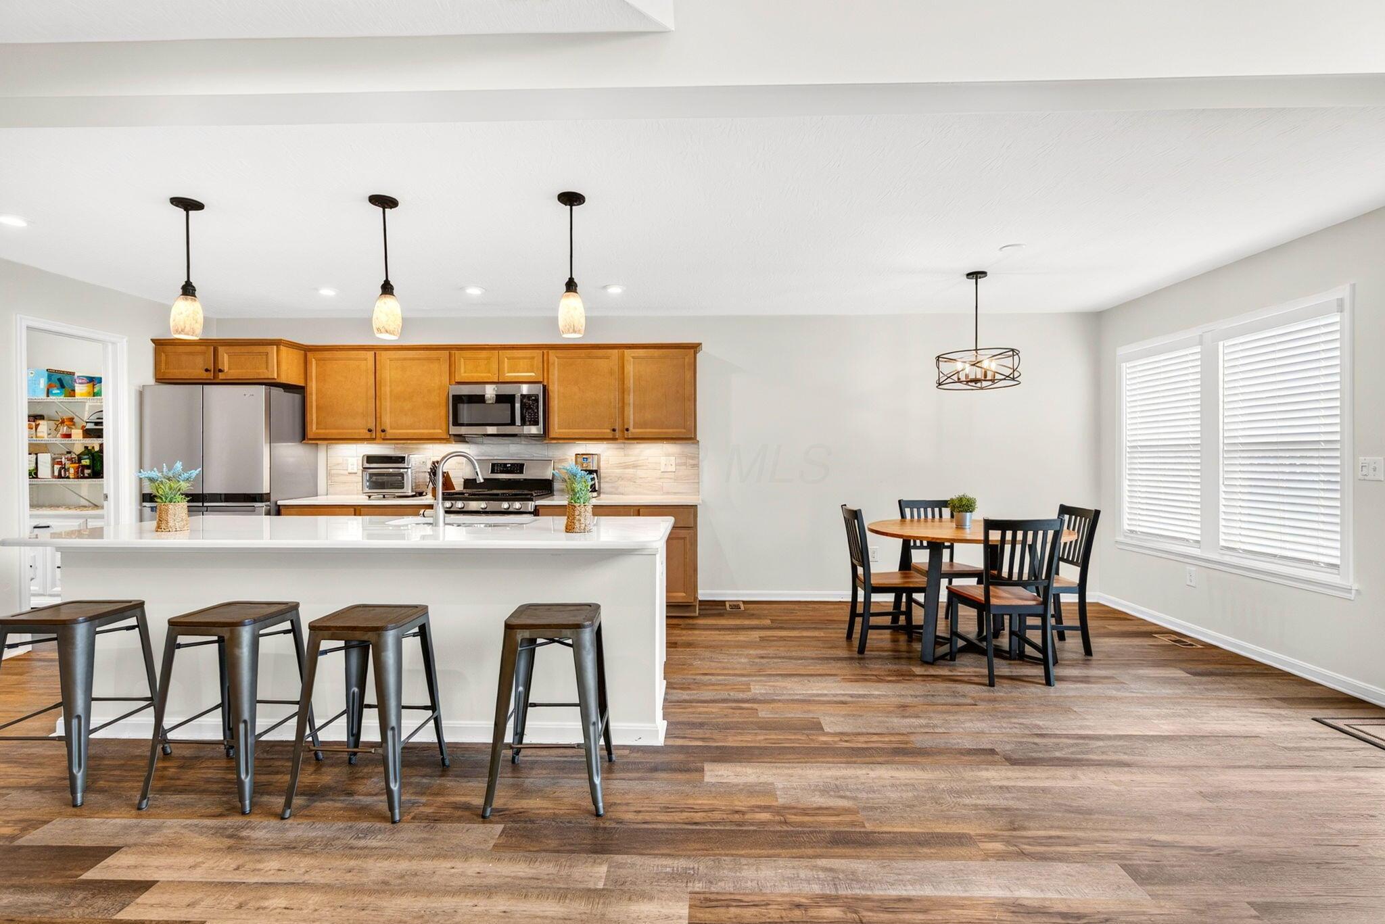
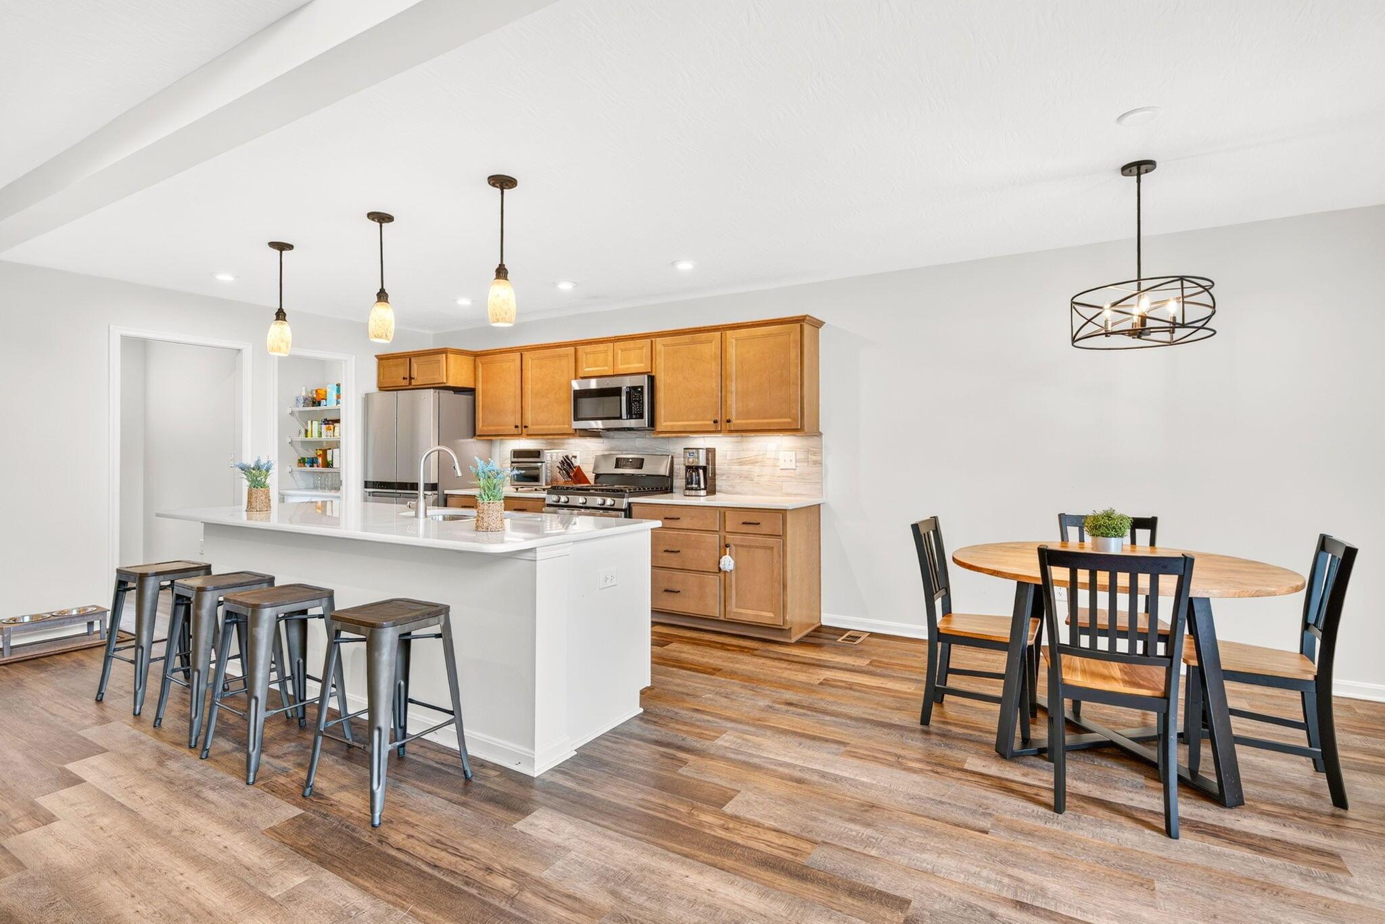
Open kitchen and dining area with a white island, warm wood cabinets, and a prominent staircase.
Open kitchen with wood cabinets and a white island adjoining a dining area with large windows.
Kitchen with a large island and bar stools beside a round dining table.
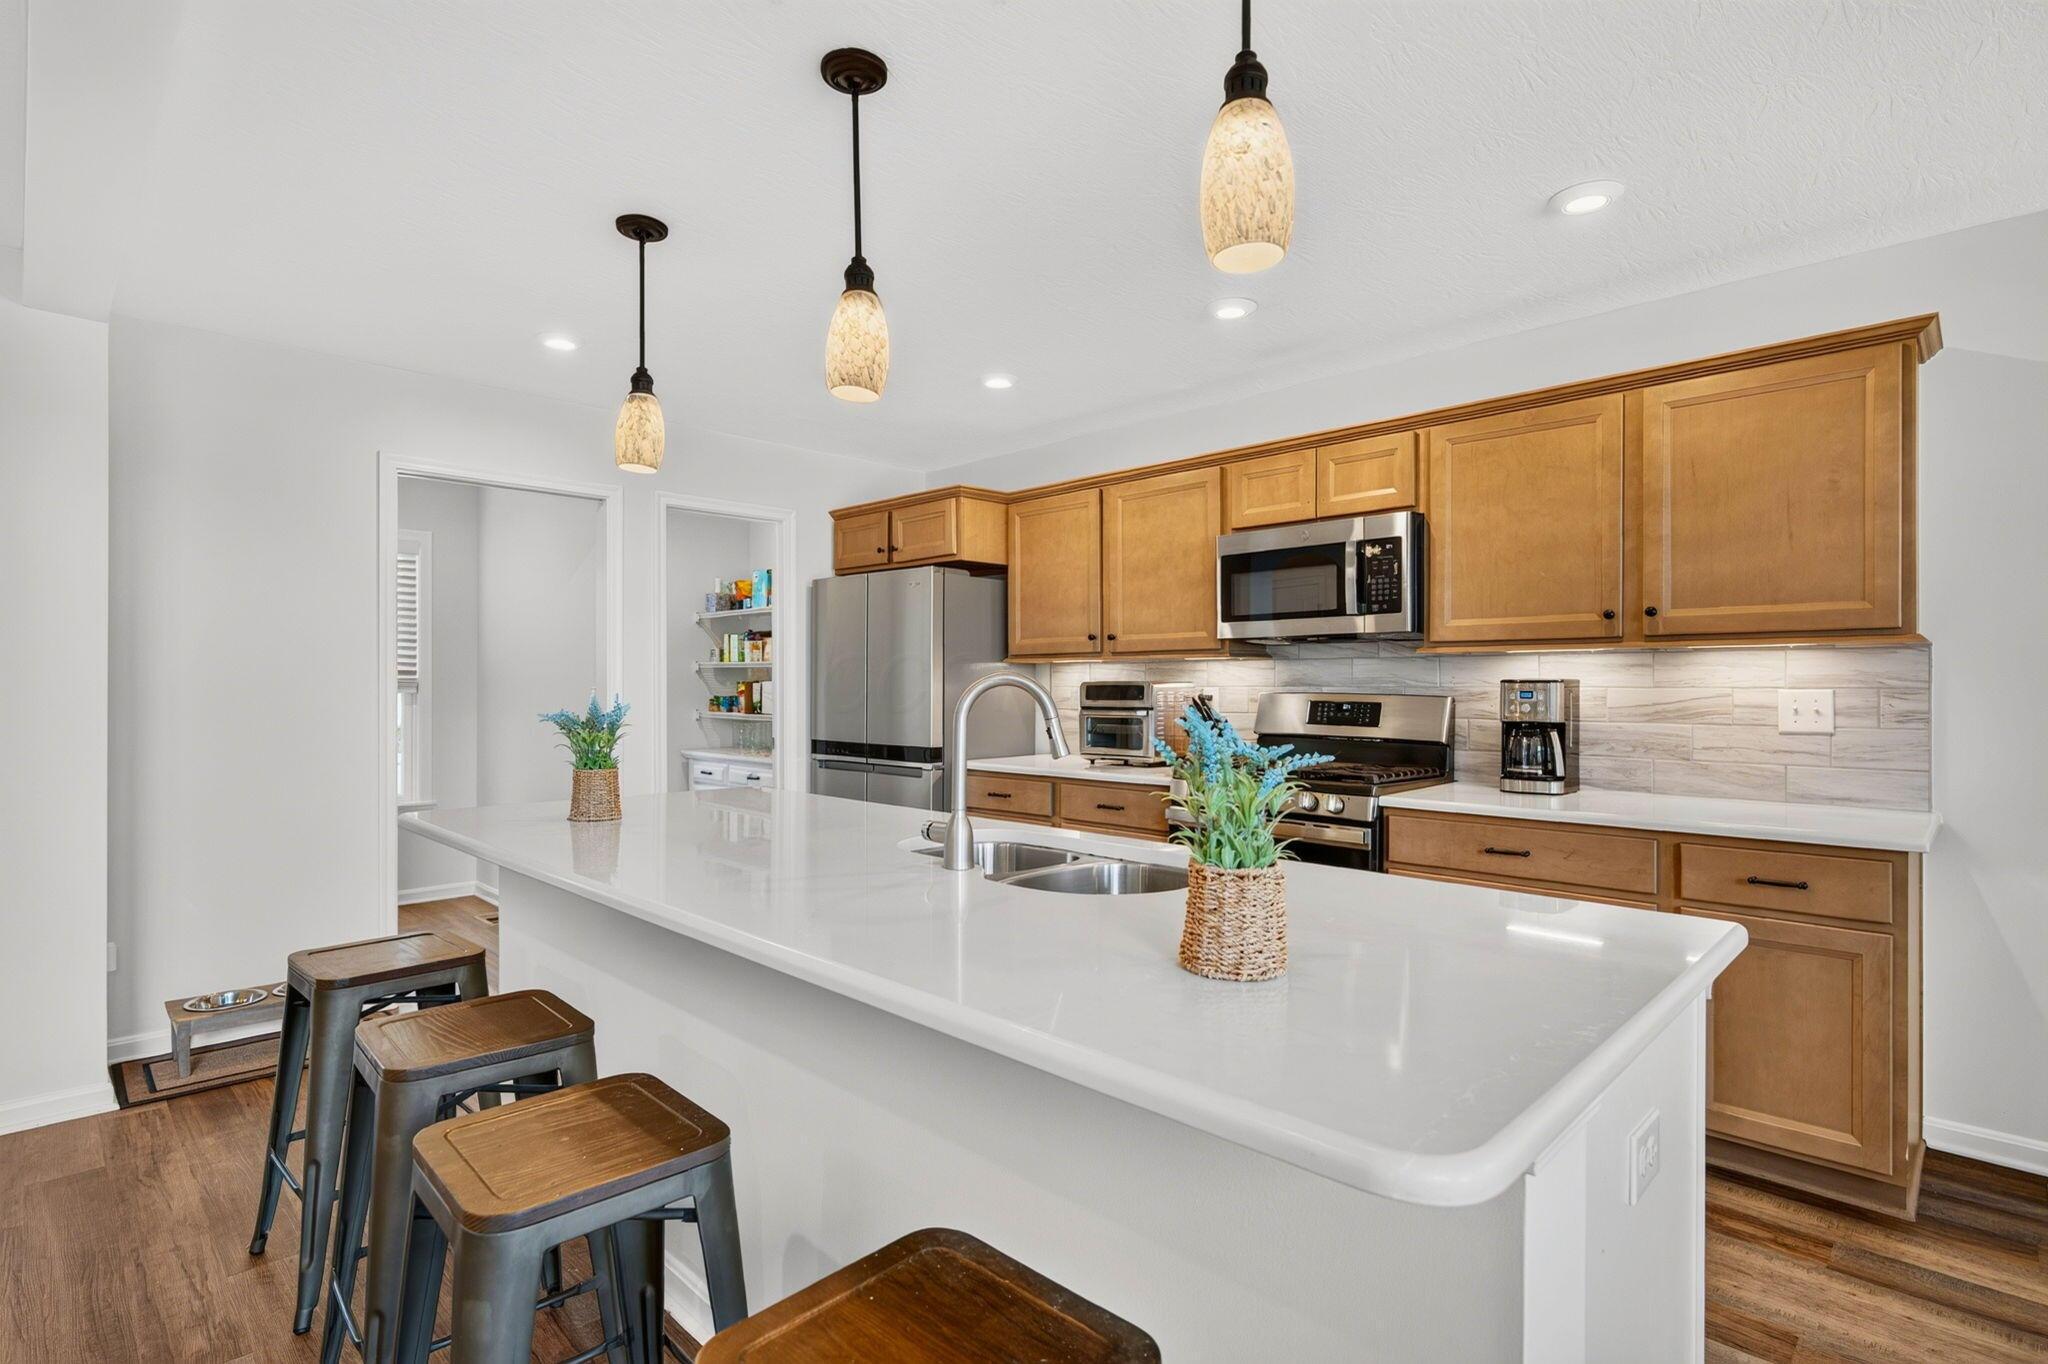
Kitchen with a large white island, warm wood cabinets, stainless steel appliances, and pendant lights.
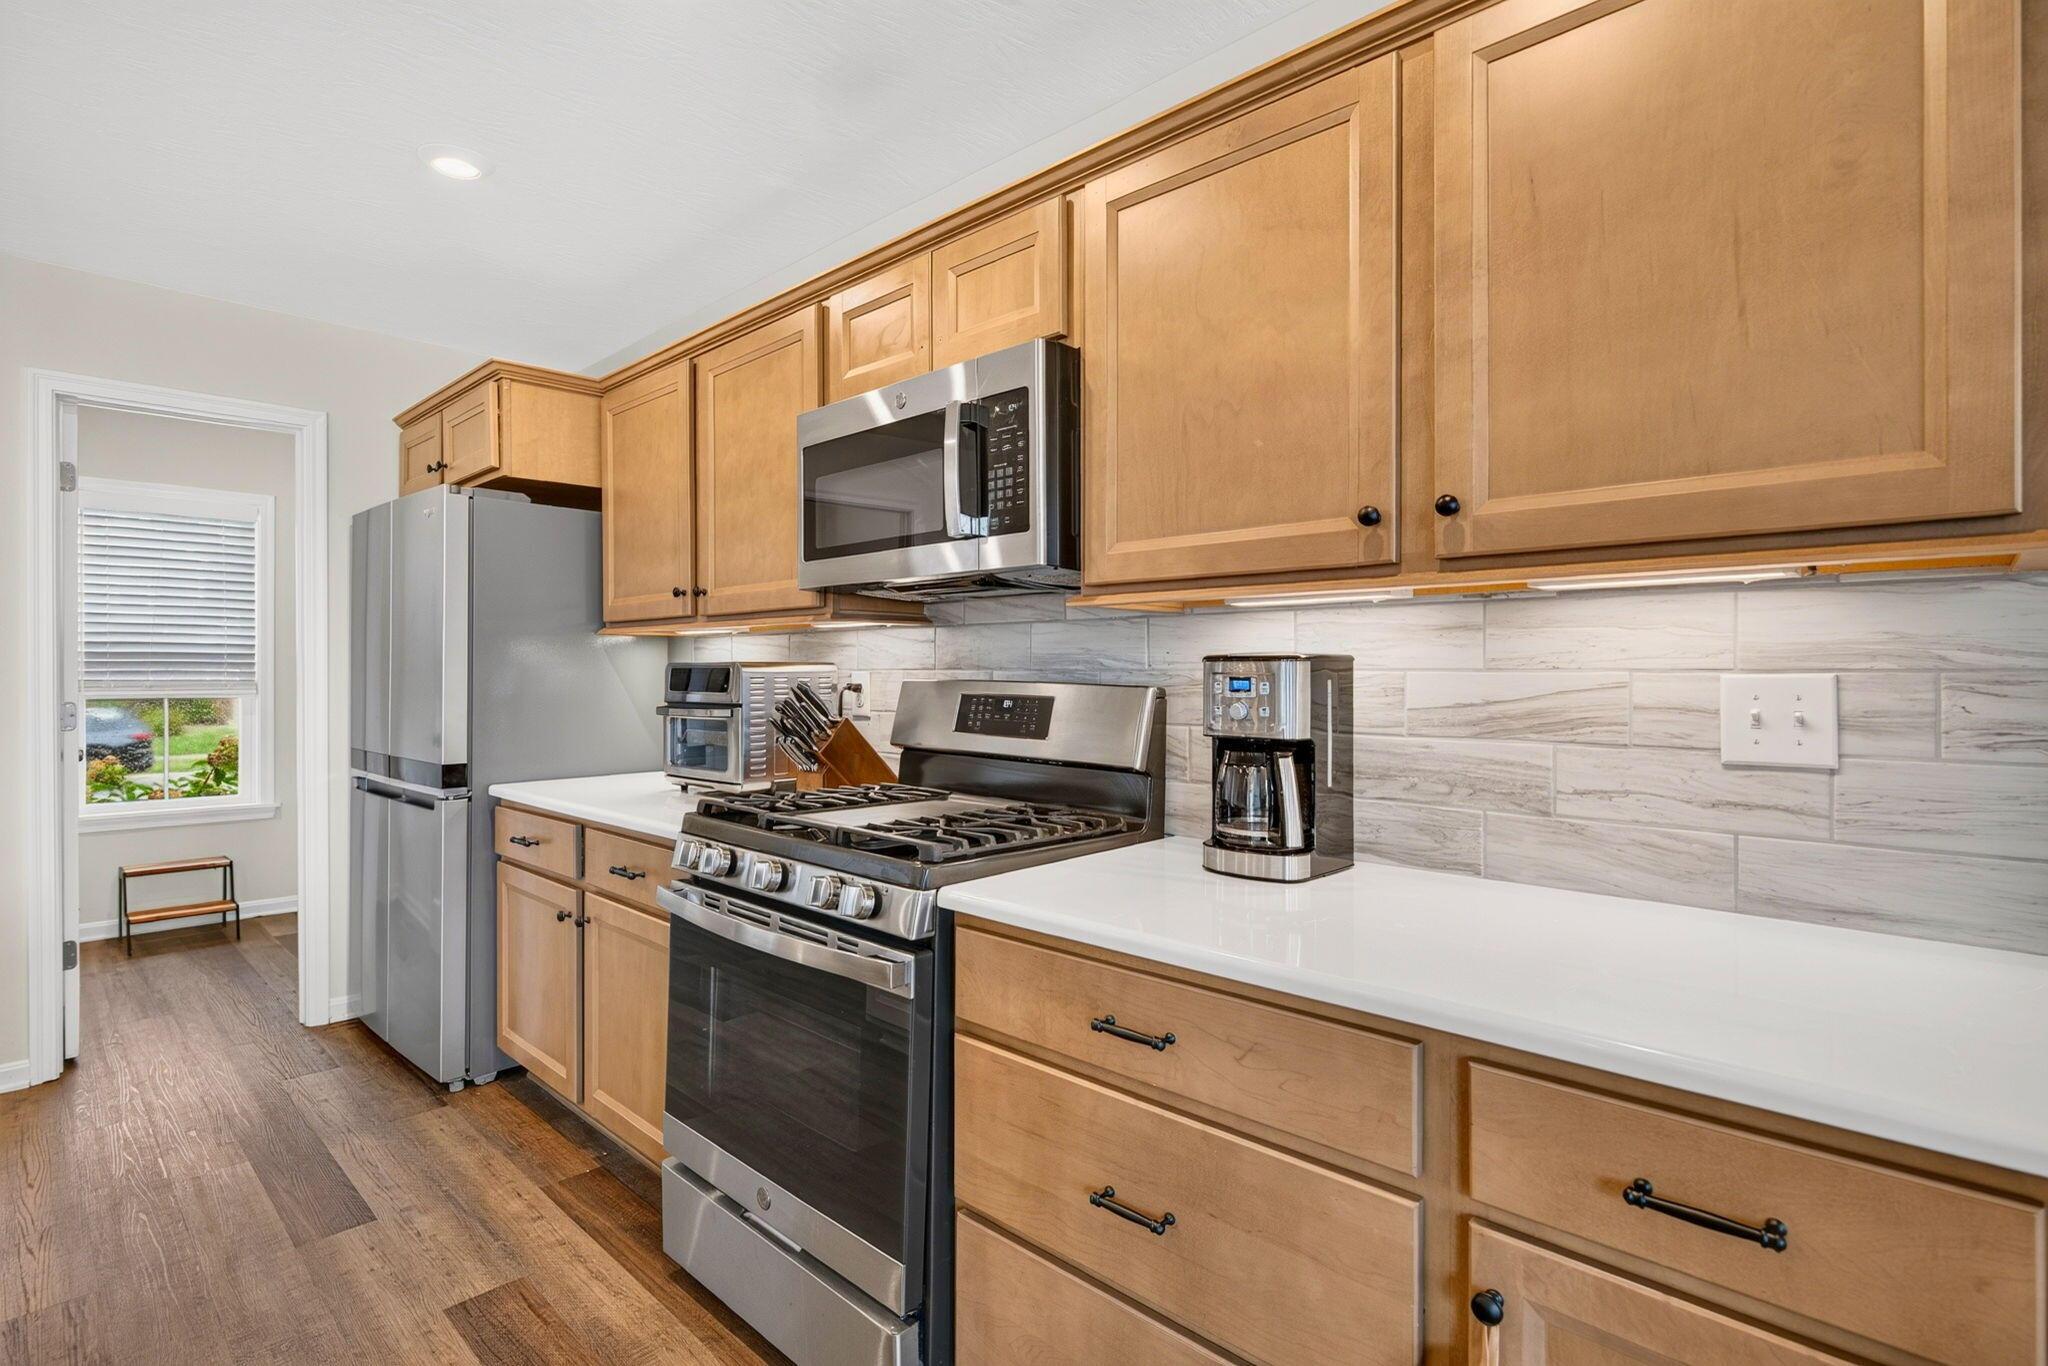
Kitchen with wood cabinets, stainless steel appliances, white counters, and a light tile backsplash.
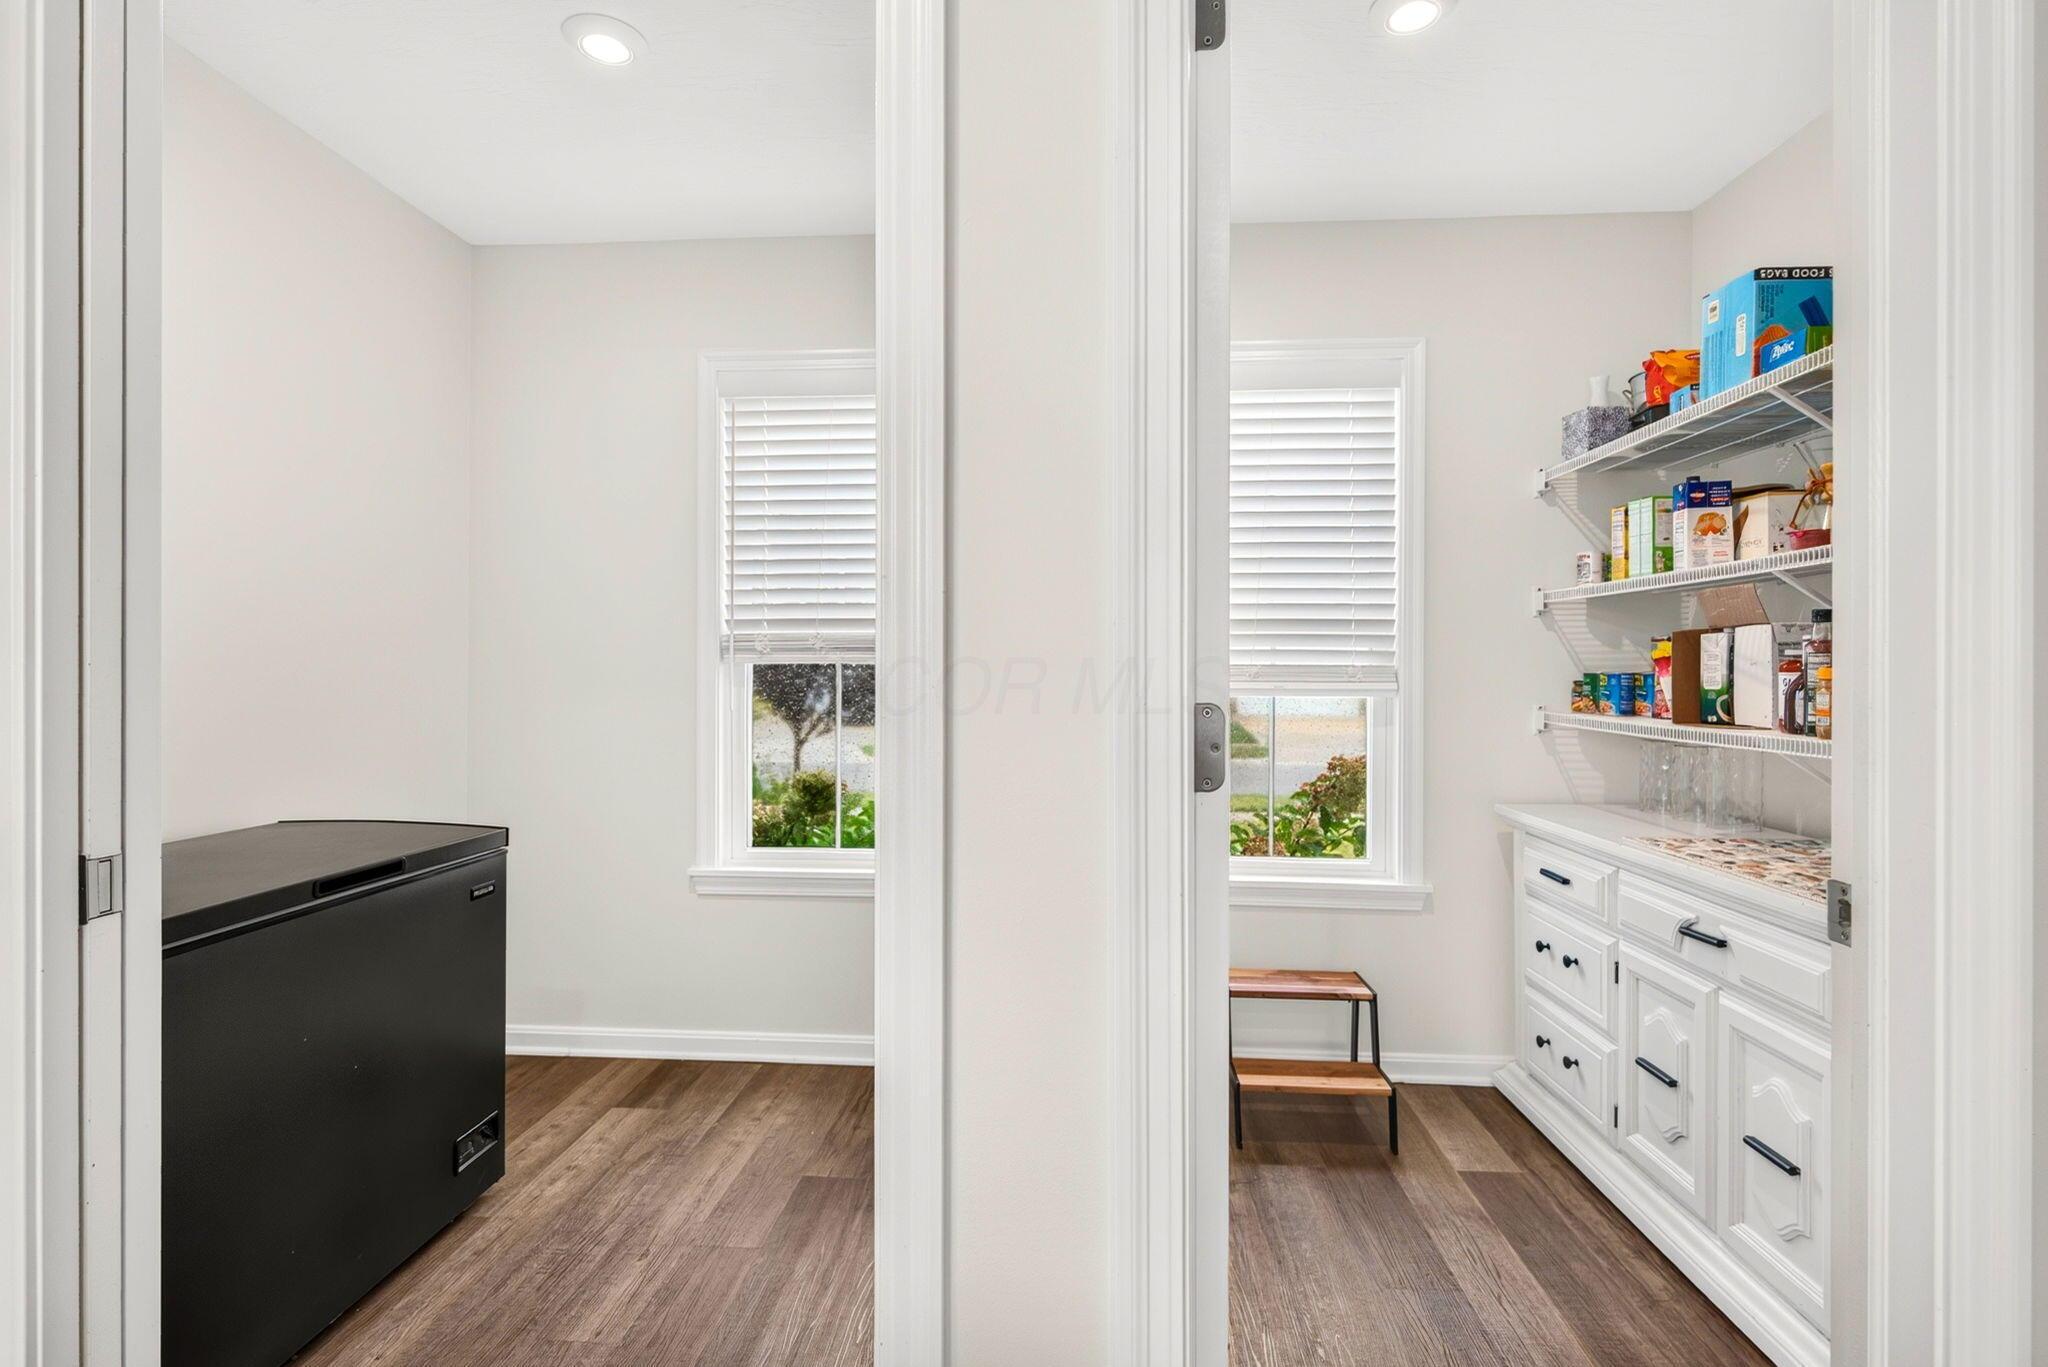
Pantry with white cabinets and stocked wire shelves, a black chest freezer, and two windows.
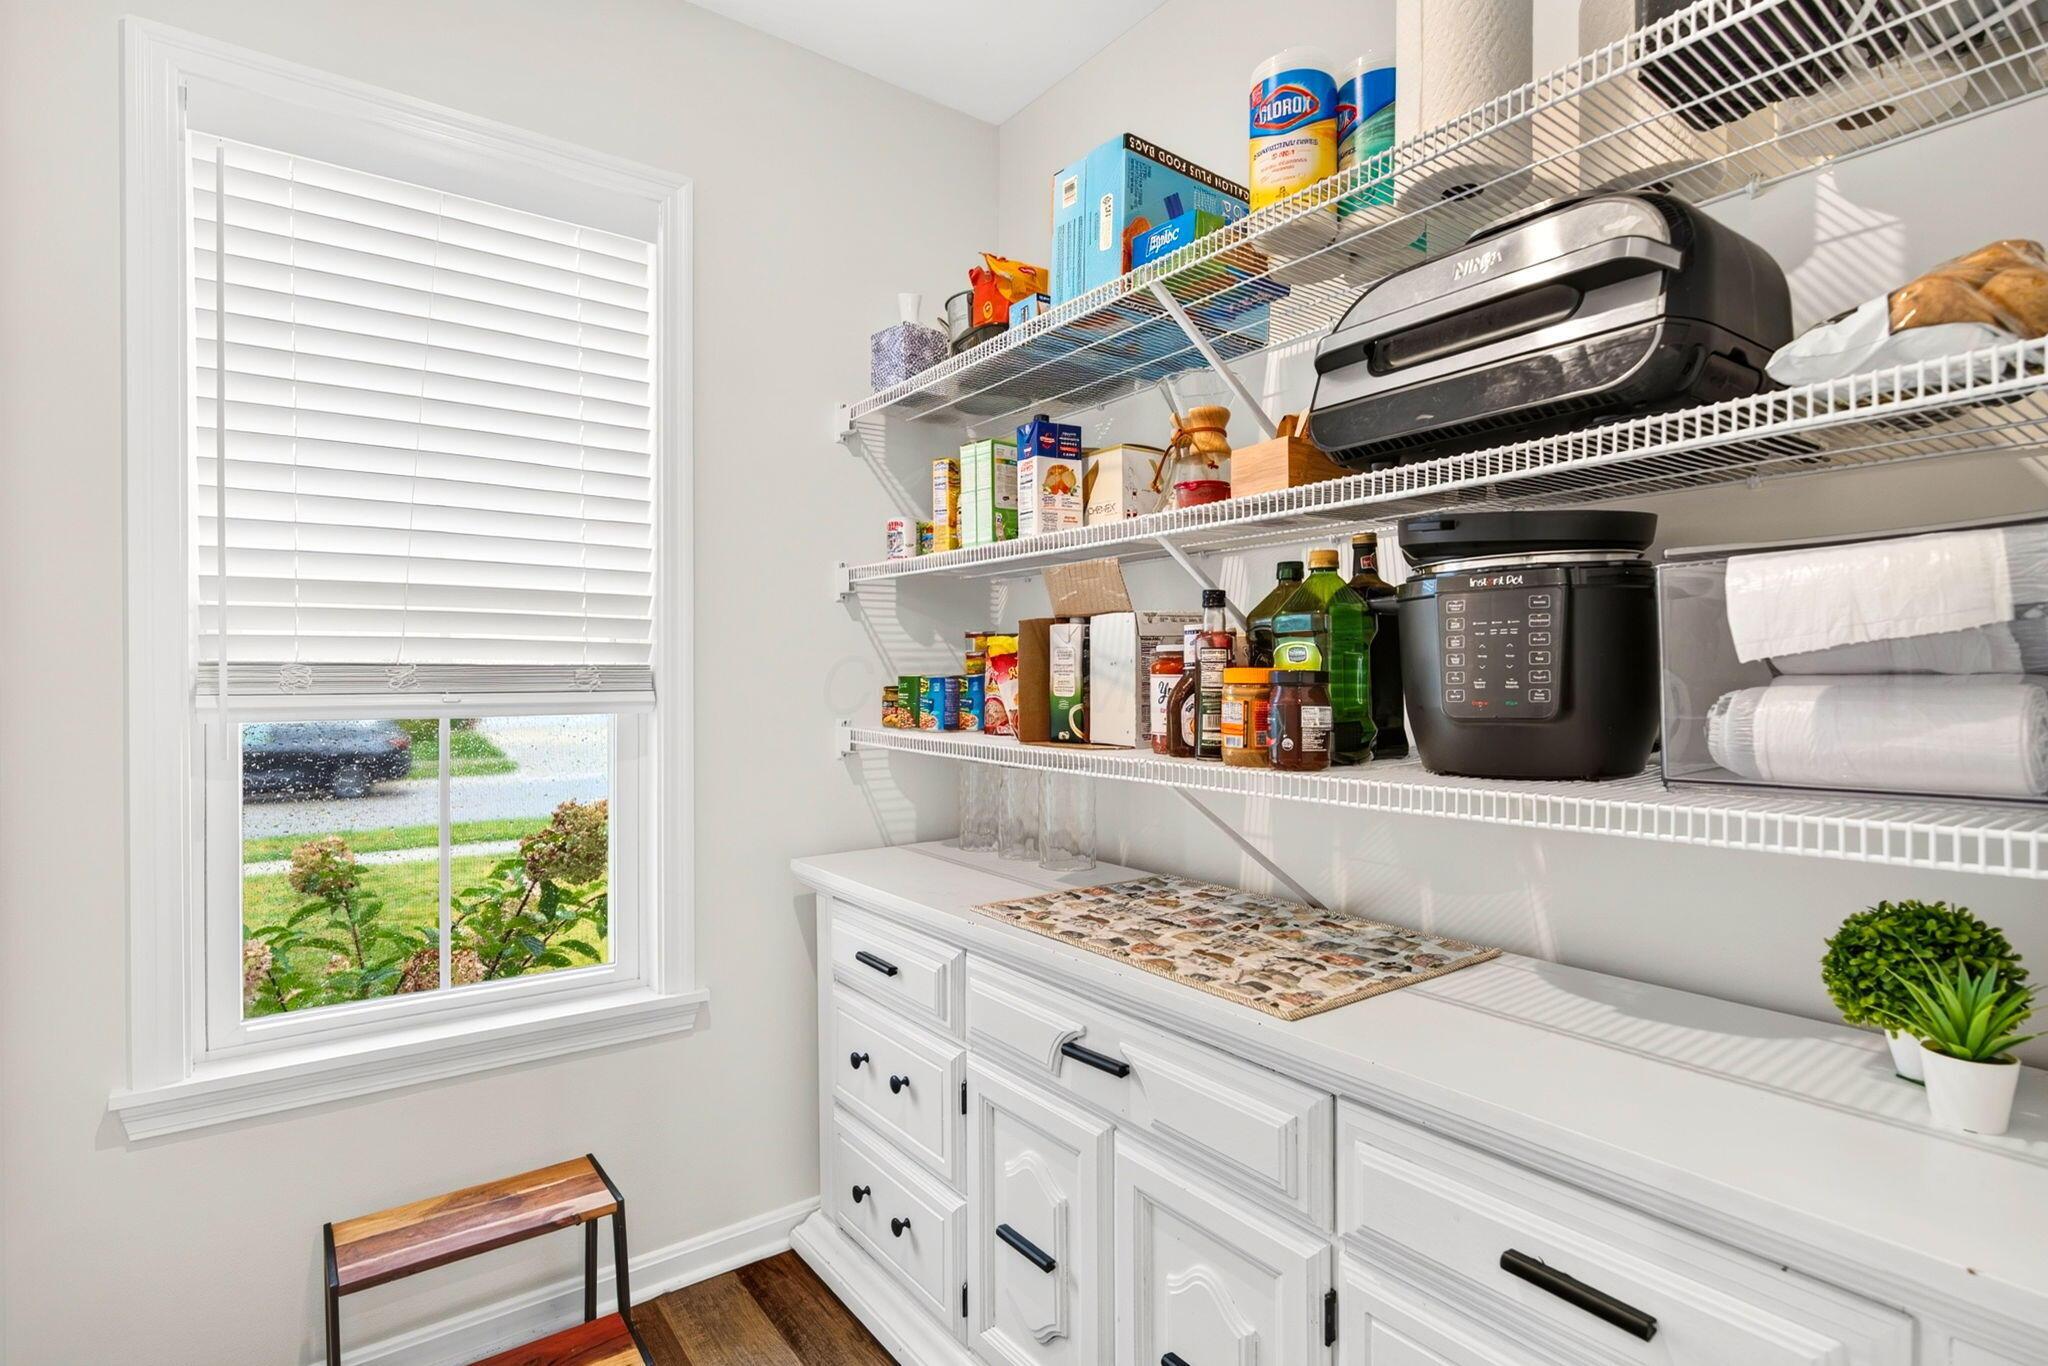
Walk-in pantry with stocked wire shelves, white built-in cabinets, and a window overlooking the yard.
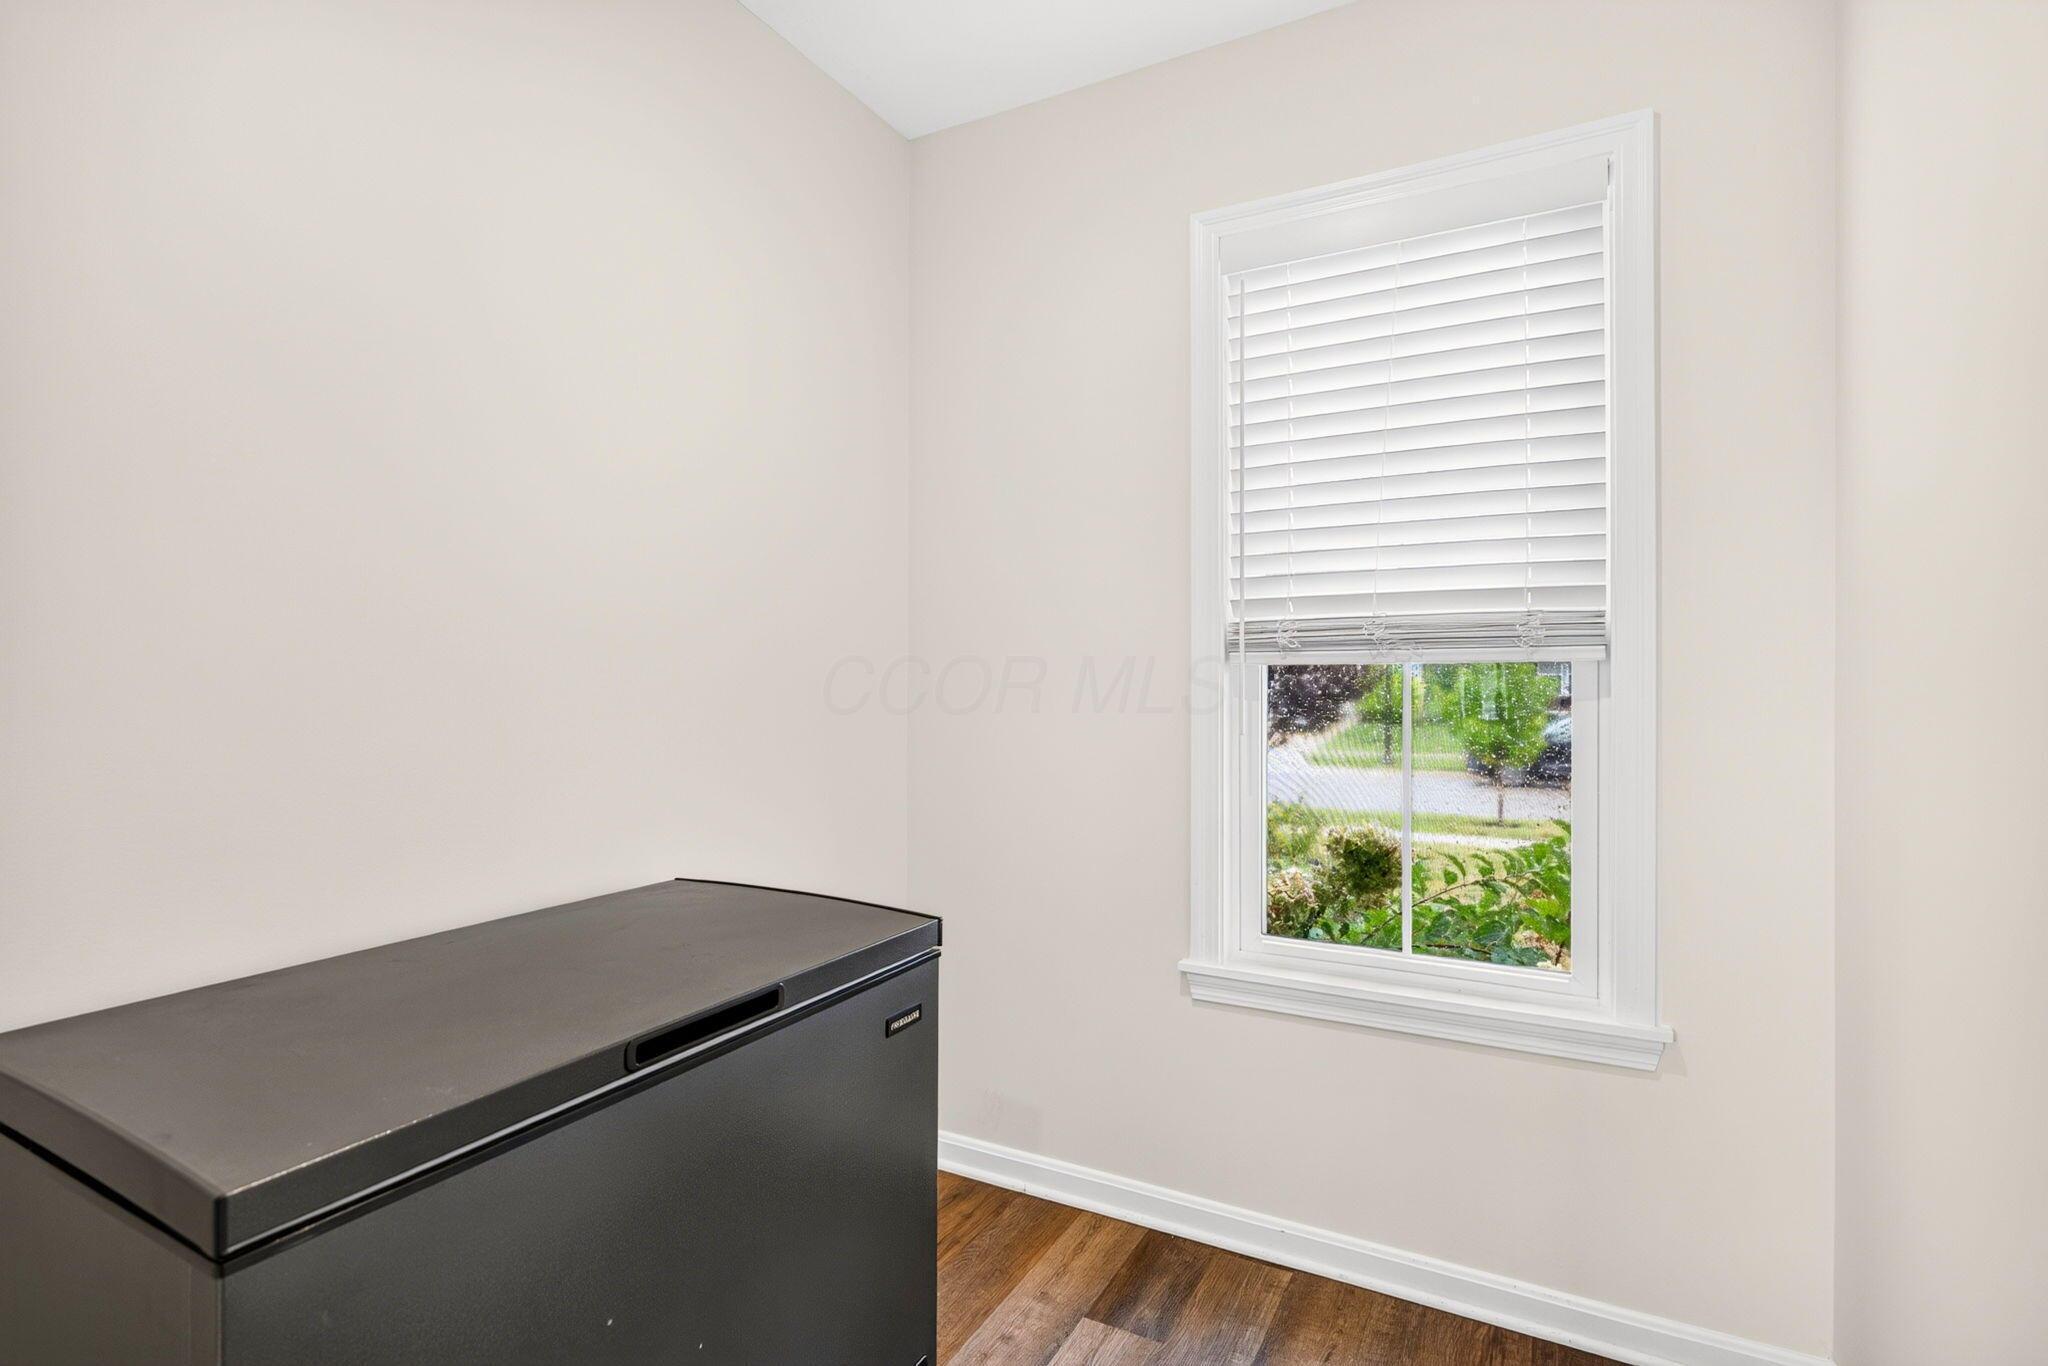
Empty room with wood-look flooring, a window with blinds, and a large chest freezer.
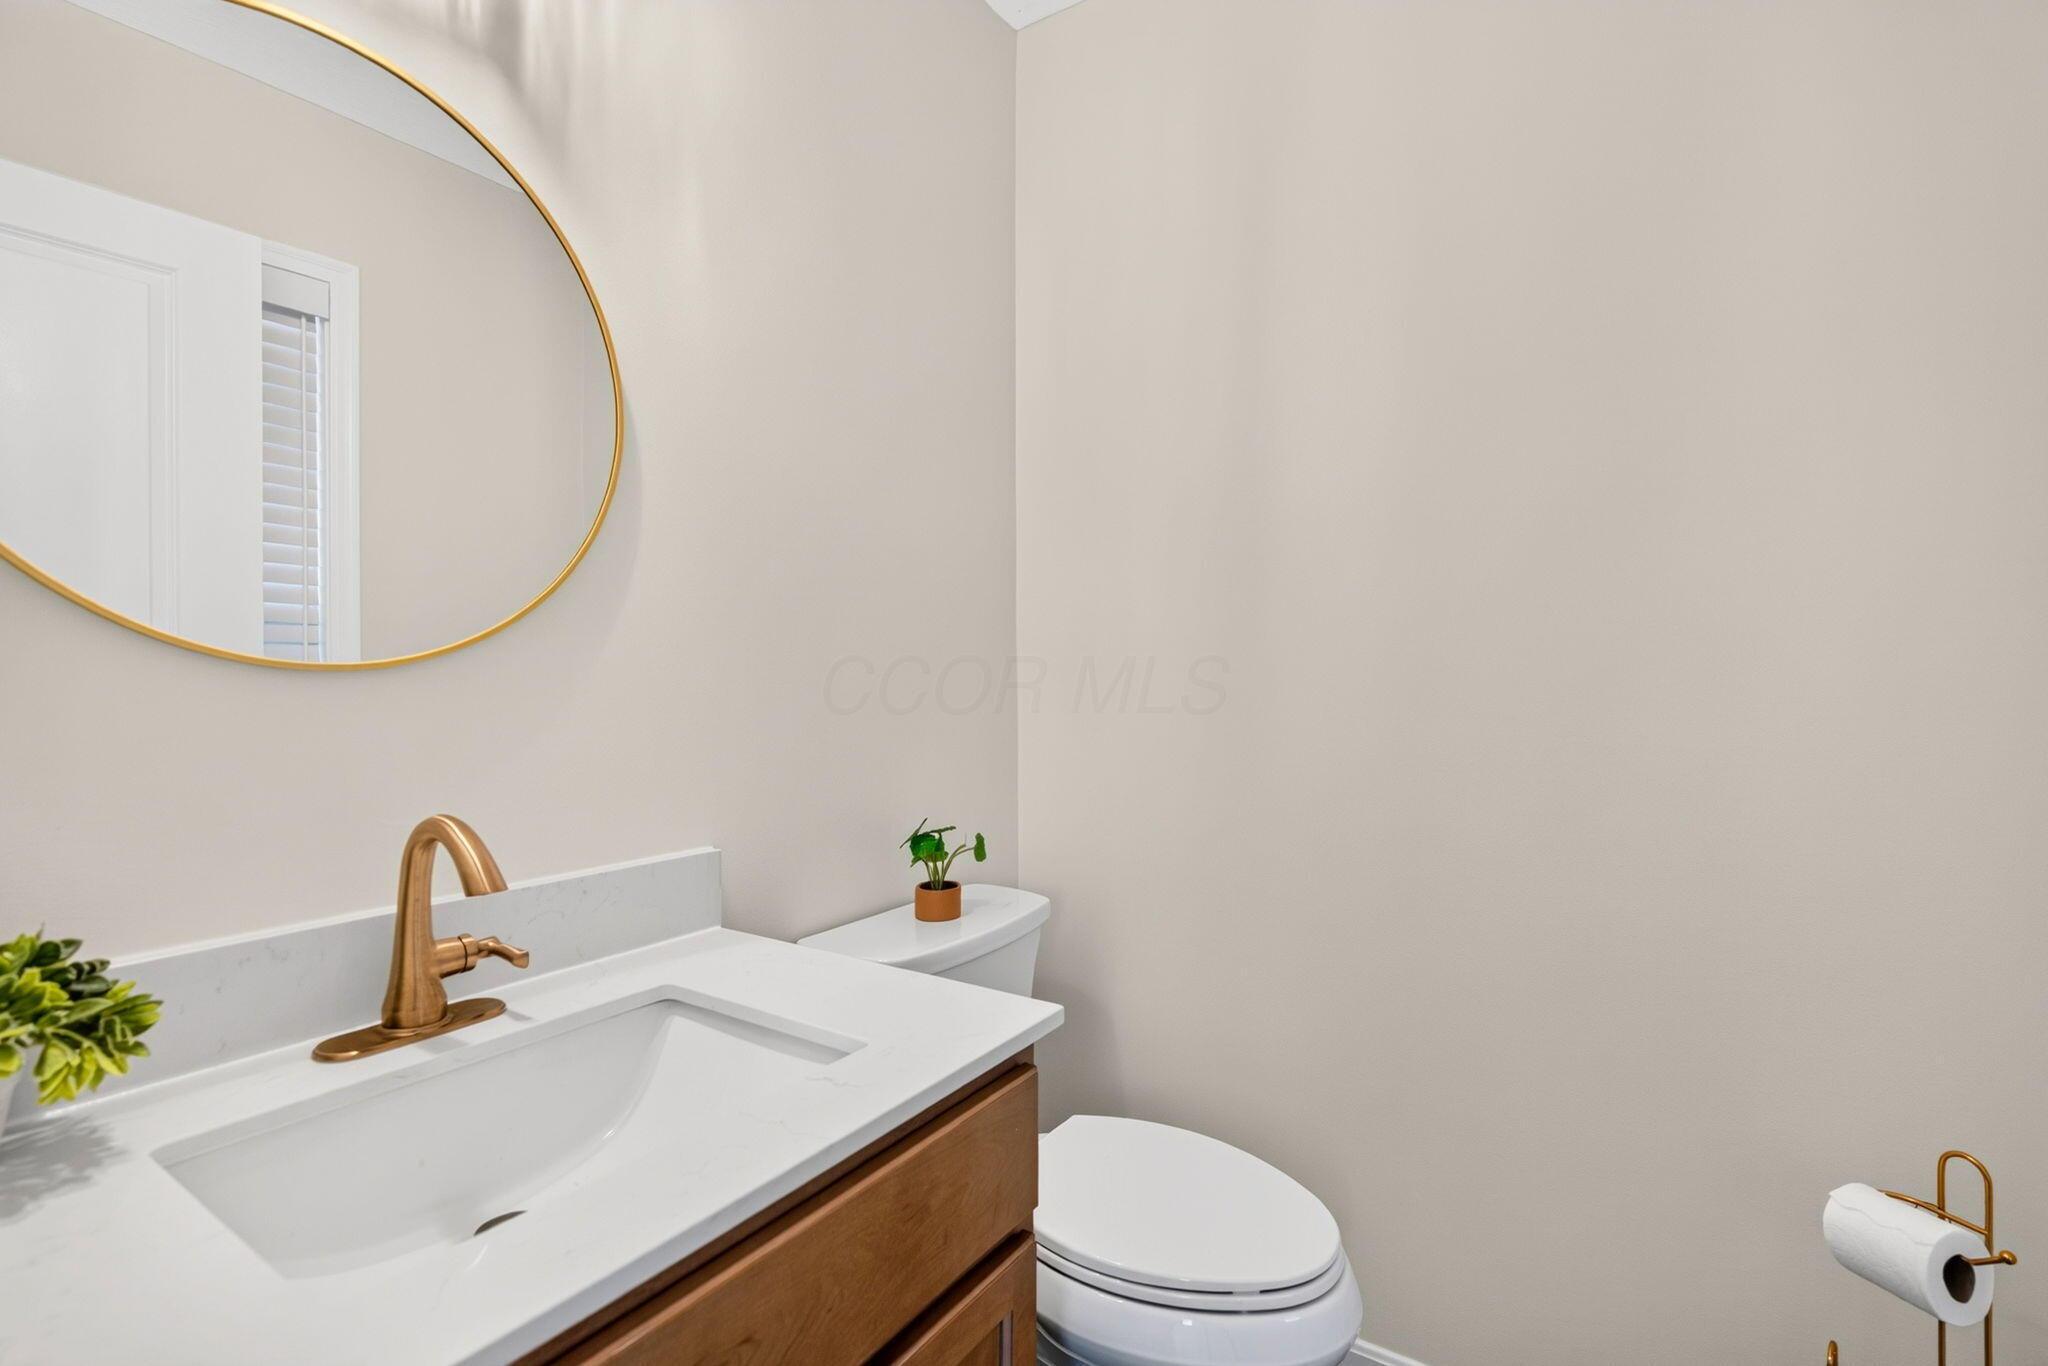
Bathroom vanity with a white sink, brass fixtures, wood cabinets, and a large round mirror.
Living room with a tall stone fireplace, large windows, and a dark wood staircase.
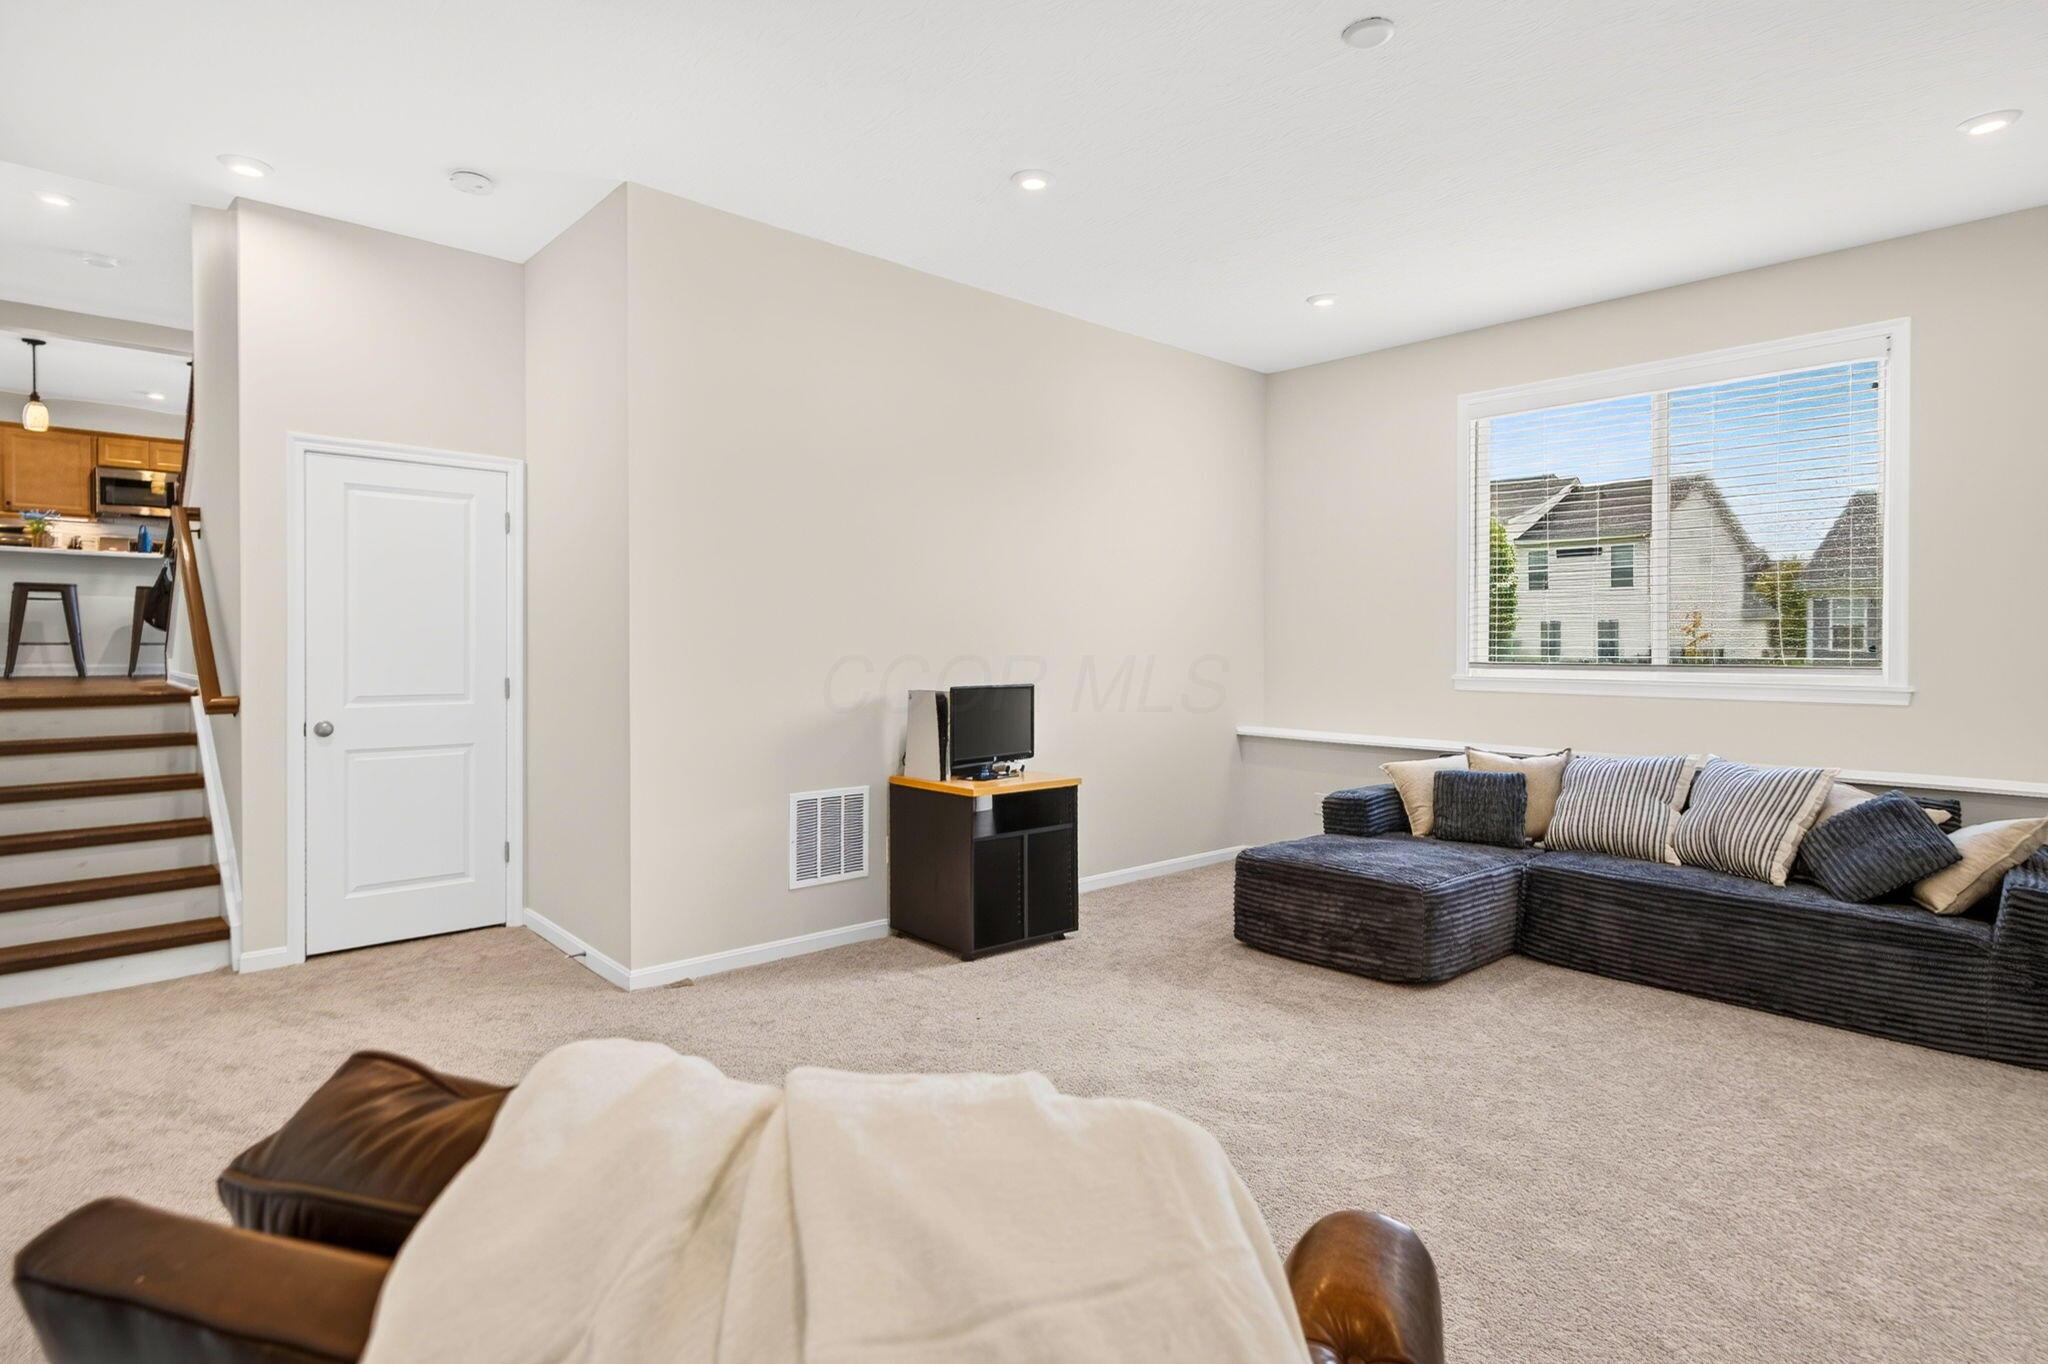
Living room with a dark sectional sofa, carpeted floor, and stairs beside the open kitchen.
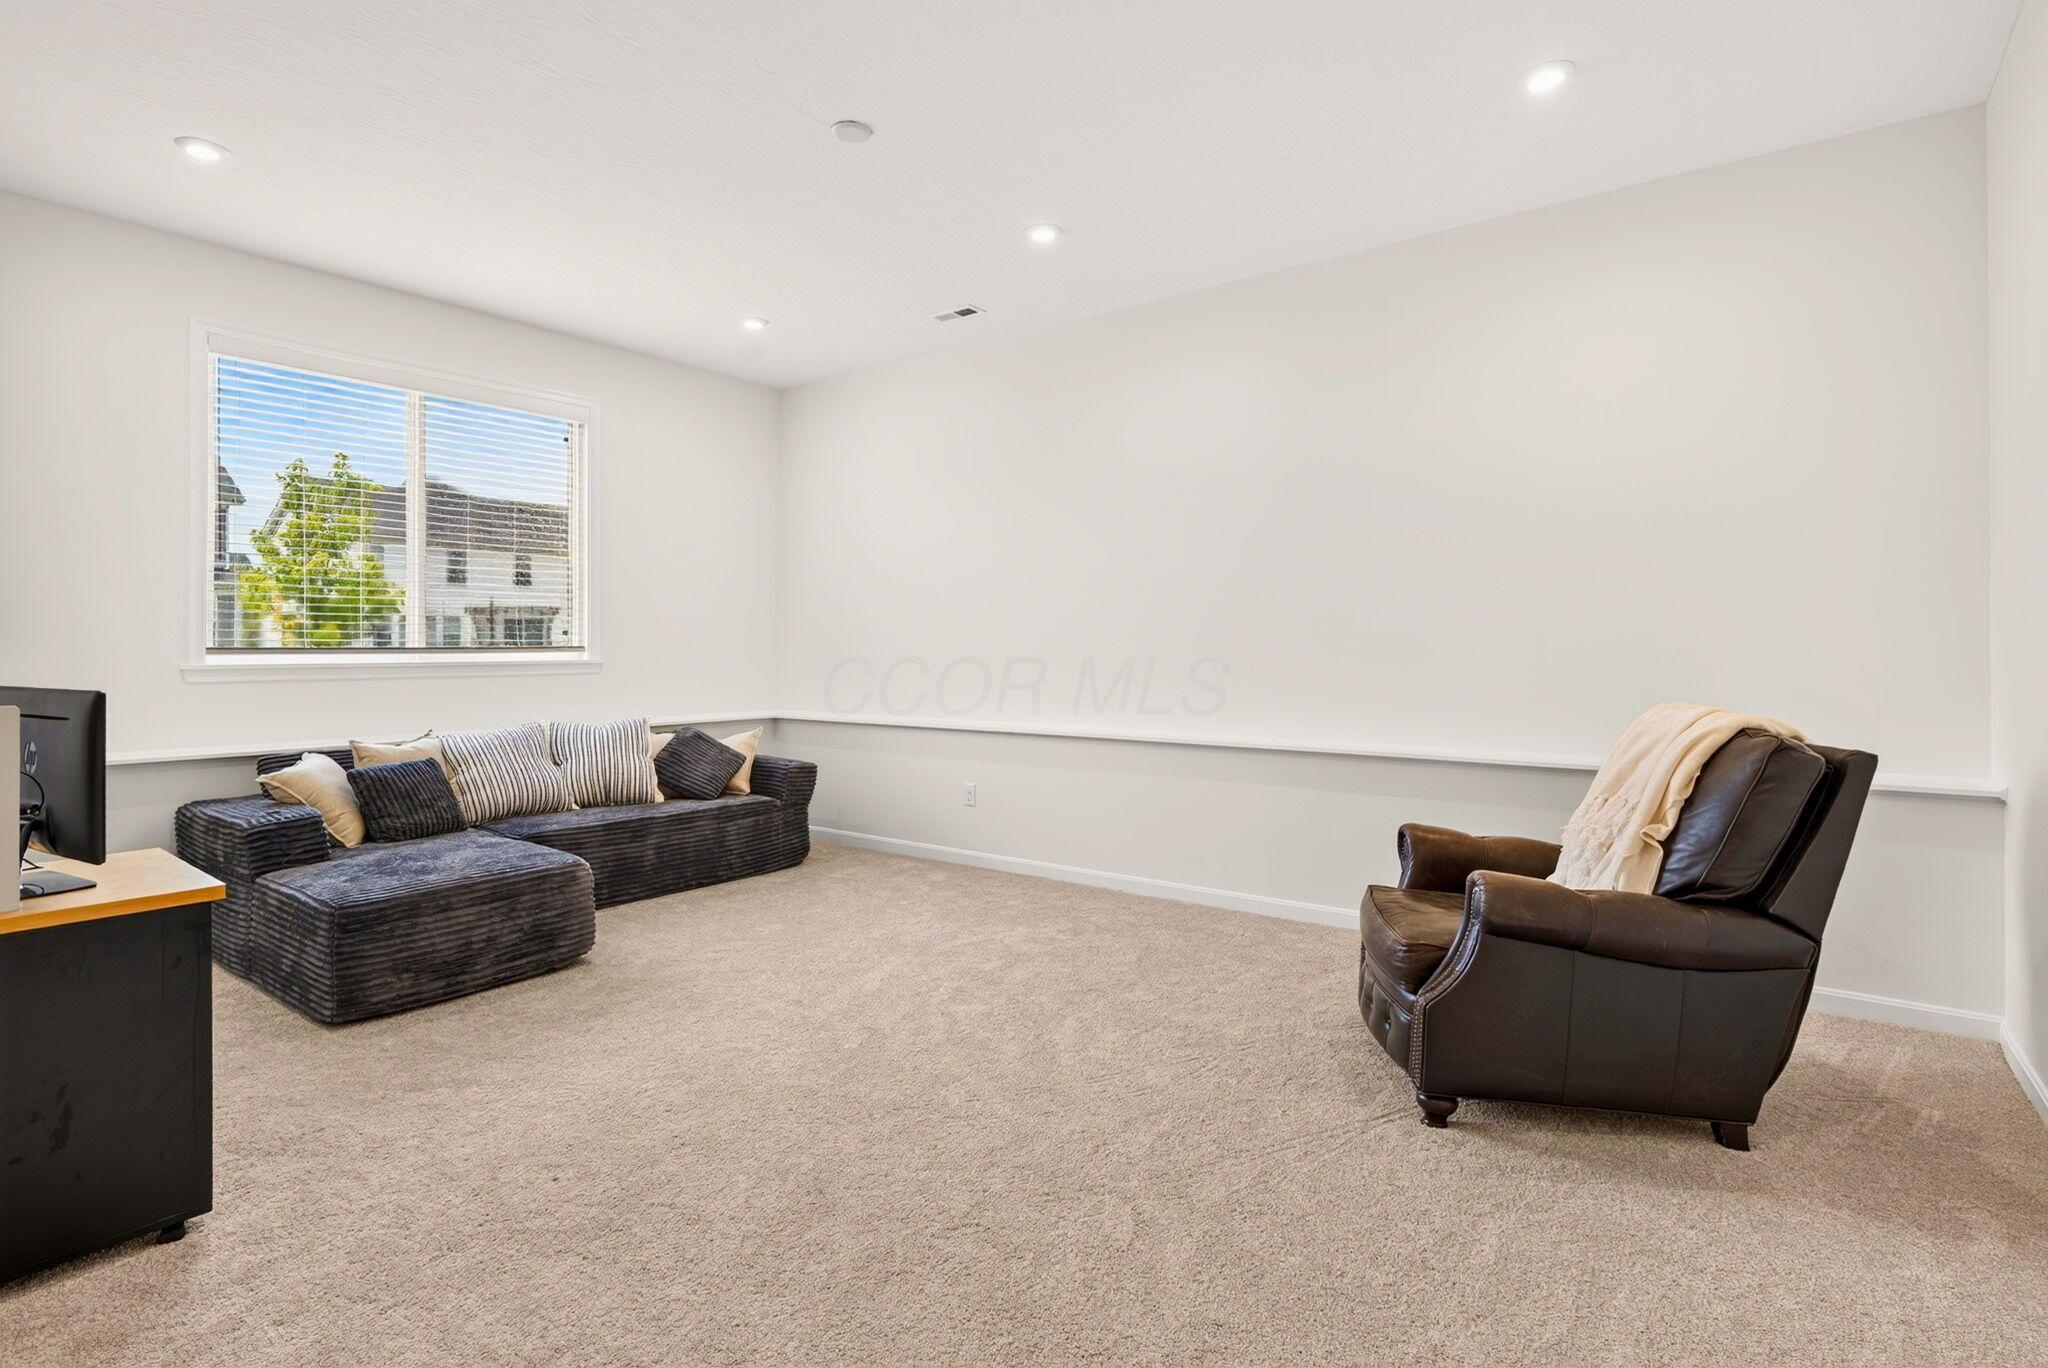
Furnished living room with a dark sectional sofa, beige carpet, and a brown leather armchair.
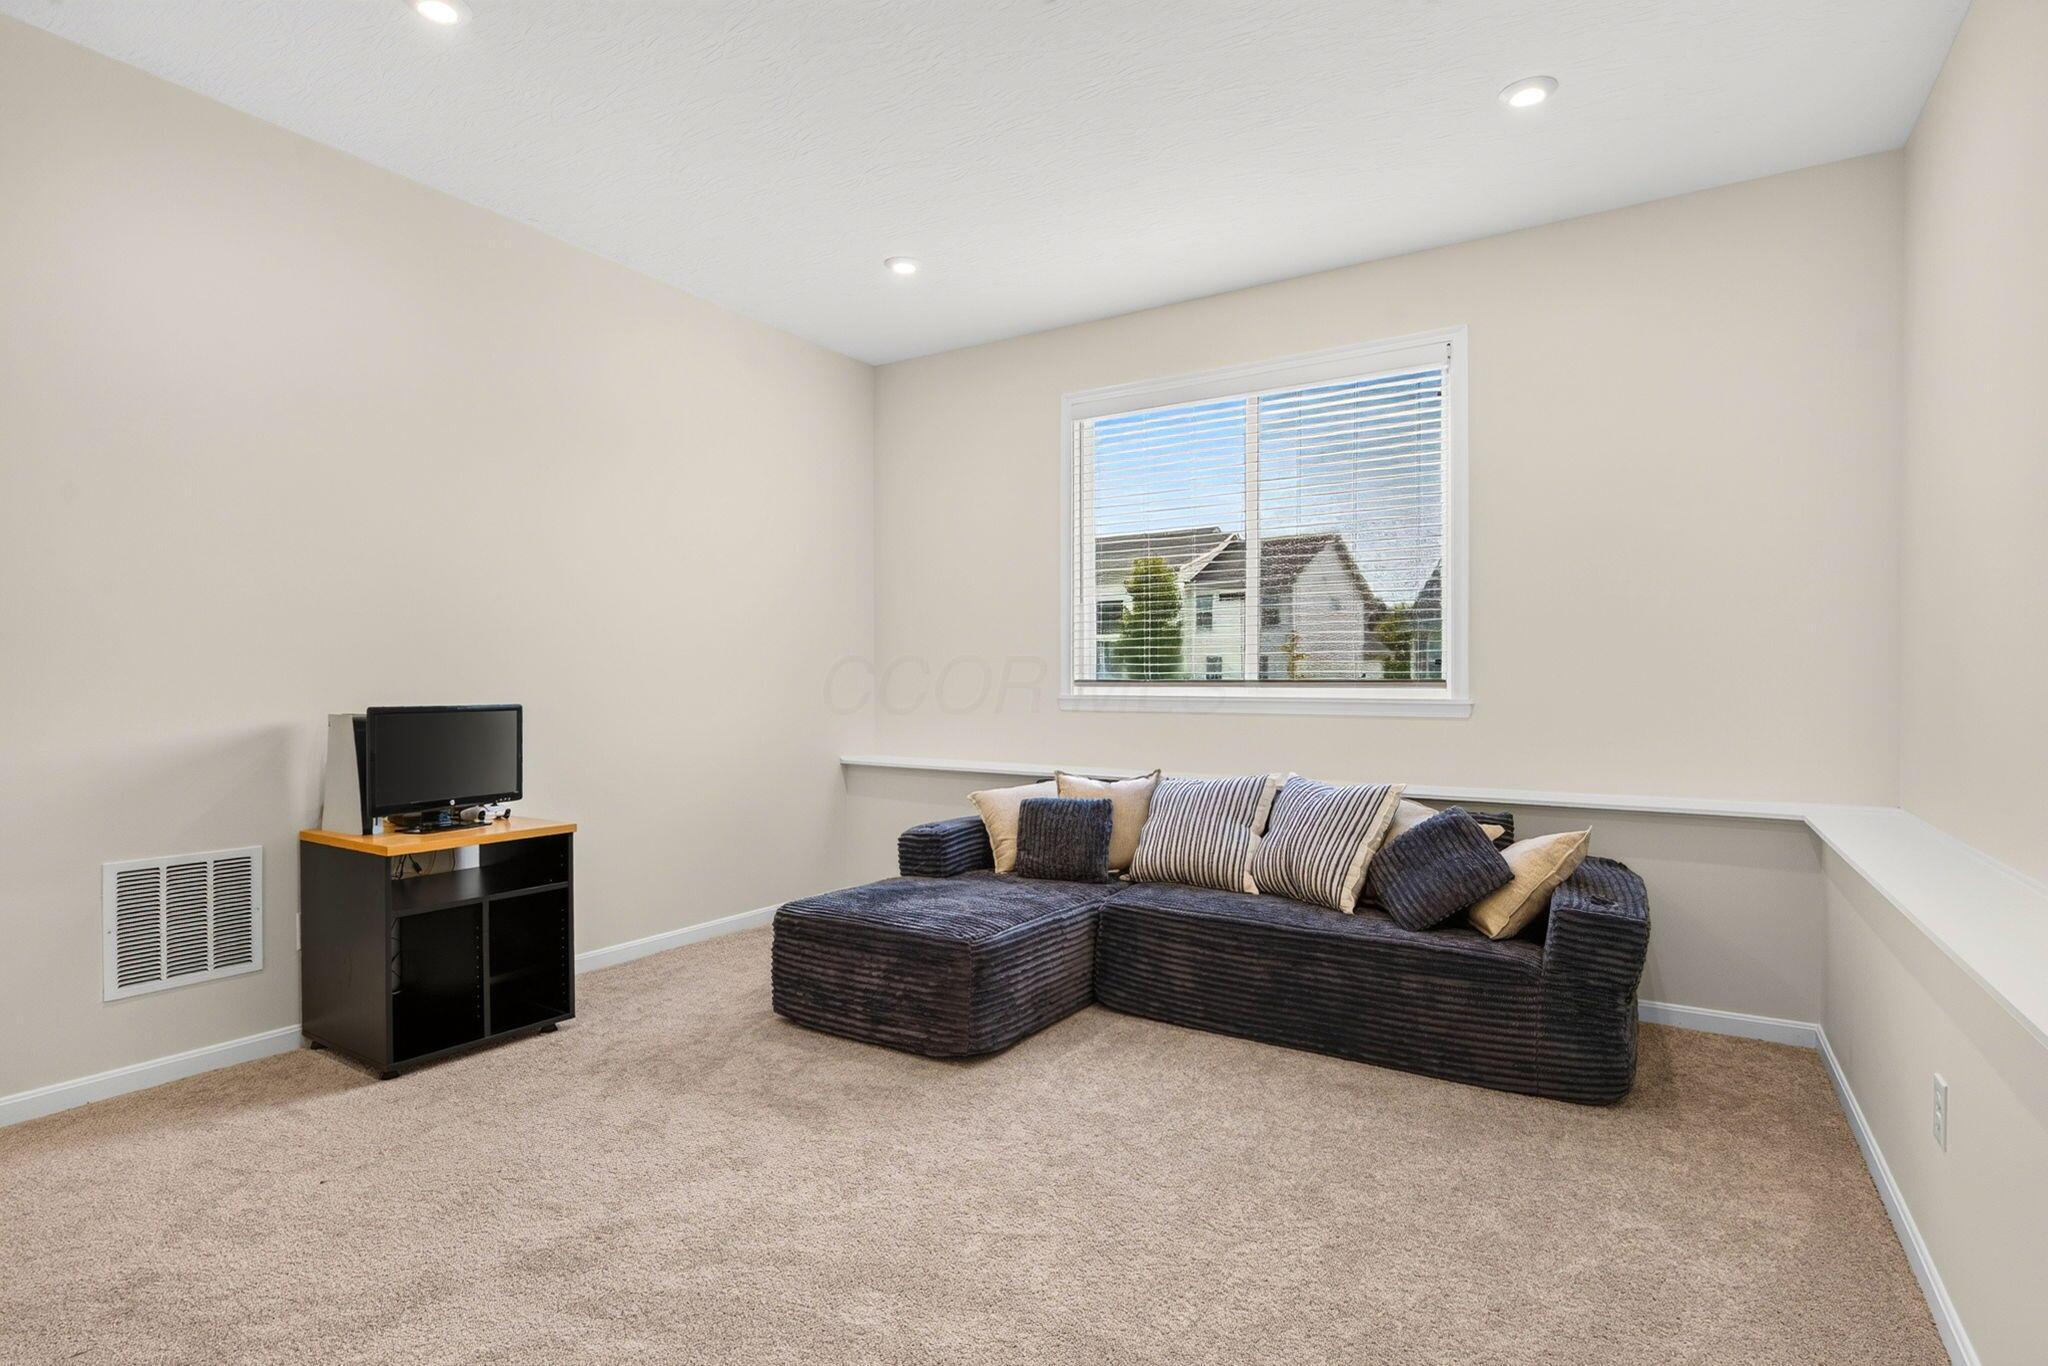
Carpeted living area with a dark sectional sofa, television, and window with blinds.
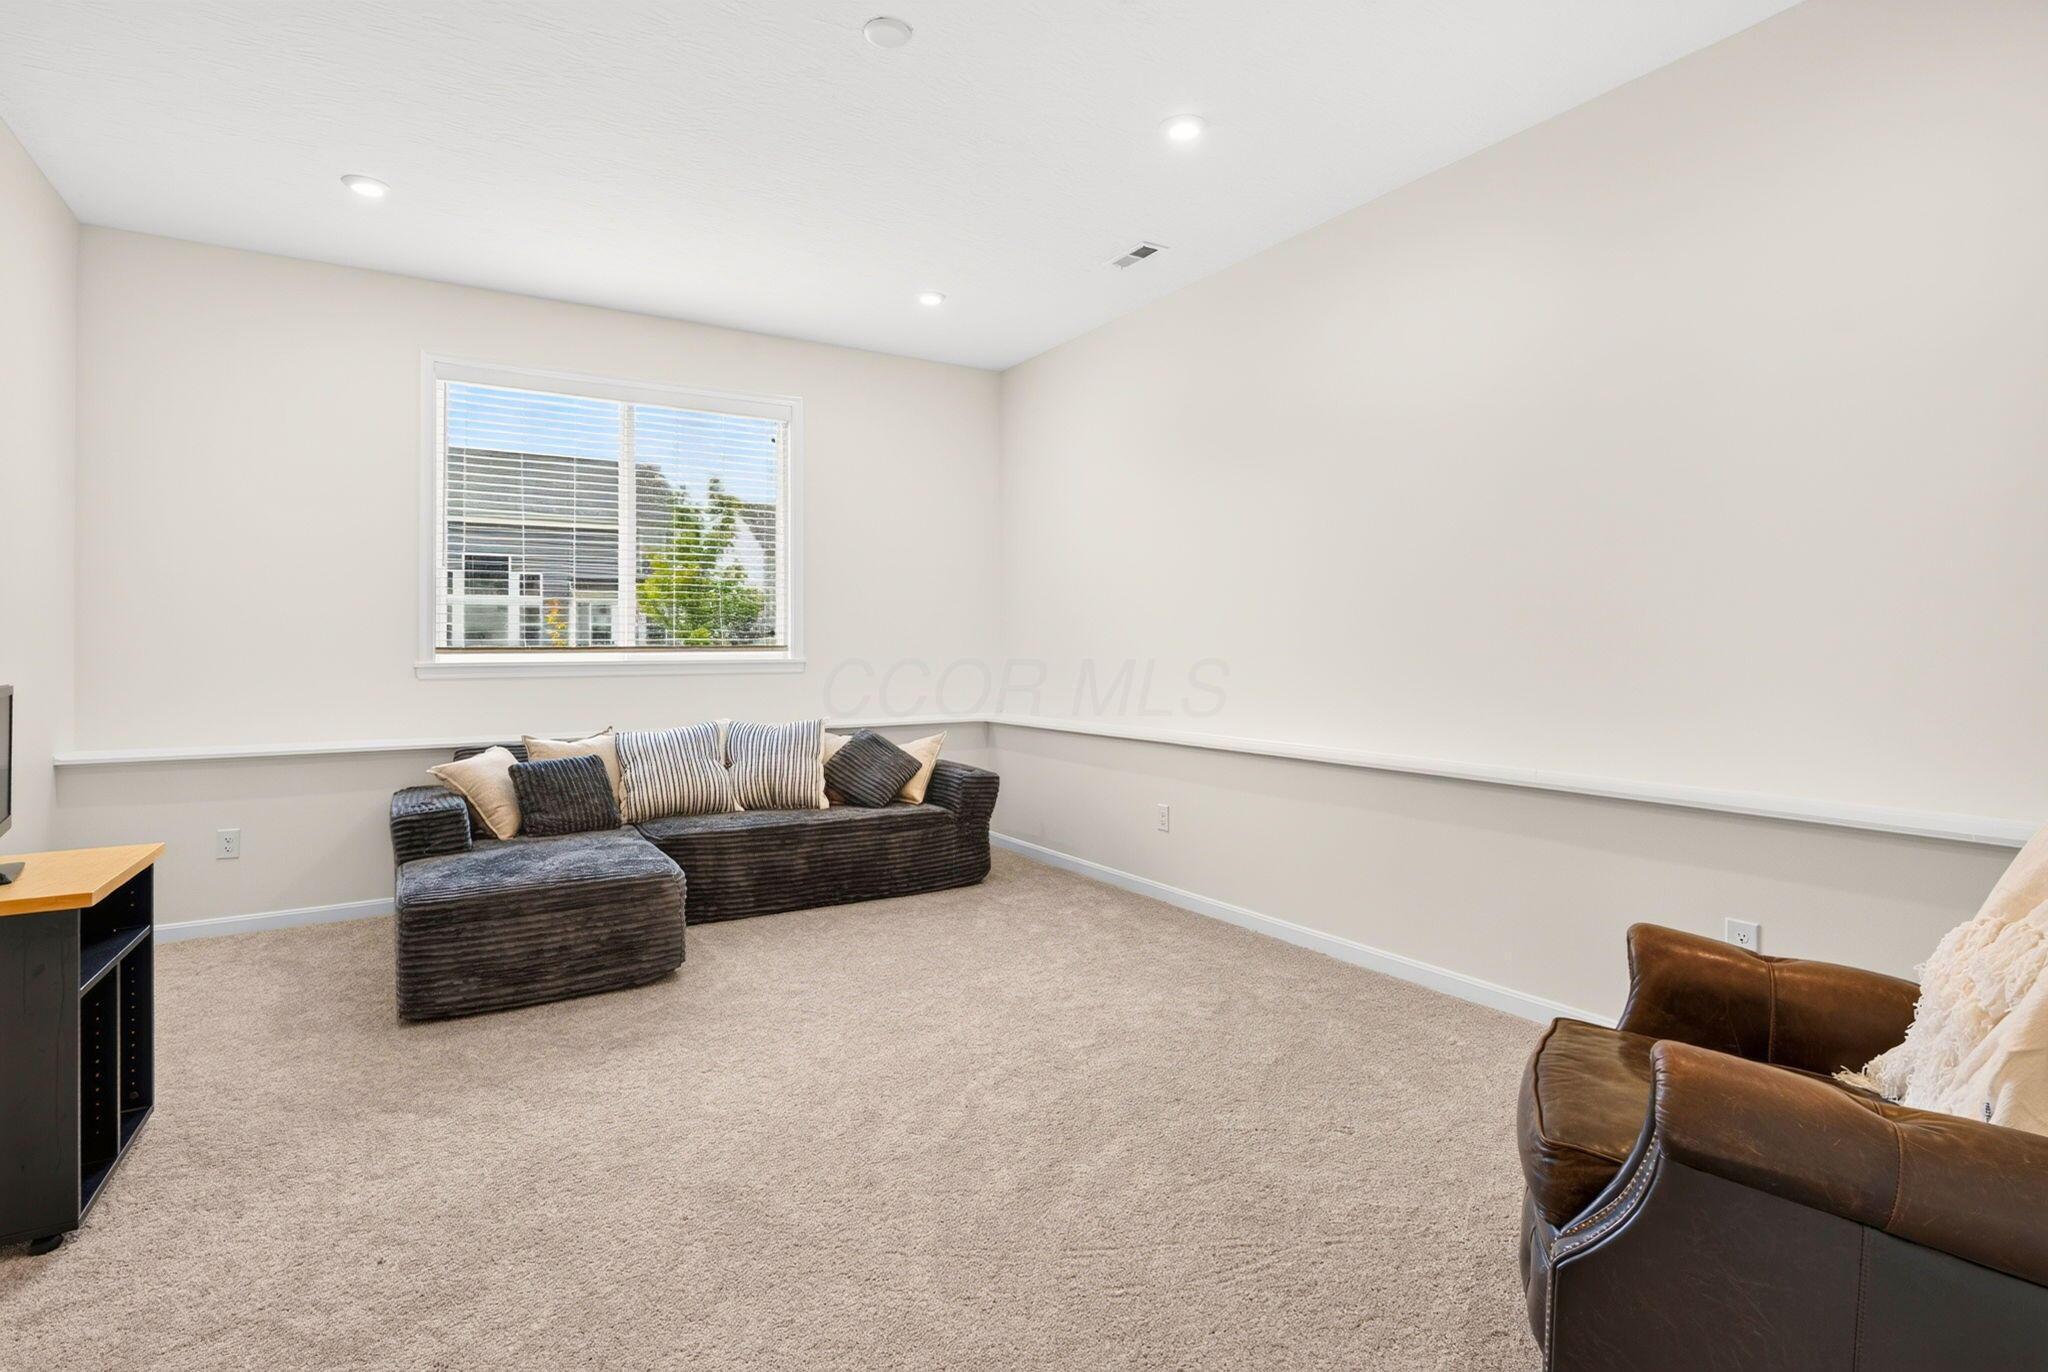
Furnished living room with a dark sectional, leather recliner, beige carpet, and large window.
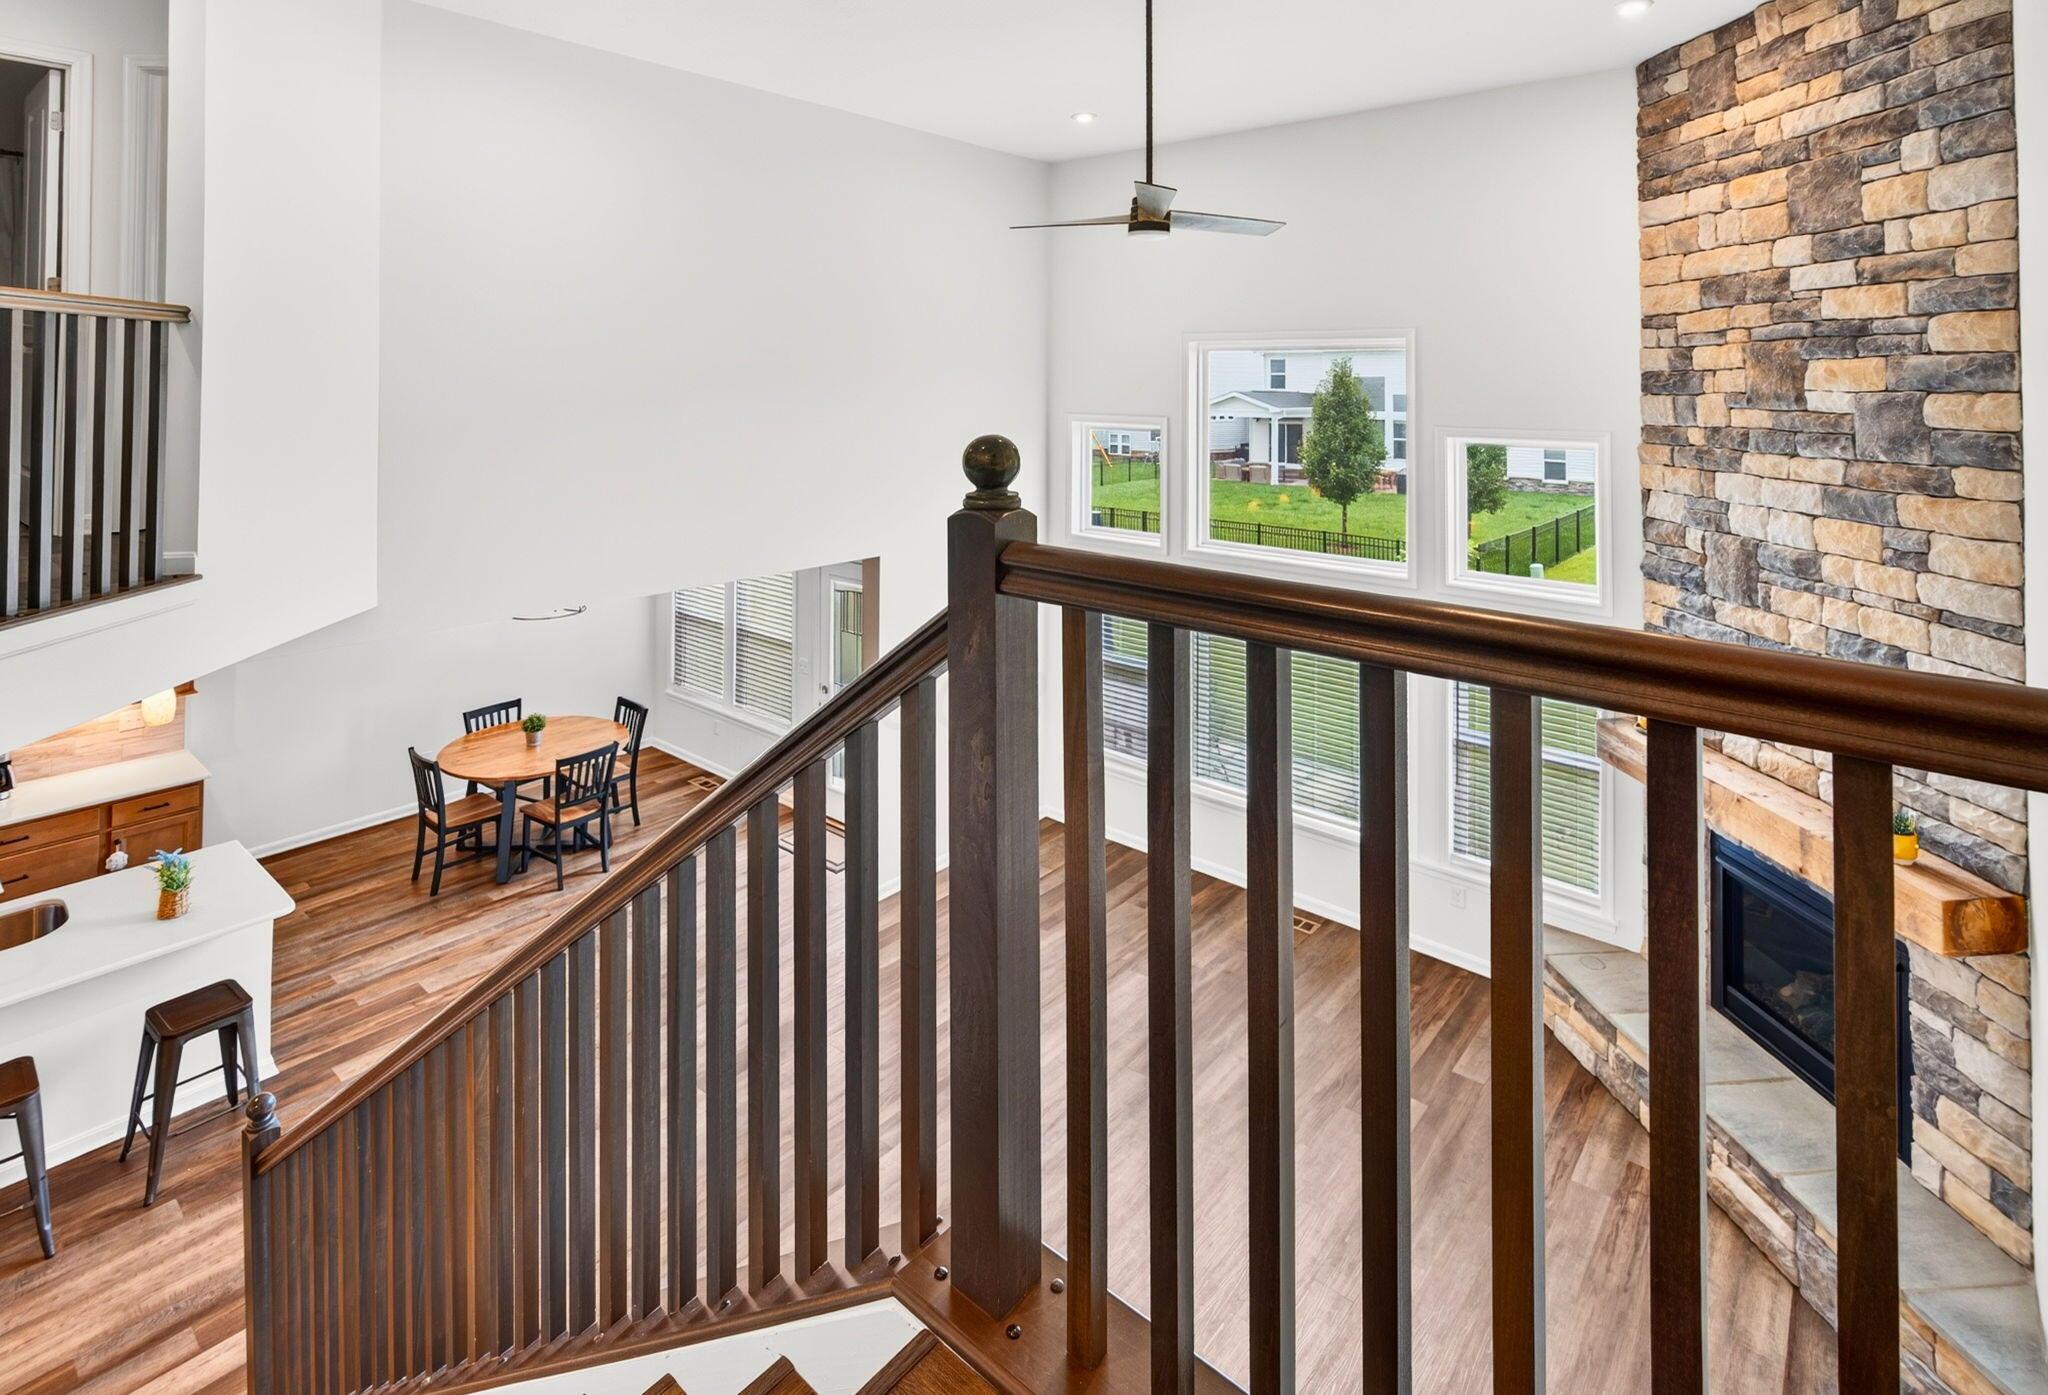
Upstairs landing overlooking an open living area, with dark wood railing, a stone fireplace, and hardwood floors.
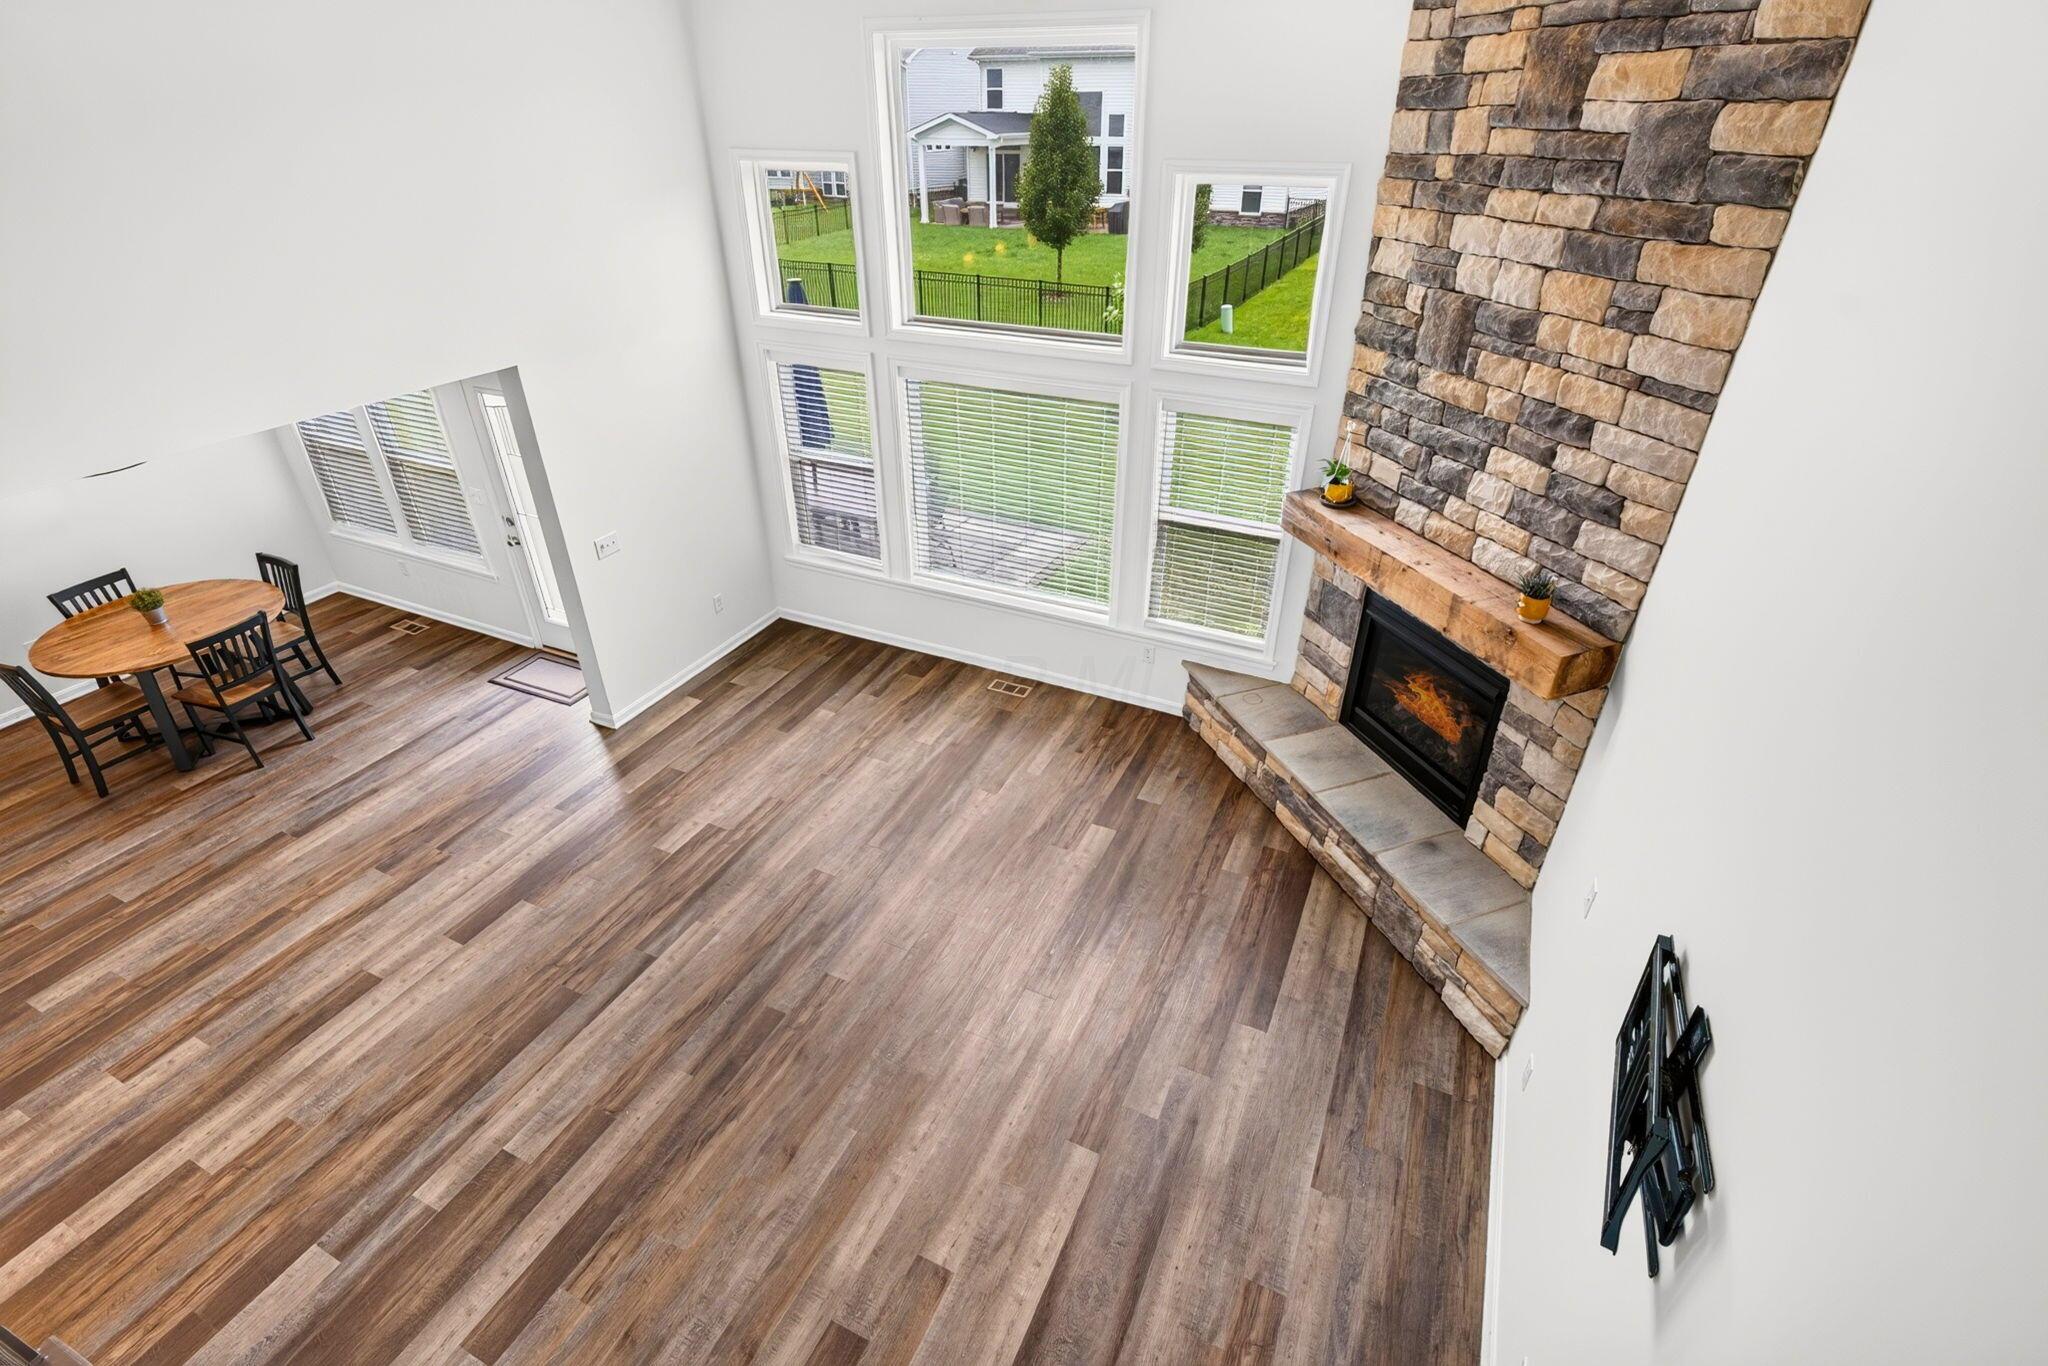
Living room with tall windows, a stone fireplace, and an adjoining dining area.
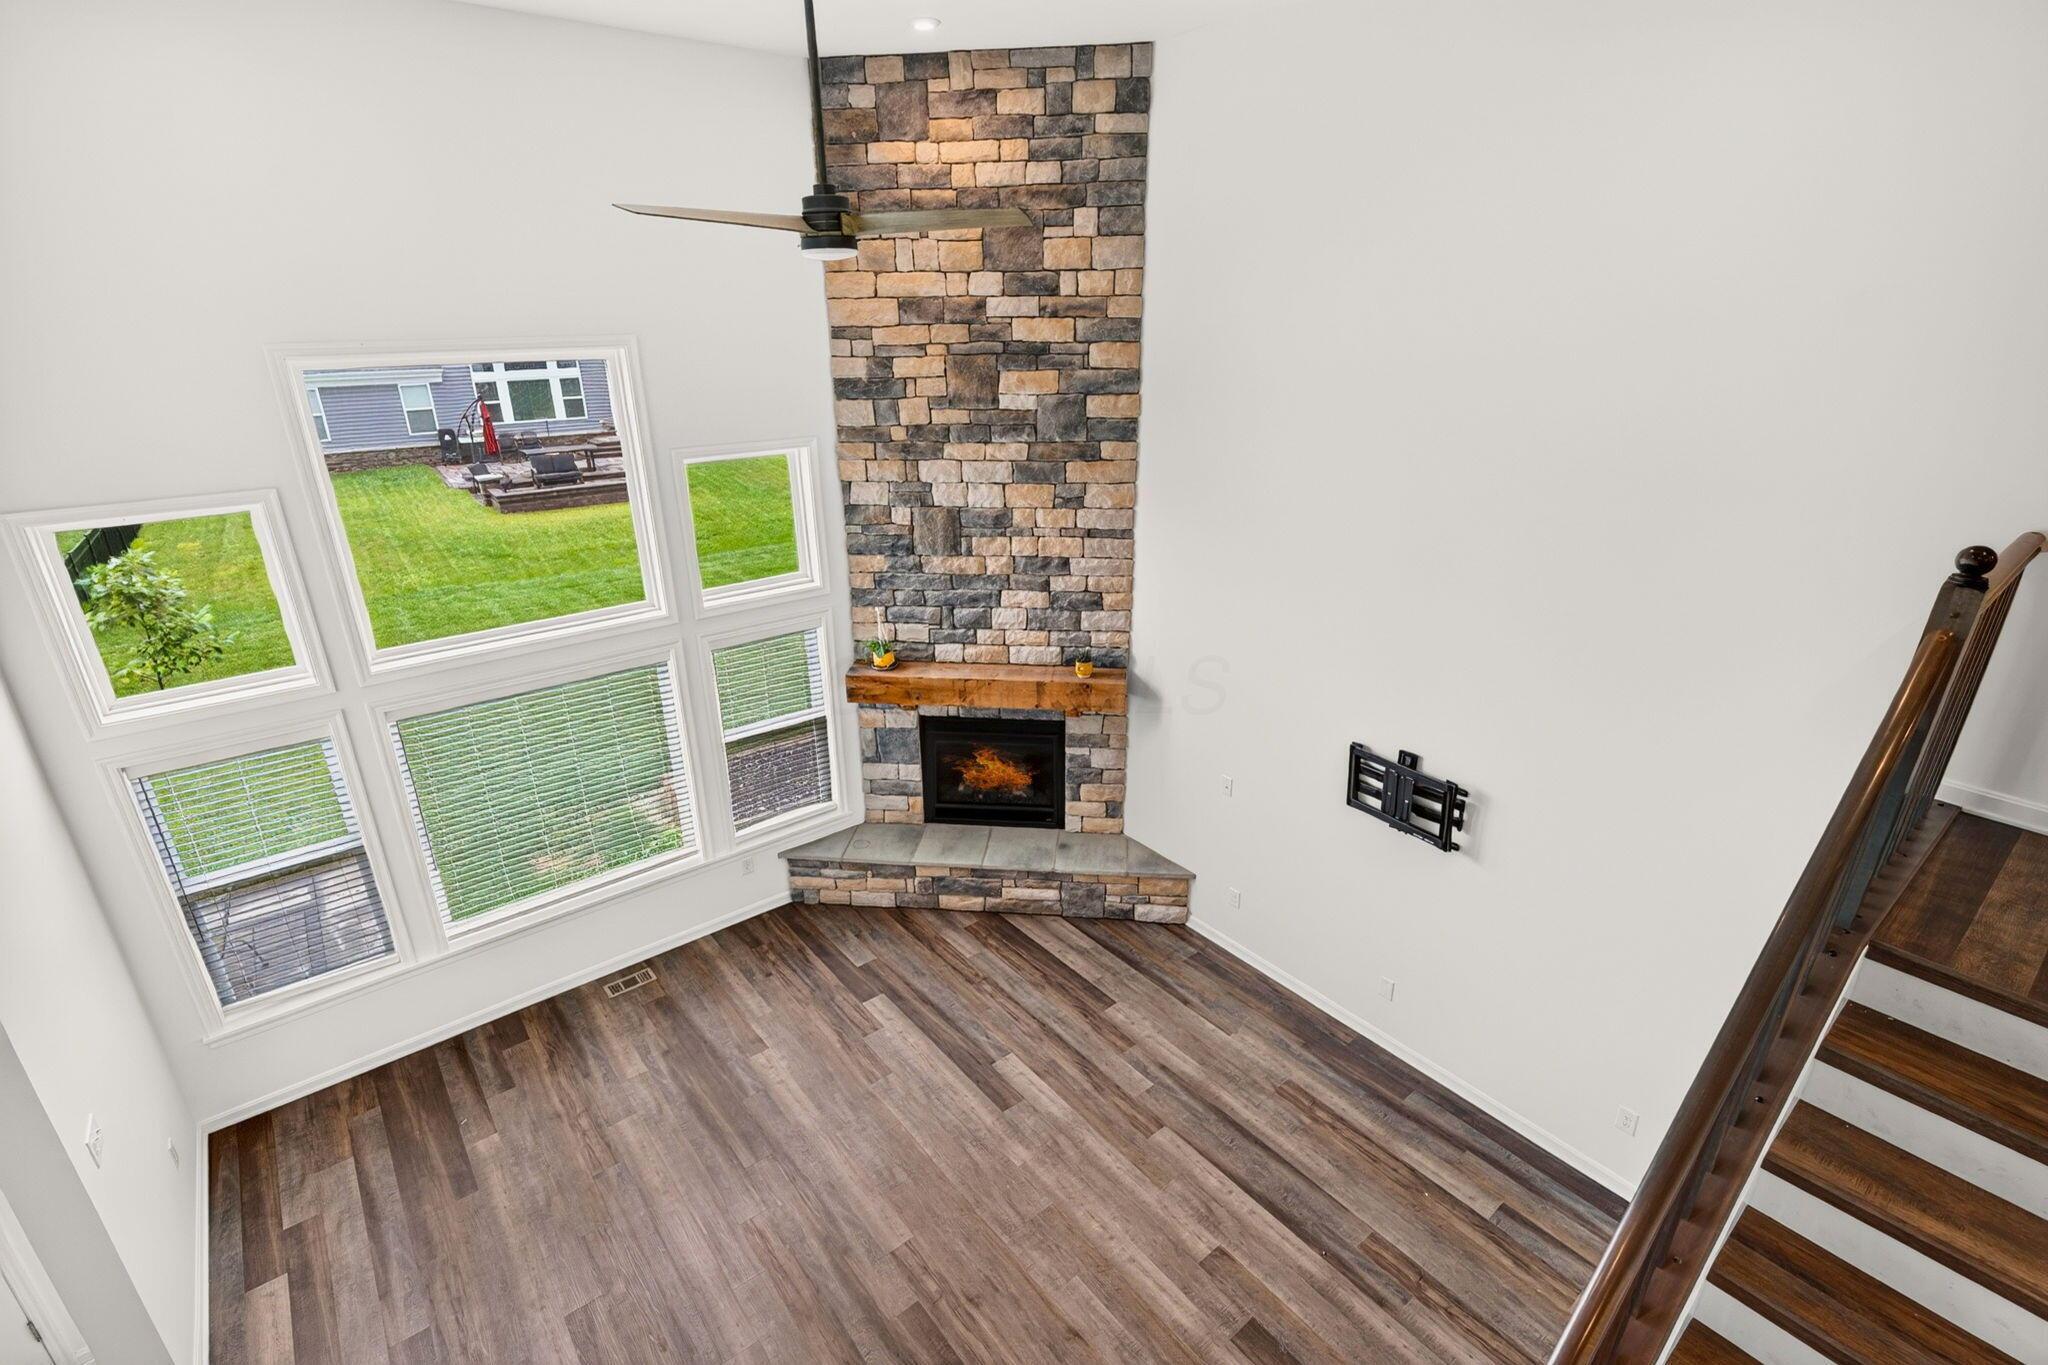
Vacant living room with a tall stone fireplace, large windows, and dark wood-look flooring.
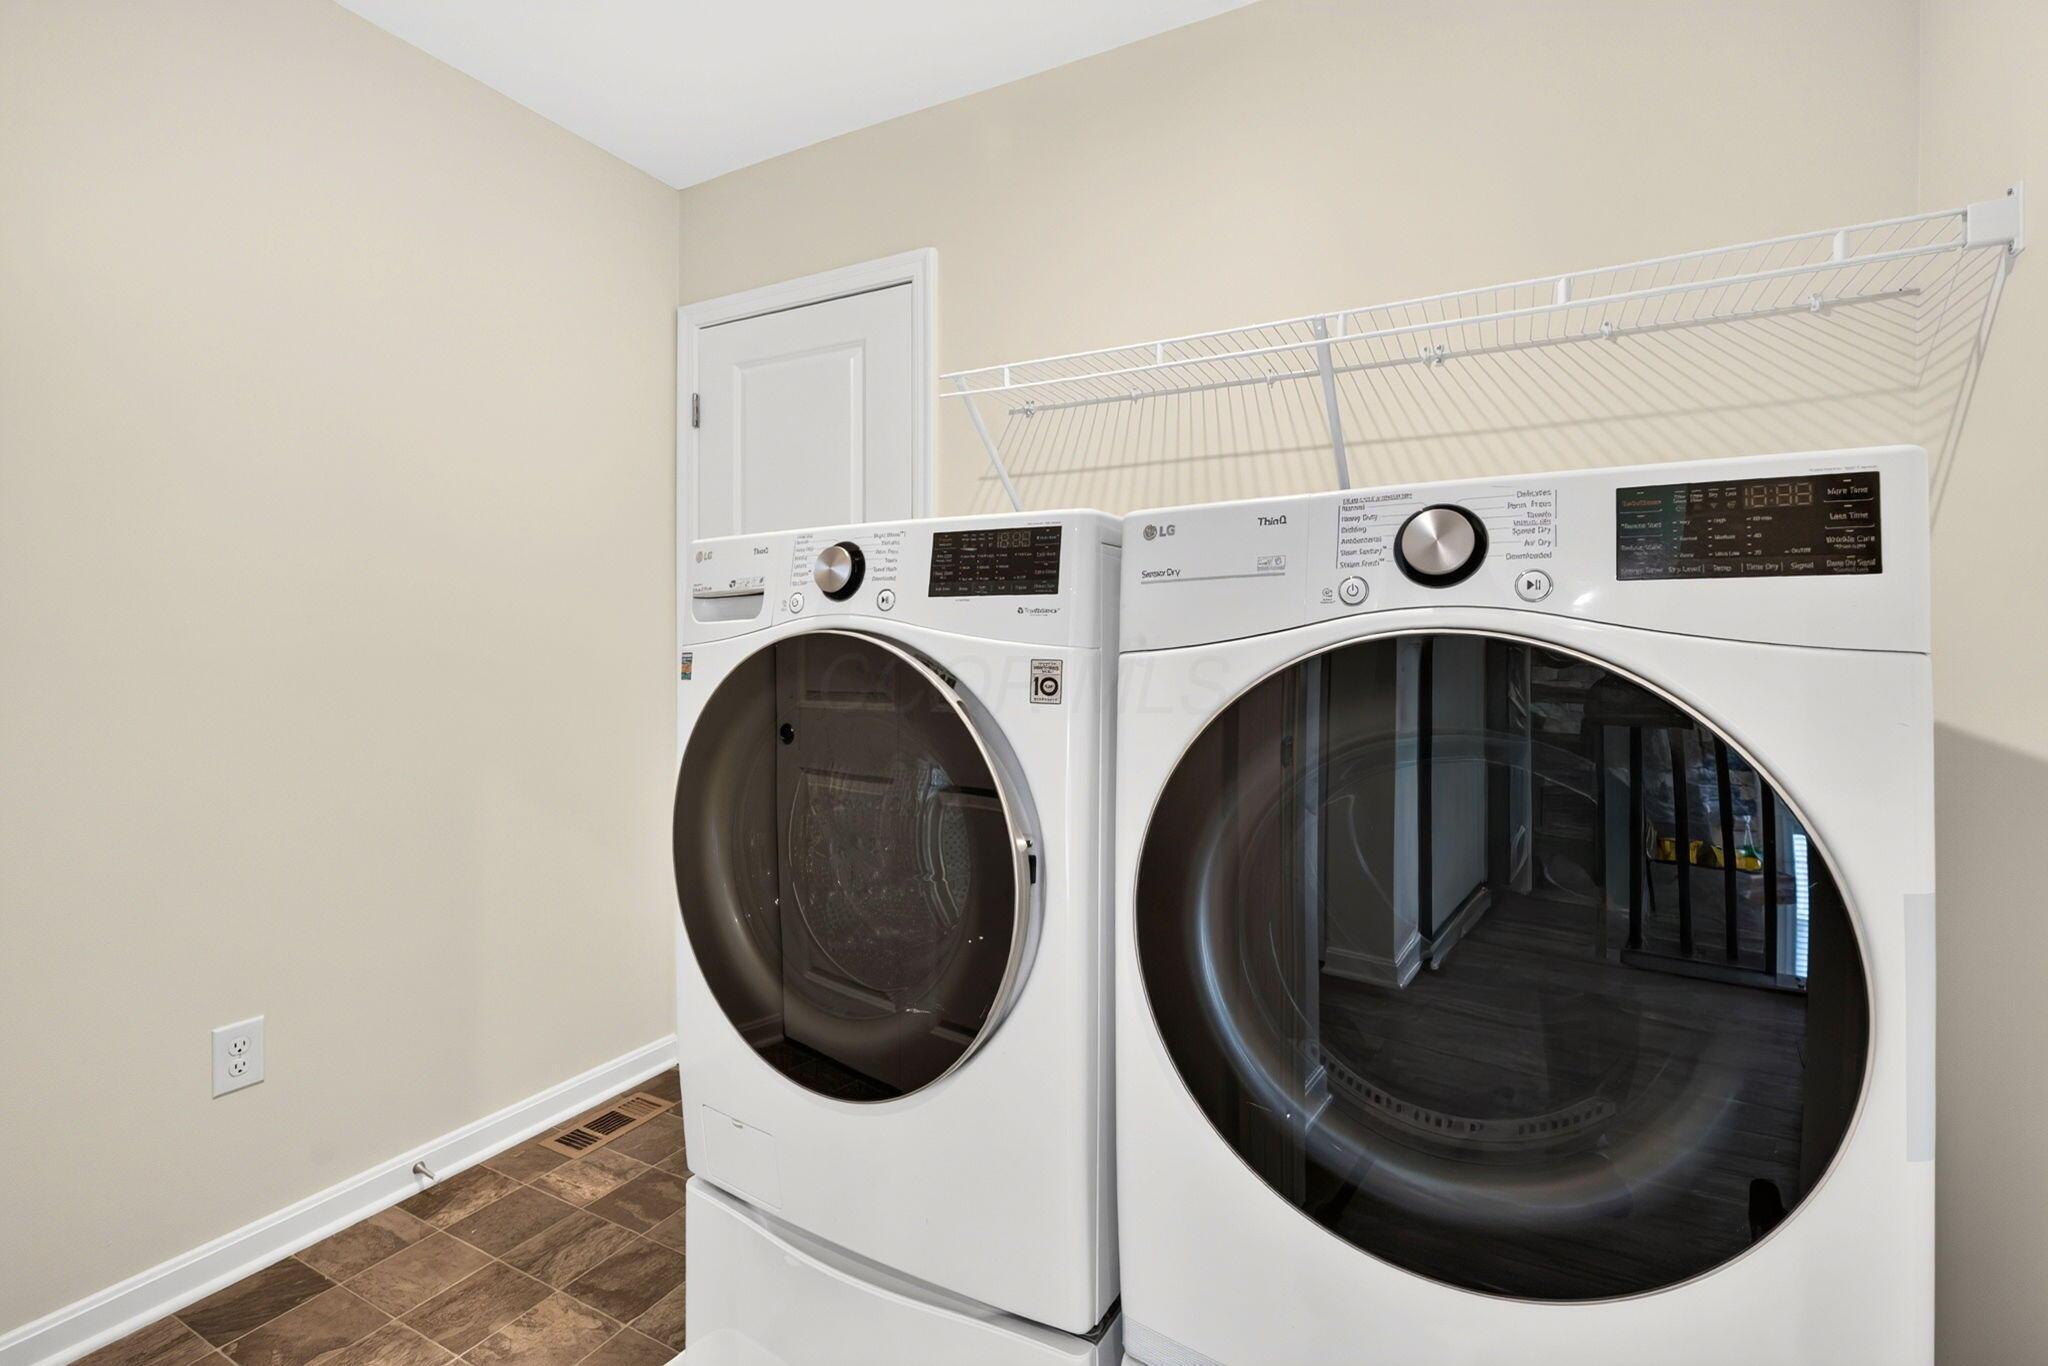
Laundry room with white front-loading washer and dryer beneath a wall-mounted drying rack.
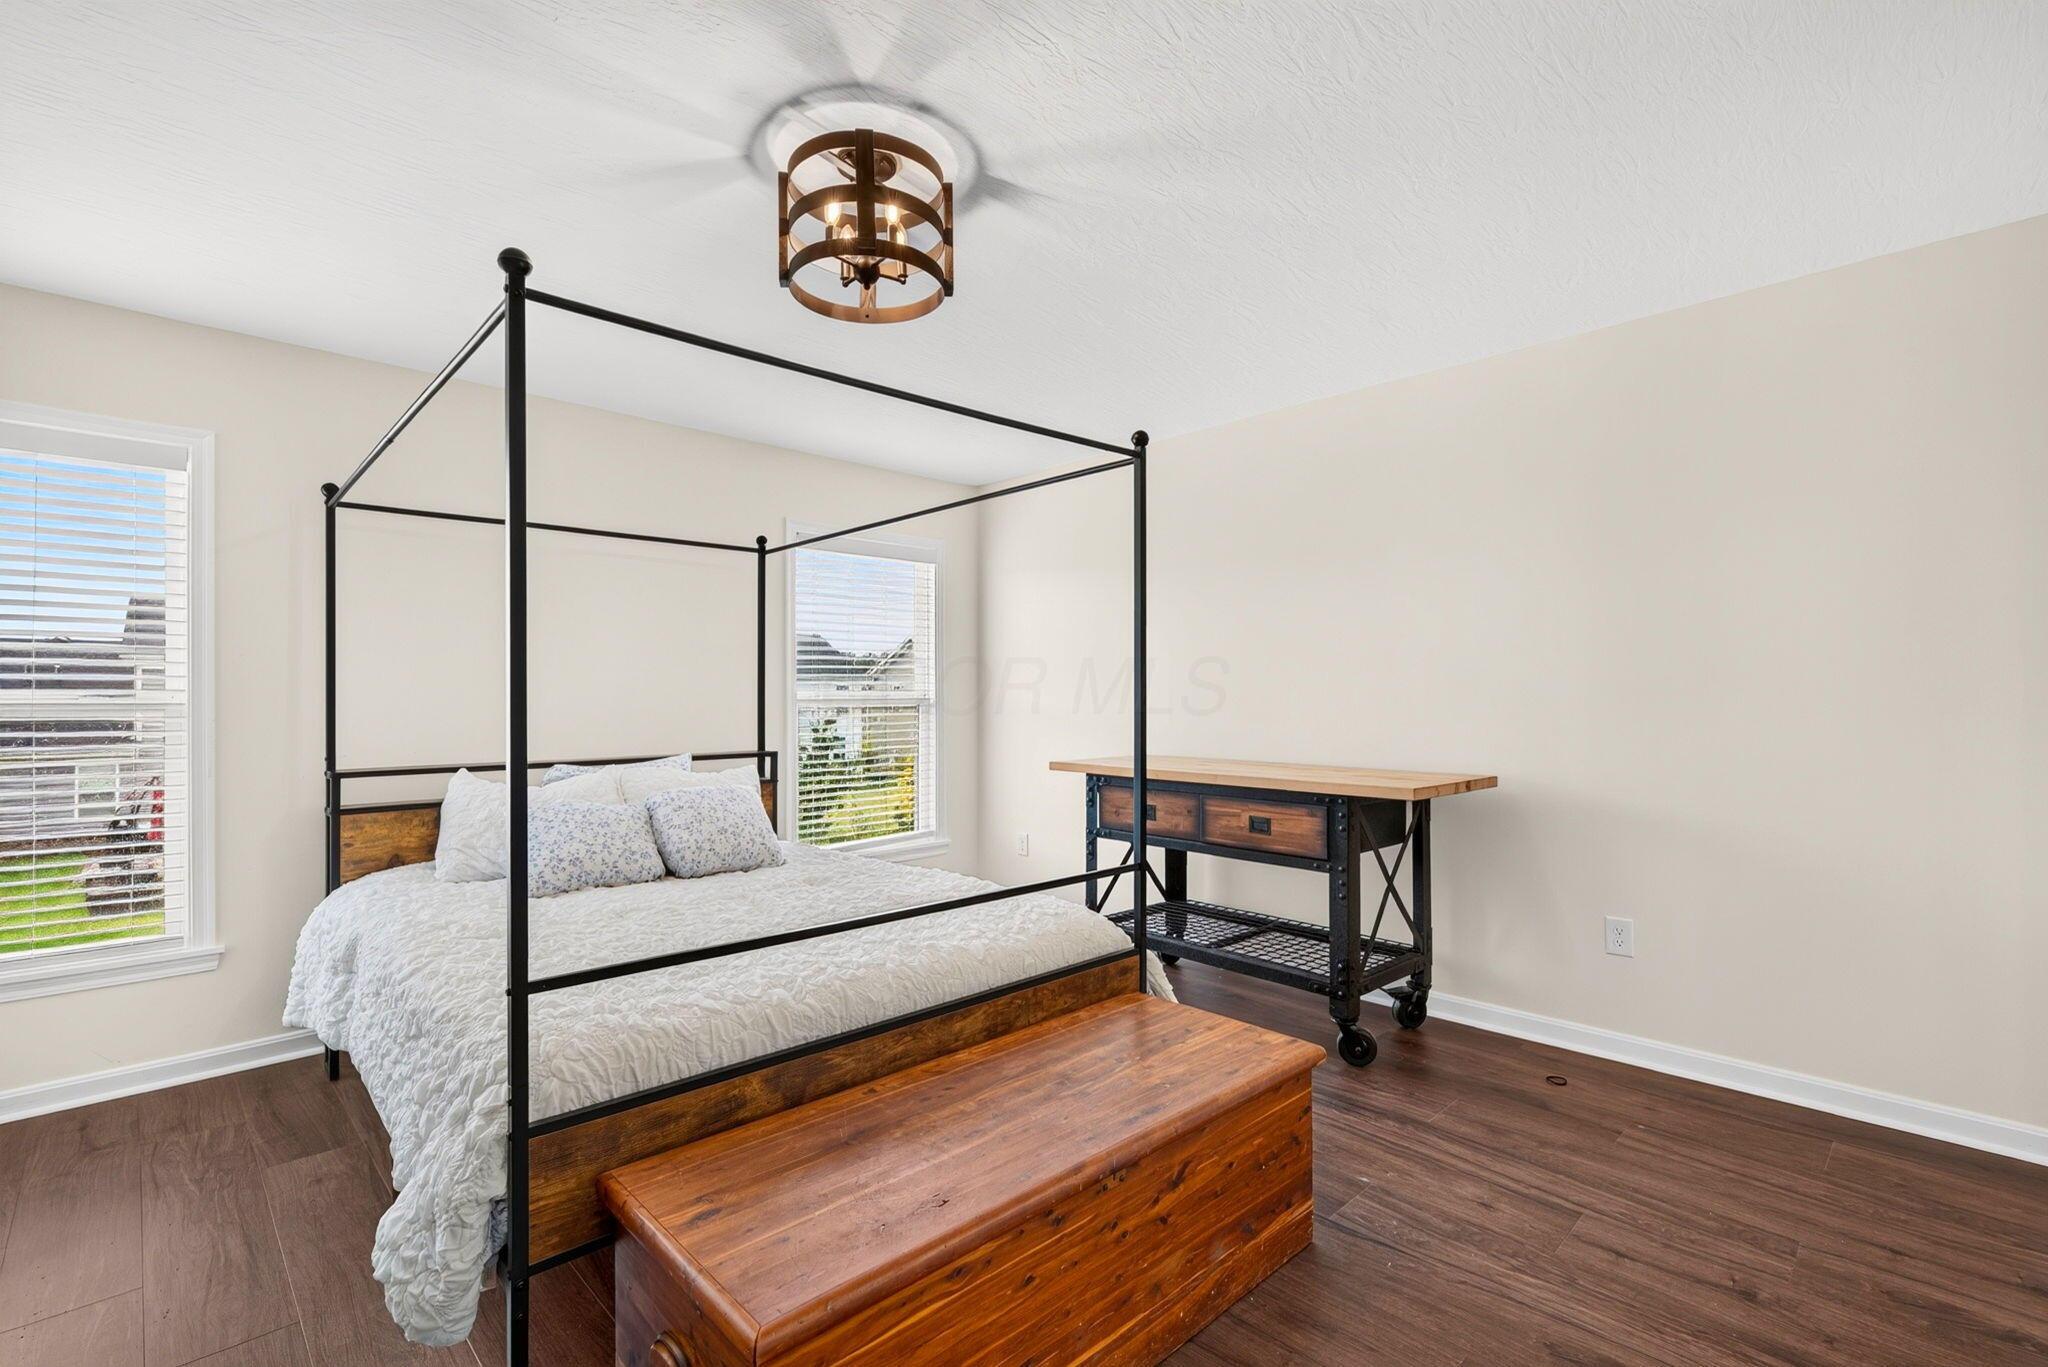
Bedroom with a black metal four-poster bed, white bedding, and warm wood furnishings.
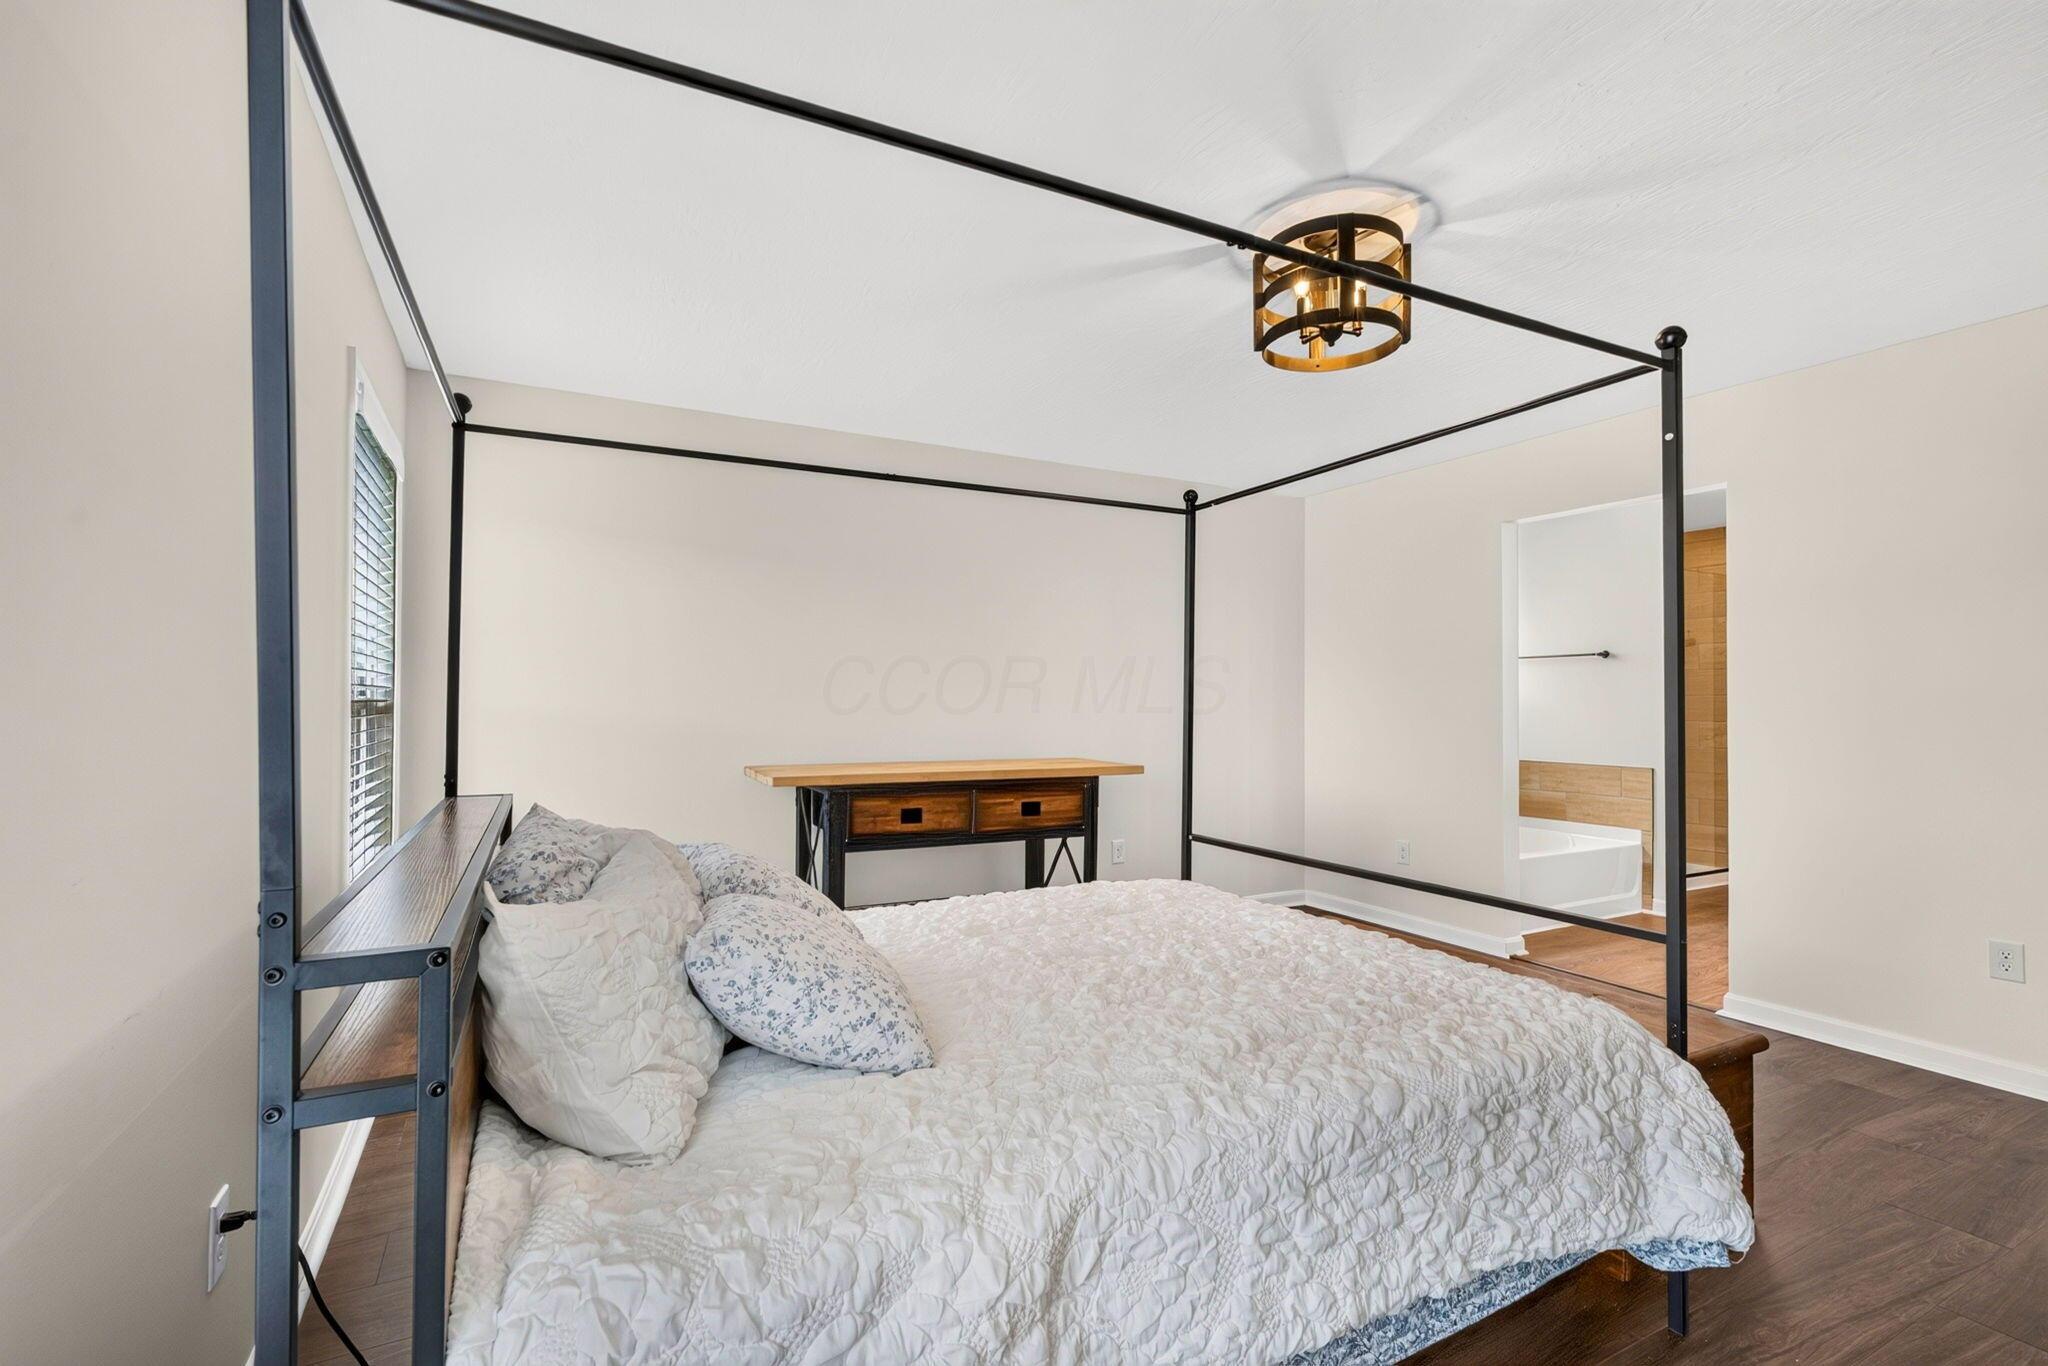
Bedroom with a black four-poster bed, white quilt, and doorway to an adjoining bathroom.
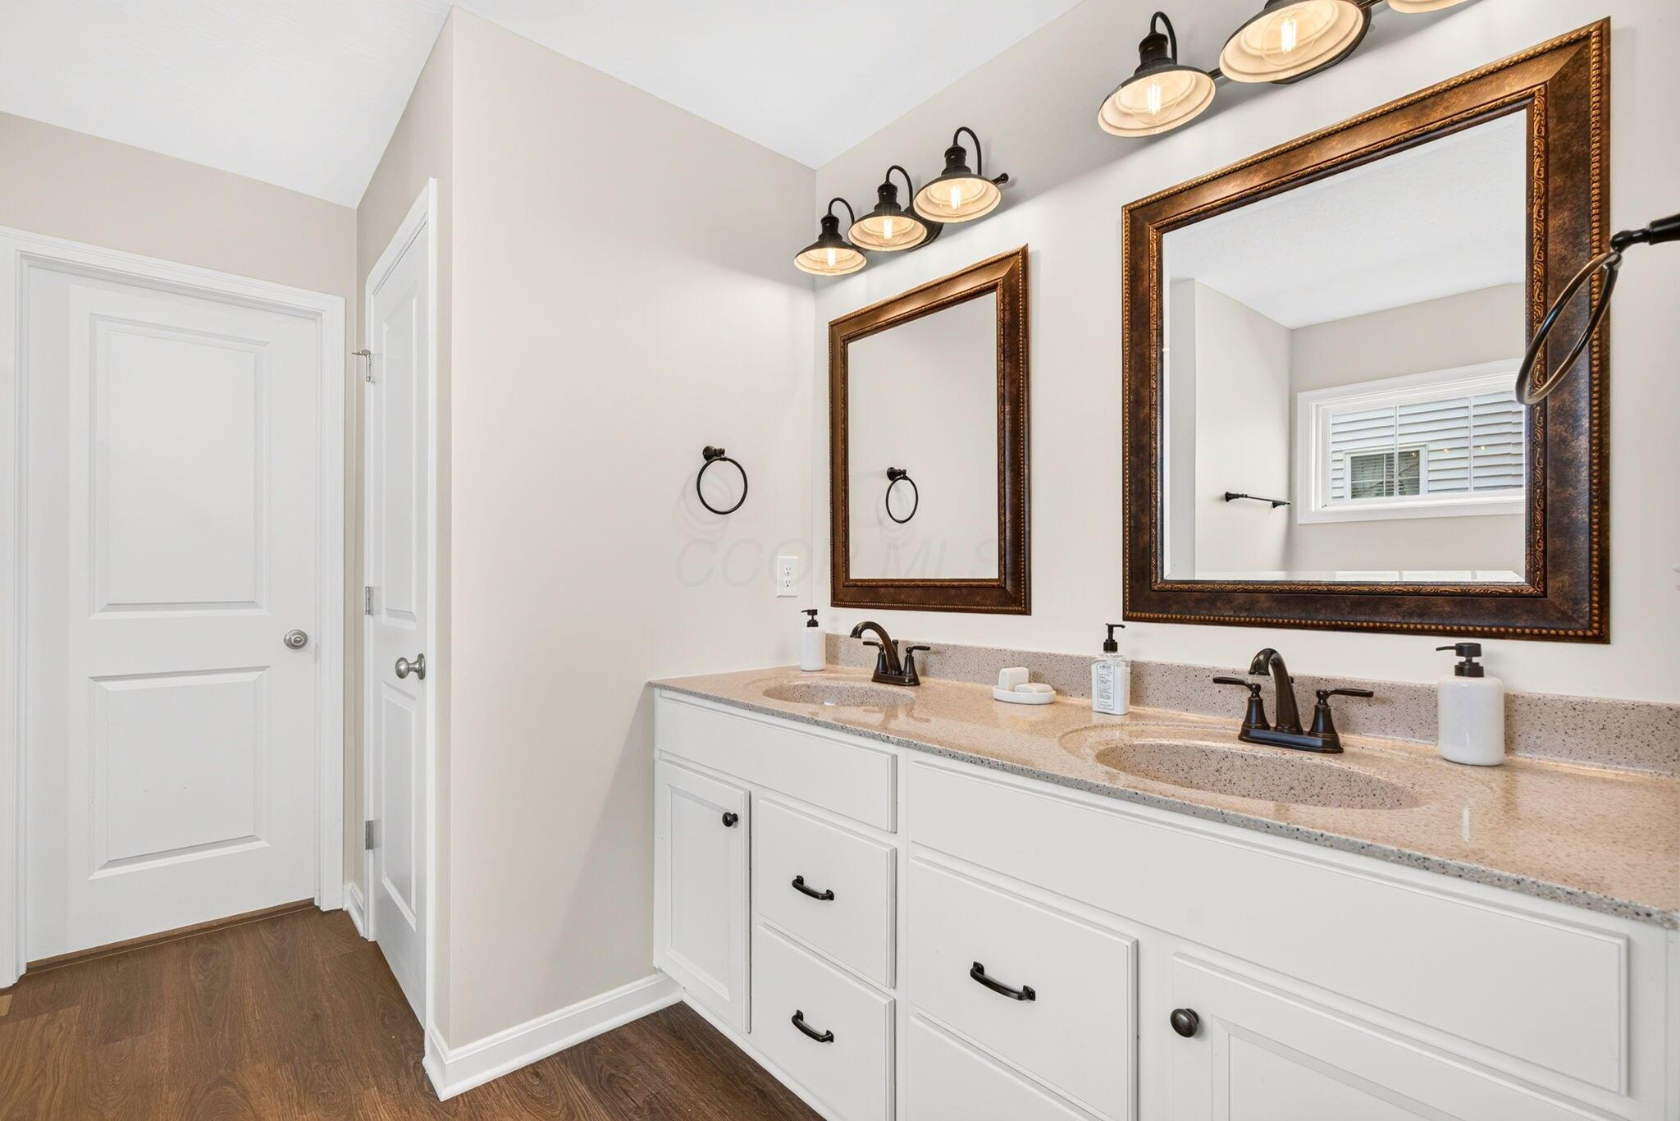
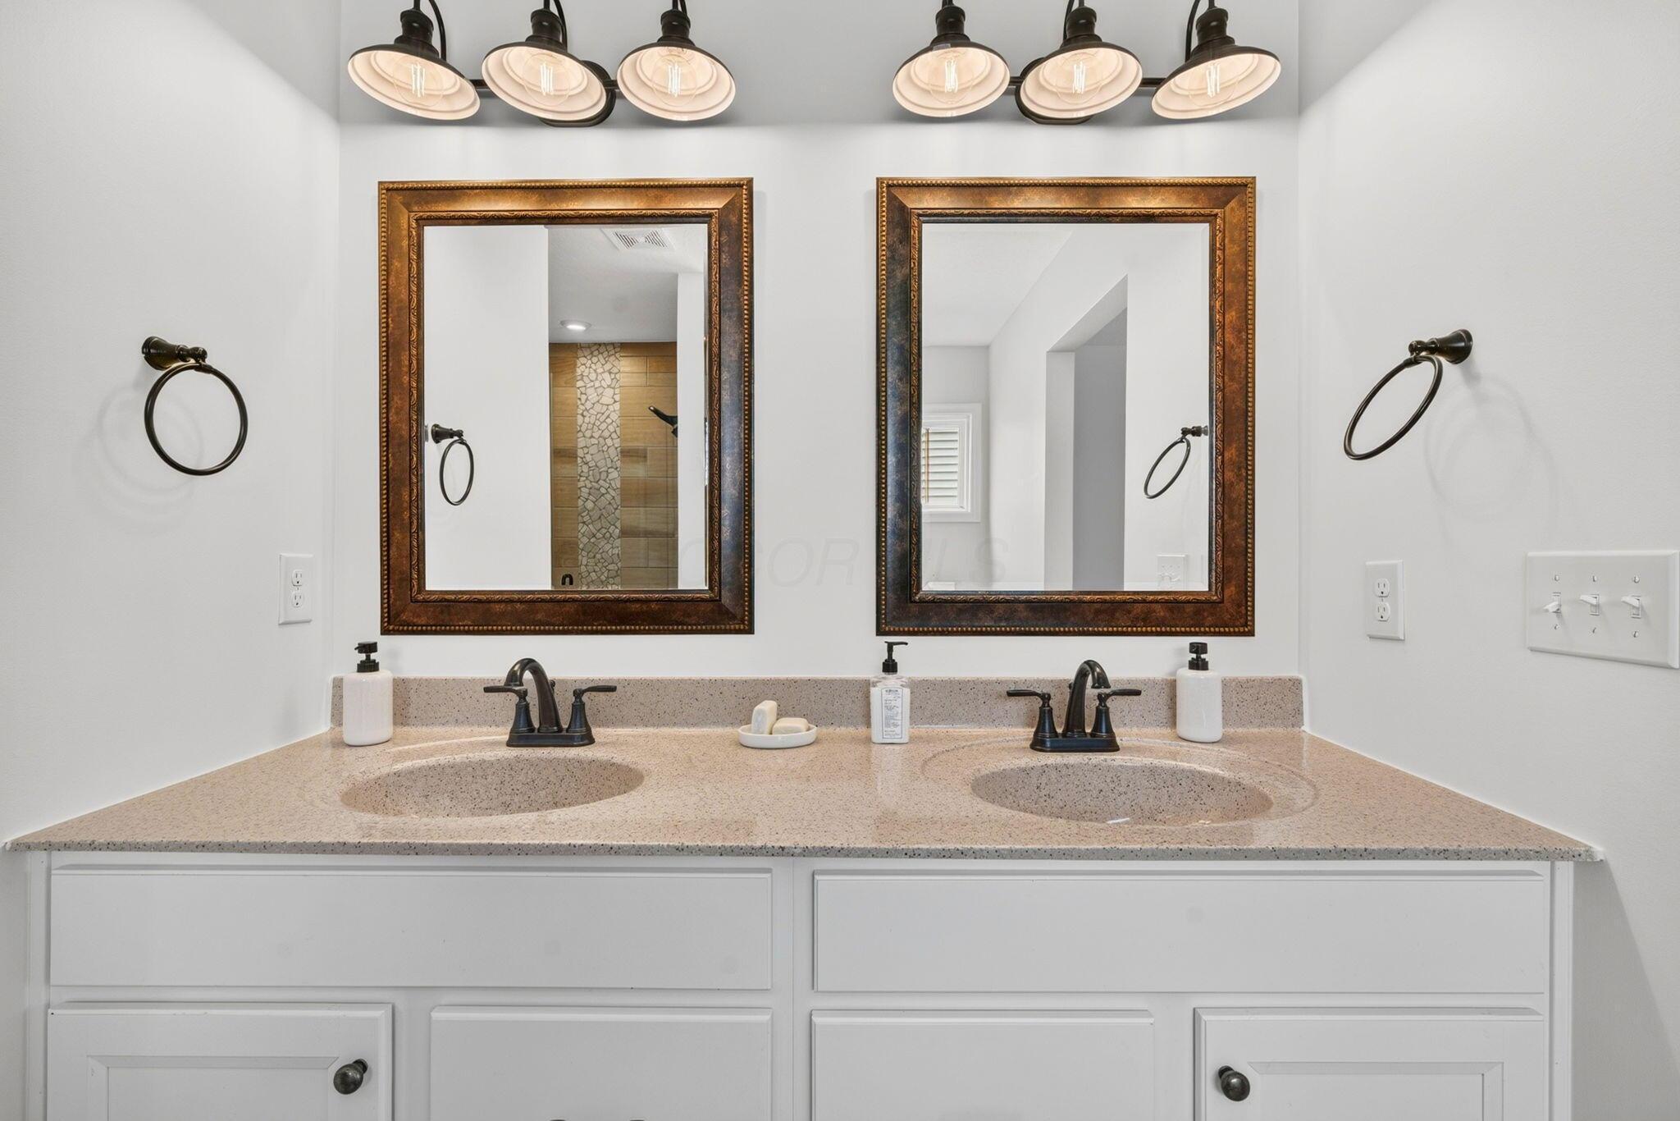
Bathroom with a double-sink vanity, speckled countertop, dark faucets, and two framed mirrors.
Bathroom double vanity with speckled countertop, bronze faucets, and two ornate framed mirrors.
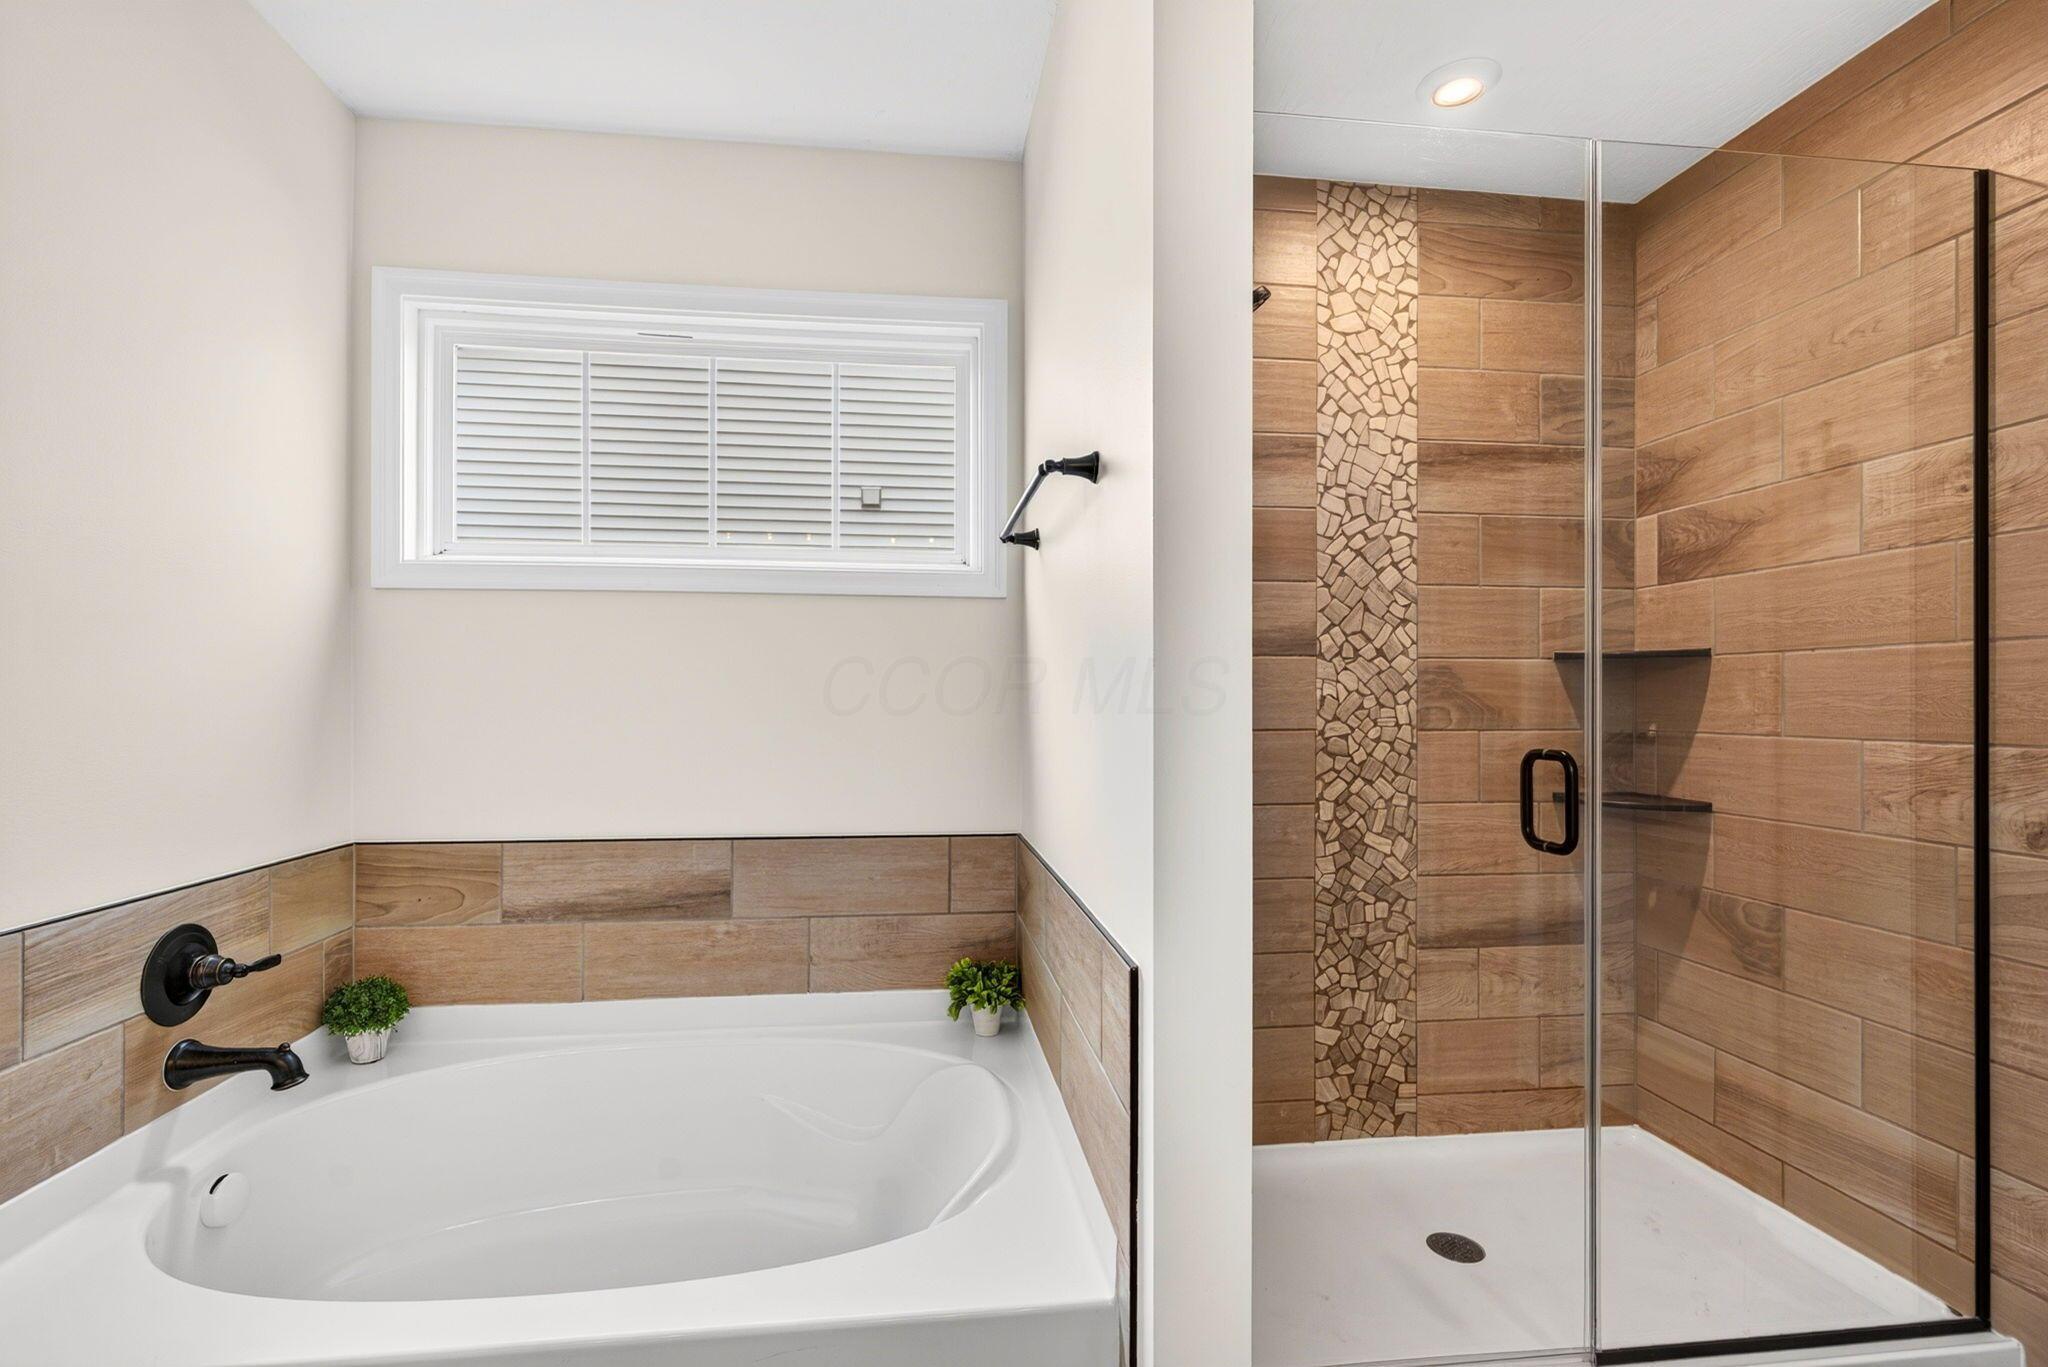
Bathroom with a soaking tub and glass shower, both finished in warm wood-look tile.
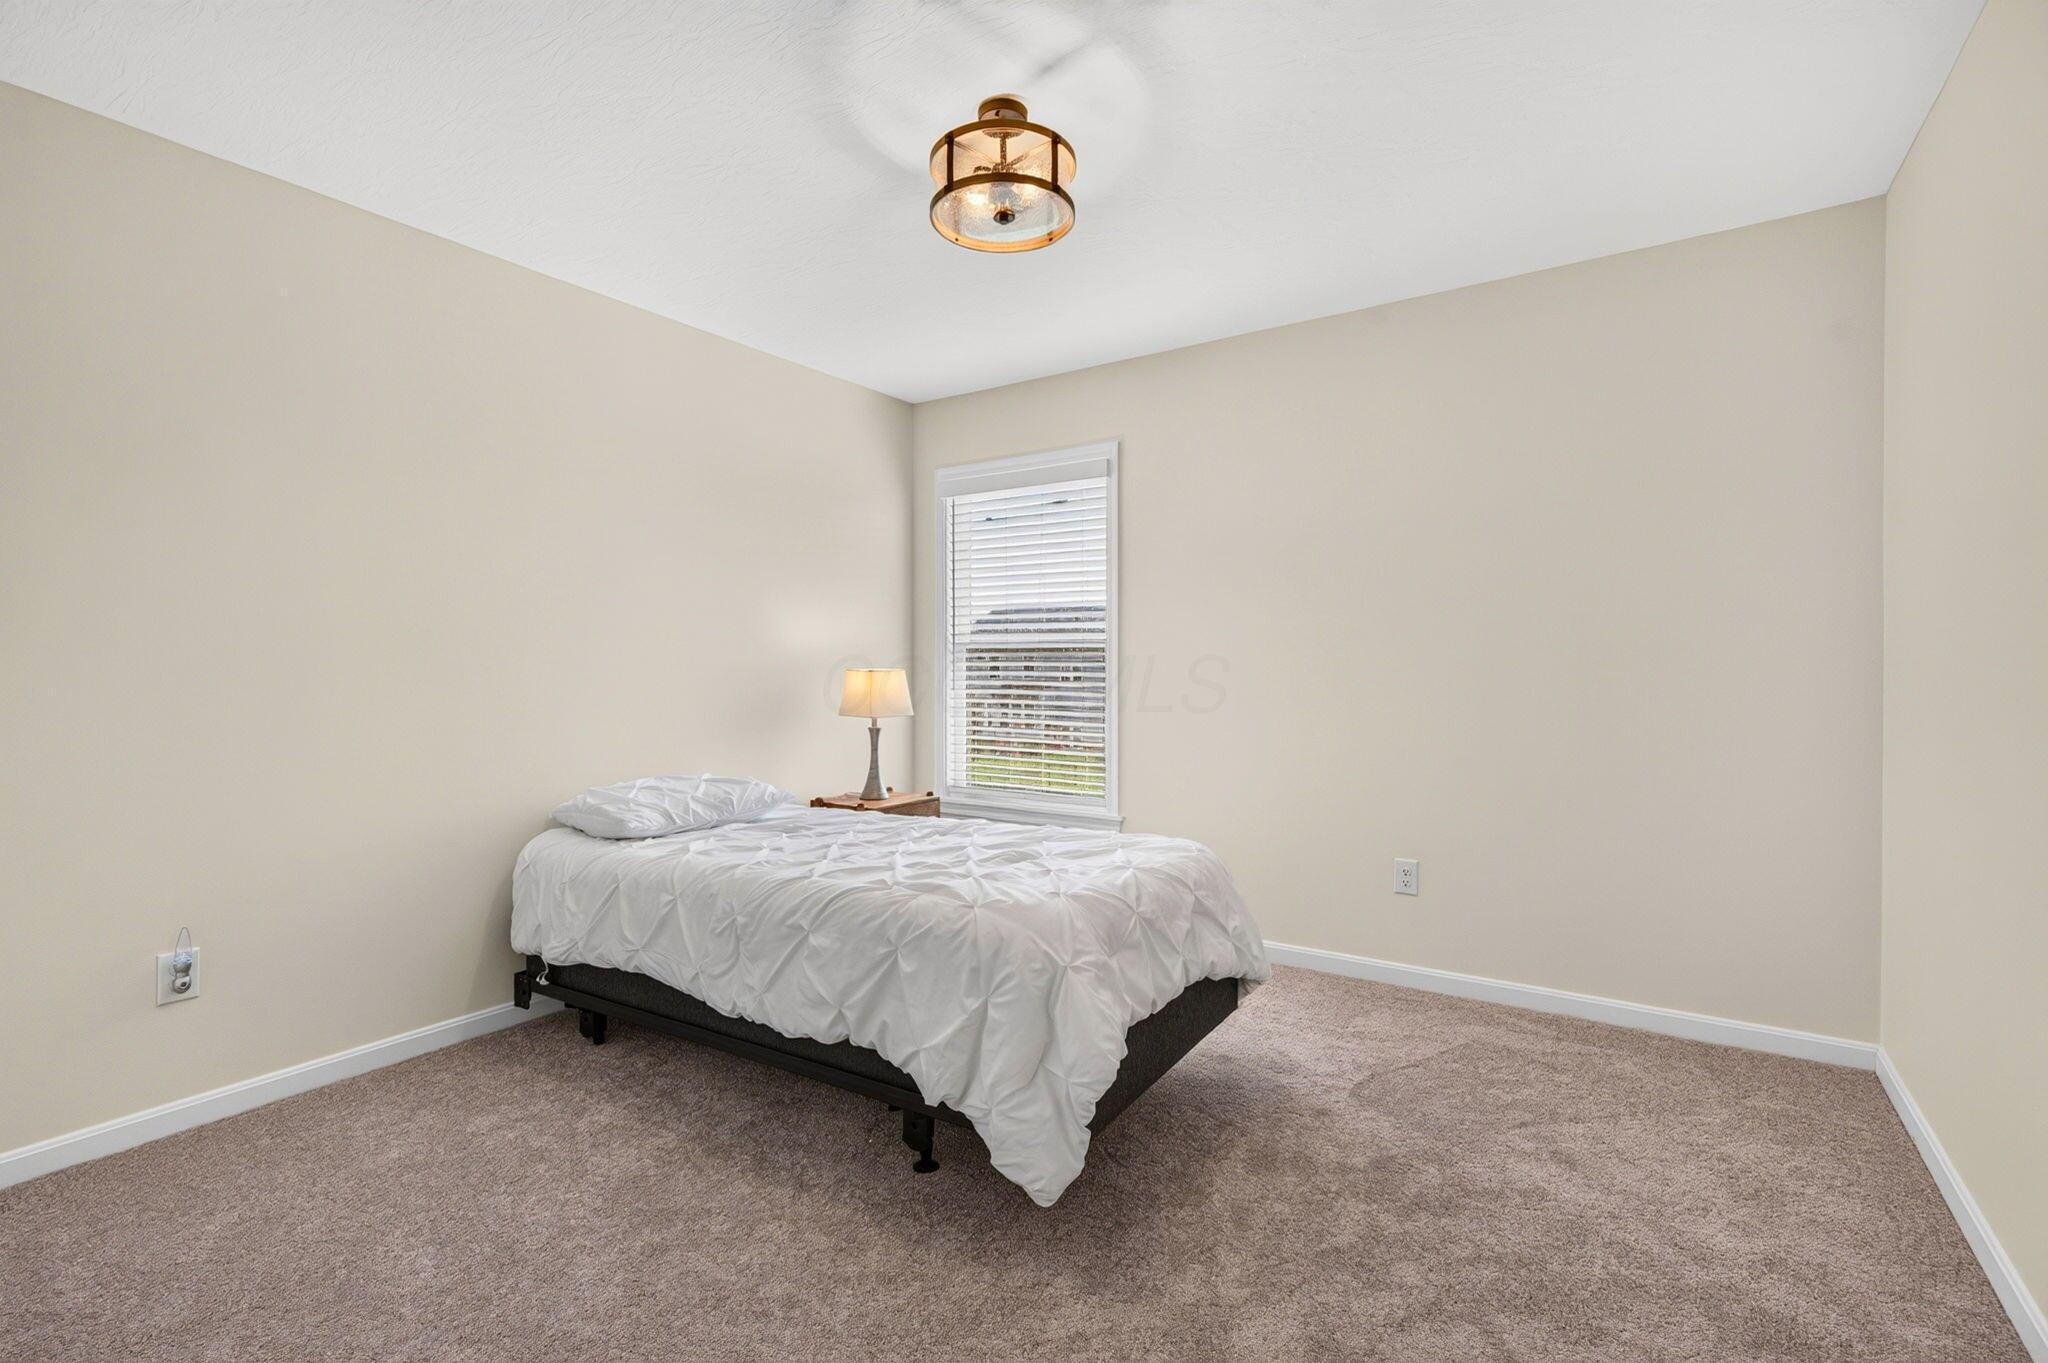
Staged bedroom with white bedding, beige carpet, and a window with white blinds.
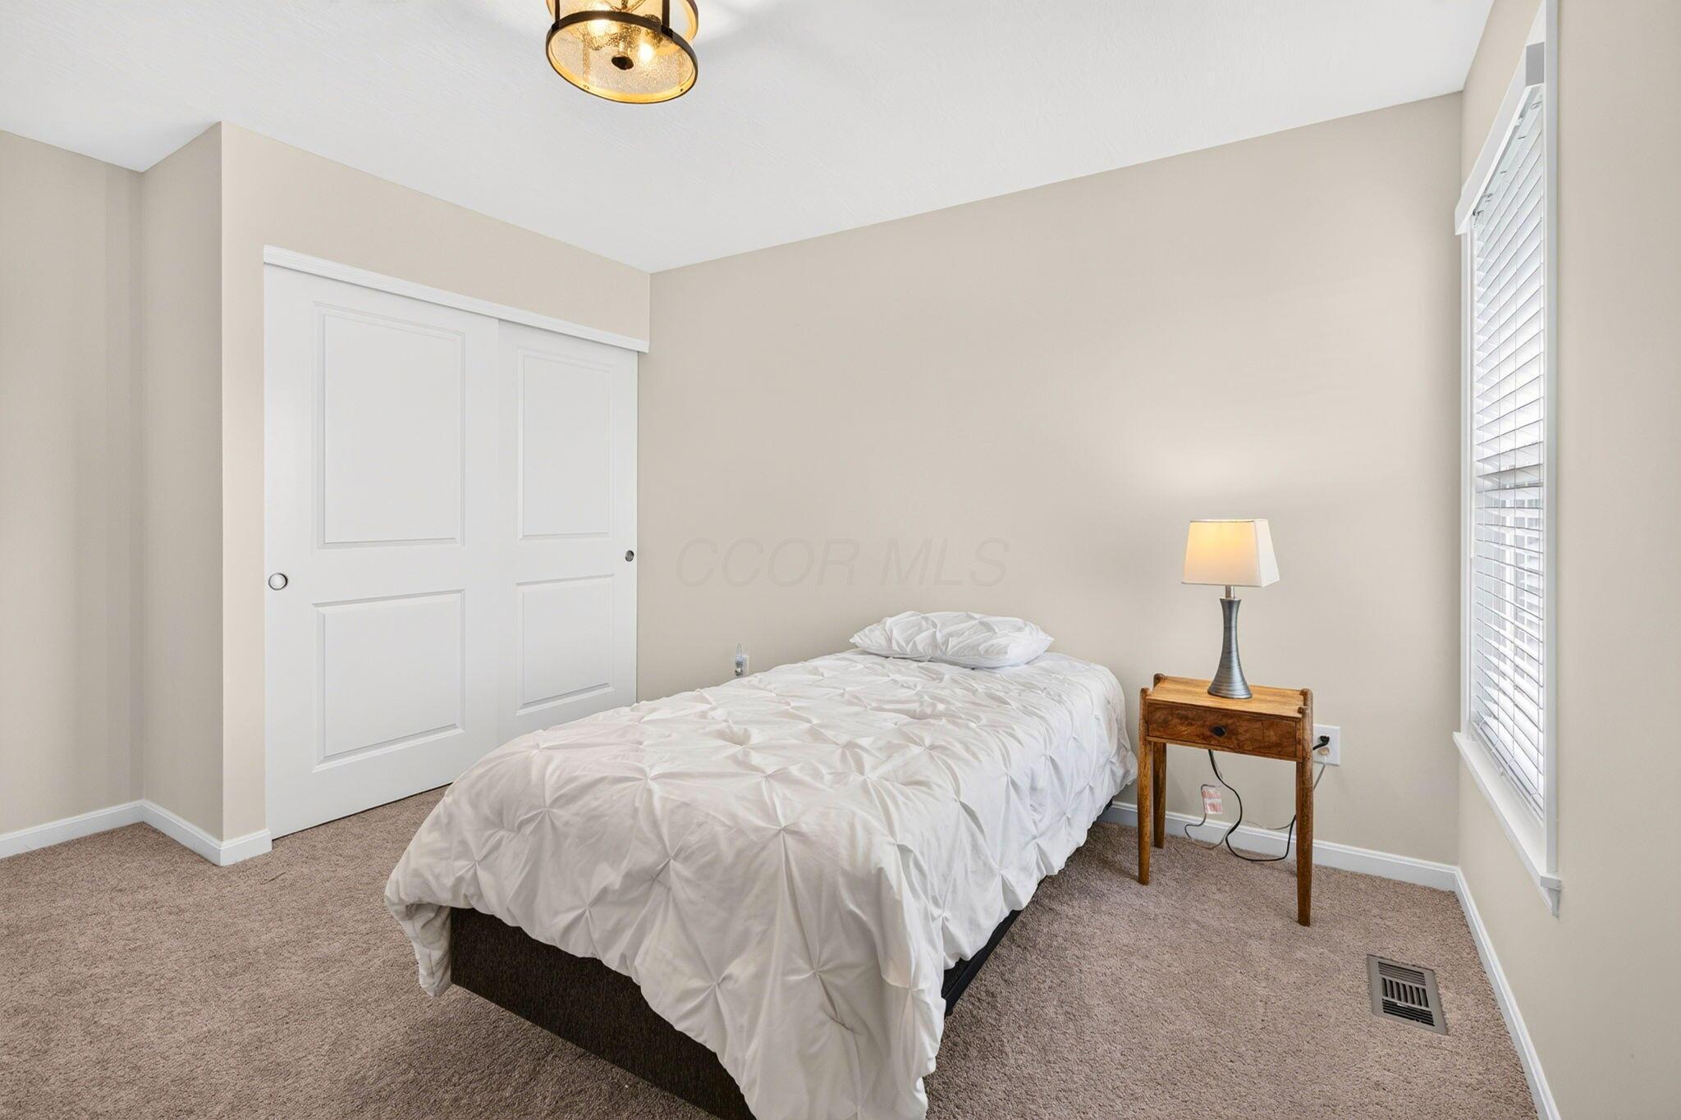
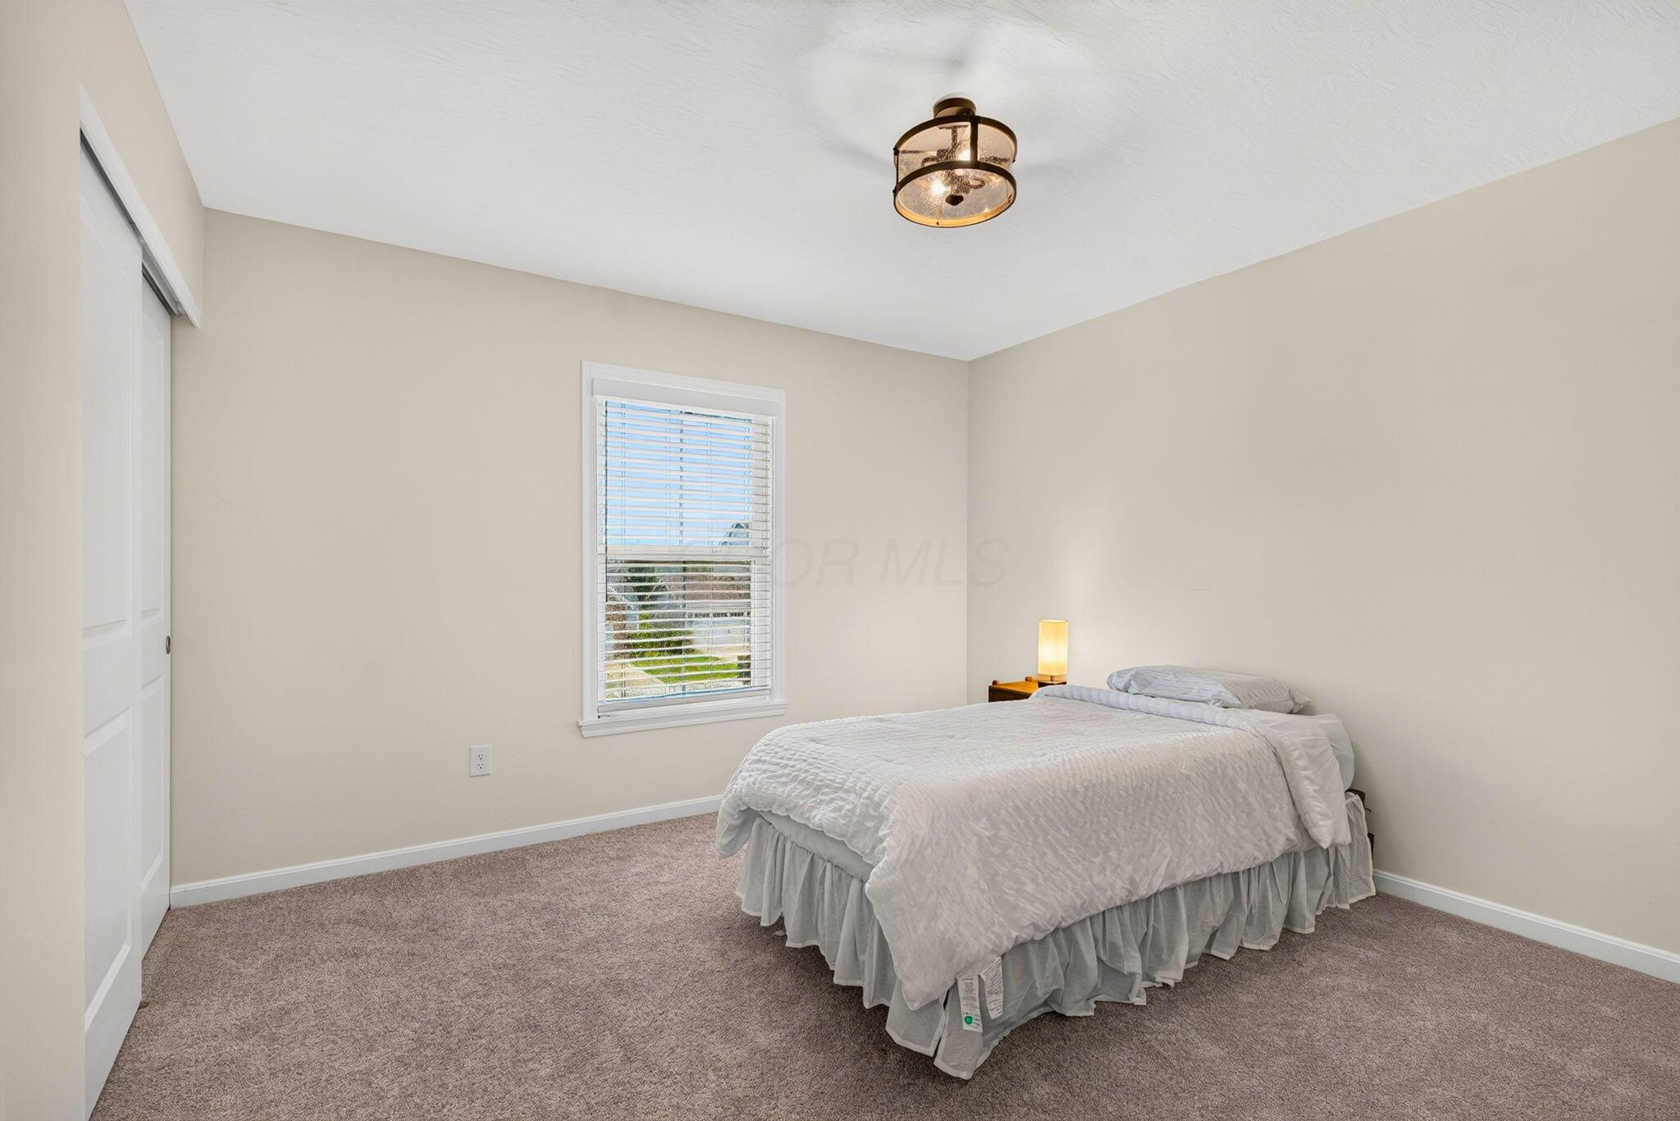
Furnished bedroom with a white bed, sliding closet doors, and a window with blinds.
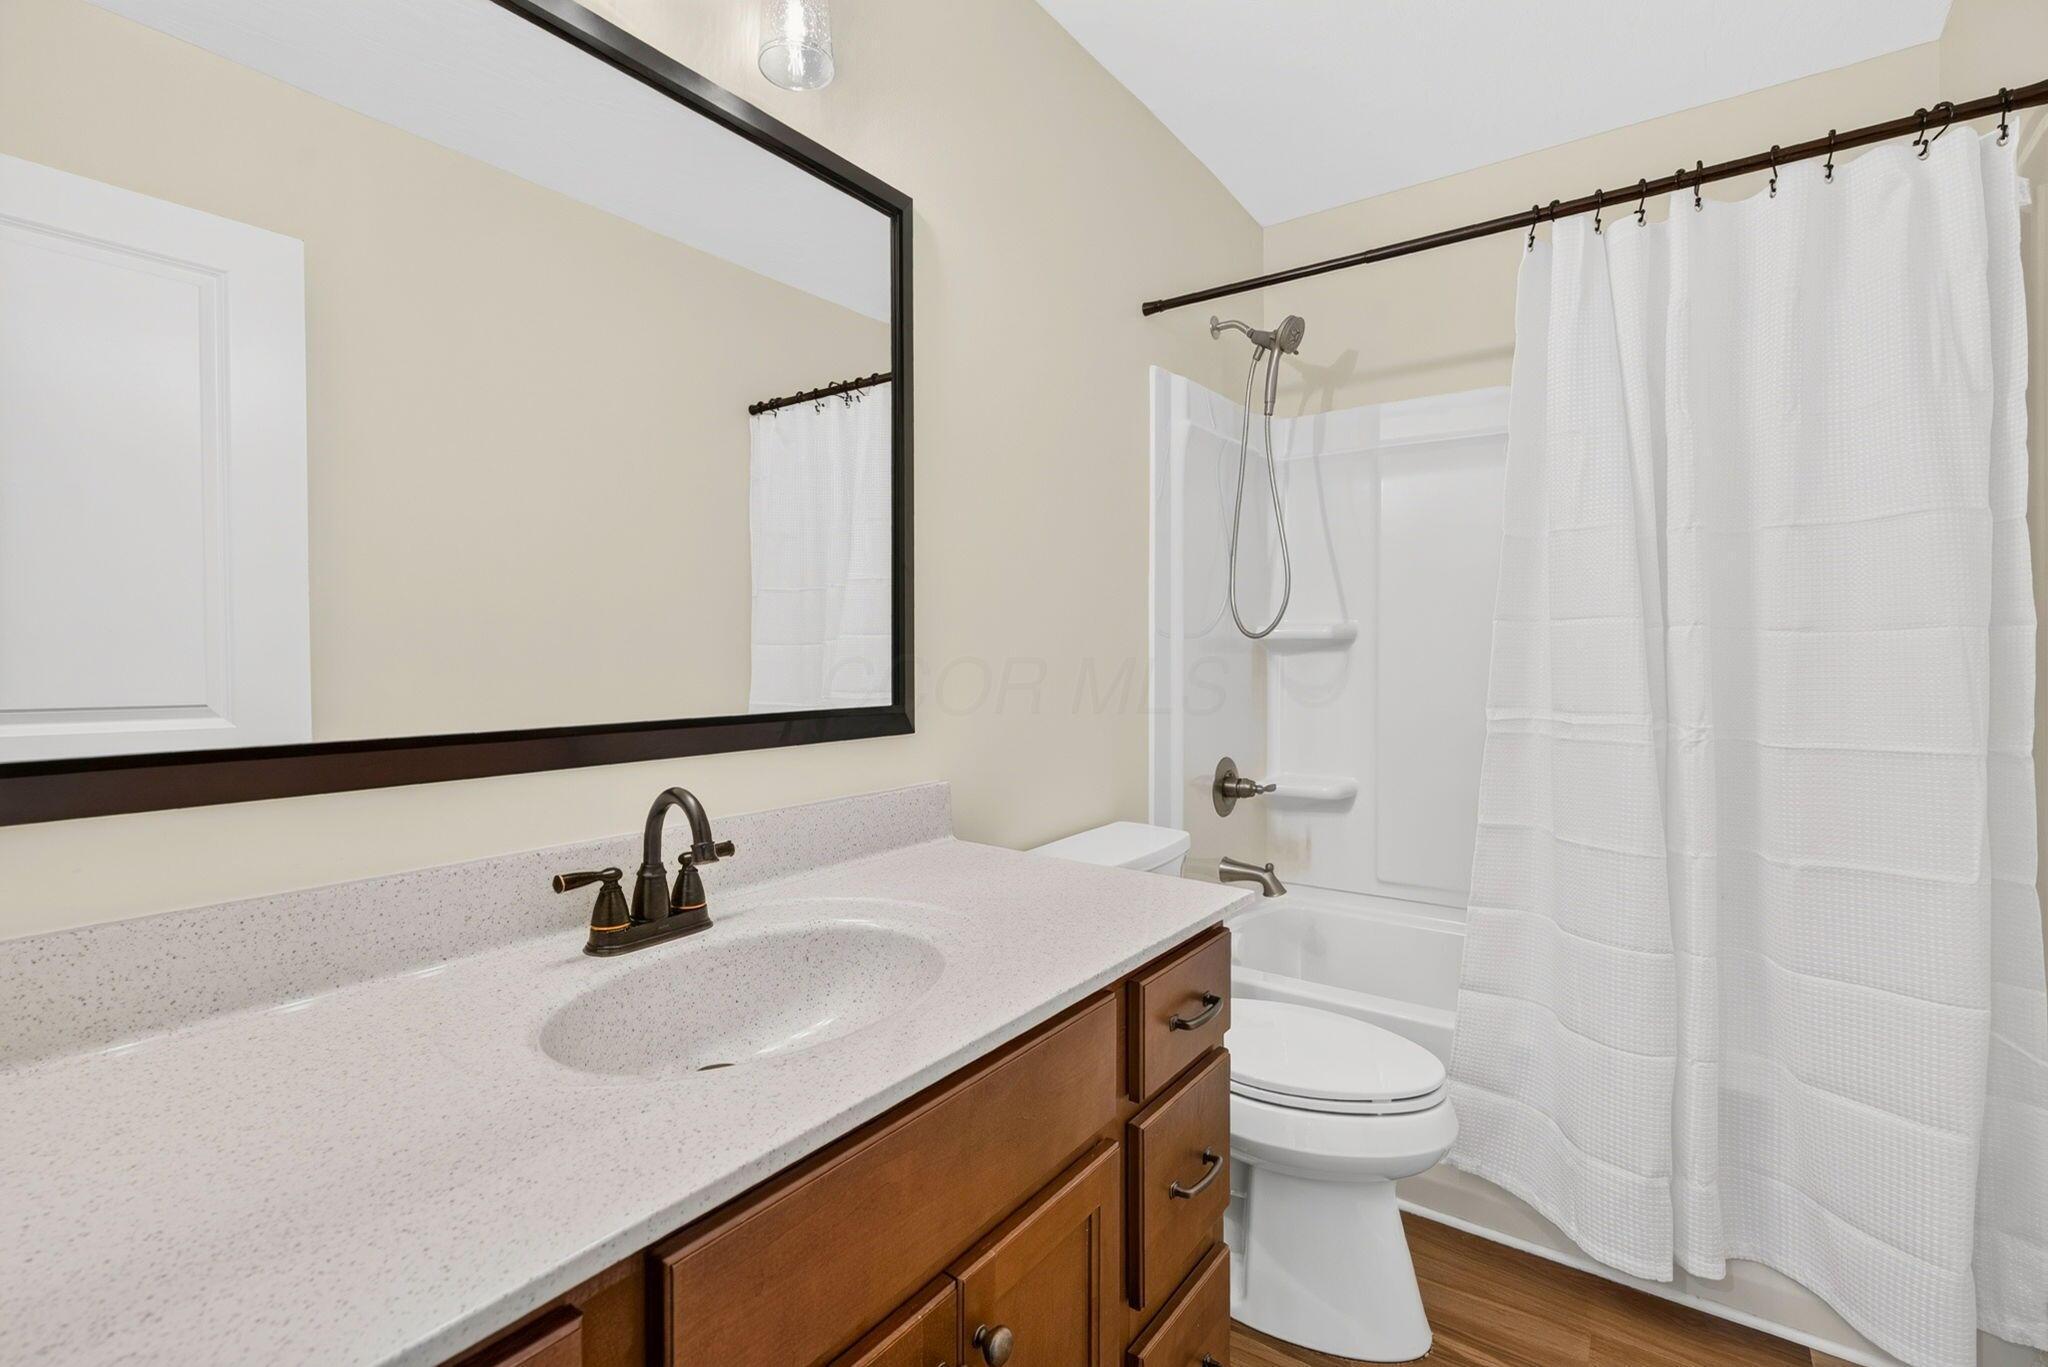
Bathroom with a speckled vanity, wood cabinets, and a white tub-shower behind a curtain.
Bedroom with a white bed, taupe carpet, and a window with blinds.
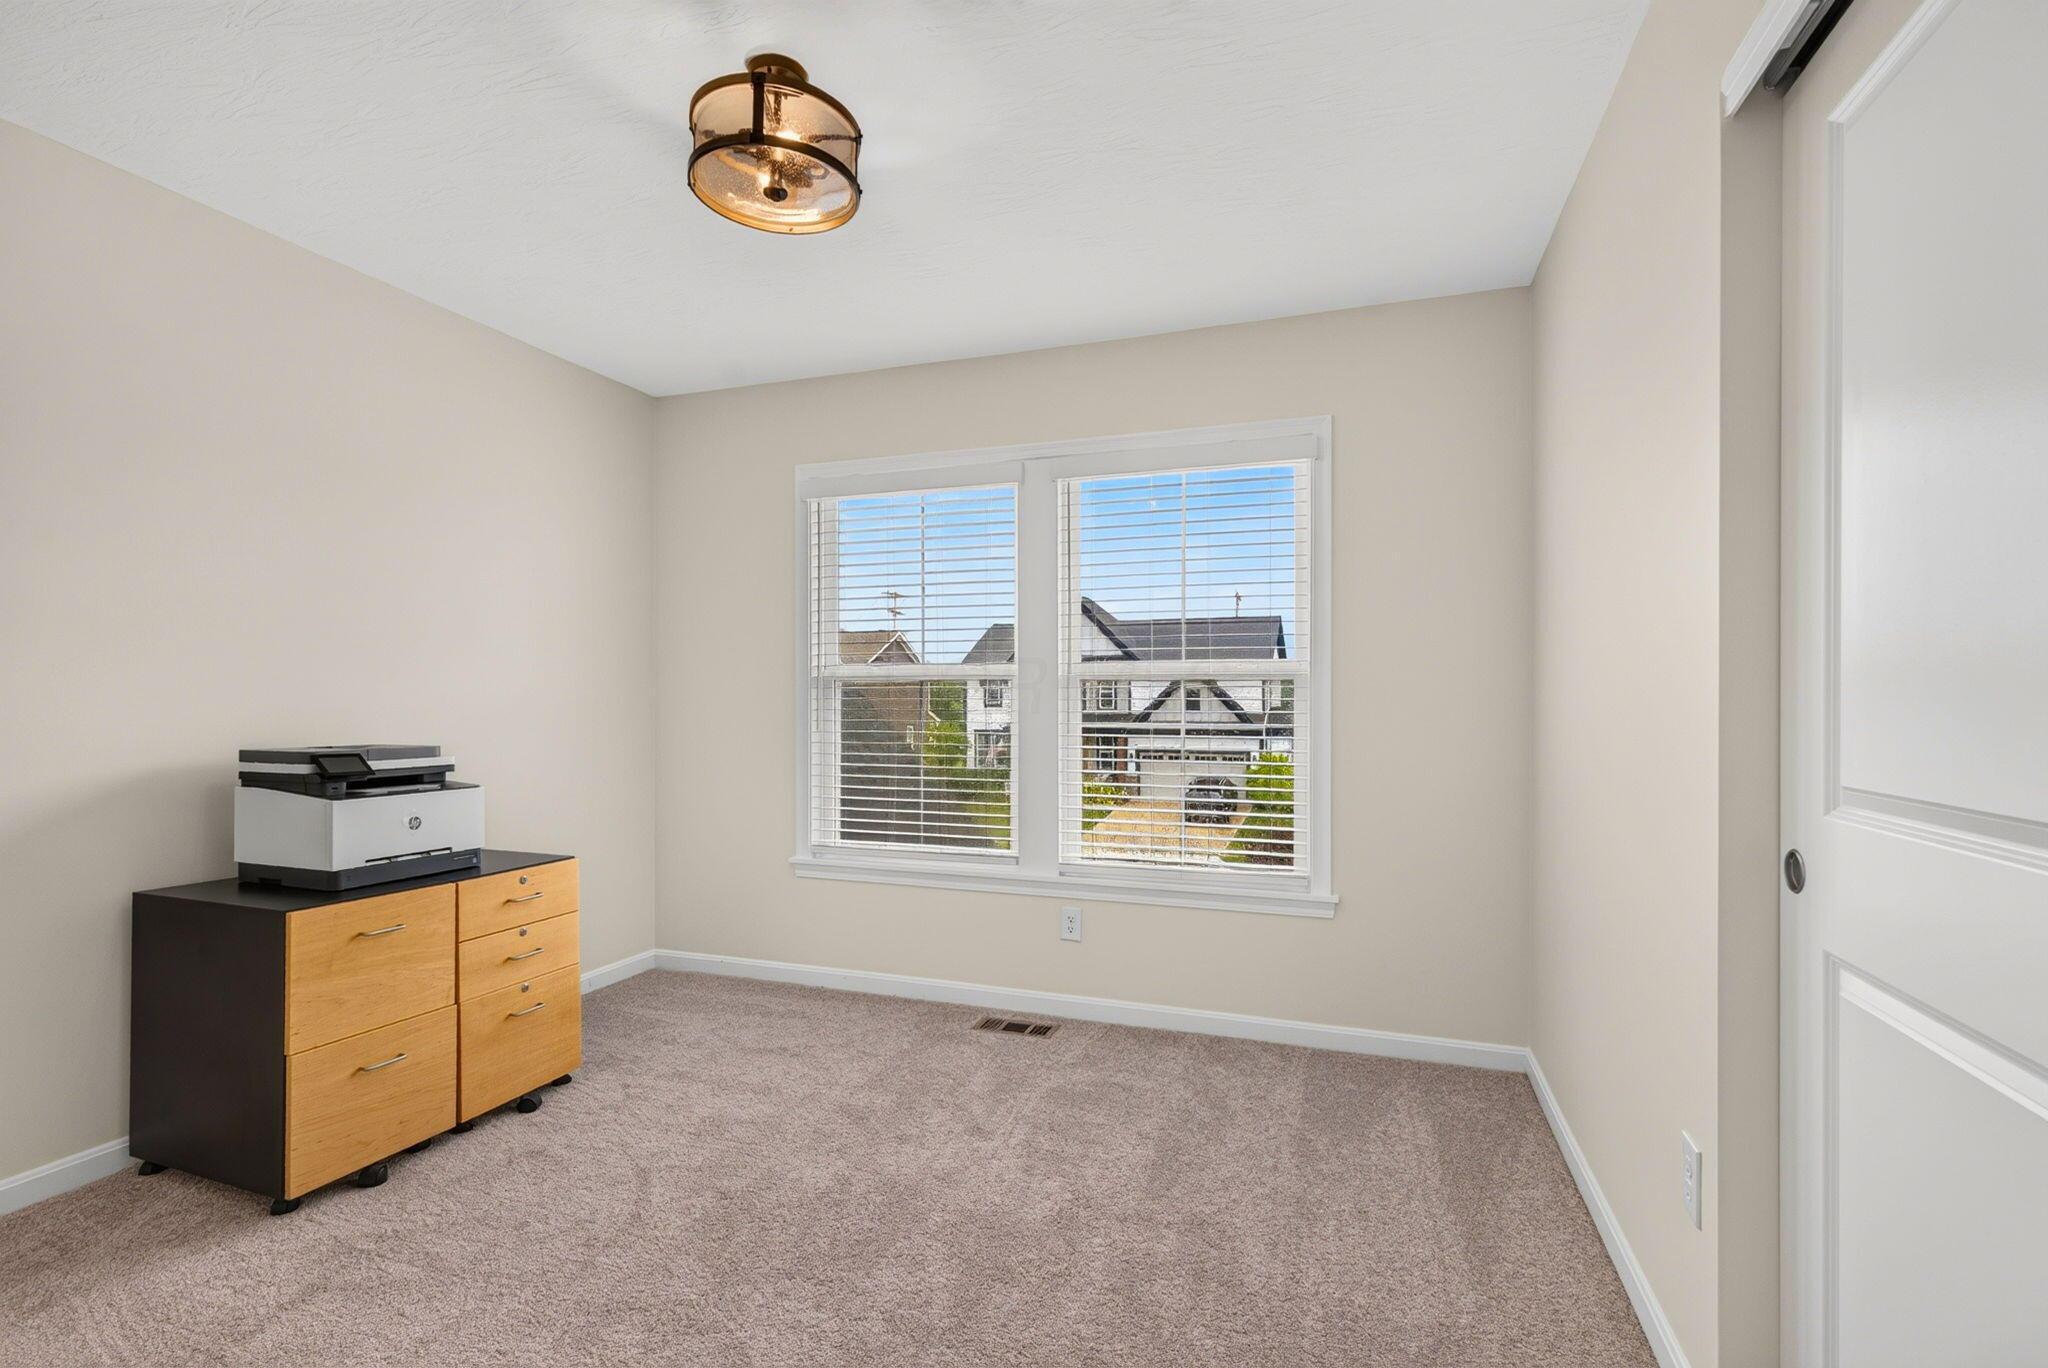
Carpeted room with a printer on a cabinet beside a double window with blinds.
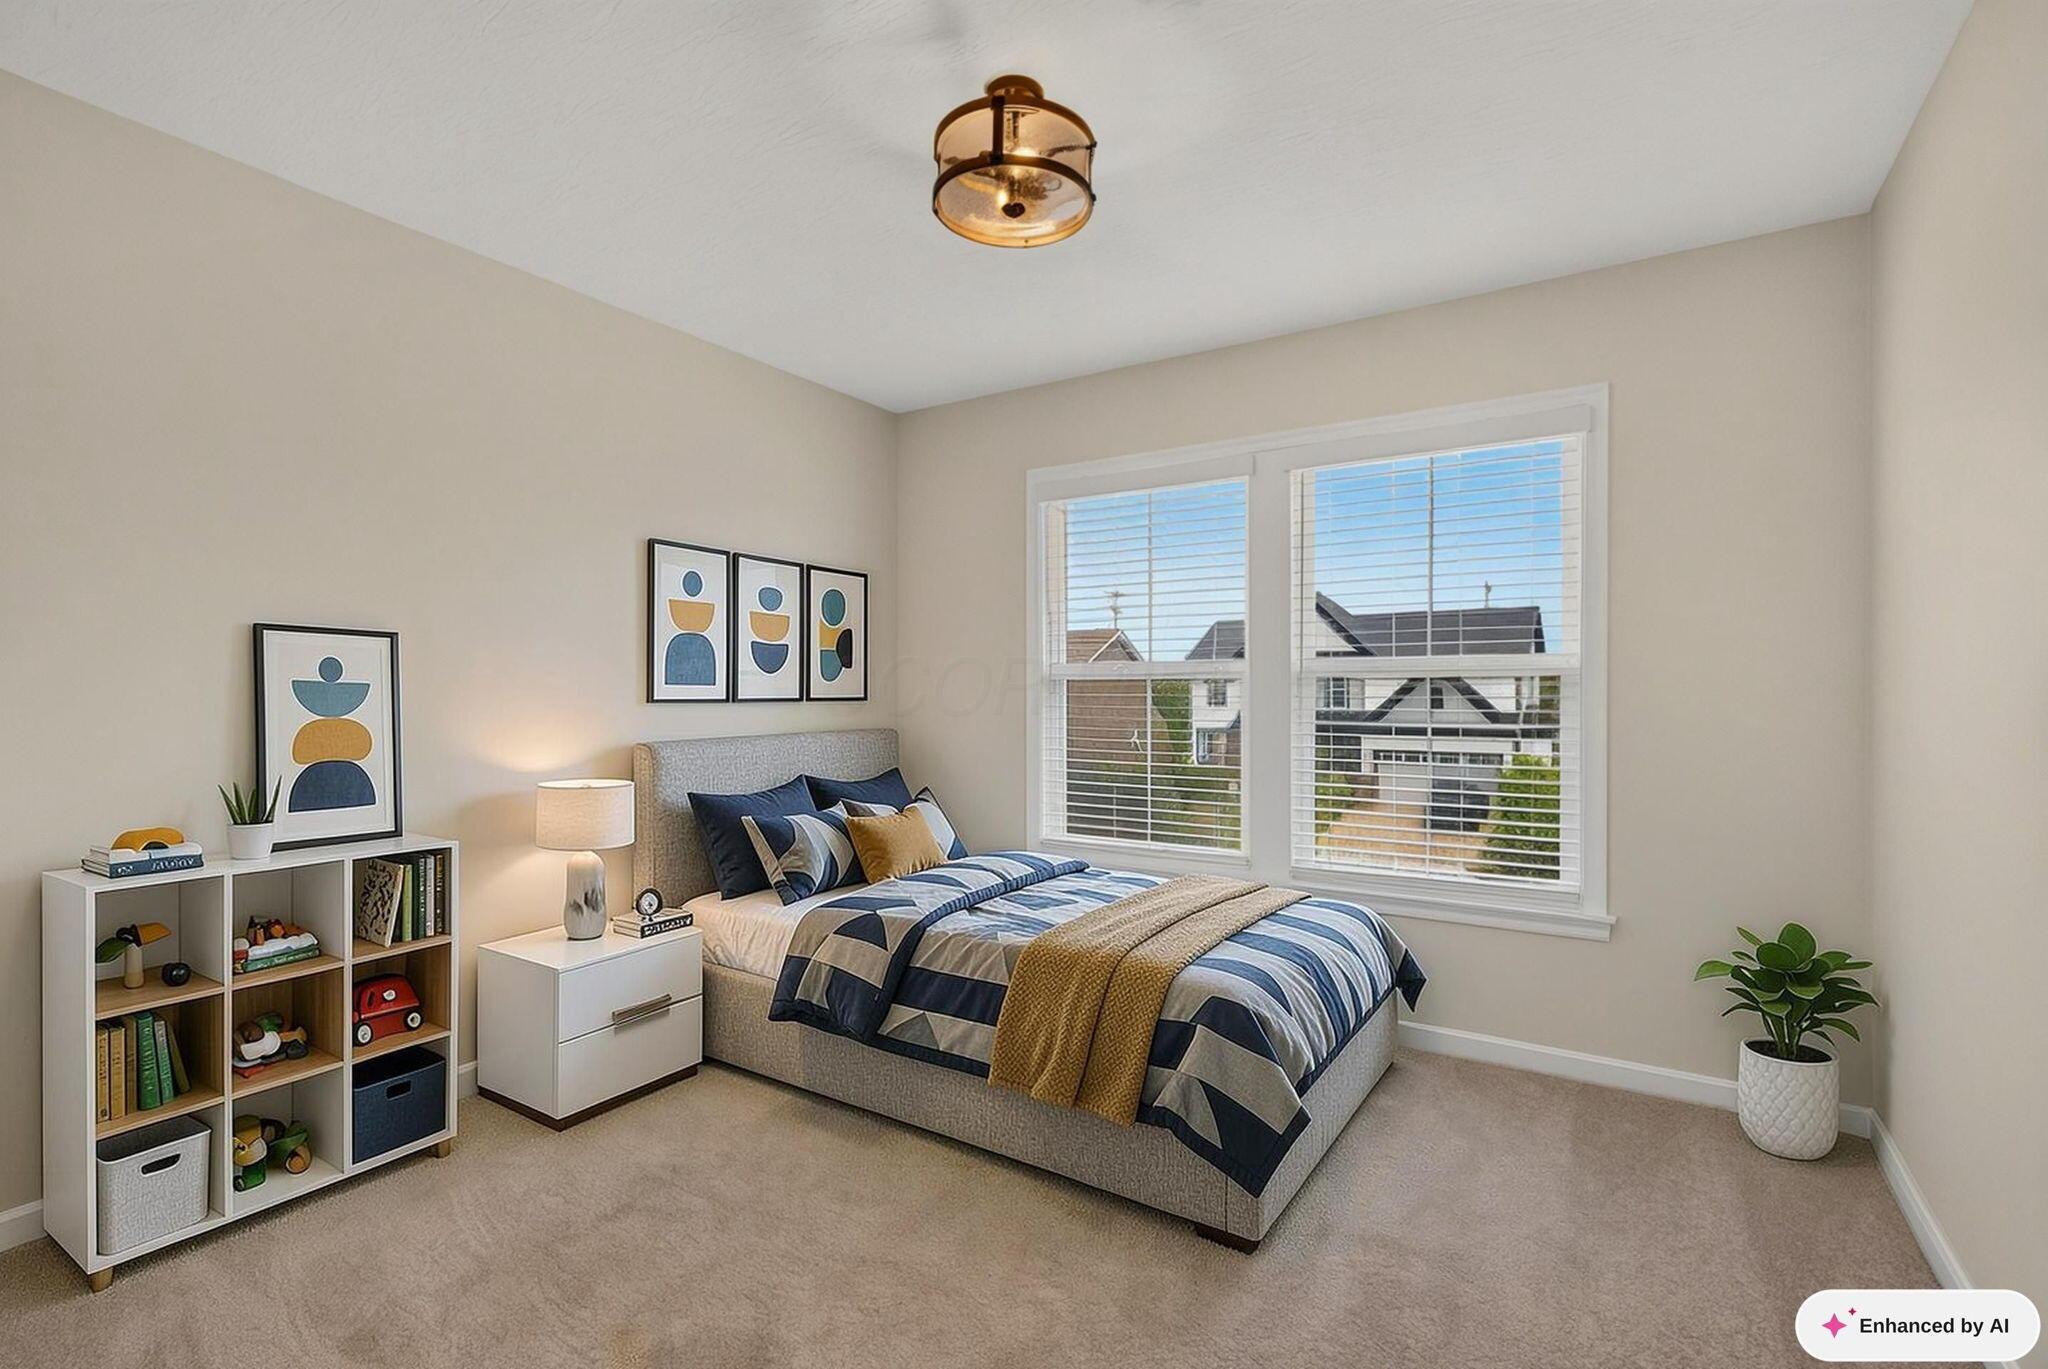
Furnished bedroom with a gray bed, blue and mustard bedding, abstract art, and two windows.
SEE ALL PHOTOS
White two-story home with prominent gables, stone accents, landscaped garden beds, and a two-car garage.
Farmstead community entrance sign amid colorful flower beds and ornamental grasses.
White two-story house with a two-car garage, landscaped shrubs, and a wide concrete driveway.
White two-story home with gabled roof, attached garage, and landscaped front lawn.
White two-story home with a prominent gabled garage, landscaped front yard, and 6099 above the garage.
Aerial neighborhood view showing 6099 Lavender Field, a central pond, and the community pool marked by arrows.
Aerial view of a community pond and pool, with a clubhouse, pavilion, and homes.
Aerial view of a neighborhood pond and walking paths, with an arrow pointing to the community pool.
Rear of a two-story white house with a patio, lawn, and young trees.
Backyard of a two-story white house with a broad lawn, young tree, and patio furniture.
Rear of a white two-story home with a broad lawn, raised garden bed, and furnished patio.
White two-story home with a paved backyard patio, outdoor dining set, and covered grill.
Two-story white house with a covered porch, attached garage, and landscaped front yard.
White home’s covered front porch with a black door, red-cushioned chairs, and lush flower beds.
Entryway with a decorative glass front door, patterned runner, and white console table with a floral lamp.
Mudroom with a white built-in bench, storage cubbies, and coat hooks beside the entry door.
Two-story foyer with a dark wood staircase, arched entry, and decorative-glass front door.
Living room with a stone fireplace, wide-plank flooring, and an open staircase.
Living room with a stone fireplace, tall windows, wood-look floors, and a dark-railed staircase.
Living room with a stone fireplace, large windows, and a dark wood staircase.
Vacant living room with a tall stone fireplace, large windows, and dark wood flooring.
Living room with a tall stone fireplace, large windows, and brown wood-look flooring.
Living room with a floor-to-ceiling stone fireplace, tall windows, and adjoining dining area.
Dining area with a round wooden table, four dark chairs, and a glass-paneled exterior door.
Open kitchen and dining area with a white island, warm wood cabinets, and a prominent staircase.
Open kitchen with wood cabinets and a white island adjoining a dining area with large windows.
Kitchen with a large island and bar stools beside a round dining table.
Kitchen with a large white island, warm wood cabinets, stainless steel appliances, and pendant lights.
Kitchen with wood cabinets, stainless steel appliances, white counters, and a light tile backsplash.
Pantry with white cabinets and stocked wire shelves, a black chest freezer, and two windows.
Walk-in pantry with stocked wire shelves, white built-in cabinets, and a window overlooking the yard.
Empty room with wood-look flooring, a window with blinds, and a large chest freezer.
Bathroom vanity with a white sink, brass fixtures, wood cabinets, and a large round mirror.
Living room with a tall stone fireplace, large windows, and a dark wood staircase.
Living room with a dark sectional sofa, carpeted floor, and stairs beside the open kitchen.
Furnished living room with a dark sectional sofa, beige carpet, and a brown leather armchair.
Carpeted living area with a dark sectional sofa, television, and window with blinds.
Furnished living room with a dark sectional, leather recliner, beige carpet, and large window.
Upstairs landing overlooking an open living area, with dark wood railing, a stone fireplace, and hardwood floors.
Living room with tall windows, a stone fireplace, and an adjoining dining area.
Vacant living room with a tall stone fireplace, large windows, and dark wood-look flooring.
Laundry room with white front-loading washer and dryer beneath a wall-mounted drying rack.
Bedroom with a black metal four-poster bed, white bedding, and warm wood furnishings.
Bedroom with a black four-poster bed, white quilt, and doorway to an adjoining bathroom.
Bathroom with a double-sink vanity, speckled countertop, dark faucets, and two framed mirrors.
Bathroom double vanity with speckled countertop, bronze faucets, and two ornate framed mirrors.
Bathroom with a soaking tub and glass shower, both finished in warm wood-look tile.
Staged bedroom with white bedding, beige carpet, and a window with white blinds.
Furnished bedroom with a white bed, sliding closet doors, and a window with blinds.
Bathroom with a speckled vanity, wood cabinets, and a white tub-shower behind a curtain.
Bedroom with a white bed, taupe carpet, and a window with blinds.
Carpeted room with a printer on a cabinet beside a double window with blinds.
Furnished bedroom with a gray bed, blue and mustard bedding, abstract art, and two windows.
Courtesy of Kristen Keys - Keller Williams Greater Cols
For Sale

6099 Lavender

6099 Lavender, Grove City, OH 43123

$560,000
Beautifully appointed 5 level split in the popular Farmstead subdivision. Step inside and you will find fresh paint through out, LVF flooring, Lifeproof carpet, quartz countertops in kitchen, in ground irrigation system and a large paver patio out back. Steps away from the clubhouse where you can enjoy the pond and relax by the pool. Schedule your showing today you do not want to miss out on this home!

4
beds

3
baths

2,660 Sq.Ft. LIVING AREA

8,276.4 Sq.Ft. lot

Kristen Keys

Kristen Keys

Features & Amenities

Interior

  • total bedrooms4
  • Total bathrooms3
  • full bathrooms2
  • half bathroom1
  • Flooring Carpet, Vinyl
  • Fireplace One, Gas Log

Area & Lot

  • Status For Sale
  • Living Area2,660 Sq.Ft.
  • Total Area2,660 Sq.Ft.
  • Lot Area8,276.4 Sq.Ft.
  • MLS® ID226030348
  • TypeResidential
  • YEAR BUILT2021
  • Architecture StylesSplit Level
  • School DistrictSOUTH WESTERN CSD 2511 FRA CO.

Exterior

  • Garage Space2.0
  • water SourcePublic
  • parkingAttached Garage
  • AIR CONDITIONINGCentral Air
  • sewerPublic Sewer
  • SubstructurePoured
  • HOA AmenitiesSidewalk

Financial

  • Sales Price$560,000
  • Real Estate Tax $6,606/yr
  • HOA $180/3 mos
Farmstead community entrance sign amid colorful flower beds and ornamental grasses.

Schedule a Showing

We would love to show you our beautiful property. Please select your preferred date and time below. An agent will be in touch shortly to confirm your appointment.

Schedule a Showing

We would love to show you our beautiful property. Please select your preferred date and time below. An agent will be in touch shortly to confirm your appointment.

Thank you for your interest in 6099 Lavender, Grove City, OH 43123. We are reviewing your request and will be in touch shortly!

Mortgage Calculator

Estimate your monthly mortgage payment, including the principal and interest, property taxes, and HOA. Adjust the values to generate a more accurate rate.

All estimates are provided for informational purposes only. Actual amounts may vary.
$0,000 Your Payment 20 15 65
$0,000 Your Payment

Work With Keys + Company

Get assistance in determining current property value, crafting a competitive offer, writing and negotiating a contract, and much more. Contact us today.

Follow Us on Instagram